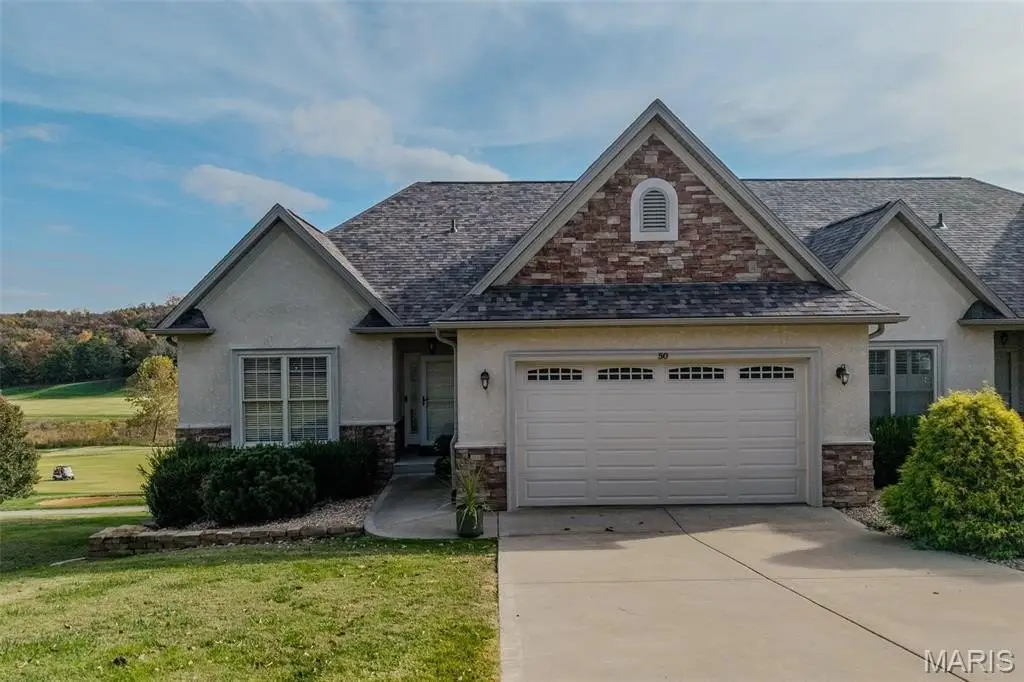
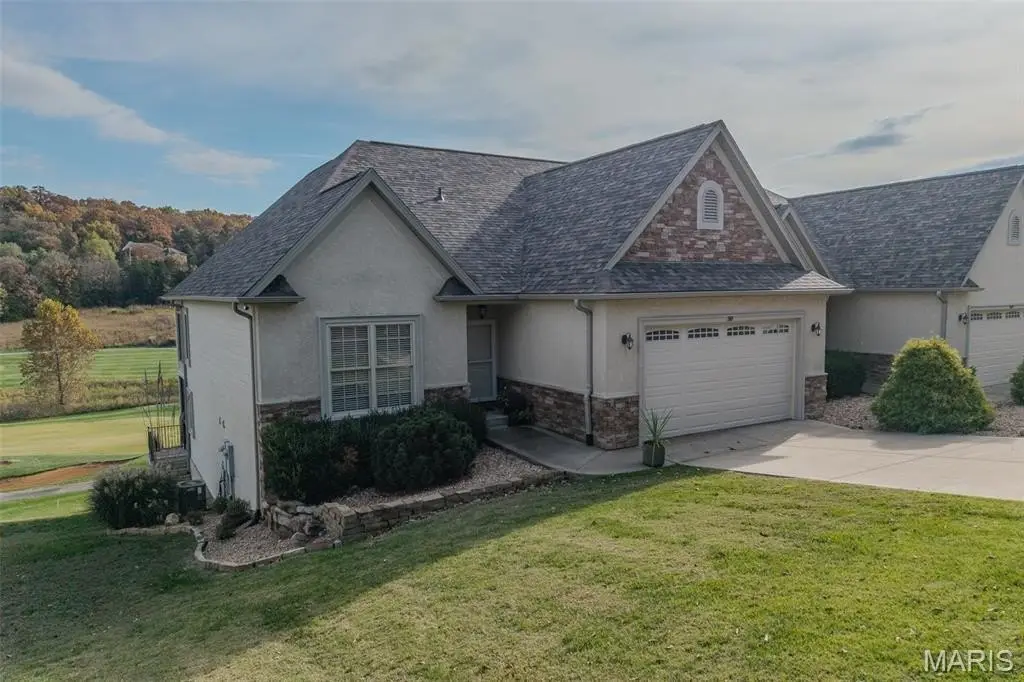
Cottage Duplex with Golf Course
For Sale
$635,000
50 Sunstone Drive, Camdenton, MO 65020
DUPLEX - Cottage - Camdenton, MO
Property Size2,920 SF
Lot Size0.24 Acres
Price / SF$217.47
Days on Market48
Property Features for 50 Sunstone Drive
General Information
Property type
Residential Multi Family
Property subtype
Duplex
Bedrooms
3
Bathrooms
3
Full bathrooms
3
Rooms
Bathroom 1, Bathroom 2, Bathroom 3, Basement, Family Room, Bedroom 2, Bedroom 3, Bedroom 1
Parking features
Open, Driveway
Security features
Security System
Window features
Blinds
Pool private
1
Interior features
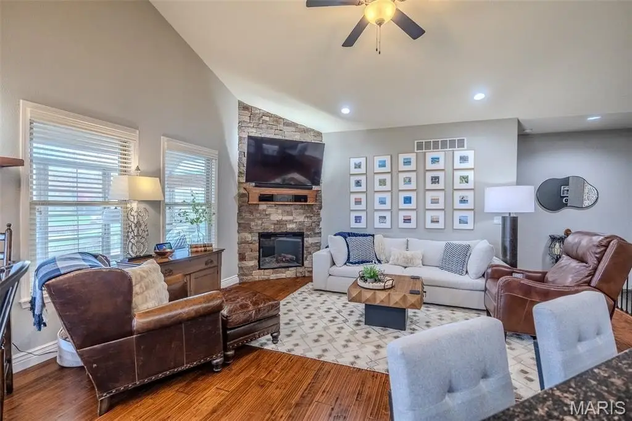
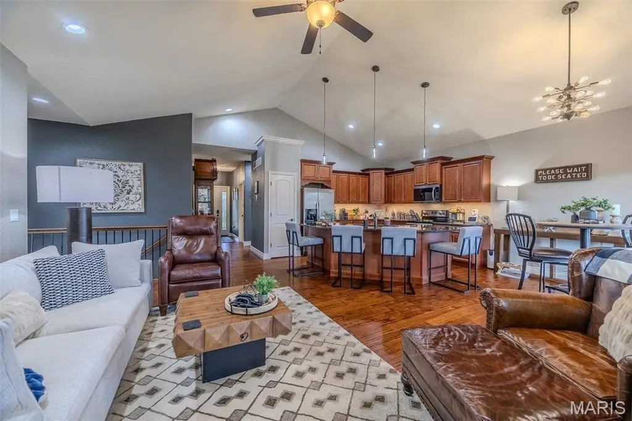
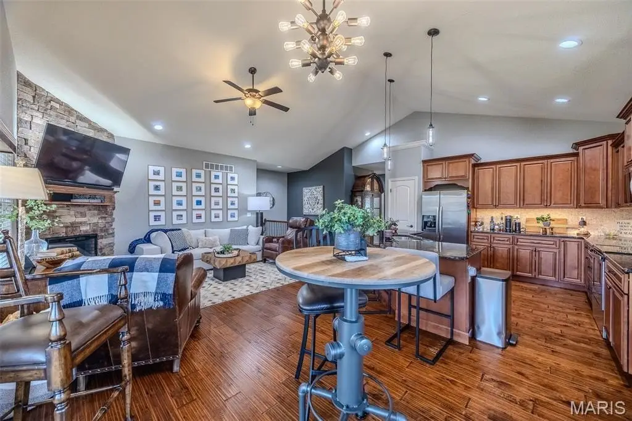
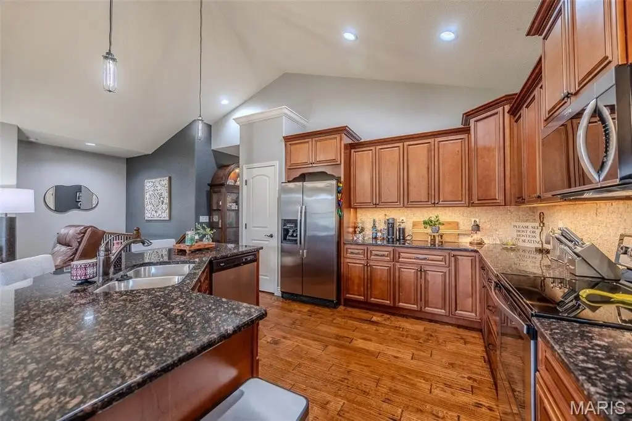
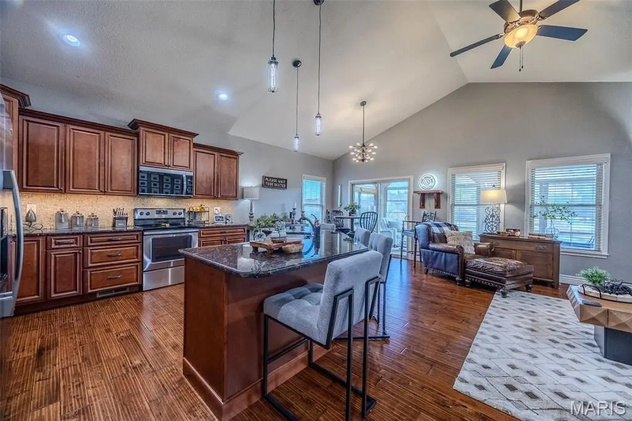
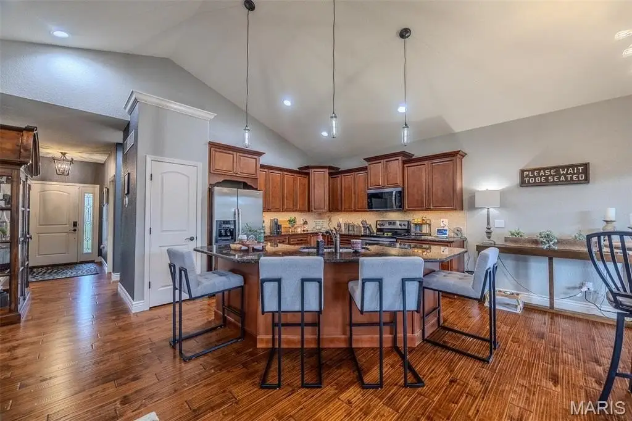
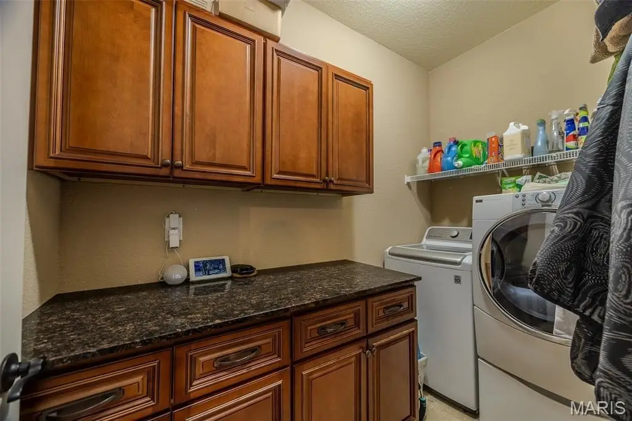
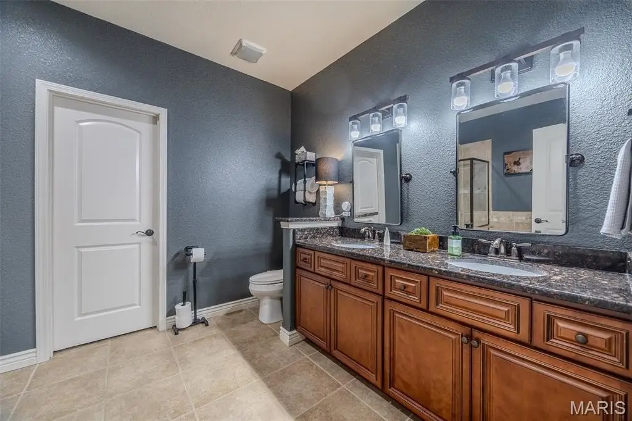
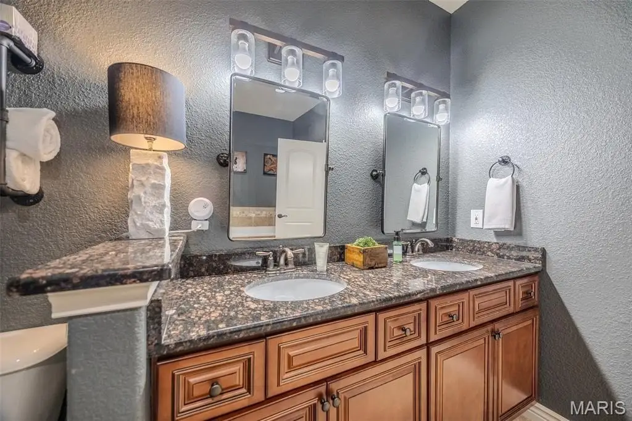
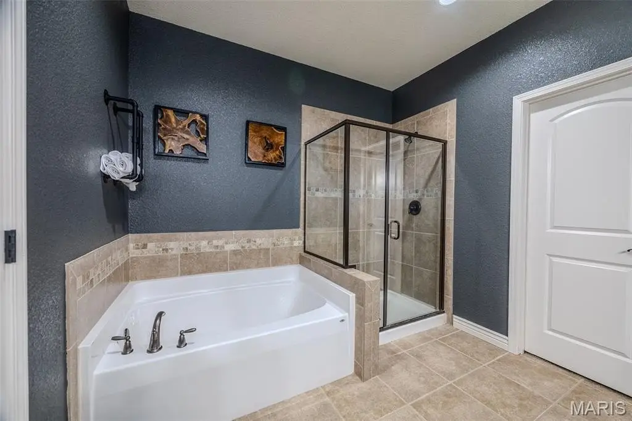
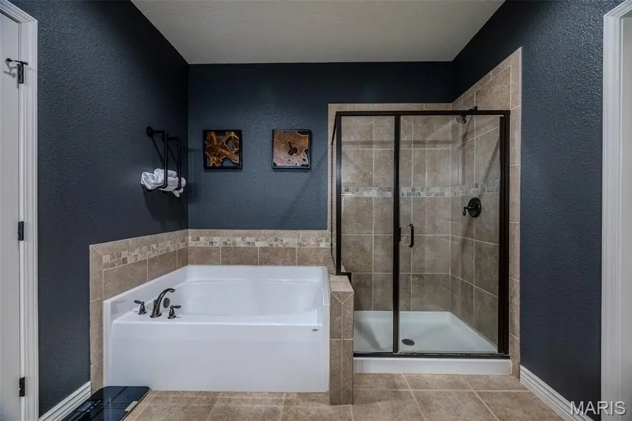
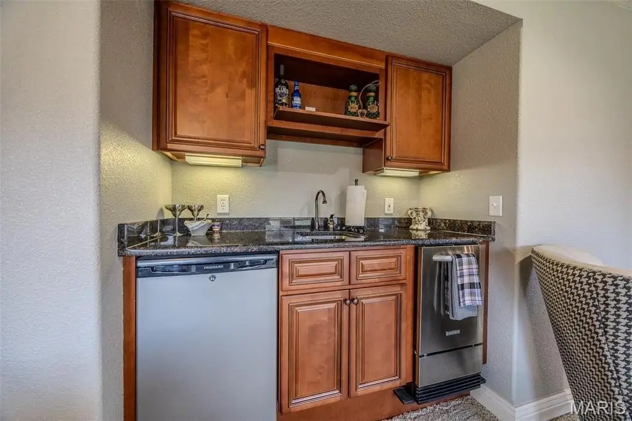
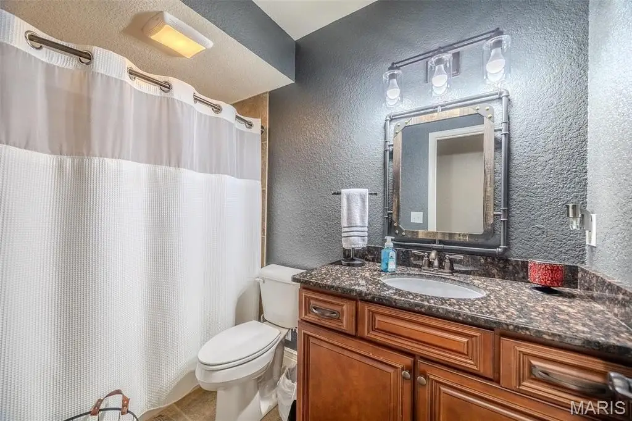
Soaking Tub, Granite Counters, Walk-In Closet(s), W/D Hookup, Cathedral Ceiling(s), Walk-in Shower, Wet Bar, High Speed Internet
Fireplace
1
Basement
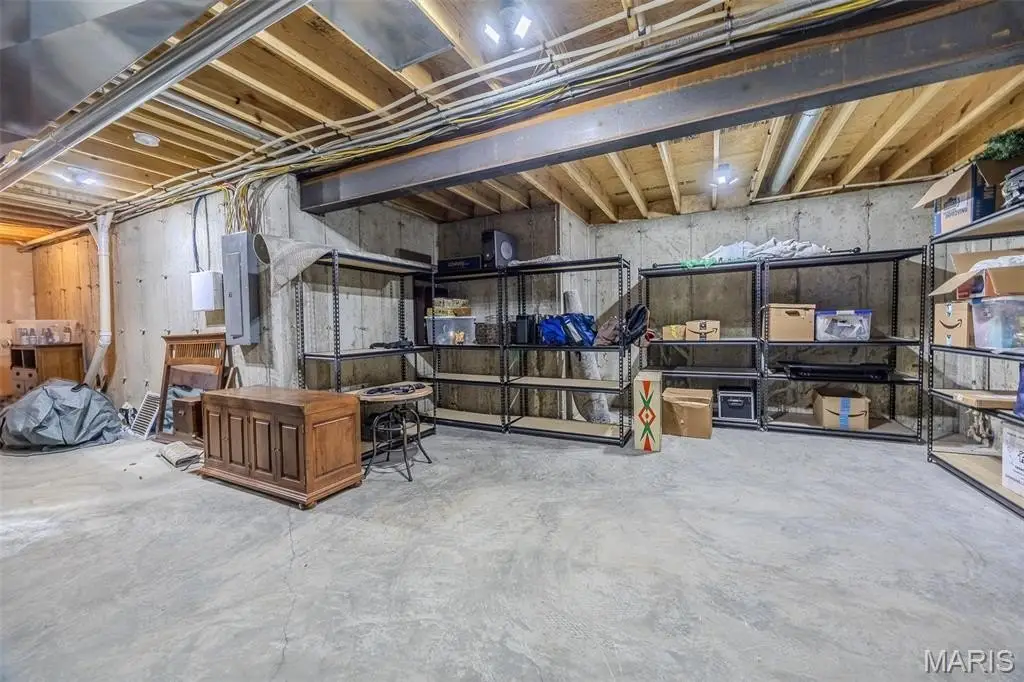
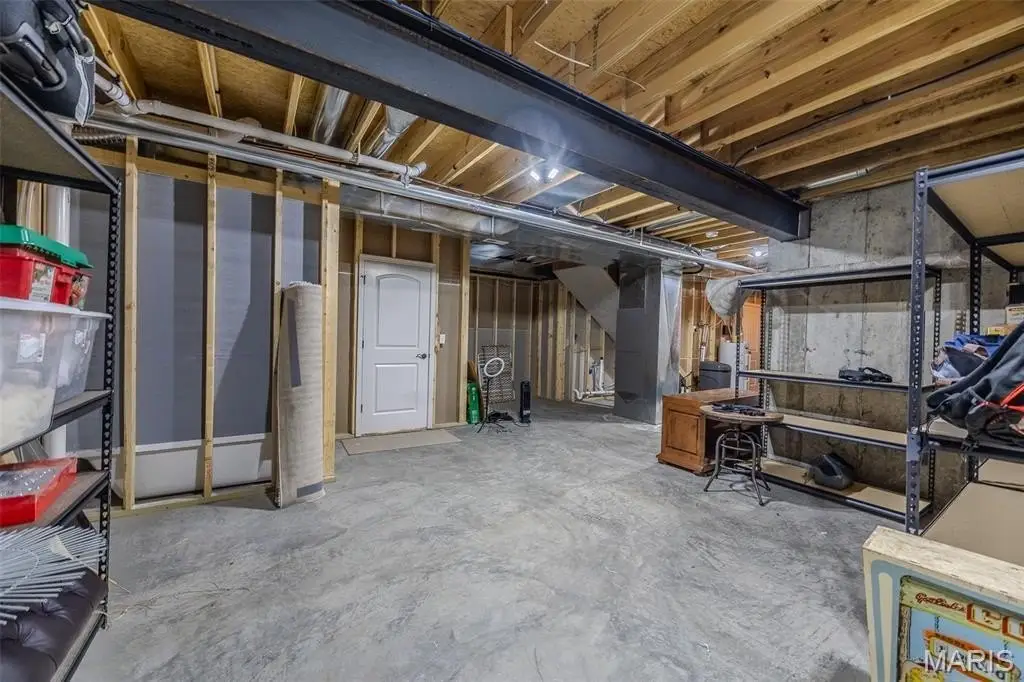
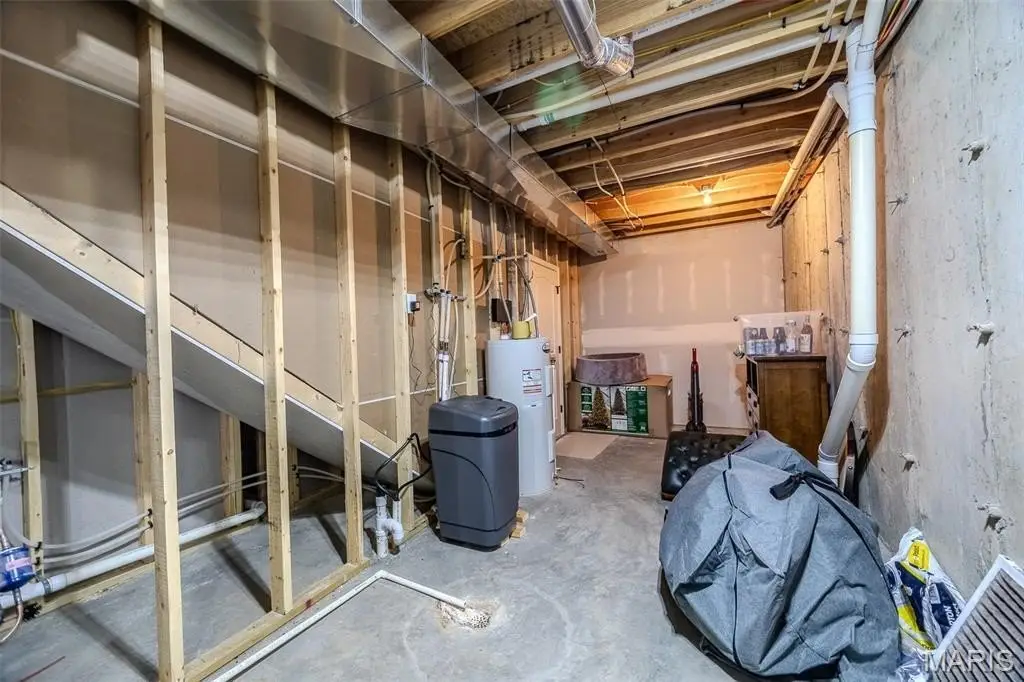
Interior Entry, Storage Space, Walk-Out Access, Full, Finished, Concrete
Appliances
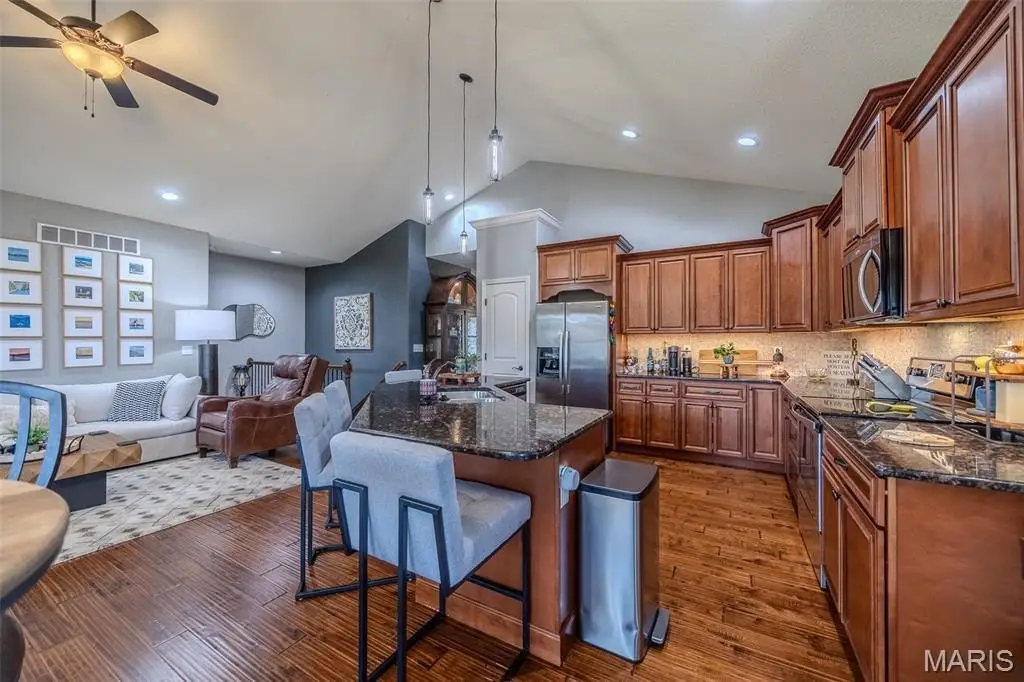
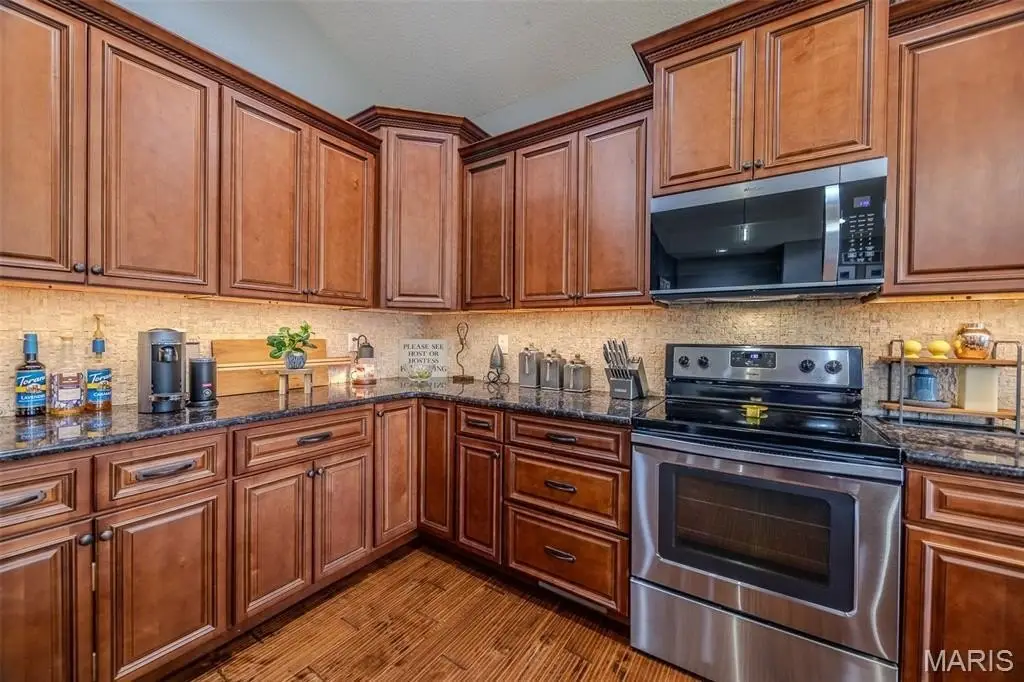
Electric Cooktop, Free-Standing Electric Oven, Ice Maker, Refrigerator, Microwave, Disposal, Dishwasher
Subdivision
Camden-Not in List
Lot features
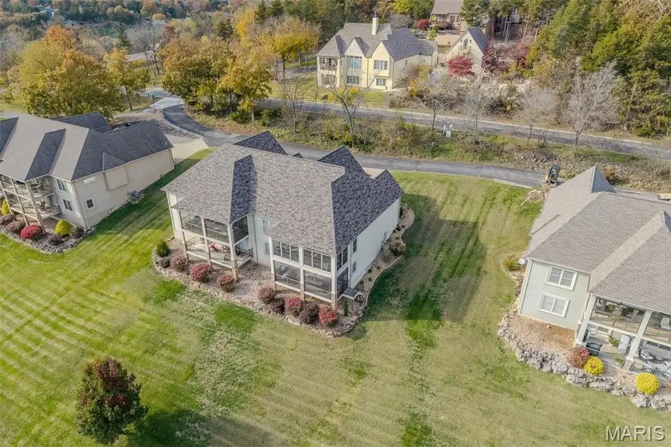
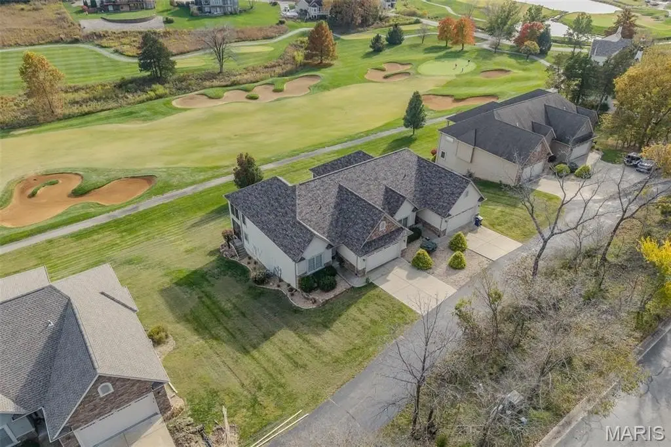
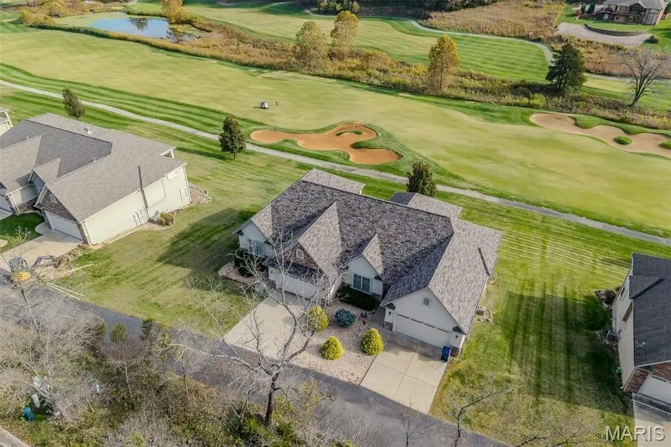
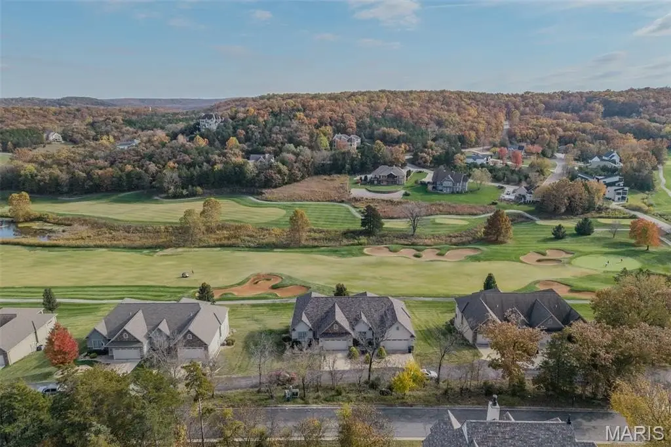
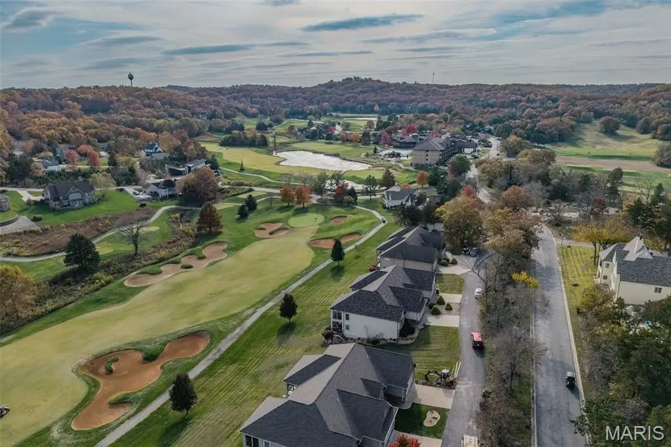
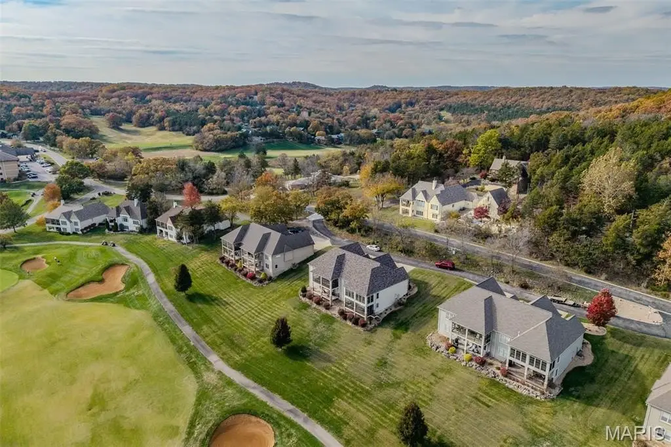
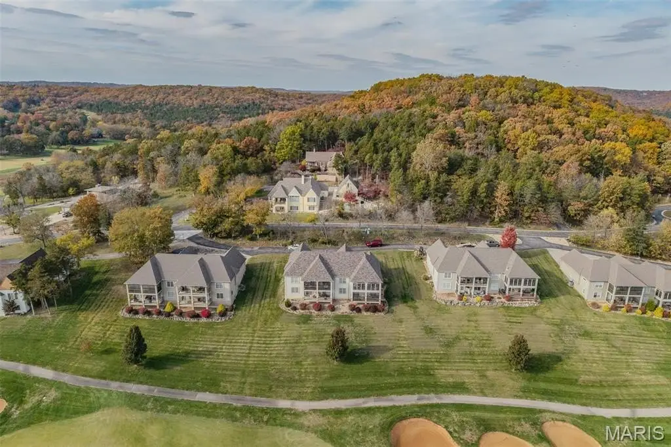
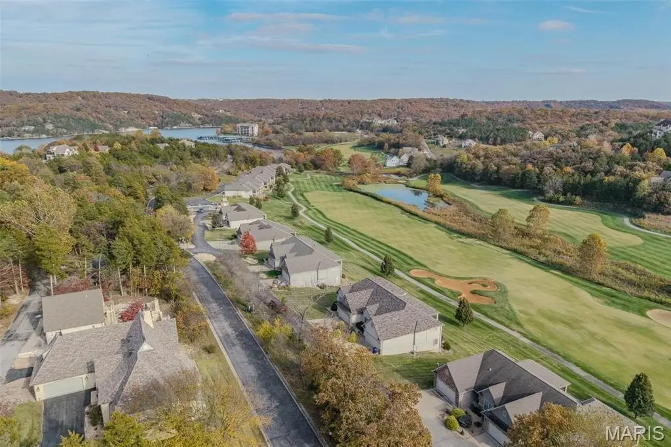
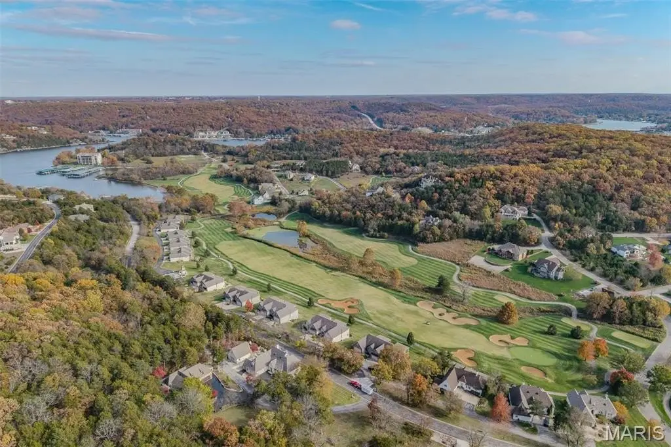
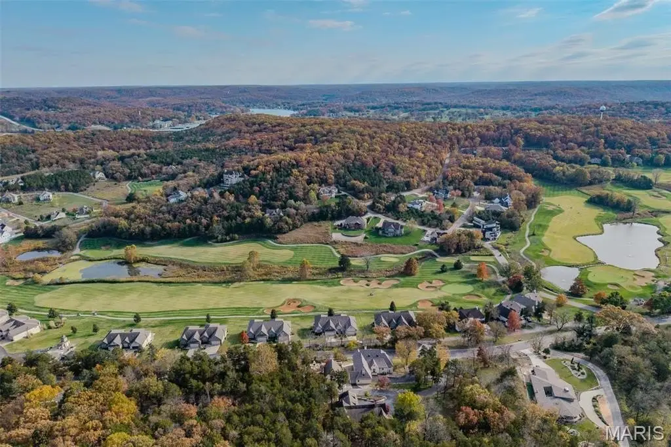
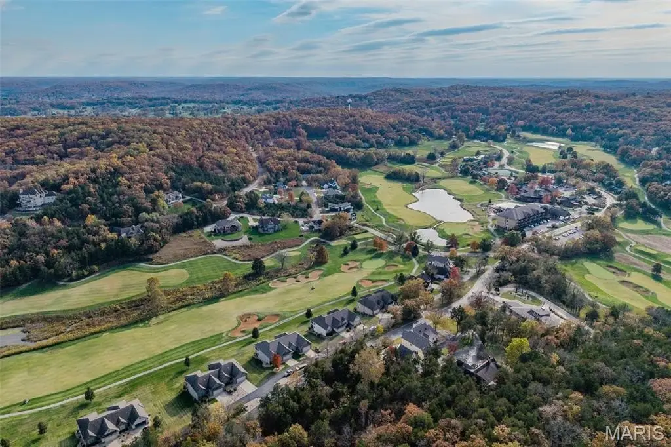
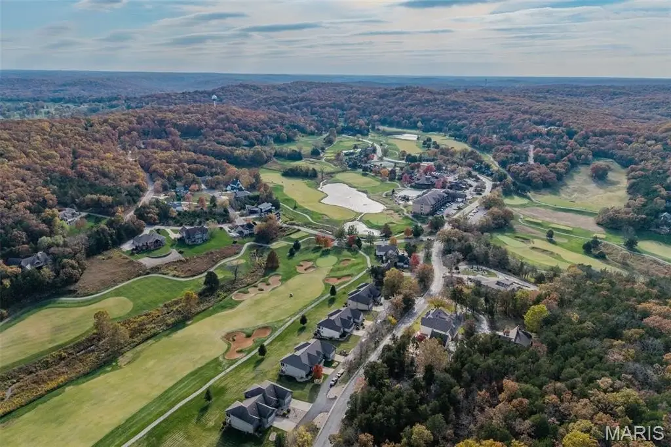
Landscaping, Paved Frontage, On Golf Course
View
Golf Course
Elementary school
Camdenton
Middle school
Camdenton
High school
Camdenton
Directions
From Camdenton take Old 54 Rd out about 3 miles to right onto Old Kinderhook Drive, right into Old Kinderhook resort. Go past the Clubhouse & Hotel. Sunstone will be on your right. Go right and the Villa will be on your left.
Standard status
Active
APN
13-8.0-28.0-000.0-003-155.001
Size
2,920 SF
Lot size
0.24 Acres
Taxes and HOA fees
Tax Year
2025
Tax Annual Amount
2231
HOA Fee
$794 Quarterly
Utilities
Sewer type
Public Sewer
Heating system
Heat Pump (Heating)
Cooling system
Ceiling Fan(s), Central Air
Water source
Public
Amenities
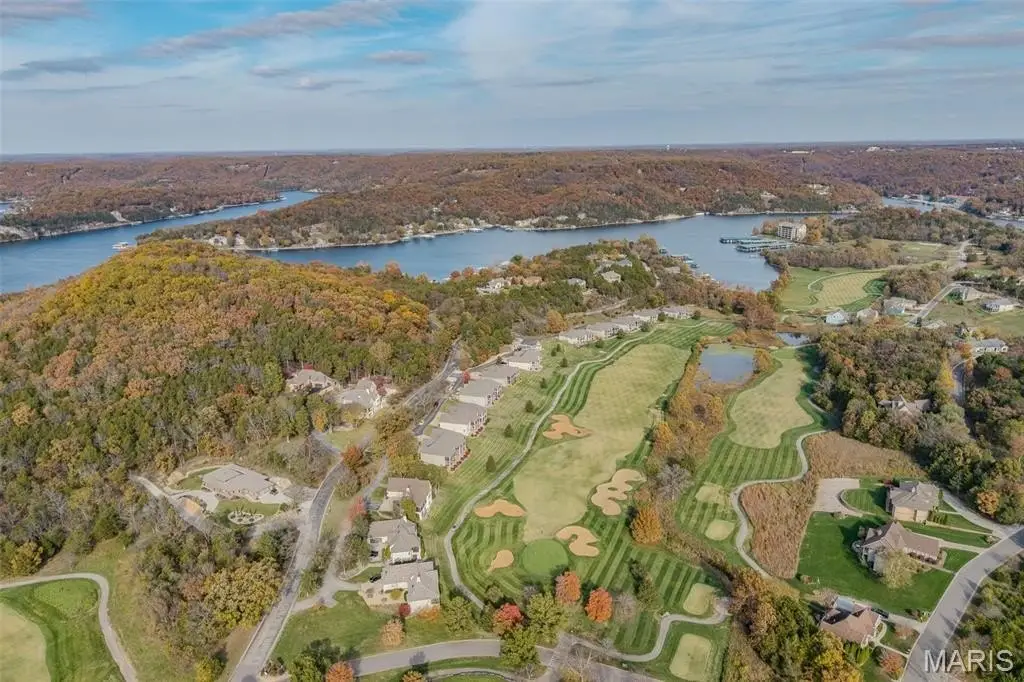
championship golf
clubhouse dining
pools
tennis
pickleball
fishing pond
Christmas Village
Building Details
Year built
2012
Floors in Building
2
Flooring type
Hardwood, Carpet, Tile
Building materials
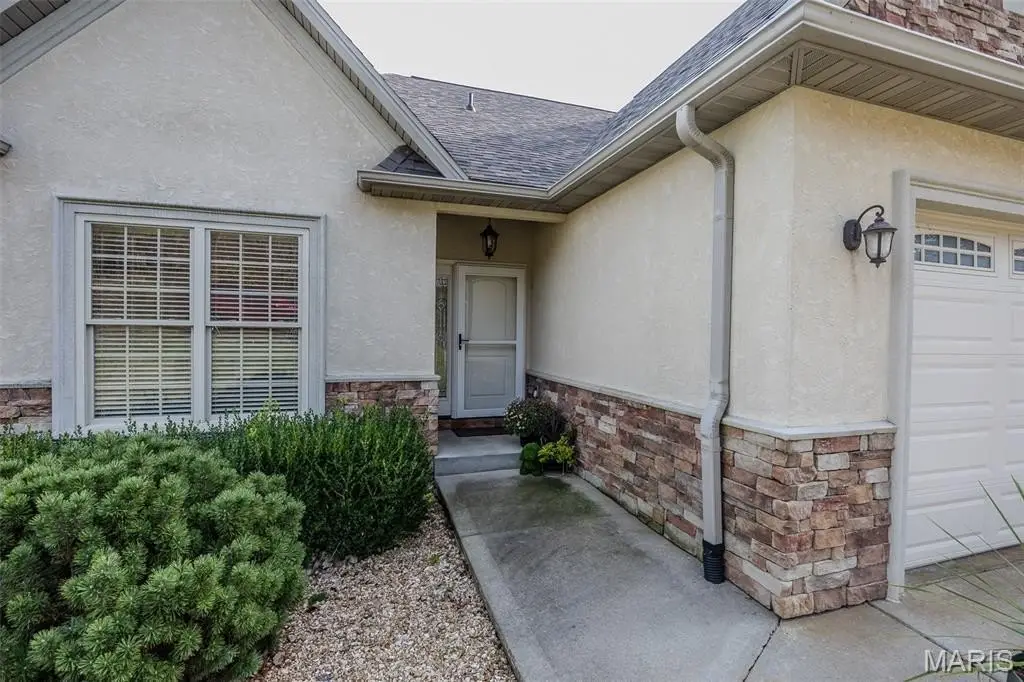
Brick, Vinyl Siding, Stucco, Stone
Architectural style
Cottage
Listing Agency:
Century 21 Laclede Realty
(417) 588-1200
Listed By:
Keshian L. Luthy
(417) 594-0698
Added: Jul 8
Changed: Aug 5
Last Checked: Aug 24 at 4:06AM
MLS# 60328280
Copyright © 2026 Southern Missouri Regional MLS, LLC (SOMO). All rights reserved. All information provided by the listing agent/broker is deemed reliable but is not guaranteed and should be independently verified.
Investment Insights
Based on property information with market context.
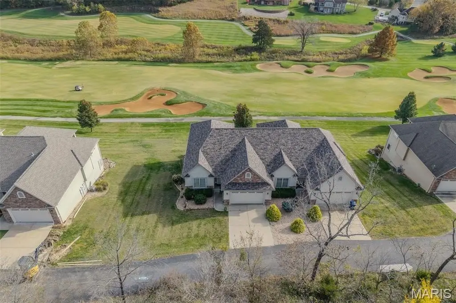
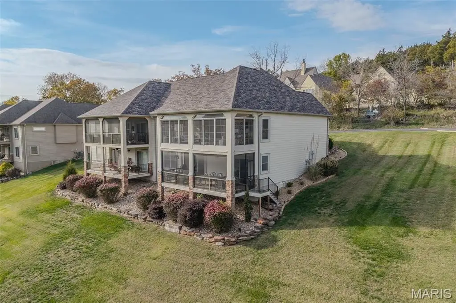
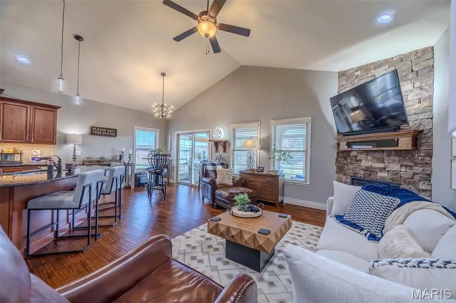
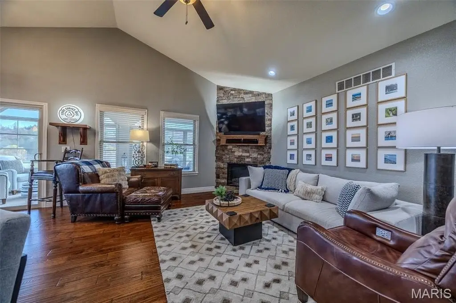
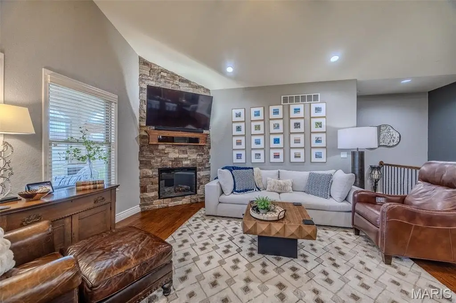
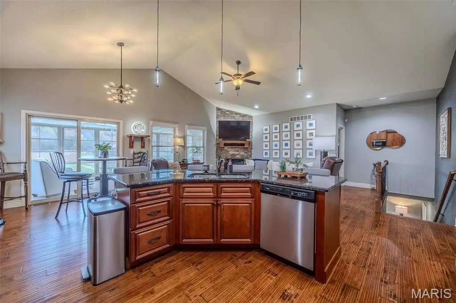
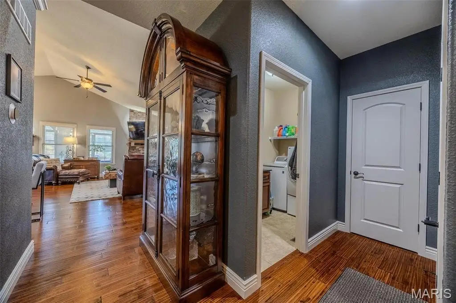
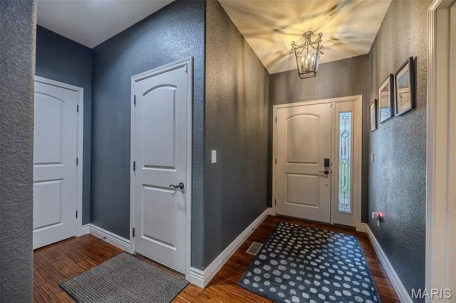
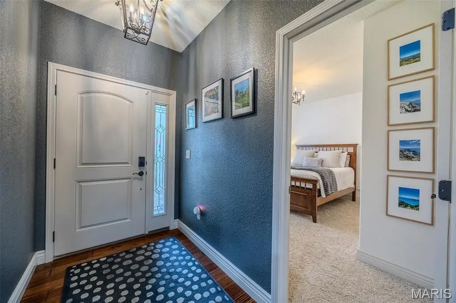
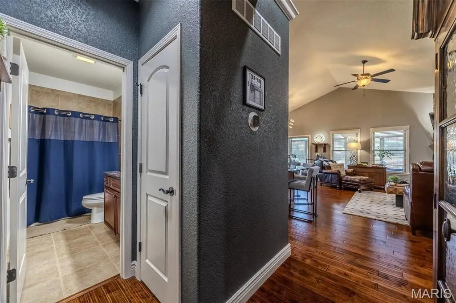
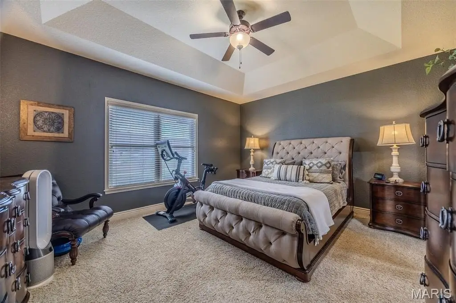
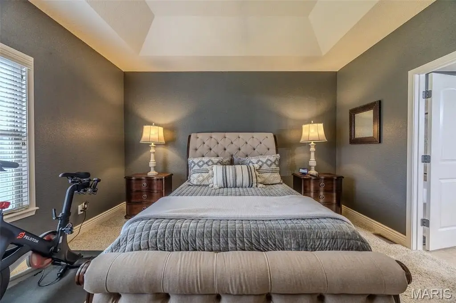
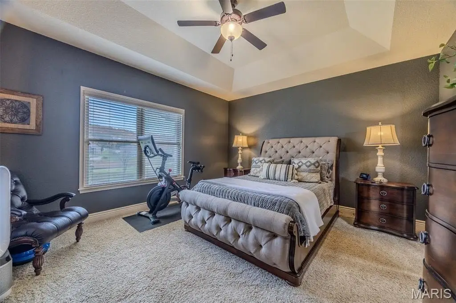
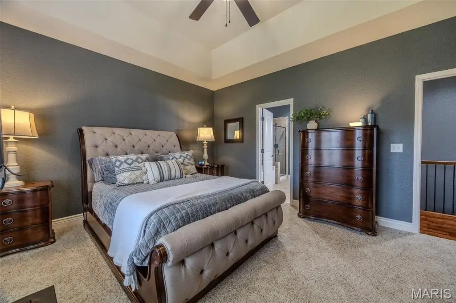
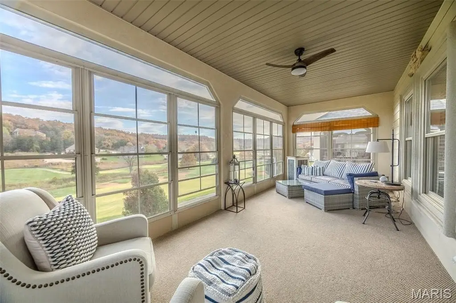
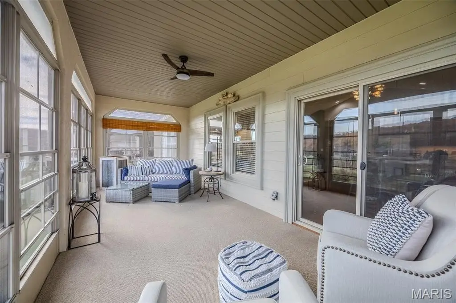
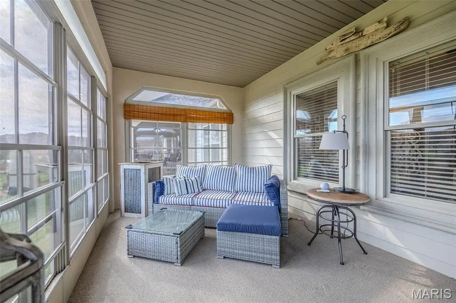
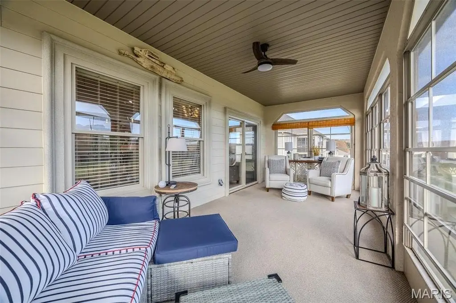
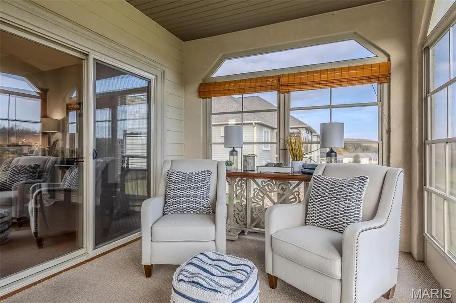
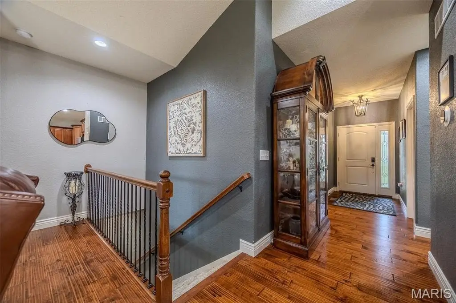
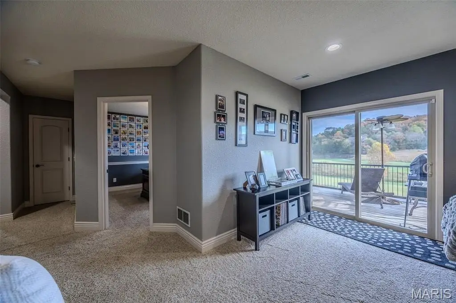
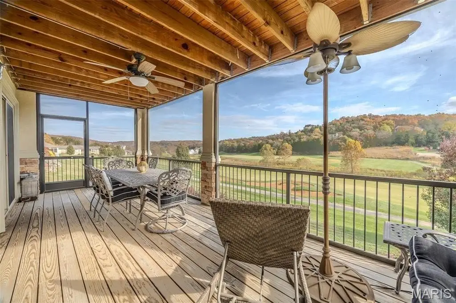
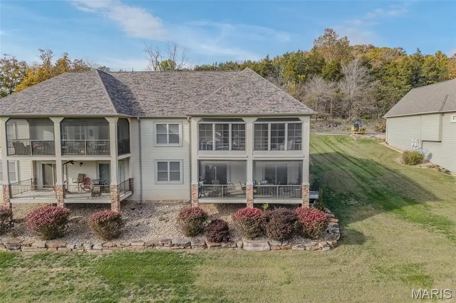
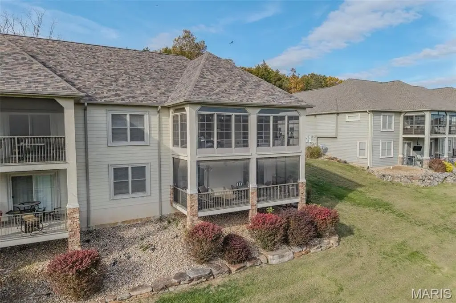
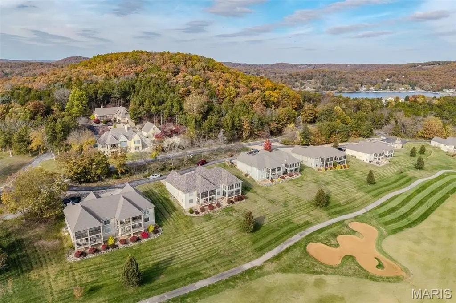
This cottage duplex-style villa offers 3 bedrooms and 3 bathrooms across 2,920 square feet, built in 2012. The main level features hardwood flooring, a spacious living room, and a large kitchen with custom cabinets, granite counters, and an oversized island. A four-seasons room overlooks the 14th fairway, and the primary suite includes a walk-in shower, double vanity, soaking tub, and walk-in closet.
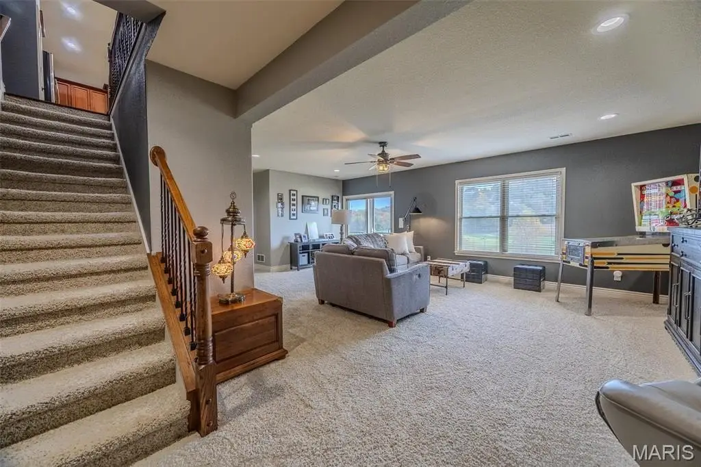
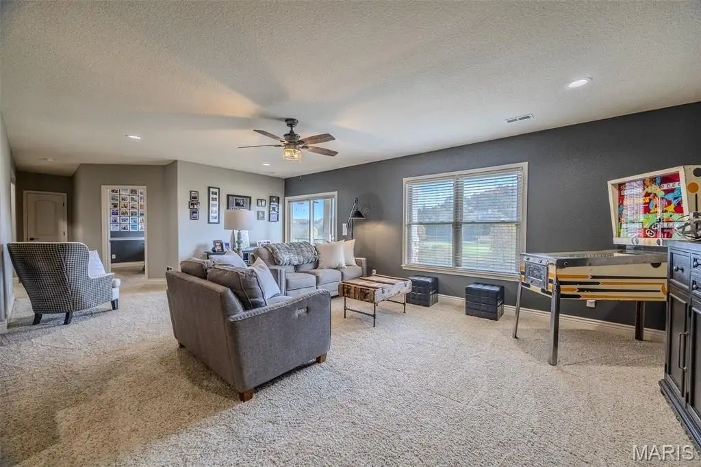
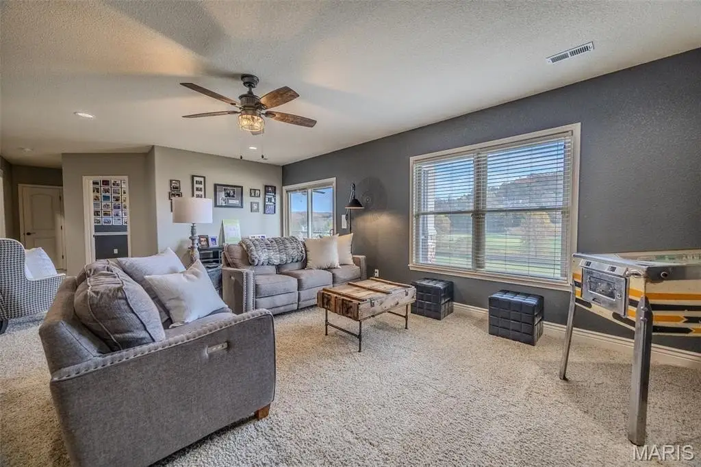
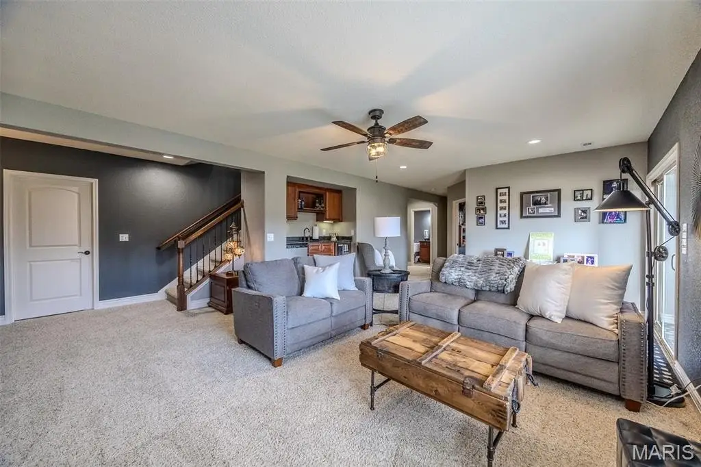
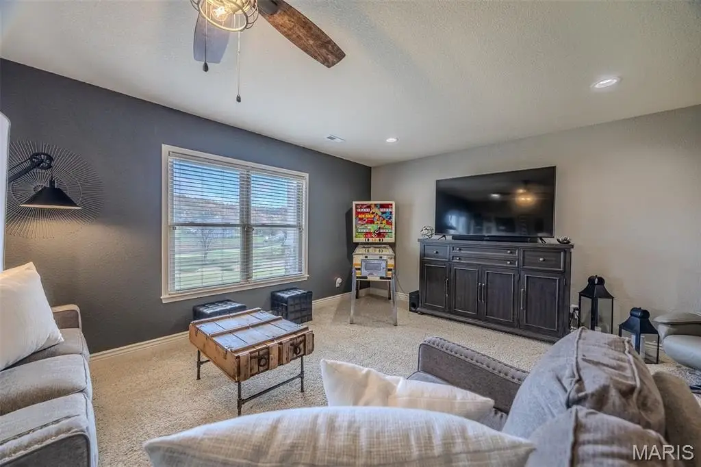
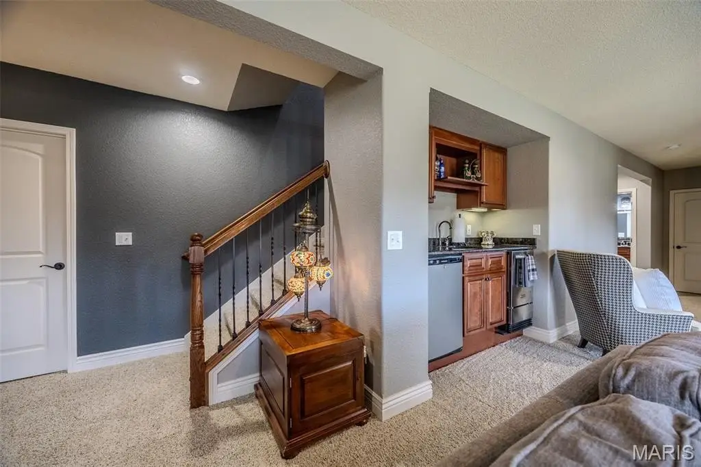
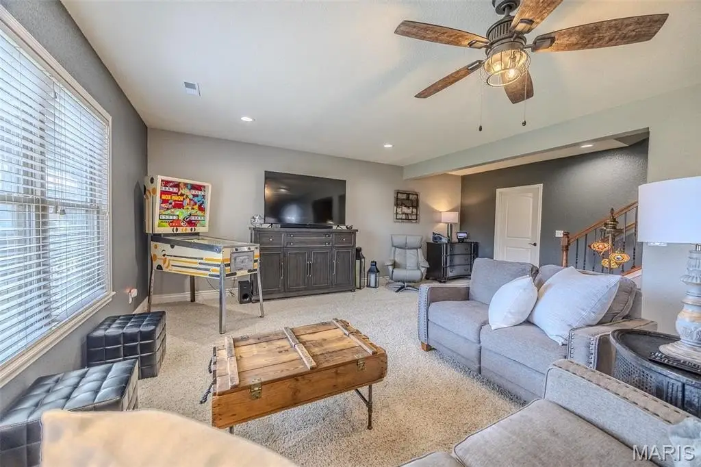
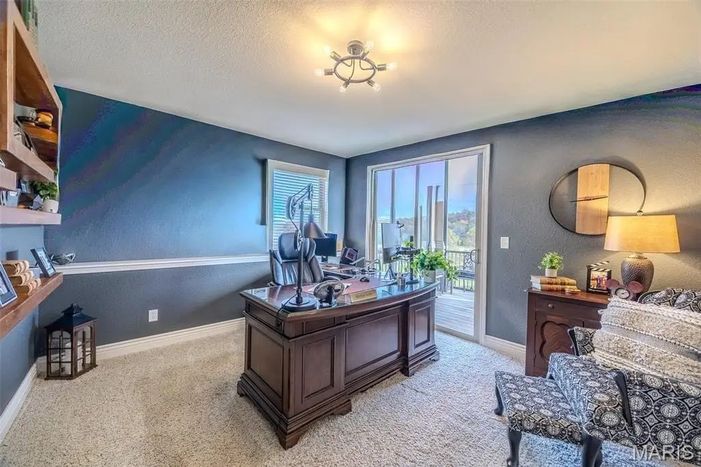
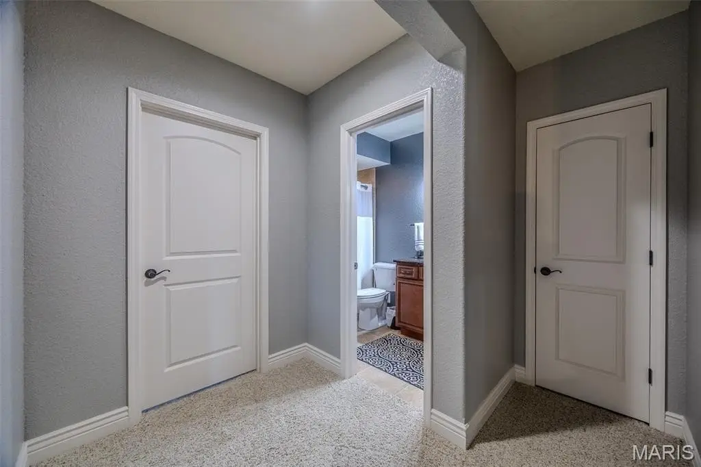
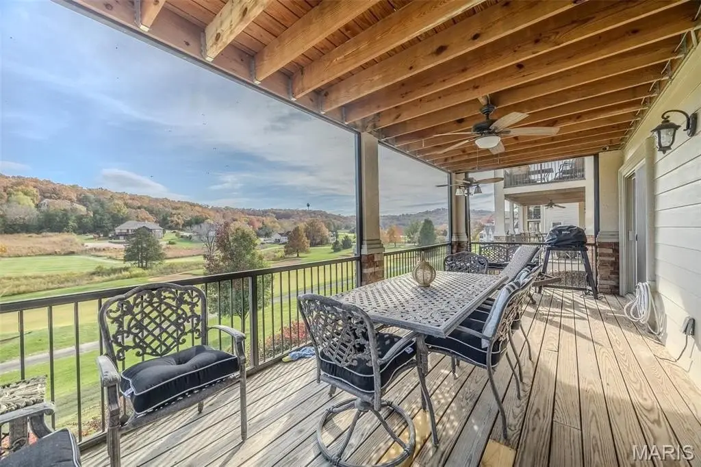
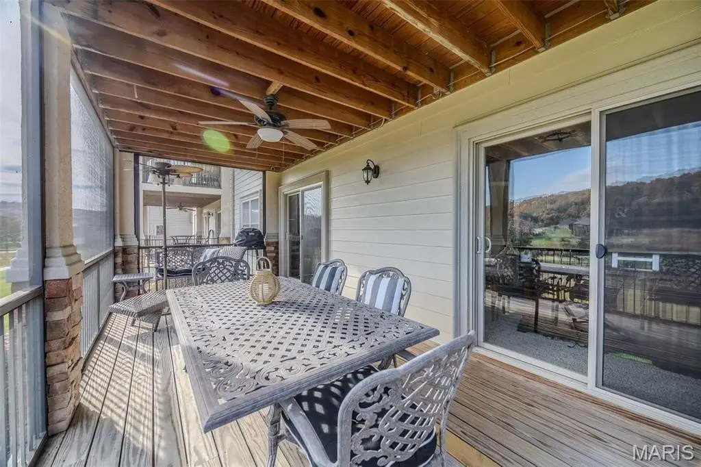
The lower level includes a family room, wet bar, and a 3rd bedroom or office, along with a walk-out basement and a screened-in patio. Additional interior features include a cathedral ceiling, soaking tub, walk-in shower, soaking-tub style primary bath, W/D hookup, and high-speed internet. The home sits on a 0.242-acre lot and includes a driveway with open parking.
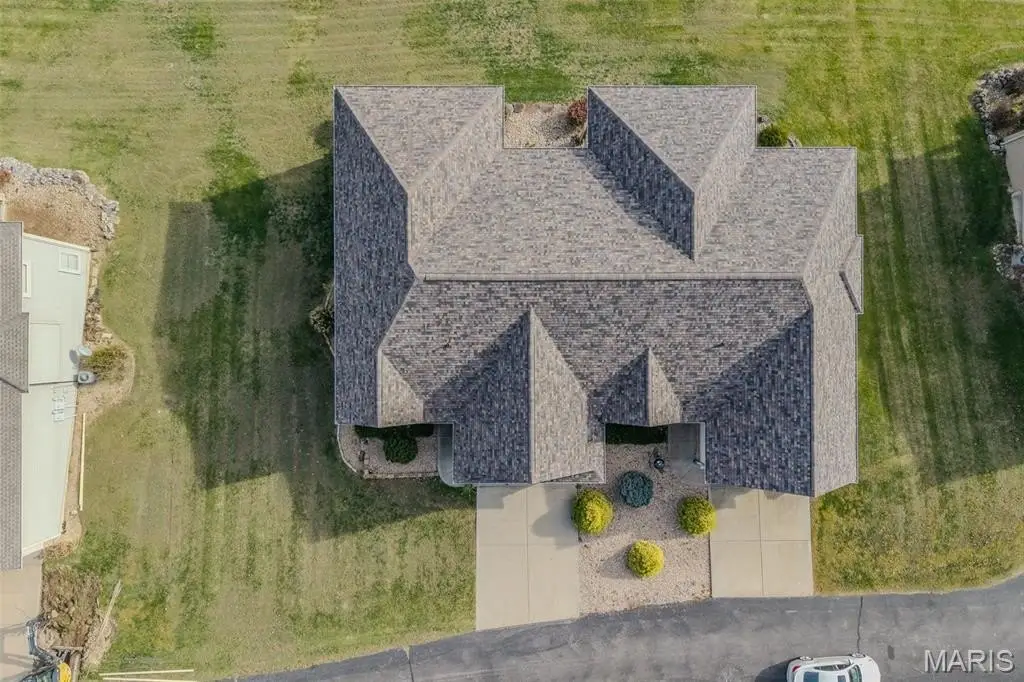
Updates include a new roof, paint, fixtures, landscaping, and new four-seasons room windows. Residents enjoy Old Kinderhook resort amenities such as championship golf, clubhouse dining, pools, tennis, pickleball, and a fishing pond, plus the winter Christmas Village.
The lower level includes a family room, wet bar, and a 3rd bedroom or office, along with a walk-out basement and a screened-in patio. Additional interior features include a cathedral ceiling, soaking tub, walk-in shower, soaking-tub style primary bath, W/D hookup, and high-speed internet. The home sits on a 0.242-acre lot and includes a driveway with open parking.
Updates include a new roof, paint, fixtures, landscaping, and new four-seasons room windows. Residents enjoy Old Kinderhook resort amenities such as championship golf, clubhouse dining, pools, tennis, pickleball, and a fishing pond, plus the winter Christmas Village.
Key Highlights
- Four‑seasons room with views over the 14th fairway in Old Kinderhook
- 2,920 SF cottage duplex‑style villa with 3 beds and 3 baths
- Walk‑out basement with family room, wet bar, and screened‑in patio
Property Analytics
Property Profile
Current Use
Location Intelligence
Trade Area within ½ mile
21
Businesses Nearby
Explore this area
Business Placement
Demographics for 65020, MO
14,189
Population
9,962
Households
1.4
Avg Household Size
47
Median Age
18%
College-Educated
91%
High-School Grad
123.7 sq mi
ZIP Area
115
Density / Sq Mi
$57,243
Median Household Income
$28,896
Median Earnings
$836
Median Rent
$243,900
Median Home Value
Market
Vacancy Rate% for Multifamily in Midwest region

Questions? Ask Rey
Realmo’s AI knows this listing — price, zoning, demand, history. Ask anything.







Frequently Asked Questions
What type of property is this?
Duplex - Cottage duplex-style villa with walk-out basement, four-seasons room, and golf course views in the Old Kinderhook community.
Where is this duplex located?
The property is located at 50 Sunstone Drive Camdenton, MO.
What is the asking price?
The asking price for this property is $635,000.
What are key features of this property?
This property features: Four‑seasons room with views over the 14th fairway in Old Kinderhook; 2,920 SF cottage duplex‑style villa with 3 beds and 3 baths; Walk‑out basement with family room, wet bar, and screened‑in patio


