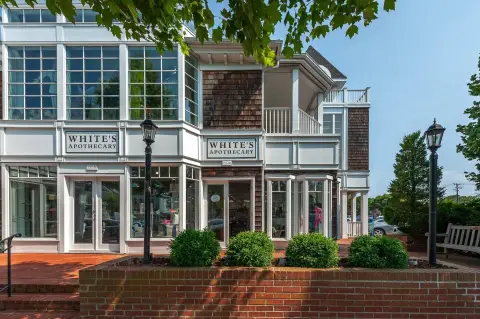
Office Condominium with Glass
For Sale
$1,839,000
50 Main Street, West Hampton Beach, NY 11978
A two-level layout includes private offices, conference areas, reception space, and a custom-finished interior.
Property Size1,800 SF
Price / SF$1,021
Days on Market145
Property Features for 50 Main Street
General Information
Standard status
Active
Size
1,800 SF
Property subtype
Commercial
Zoning
B1
Space & Availability
Floor
Main Level, Lower Level
Condition
Move-in Ready
Site & Location
Highway Access
Yes
Road Access
Yes
Additional Details
Office Units
1
Property Use
Office
Taxes and HOA fees
Annual Taxes
$4,000
Building Details
Building Size
1,800 SF
Year Built
1984
Buildings
1
Listing Agency:
First Hampton Int'l Realty LLC
Listed By:
Lawrence Citarelli · License #L3532932
(631) 872-0280
Source:
Clairedleone
Added: Jun 2
Changed: Oct 23
Last Checked: Oct 23 at 5:30PM
Displayed information is deemed reliable but is not guaranteed and should be independently verified. All listing content including descriptions, pricing, images are the copyrighted material of First Hampton Int'l Realty LLC

Ask AI about this property
Review the available facts, identify missing information and prepare questions for the agent.
Investment Insights
Based on property information with market context.
This office condominium offers approximately 1,800 square feet across two levels, with about 900 square feet on the main floor and another 900 square feet below. The interior includes glass-partitioned offices, conference space, reception and workstation areas, custom millwork, walnut flooring, and recessed and track lighting. Built in 1984, the property is zoned B1.
The property is on Main Street in Westhampton Beach’s business district, near restaurants, retail businesses, financial institutions, and municipal services. Sunrise Highway and Montauk Highway are accessible from the area.
The existing configuration combines private work areas with shared meeting and reception space. Natural light and the custom interior finishes are additional features of the office setting.
Key Highlights
- Approximately 1,800 square feet total: 900± SF on the main level and 900± SF on the lower level
- Custom glass partitions, millwork, walnut flooring, and decorative trim
- Multiple private offices, conference areas, and reception/workstation space
Property Analytics
Who owns this building?
See the owner, sales and loan history
Open Analytics
Current Use
Lease Details
1
Office units
Yes
Highway access
Yes
Paved road access
Location Intelligence
Trade Area within ½ mile
647
Businesses Nearby
Explore this area
Business Placement
Demographics for 11978, NY
4,087
Population
3,936
Households
1
Avg Household Size
44
Median Age
59%
College-Educated
94%
High-School Grad
10.2 sq mi
ZIP Area
401
Density / Sq Mi
$108,938
Median Household Income
$32,868
Median Earnings
$2,079
Median Rent
$1,045,100
Median Home Value
Check the figures for this property
Cap Rate, Value Estimation, Potential NOI and more
View Realmo Analytics
Market
Vacancy Rate% for Office in Northeast region

Frequently Asked Questions
What type of property is this?
Office unit - A two-level layout includes private offices, conference areas, reception space, and a custom-finished interior.
Where is this office unit located?
The property is located at 50 Main Street West Hampton Beach, NY.
What is the asking price?
The asking price for this property is $1,839,000.
What are key features of this property?
This property features: Approximately 1,800 square feet total: 900± SF on the main level and 900± SF on the lower level; Custom glass partitions, millwork, walnut flooring, and decorative trim; Multiple private offices, conference areas, and reception/workstation space


