Office Unit with Attached
For Lease
$13 SF/Yr
Pending
50-2950 12th St, Erie, PA 16501
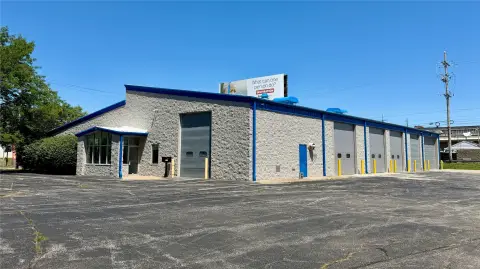
Flexible layout includes private offices, conference space, shared amenities, and access to a patio.
Space Size2,305 SF
Days on Market167
Property Features for 50-2950 12th St
General Information
Standard status
Pending
Size
2,305 SF
Net Rentable
2,305 SF
Zoning
MU-2
Space & Availability
Available Space
2,305 SF
Contiguous Space
2,305 SF
Space Use
Office
Lease Terms
Lease Rate
$13 /USD/SF/YR
Monthly Rent
$2,500
Rent per SF/Year
$13
Site & Location
Highway Access
Yes
Road Access
Yes
Utilities to Site
Yes
Taxes and HOA fees
Annual Taxes
$11,377
Amenities
abundant free parking
restrooms
employee break room with dishwasher, refrigerator & glass slider to patio
Listing Agency:
SBRE - Sherry Bauer Real Estate Services
(814) 460-2000
Listed By:
Sherry Bauer · License #RM422666
(814) 460-2000
Source:
Exprealty
Added: Mar 19
Changed: Aug 23
Last Checked: Aug 30 at 9:09PM
Displayed information is deemed reliable but is not guaranteed and should be independently verified. All listing content including descriptions, pricing, images are the copyrighted material of SBRE - Sherry Bauer Real Estate Services
Investment Insights
Based on property information with market context.
This 2,305± SF office unit combines a 1,675± SF professional workspace with a 630± SF attached garage. The office area includes a lobby, open work area, four windowed private offices, and a conference room. The garage adds three storage rooms, an overhead door measuring 6'10"H x 9'10"W with an automatic opener, and a separate private entrance. A floor plan is available.
Shared building amenities include abundant parking, restrooms, and an employee break room equipped with a dishwasher and refrigerator. The break room opens to a patio through a glass slider. The property is zoned MU-2 Corridor Mixed-Use and offers access to I-79, I-90, local thoroughfares, and a bus route. Signage and visibility are positioned along W. 12th Street, which recorded 14,000 average daily traffic in the PennDOT 2024 count year. The suite can be available within 30 days of a signed lease.
Shared building amenities include abundant parking, restrooms, and an employee break room equipped with a dishwasher and refrigerator. The break room opens to a patio through a glass slider. The property is zoned MU-2 Corridor Mixed-Use and offers access to I-79, I-90, local thoroughfares, and a bus route. Signage and visibility are positioned along W. 12th Street, which recorded 14,000 average daily traffic in the PennDOT 2024 count year. The suite can be available within 30 days of a signed lease.
Key Highlights
- 2,305± SF office unit with 1,675± SF office area and 630± SF attached garage
- Office layout includes lobby, open workspace, 4 private offices with windows, and conference room
- Attached garage has 3 storage rooms and a separate private entrance
Property Analytics
Current Use
Lease Details
Yes
Highway access
Yes
Paved road access
Yes
Utilities to site
NNN (Triple Net)
Lease Type
$1.95 /SF/Yr
CAM
Location Intelligence
Trade Area within ½ mile
411
Businesses Nearby
Explore this area
Business Placement
Demographics for 16501, PA
2,241
Population
1,468
Households
1.5
Avg Household Size
48
Median Age
23%
College-Educated
85%
High-School Grad
0.7 sq mi
ZIP Area
3,201
Density / Sq Mi
$14,579
Median Household Income
$12,623
Median Earnings
$411
Median Rent
Market
Lease Benchmarks for Erie, PA
$14.87 /SF/Yr
Avg Asking Price
$1.91–$37.05 /SF/Yr
Price Range
4,570 SF
Avg Space Size
This space is priced 13% below the average of $14.87 /SF/Yr.
Vacancy Rate% for Office in Northeast region

Questions? Ask Rey
Realmo’s AI knows this listing — price, zoning, demand, history. Ask anything.











Frequently Asked Questions
What type of property is this?
Office units - Flexible layout includes private offices, conference space, shared amenities, and access to a patio.
Where is this office units located?
The property is located at 50-2950 12th St Erie, PA.
What is the lease rate?
The lease rate is $13 SF/Yr.
What are key features of this property?
This property features: 2,305± SF office unit with 1,675± SF office area and 630± SF attached garage; Office layout includes lobby, open workspace, 4 private offices with windows, and conference room; Attached garage has 3 storage rooms and a separate private entrance