Medical Office Suites with
For Lease
$1,469/Mo
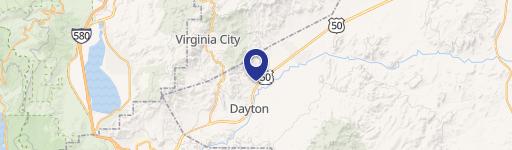
5 Pine Cone Road Unit 105, Dayton, NV 89403
Healthcare center offers flexible suites with clinical rooms, reception areas, and highway pylon signage.
Space Size1,728 SF - 6,856 SF
Days on Market3559
Property Features for 5 Pine Cone Road Unit 105
General Information
Standard status
Active
Size
1,728 SF - 6,856 SF
Net Rentable
1,728 SF
Elevators
Yes
Property subtype
Lease Only / Office
Additional Details
Available Space
1,728-6,856 SF
Amenities
highway pylon signage
101 to 200 Amps
Loading in Front
Double Pane
Carpet, Ceramic Tile, Sheet Vinyl, Vinyl Tile
Natural Gas
8 to 10
Sheet Rock, Unfinished
Natural Gas, Forced Air, Central Refrig A/C
Composition/Shingle, Pitched
Stucco
City Sewer, Cable, DSL Available, Telephone, Water Meter Installed, Electricity, Natural Gas, City/County Water
Concrete Slab
Yes
Drip-Full, Yes
Elevator, Fire Alarm, Fire Sprinkler, Fire Stairs, Janitorial Services, Security Lighting
Restrooms
Building Details
Year Built
2002
Buildings
1
Stories
2
Units
11
Listing Agency:
Hone Company
(775) 782-7327
Listed By:
Vicki Hone · License #B.1001173
(775) 782-7327
Source:
Compass
Added: Dec 2, 2016
Changed: Aug 30
Last Checked: Aug 30 at 5:07PM
Displayed information is deemed reliable but is not guaranteed and should be independently verified. All listing content including descriptions, pricing, images are the copyrighted material of Hone Company
Investment Insights
Based on property information with market context.
Dayton Healthcare Center offers 1,728-6,856 square feet across first- and second-floor suites. The space includes a lobby, reception area, x-ray room, restroom, laboratory, exam room, and office, with a prior imaging-center layout. Interior finishes include carpet, ceramic tile, sheet vinyl, and vinyl tile, while central refrigerated air conditioning and forced-air heat serve the building. Elevator access connects the floors, and fire sprinklers, a fire alarm, and fire stairs are installed.
The property at 5 Pine Cone Road in Dayton, Nevada, provides highway pylon signage. Co-tenants include Farmer's Insurance, High Desert Therapy, Dayton Valley Dental Care, Pauer and Pauer Bookkeeping, Sierra Nevada Wealth Management, and Lyon County Offices. Available suites support multiple uses, subject to the applicable lease and property requirements.
The property at 5 Pine Cone Road in Dayton, Nevada, provides highway pylon signage. Co-tenants include Farmer's Insurance, High Desert Therapy, Dayton Valley Dental Care, Pauer and Pauer Bookkeeping, Sierra Nevada Wealth Management, and Lyon County Offices. Available suites support multiple uses, subject to the applicable lease and property requirements.
Key Highlights
- 1,728‑6,856 square feet available across first- and second‑floor suites
- Clinical layout includes an x‑ray room, lab, exam room, restroom, lobby, reception, and office
- Elevator access serves the first and second floors
Property Analytics
Property Profile
Current Use
Lease Details
NNN (Triple Net)
Lease Type
Location Intelligence
Trade Area within ½ mile
106
Businesses Nearby
Balanced
Demand for This Use
Explore this area
Business Placement
Demographics for 89403, NV
16,824
Population
6,906
Households
2.4
Avg Household Size
46
Median Age
20%
College-Educated
89%
High-School Grad
162.0 sq mi
ZIP Area
104
Density / Sq Mi
$87,226
Median Household Income
$46,997
Median Earnings
$1,275
Median Rent
$391,500
Median Home Value
Market
Vacancy Rate% for Office in West region

Questions? Ask Rey
Realmo’s AI knows this listing — price, zoning, demand, history. Ask anything.


Frequently Asked Questions
What type of property is this?
Medical Office Space - Healthcare center offers flexible suites with clinical rooms, reception areas, and highway pylon signage.
Where is this medical office space located?
The property is located at 5 Pine Cone Road Unit 105 Dayton, NV.
What is the lease rate?
The lease rate is $1,469/Mo.
What are key features of this property?
This property features: 1,728‑6,856 square feet available across first- and second‑floor suites; Clinical layout includes an x‑ray room, lab, exam room, restroom, lobby, reception, and office; Elevator access serves the first and second floors



