Flex Space with Overhead
New
For Lease
$1,750/Mo
5 Katie Marie Dr 6, Bourne, MA 02532
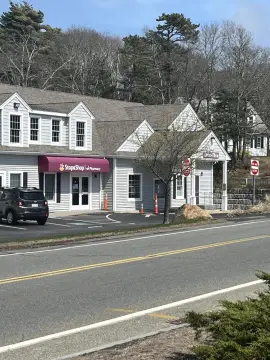
Industrial unit with a private entry, bathroom, high ceilings, and contractor-oriented storage or workspace potential.
Space Size1,000 SF
Days on Market2
Property Features for 5 Katie Marie Dr 6
General Information
Standard status
Active
Size
1,000 SF
Net Rentable
1,000 SF
Property subtype
Commercial
Space & Availability
Available Space
1,000 SF
Contiguous Space
1,000 SF
Space Use
Flex
Available From
Immediate
Lease Terms
Lease Rate
$1,750 /USD/MO
Monthly Rent
$1,750
Rent per SF/Year
$21
Site & Location
Highway Access
Yes
Utilities to Site
Yes
Taxes and HOA fees
Annual Taxes
$7
Building Details
Building Size
1,000 SF
Year Built
2006
Listing Agency:
Commercial Realty Advisors, Inc.
Listed By:
Kevin A. Pepe
(508) 862-9000
Source:
Elliman
Added: Sep 2
Last Checked: Sep 2 at 2:18PM
Displayed information is deemed reliable but is not guaranteed and should be independently verified. All listing content including descriptions, pricing, images are the copyrighted material of Commercial Realty Advisors, Inc.
Investment Insights
Based on property information with market context.
This flex space offers approximately 1,000 square feet within an industrial condominium building completed in 2006. The unit includes a private entrance, bathroom, high ceilings, and a 12-by-12-foot overhead door, supporting practical warehouse, contractor, or storage use. Individual metering provides separate utility measurement for the unit.
The property is situated in the Bourne Industrial Park, just off MacArthur Boulevard. The site is near the Bourne Bridge and provides access to Routes 25, 195, and 495. The unit is available for lease and forms part of a larger approximately 10,000-square-foot industrial building.
The property is situated in the Bourne Industrial Park, just off MacArthur Boulevard. The site is near the Bourne Bridge and provides access to Routes 25, 195, and 495. The unit is available for lease and forms part of a larger approximately 10,000-square-foot industrial building.
Key Highlights
- Approximately 1,000 Sq. Ft. flex or industrial unit
- 12’x12’ overhead door for loading and equipment access
- Private entrance, bathroom, and high ceilings
Property Analytics
Property Profile
Current Use
Lease Details
Yes
Highway access
Yes
Utilities to site
NNN (Triple Net)
Lease Type
$3.15 /SF/Yr
CAM
Location Intelligence
Trade Area within ½ mile
153
Businesses Nearby
Balanced
Demand for This Use
Explore this area
Business Placement
Demographics for 02532, MA
13,411
Population
7,362
Households
1.8
Avg Household Size
49
Median Age
43%
College-Educated
96%
High-School Grad
13.8 sq mi
ZIP Area
972
Density / Sq Mi
$89,411
Median Household Income
$50,372
Median Earnings
$1,474
Median Rent
$477,200
Median Home Value
Market
Vacancy Rate% for Industrial in Northeast region

Questions? Ask Rey
Realmo’s AI knows this listing — price, zoning, demand, history. Ask anything.



Frequently Asked Questions
What type of property is this?
Flex space - Industrial unit with a private entry, bathroom, high ceilings, and contractor-oriented storage or workspace potential.
Where is this flex space located?
The property is located at 5 Katie Marie Dr 6 Bourne, MA.
What is the lease rate?
The lease rate is $1,750/Mo.
What are key features of this property?
This property features: Approximately 1,000 Sq. Ft. flex or industrial unit; 12’x12’ overhead door for loading and equipment access; Private entrance, bathroom, and high ceilings



