Two-Story Flex
For Sale
Contact for pricing
5 Hudson Park Dr, Hudson, NH 03051
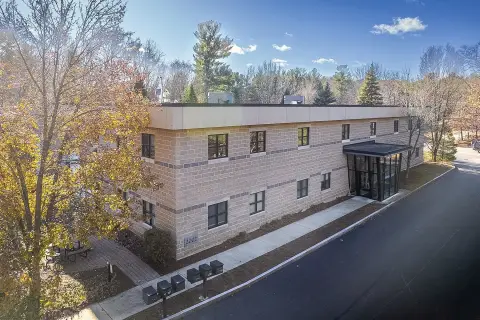
Two-story configuration includes production, office, café, and warehouse areas.
Property Size122,803 SF
Days on Market144
Property Features for 5 Hudson Park Dr
General Information
Standard status
Active
Size
122,803 SF
Property subtype
Industrial
Warehouse & Industrial
Dock-High Doors
9
Drive-In Doors
2
Building Details
Buildings
1
Stories
2
Building Size
122,803 SF
Listing Agency:
Colliers - Manchester, New Hampshire
Listed By:
Hugo Overdeput · License #NH 049501
Source:
Crexi
Added: Apr 11
Changed: Aug 31
Last Checked: Aug 29 at 5:39PM
Displayed information is deemed reliable but is not guaranteed and should be independently verified. All listing content including descriptions, pricing, images are the copyrighted material of Colliers - Manchester, New Hampshire
Investment Insights
Based on property information with market context.
The property is a 122,803± square foot, two-story flex building at 5 Hudson Park Dr in Hudson, NH. Its layout combines largely open production areas with office space, a café, and warehouse functions. Building loading infrastructure includes 9 loading docks and 2 drive-in doors.
The upper level offers 33,628± square feet with production space, offices, a café, and access to 2 loading docks. The lower level contains 35,336± square feet of production space, with 3 loading docks and 1 drive-in door. An additional 16,180± to 53,839± square feet of production or warehouse space, including 4 loading docks and a drive-in door, is identified for lease availability.
The property is approximately 7± miles from Exit 3 on I-93 via Route 111 and 6± miles from Exit 2 on the Everett Turnpike.
The upper level offers 33,628± square feet with production space, offices, a café, and access to 2 loading docks. The lower level contains 35,336± square feet of production space, with 3 loading docks and 1 drive-in door. An additional 16,180± to 53,839± square feet of production or warehouse space, including 4 loading docks and a drive-in door, is identified for lease availability.
The property is approximately 7± miles from Exit 3 on I-93 via Route 111 and 6± miles from Exit 2 on the Everett Turnpike.
Key Highlights
- 122,803± SF two‑story flex building
- 9 loading docks and 2 drive‑in doors
- Upper level: 33,628± SF with production, office, café, and 2 loading docks
Property Analytics
Property Profile
Current Use
Lease Details
9
Dock-high doors
2
Drive-in doors
Location Intelligence
Trade Area within ½ mile
103
Businesses Nearby
Balanced
Demand for This Use
Explore this area
Business Placement
Demographics for 03051, NH
25,394
Population
10,080
Households
2.5
Avg Household Size
44
Median Age
35%
College-Educated
95%
High-School Grad
28.3 sq mi
ZIP Area
897
Density / Sq Mi
$124,973
Median Household Income
$60,768
Median Earnings
$1,615
Median Rent
$407,100
Median Home Value
Market
Vacancy Rate% for Industrial in Northeast region

Questions? Ask Rey
Realmo’s AI knows this listing — price, zoning, demand, history. Ask anything.




Frequently Asked Questions
What type of property is this?
Flex space - Two-story configuration includes production, office, café, and warehouse areas.
Where is this flex space located?
The property is located at 5 Hudson Park Dr Hudson, NH.
What are key features of this property?
This property features: 122,803± SF two‑story flex building; 9 loading docks and 2 drive‑in doors; Upper level: 33,628± SF with production, office, café, and 2 loading docks



