Mixed-Use Property with
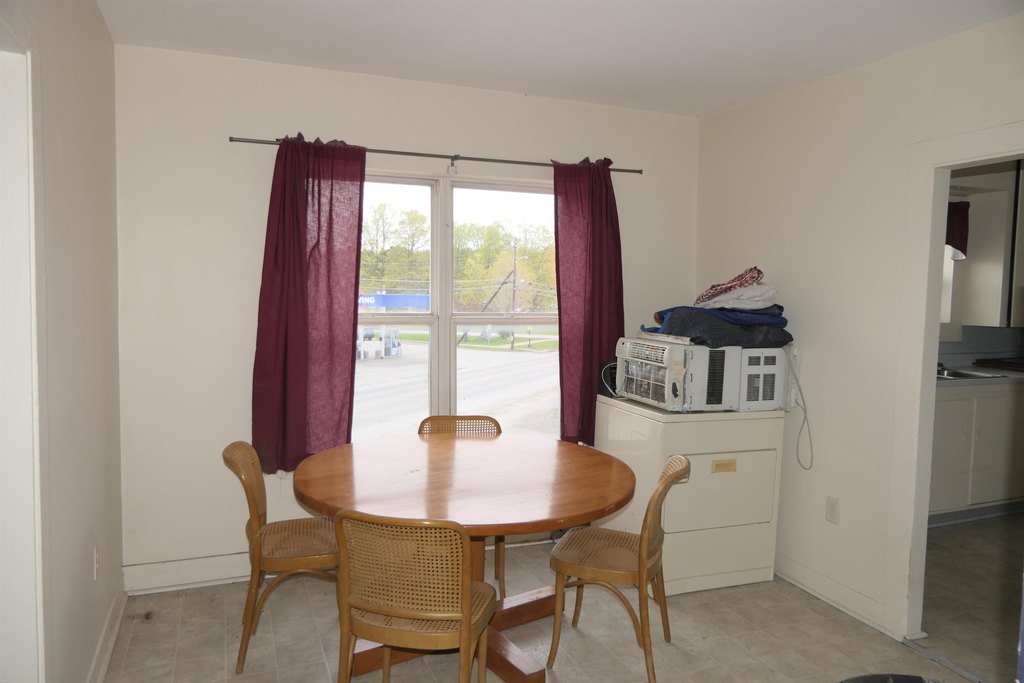
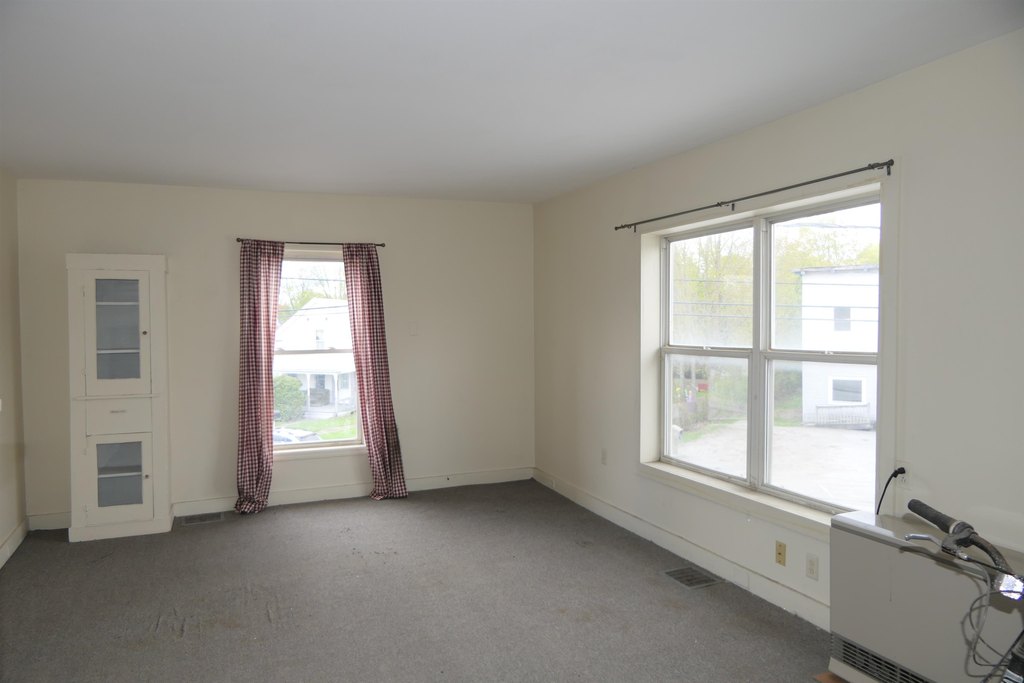
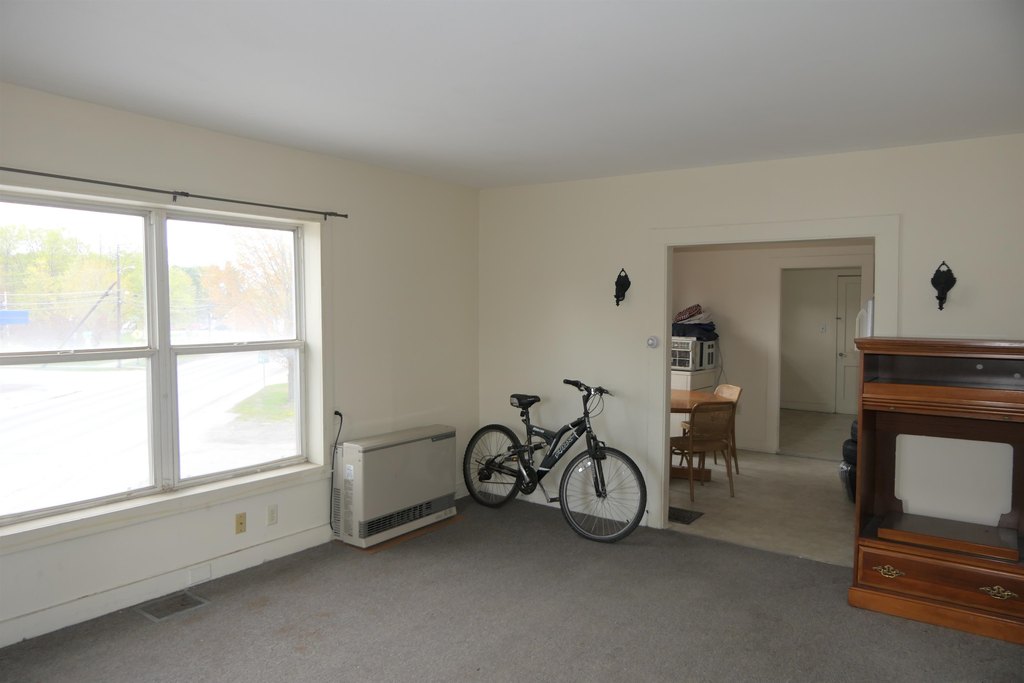
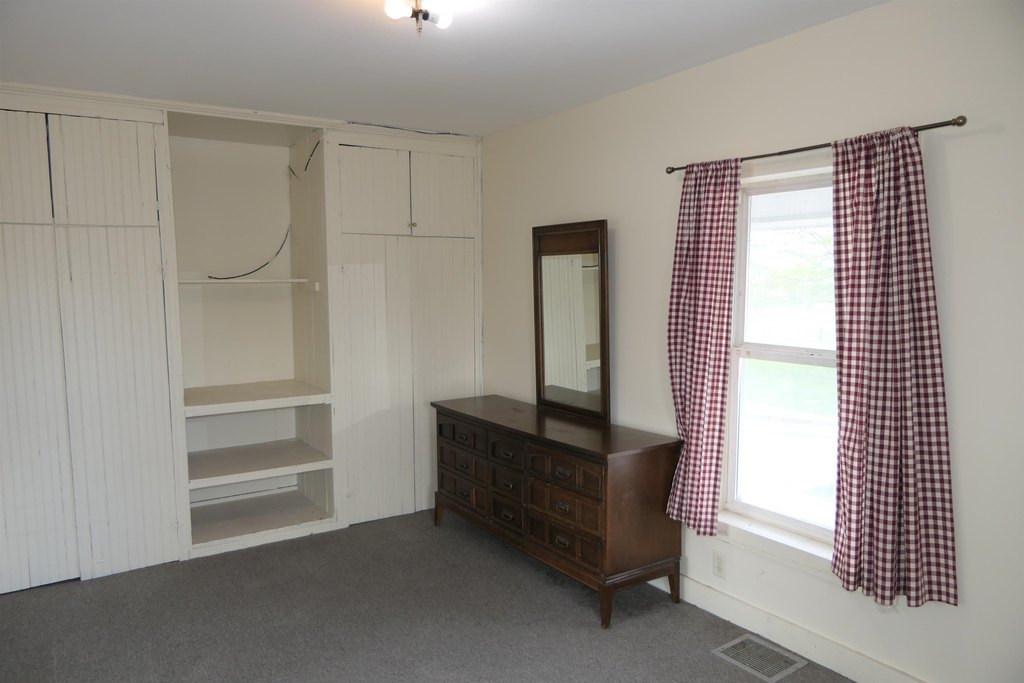
For Sale
$398,000
5 Gore Road, Highgate, VT 05459
Multi-Family, Highgate, VT
Property Size3,738 SF
Lot Size0.28 Acres
Price / SF$106.47
Days on Market144
Property Features for 5 Gore Road
General Information
Property type
Residential Multi Family
Property subtype
Other
Zoning
Town Center (TC)
Rooms
Basement
Patio and Porch features
Porch
Exterior features
Porch
Appliances
On Demand Water Heater, Owned Water Heater
Lot features
Corner
Elementary school
Highgate Elementary School
Middle school
Missisquoi Valley Union Jshs
High school
Missisquoi Valley UHSD #7
Standard status
Active
Size
3,738 SF
Lot size
0.28 Acres
Taxes and HOA fees
Tax Year
2025
Tax Annual Amount
5717
Utilities
Utilities
Cable Available
Heating system
Heat Pump (Heating), Baseboard, Oil, Forced Air, Natural Gas
Water source
Well
Building Details
Year built
1860
Floors in Building
2
Number of units
4
Building materials
Vinyl Siding
Roof type
Metal
Architectural style
Colonial
Listing Agency:
Poquette Realty
(802) 524-9501
Listed By:
Keri Lombardi-Poquette
(802) 309-9189
Added: May 7
Changed: Sep 12
Last Checked: Sep 27 at 1:06PM
MLS# 5088358
Copyright © 2026 PrimeMLS. All rights reserved. All information provided by the listing agent/broker is deemed reliable but is not guaranteed and should be independently verified.
Investment Insights
Based on property information with market context.
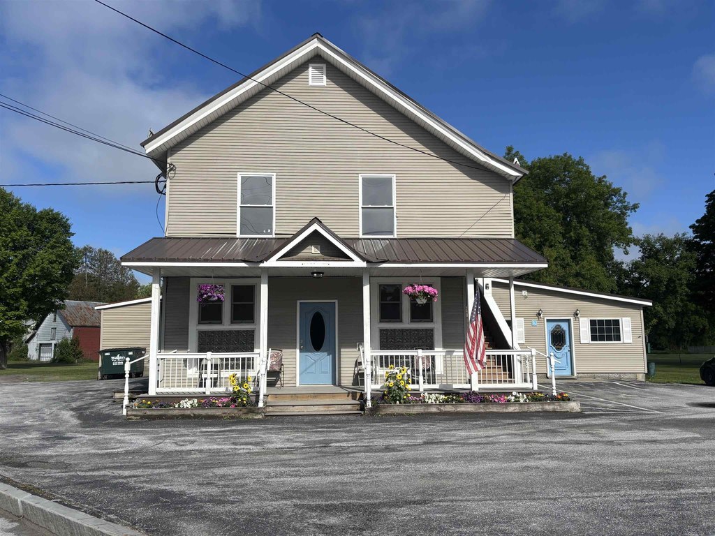
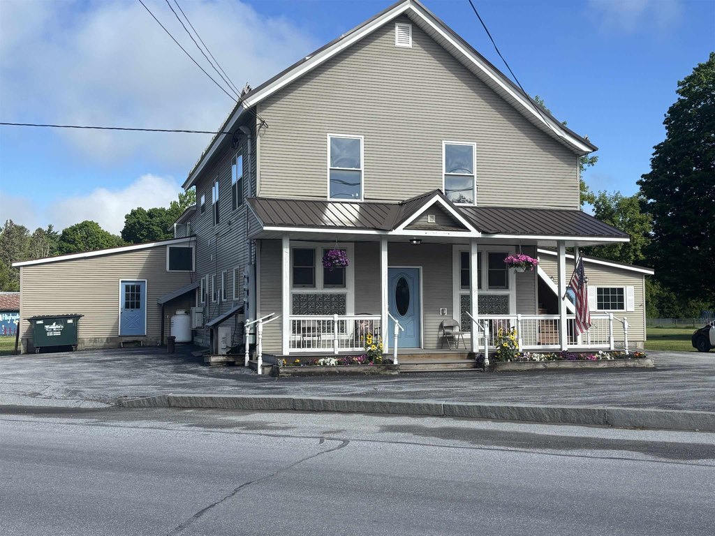
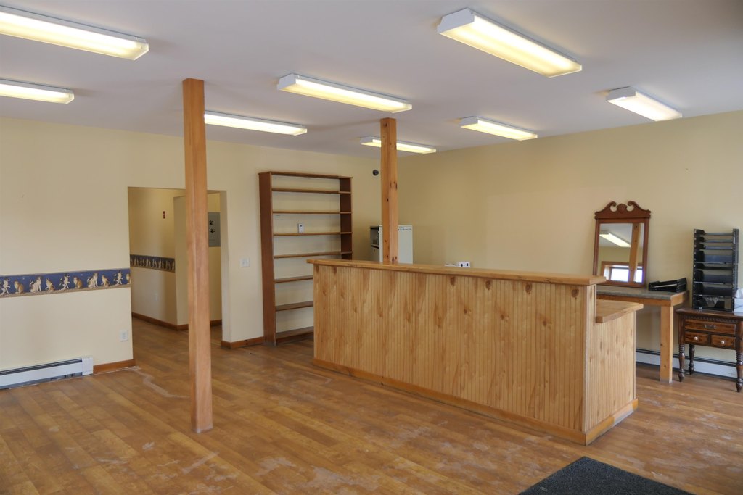
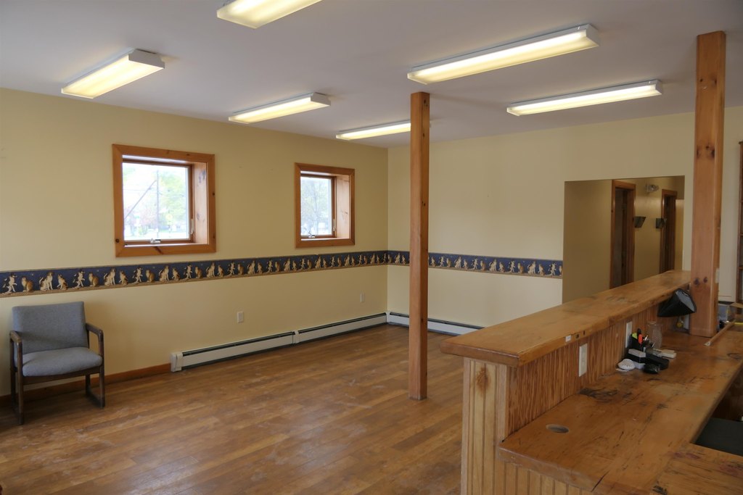
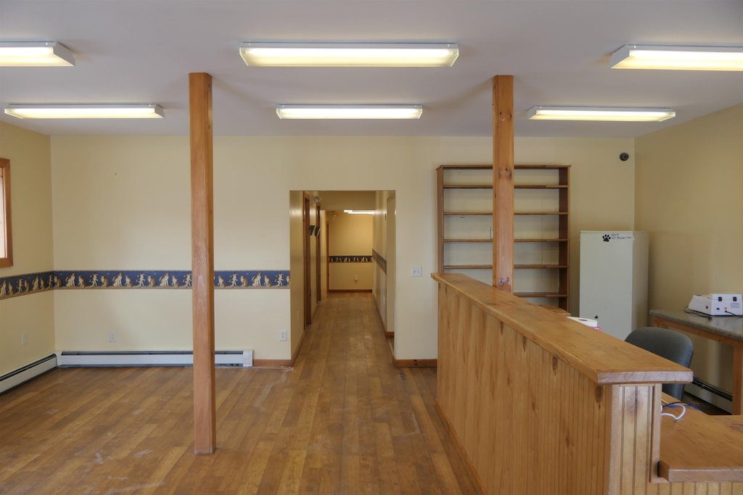
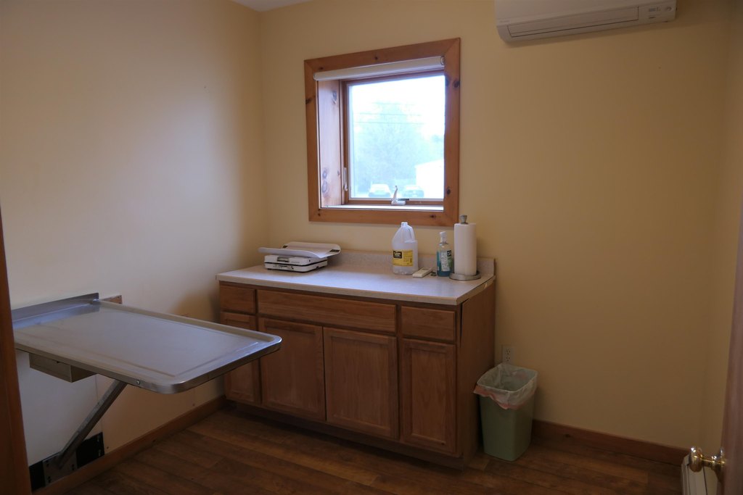
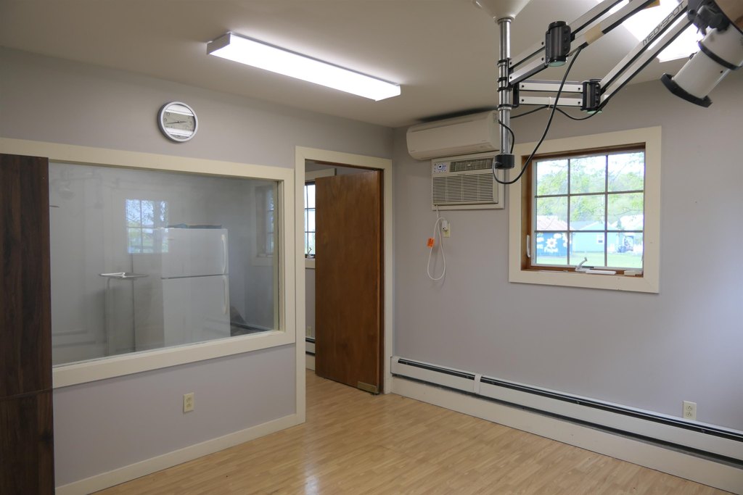
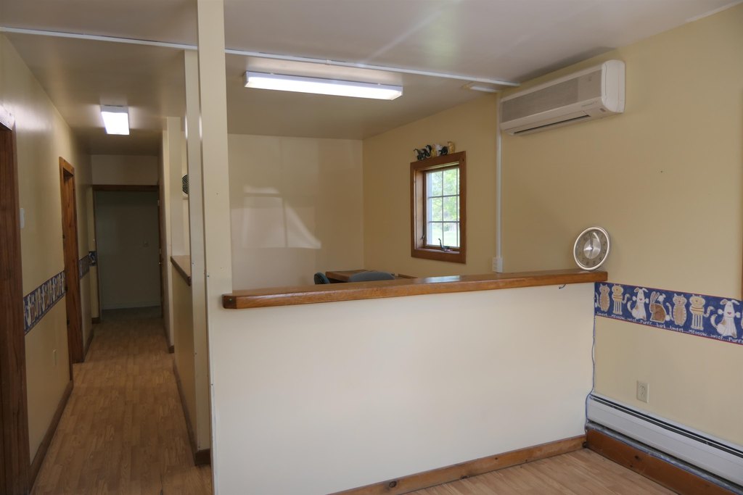
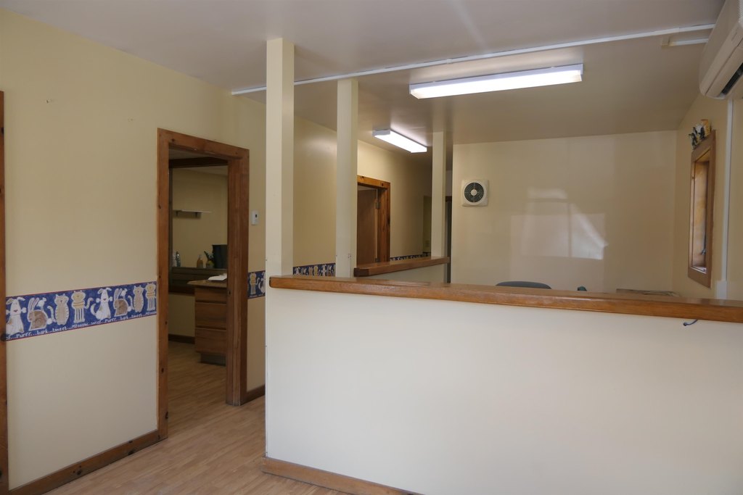
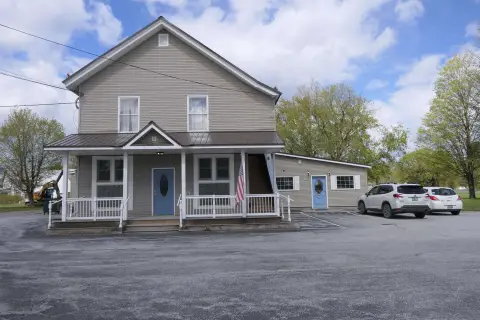
Built in 1860, this Colonial mixed-use property contains 3,738 square feet on a 0.28-acre parcel. The first floor includes two separately accessed business areas, each with its own reception space, plus heated storage and additional cold storage or garage space. An oversized overhead door supports loading, workshop, equipment-storage, or other operational needs. A covered porch fronts the building, which has vinyl siding and a metal roof.
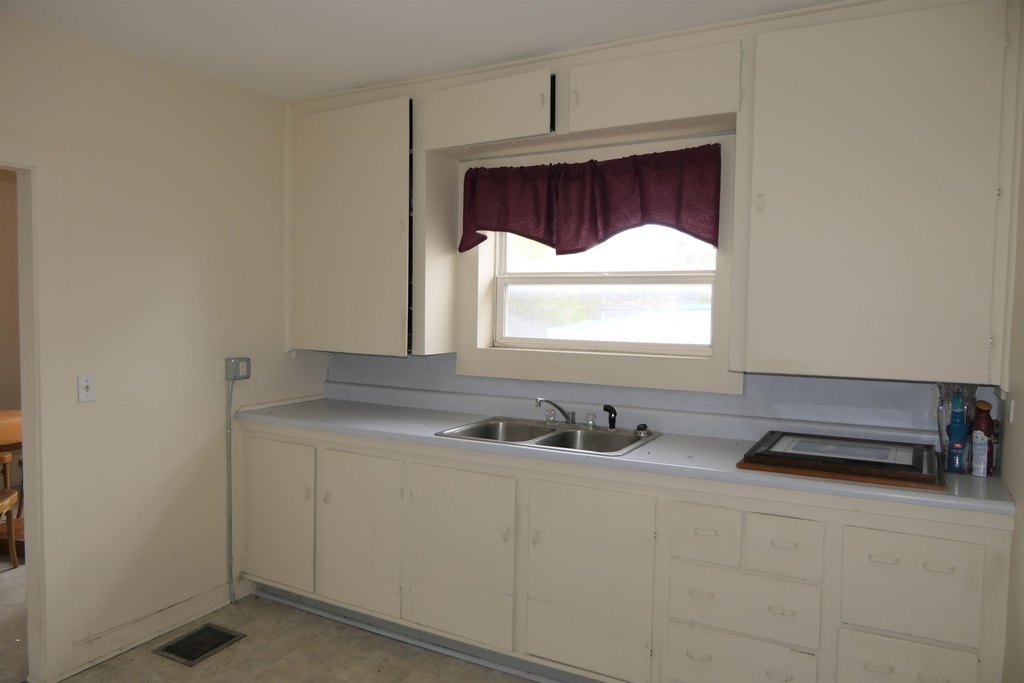
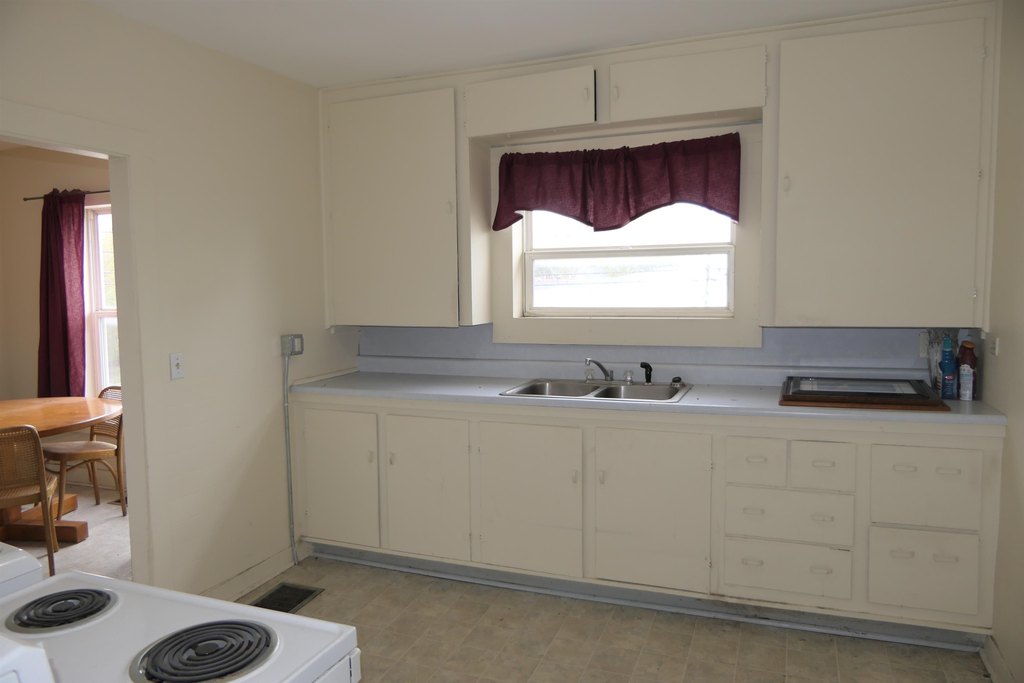
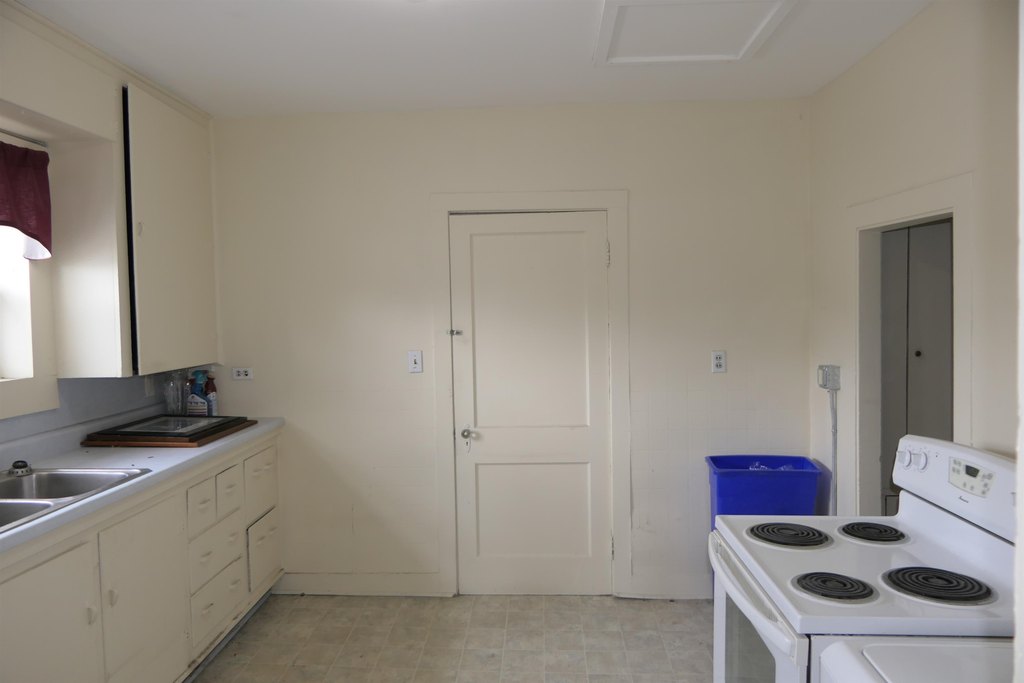
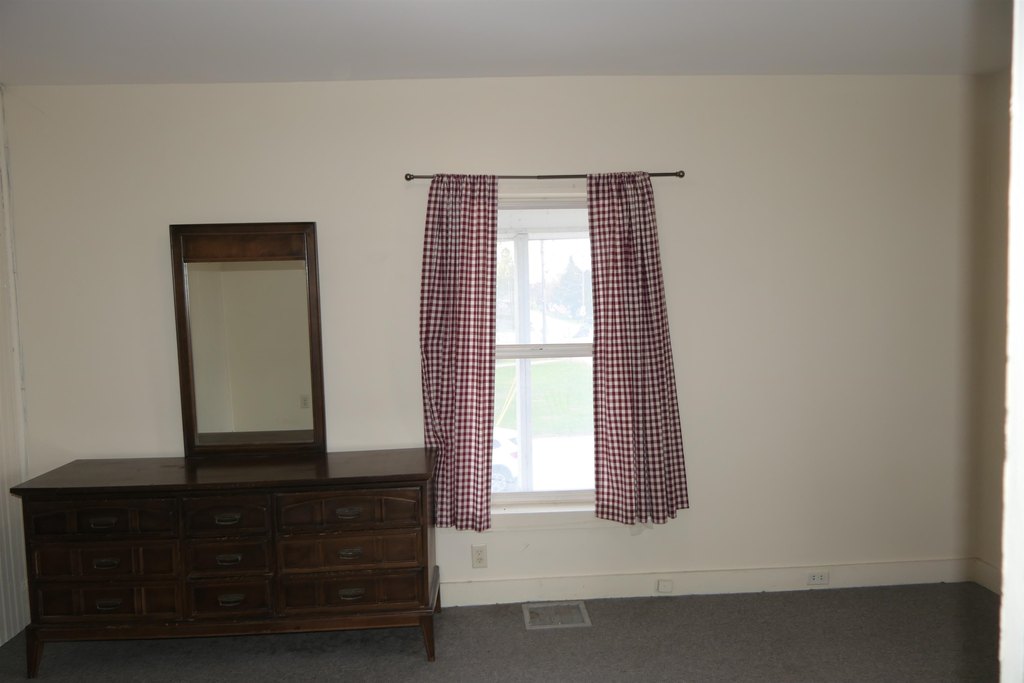
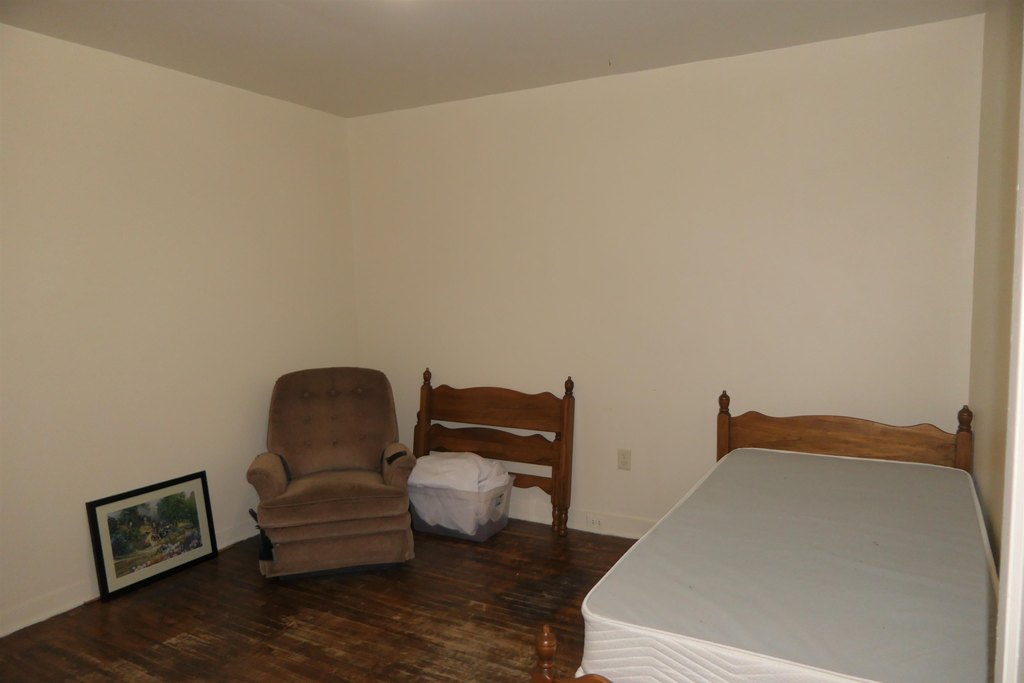
The upper level contains two two-bedroom apartments, creating a residential component above the commercial floor. The property is zoned Town Center (TC) and served by a well, cable availability, an on-demand water heater, and an owned water heater. A basement is also included.
The upper level contains two two-bedroom apartments, creating a residential component above the commercial floor. The property is zoned Town Center (TC) and served by a well, cable availability, an on-demand water heater, and an owned water heater. A basement is also included.
Key Highlights
- 3,738‑square‑foot mixed‑use building on 0.28 acres
- Two 2‑bedroom apartments on the upper level
- First floor configured with two separately accessed business areas
Property Analytics
Unlock full access to Insights
Subscribe to Realmo Intelligence
Open Analytics
Current Use
Lease Details
2
Residential units
Location Intelligence
Trade Area within ½ mile
54
Businesses Nearby
Explore this area
Business Placement
Demographics for 05459, VT
1,699
Population
830
Households
2
Avg Household Size
43
Median Age
10%
College-Educated
80%
High-School Grad
22.4 sq mi
ZIP Area
76
Density / Sq Mi
$79,841
Median Household Income
$53,225
Median Earnings
$266,900
Median Home Value
Check the figures for this property
Cap Rate, Value Estimation, Potential NOI and more
View Realmo Analytics
Market
Vacancy Rate% for Office in Northeast region

Questions? Ask Rey
Realmo’s AI knows this listing — price, zoning, demand, history. Ask anything.

Frequently Asked Questions
What type of property is this?
Mixed-use property - Town Center-zoned building combines flexible commercial space with two upstairs residences and separate access points.
Where is this mixed-use property located?
The property is located at 5 Gore Road Highgate, VT.
What is the asking price?
The asking price for this property is $398,000.
What are key features of this property?
This property features: 3,738‑square‑foot mixed‑use building on 0.28 acres; Two 2‑bedroom apartments on the upper level; First floor configured with two separately accessed business areas



