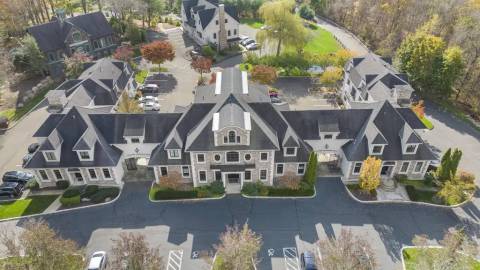
Medical Office Suite with Exam
5 Durham Road #C2, Guilford, CT 06437
For Lease
$20 SF/Yr
A first-floor clinical suite offers a reception area, treatment rooms, and dedicated office space.
Space Size1,910 SF
Days on Market101
Property Features for 5 Durham Road #C2
General Information
Standard status
Size
Net Rentable
Total Parking Spaces
Zoning
Space & Availability
Available Space
Contiguous Space
Floor
Space Use
Condition
Sublease
Private Offices
Additional Details
Highway Access
Amenities
central air
natural gas heat
alarm system
Security System
Sidewalk
Door Sign
Building Details
Building Size
Year Built
Stories
Units
Listing Agency:
Coldwell Banker Realty
(203) 481-4571
Listed By:
Marta Elmasry · License CT RES0801200
(203) 464-5003
Source:
Memoliandmemoli
Added: Aug 12
Changed: Nov 17
Last Checked: Nov 19 at 11:36PM
Displayed information is deemed reliable but is not guaranteed and should be independently verified. All listing content including descriptions, pricing, images are the copyrighted material of Coldwell Banker Realty

Ask AI about this property
Review the available facts, identify missing information and prepare questions for the agent.
Investment Insights
Based on property information with market context.
This 1,910-square-foot medical office suite occupies the first floor and includes a waiting area, reception, four treatment or exam rooms, a private office, consultation office, lab area, kitchen, file room, storage, and two bathrooms. Central air conditioning, natural gas heat, and an alarm system serve the space. The building was constructed in 2002, and the suite is in excellent condition.
Located off I-95 near exit 58 in Guilford, the property has parking, including one deeded space. Commercial zoning supports its medical office classification.
Located off I-95 near exit 58 in Guilford, the property has parking, including one deeded space. Commercial zoning supports its medical office classification.
Key Highlights
- 1,910‑square‑foot first‑floor medical office suite
- Four treatment or exam rooms, plus reception and waiting areas
- Two bathrooms, lab area, consultation office, kitchen, file room, and storage
Property Analytics
Who owns this building?
See the owner, sales and loan history
Open Analytics
Current Use
Lease Details
Yes
Highway access
NNN (Triple Net)
Lease Type
$3.00 /SF/Yr
CAM
Location Intelligence
Trade Area within ½ mile
270
Businesses Nearby
Balanced
Demand for This Use
Improve property use
Find place for business
Demographics for 06437, CT
22,064
Population
9,773
Households
2.3
Avg Household Size
50
Median Age
58%
College-Educated
98%
High-School Grad
47.1 sq mi
ZIP Area
468
Density / Sq Mi
$130,036
Median Household Income
$68,217
Median Earnings
$1,754
Median Rent
$491,300
Median Home Value
Check the figures for this property
Cap Rate, Value Estimation, Potential NOI and more
View Realmo Analytics
Market
Average Price Trend$/SF/Yr for Medical Office Space in New Haven County, CT
Properties on Market for Medical Office Space in New Haven County
Vacancy Rate% for Office in Northeast region




Similar Off Market Nearby
- Guilford Veterinary Hospital — 81 Saw Mill Rd, Guilford, CT 06437
Frequently Asked Questions
What type of property is this?
Medical Office Space - A first-floor clinical suite offers a reception area, treatment rooms, and dedicated office space.
Where is this medical office space located?
The property is located at 5 Durham Road #C2 Guilford, CT.
What is the lease rate?
The lease rate is $20 SF/Yr.
What are key features of this property?
This property features: 1,910‑square‑foot first‑floor medical office suite; Four treatment or exam rooms, plus reception and waiting areas; Two bathrooms, lab area, consultation office, kitchen, file room, and storage



