Second-Floor Office
For Lease
$1,250/Mo
5-4604 Atlantic Blvd, Jacksonville, FL 32266
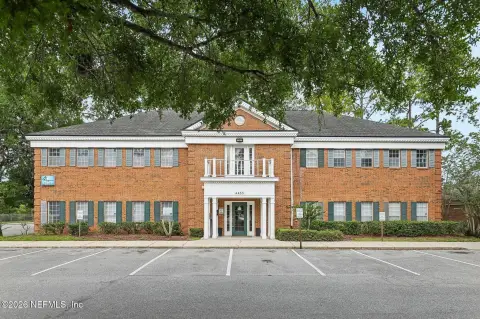
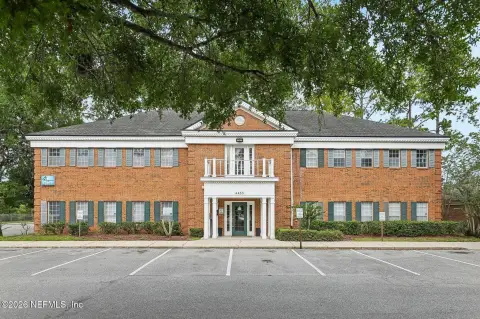
6-room second-floor suite with five private offices, a central hallway, and signage opportunities for professional teams.
Space SizeContact for details
Days on Market194
Property Features for 5-4604 Atlantic Blvd
General Information
Standard status
Active
Taxes and HOA fees
Annual Taxes
$10,923
Listing Agency:
CASTILLO REAL ESTATE JAX
(904) 891-6133
Listed By:
MELISSA MCGONAGLE · License #SL3362364
(904) 207-1436
Source:
Exprealty
Added: Mar 3
Changed: Aug 20
Last Checked: Sep 12 at 2:17PM
Displayed information is deemed reliable but is not guaranteed and should be independently verified. All listing content including descriptions, pricing, images are the copyrighted material of CASTILLO REAL ESTATE JAX
Investment Insights
Based on property information with market context.
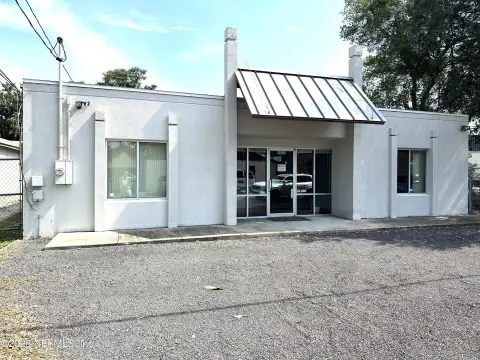
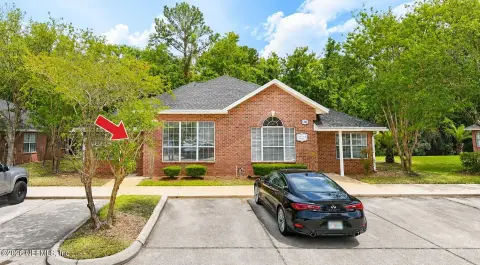
This second-floor office suite offers a flexible, professional layout with six rooms including five private offices and a central 16' hallway that can support a reception area, executive offices, and a conference room. Located within a quiet, professional building, the space is designed for day-to-day productivity with a focused arrangement for client-facing and administrative functions.
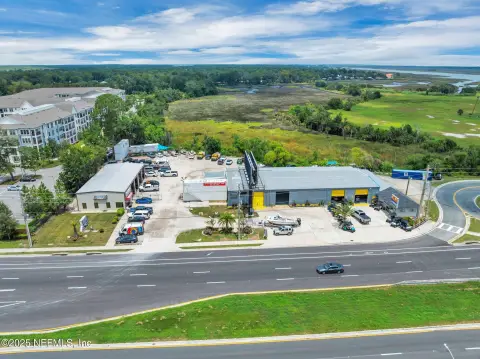
The building provides high-impact visibility, with signage opportunities directly on the building plus access to a prominent Atlantic Blvd pylon sign. The suite is centrally located in 32207, with quick access to San Marco, Downtown Jacksonville, and major transit arteries, supporting convenient commutes and client visits.
Ideal for professional services, therapists, and administrative teams that want a quieter work environment without losing connectivity to the broader market. An adjacent unit is also available, giving the option to expand into a multi-suite corporate hub when additional space is needed. Overall, the configuration supports a mix of private appointments and shared meeting needs while maintaining a clean, organized flow within the suite.
The building provides high-impact visibility, with signage opportunities directly on the building plus access to a prominent Atlantic Blvd pylon sign. The suite is centrally located in 32207, with quick access to San Marco, Downtown Jacksonville, and major transit arteries, supporting convenient commutes and client visits.
Ideal for professional services, therapists, and administrative teams that want a quieter work environment without losing connectivity to the broader market. An adjacent unit is also available, giving the option to expand into a multi-suite corporate hub when additional space is needed. Overall, the configuration supports a mix of private appointments and shared meeting needs while maintaining a clean, organized flow within the suite.
Key Highlights
- 6‑room second‑floor suite with 5 private offices plus a central 16' hallway
- Space layout includes room for reception, executive offices, and a conference room
- Signage opportunities directly on the building and access to the Atlantic Blvd pylon sign
Property Analytics
Unlock full access to Insights
Subscribe to Realmo Intelligence
Open Analytics
Current Use
Lease Details
NNN (Triple Net)
Lease Type
$0.21 /SF/Yr
CAM
Location Intelligence
Trade Area within ½ mile
937
Businesses Nearby
Explore this area
Business Placement
Demographics for 32266, FL
7,217
Population
3,792
Households
1.9
Avg Household Size
43
Median Age
60%
College-Educated
96%
High-School Grad
2.3 sq mi
ZIP Area
3,138
Density / Sq Mi
$111,025
Median Household Income
$52,180
Median Earnings
$1,481
Median Rent
$613,500
Median Home Value
Check the figures for this property
Cap Rate, Value Estimation, Potential NOI and more
View Realmo Analytics
Market
Lease Benchmarks for Jacksonville, FL
$20.71 /SF/Yr
Avg Asking Price
$1.4–$72 /SF/Yr
Price Range
9,338 SF
Avg Space Size
This space is priced 93% below the average of $20.71 /SF/Yr.
Vacancy Rate% for Office in Jacksonville, FL

Questions? Ask Rey
Realmo’s AI knows this listing — price, zoning, demand, history. Ask anything.





Frequently Asked Questions
What type of property is this?
Office units - 6-room second-floor suite with five private offices, a central hallway, and signage opportunities for professional teams.
Where is this office units located?
The property is located at 5-4604 Atlantic Blvd Jacksonville, FL.
What is the lease rate?
The lease rate is $1,250/Mo.
What are key features of this property?
This property features: 6‑room second‑floor suite with 5 private offices plus a central 16' hallway; Space layout includes room for reception, executive offices, and a conference room; Signage opportunities directly on the building and access to the Atlantic Blvd pylon sign



