Industrial Garage
For Lease
$2,200/Mo
5-20 Mill Ln, Braintree, MA 02184
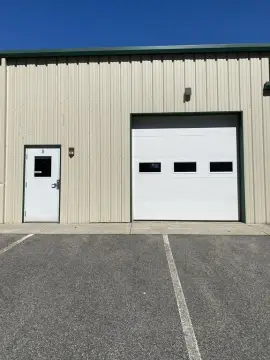
Private industrial garage bay with 10x10 overhead door, man door, gas heat, and limited on-site operations.
Space SizeContact for details
Days on Market83
Property Features for 5-20 Mill Ln
General Information
Standard status
Active
Warehouse & Industrial
Clear Height
16 ft
Drive-In Doors
1
Additional Details
Highway Access
Yes
Taxes and HOA fees
Annual Taxes
$26,615
Building Details
Tenancy
Multi
Listing Agency:
Keller Williams Realty
(781) 953-8036
Listed By:
The Zeboski Team · License #263277
(781) 953-8036
Source:
Exprealty
Added: Jun 3
Changed: Aug 20
Last Checked: Aug 24 at 9:04AM
Displayed information is deemed reliable but is not guaranteed and should be independently verified. All listing content including descriptions, pricing, images are the copyrighted material of Keller Williams Realty
Investment Insights
Based on property information with market context.
This is a 14-bay industrial garage building offering a single bay with approximately 1,750 square feet of interior space and 16 feet of usable height. The unit includes a 10x10 overhead door plus a separate man door for personnel access. Interior improvements include a 1/2 bath and a slop sink located within the unit. Gas heat is provided. The property notes that the space is not intended for automotive use and does not allow exterior storage.
The building is located on a dead-end street next to the Green Bush Line, with walkable access to the Braintree/Weymouth Landing area. Highway access is described as 1.4 miles to Route 3 (Union St exit off Route 3), and Boston is approximately 15 minutes away, per the provided remarks.
With many bays leased, this property is positioned for tenants seeking warehouse-style space in a multi-bay garage environment. The configuration supports light industrial and storage use within the unit, while the overhead and man doors support routine loading and entry without relying on exterior staging. Availability is described as end of month, with possible earlier timing.
The building is located on a dead-end street next to the Green Bush Line, with walkable access to the Braintree/Weymouth Landing area. Highway access is described as 1.4 miles to Route 3 (Union St exit off Route 3), and Boston is approximately 15 minutes away, per the provided remarks.
With many bays leased, this property is positioned for tenants seeking warehouse-style space in a multi-bay garage environment. The configuration supports light industrial and storage use within the unit, while the overhead and man doors support routine loading and entry without relying on exterior staging. Availability is described as end of month, with possible earlier timing.
Key Highlights
- 14‑bay industrial garage with 1,750 SF area and 16+/- ft height
- Includes a 10x10 overhead door and separate man door for each unit
- Gas heat plus 1/2 bath and slop sink in unit
Property Analytics
Property Profile
Current Use
Lease Details
16 ft
Clear height
1
Drive-in doors
Multi-tenant
Tenancy
Yes
Highway access
NNN (Triple Net)
Lease Type
$0.18 /SF/Yr
CAM
Location Intelligence
Trade Area within ½ mile
530
Businesses Nearby
Under-served
Demand for This Use
Explore this area
Business Placement
Demographics for 02184, MA
39,143
Population
15,032
Households
2.6
Avg Household Size
42
Median Age
47%
College-Educated
93%
High-School Grad
13.8 sq mi
ZIP Area
2,836
Density / Sq Mi
$125,305
Median Household Income
$65,542
Median Earnings
$1,925
Median Rent
$623,200
Median Home Value
Market
Lease Benchmarks for Braintree, MA
$5.52 /SF/Yr
Avg Asking Price
$1.2–$18.49 /SF/Yr
Price Range
31,679 SF
Avg Space Size
This space is priced 78% below the average of $5.52 /SF/Yr.
Vacancy Rate% for Industrial in Northeast region

Questions? Ask Rey
Realmo’s AI knows this listing — price, zoning, demand, history. Ask anything.



Similar Off Market Nearby
- Public Storage — 232 washington st, weymouth, ma 02188
Frequently Asked Questions
What type of property is this?
Warehouse - Private industrial garage bay with 10x10 overhead door, man door, gas heat, and limited on-site operations.
Where is this warehouse located?
The property is located at 5-20 Mill Ln Braintree, MA.
What is the lease rate?
The lease rate is $2,200/Mo.
What are key features of this property?
This property features: 14‑bay industrial garage with 1,750 SF area and 16+/- ft height; Includes a 10x10 overhead door and separate man door for each unit; Gas heat plus 1/2 bath and slop sink in unit



