Restaurant with Event
New
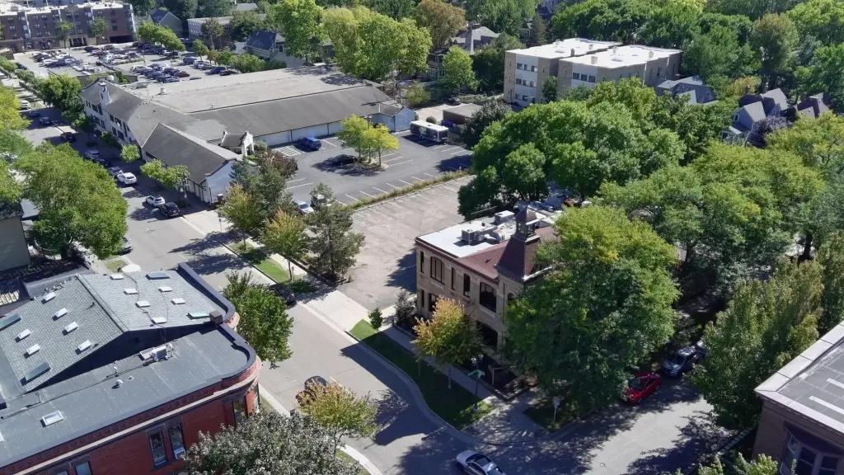
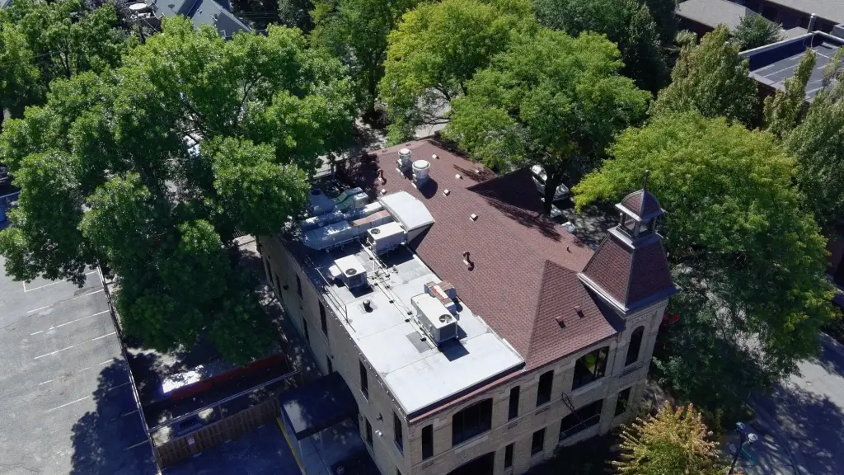
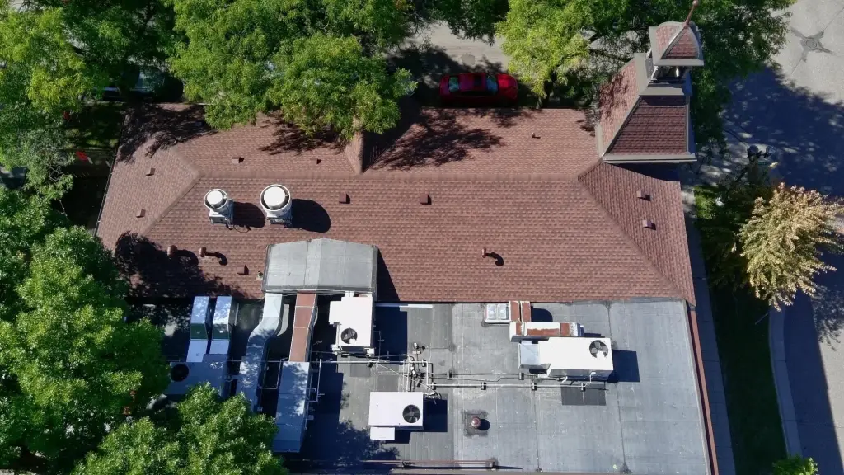
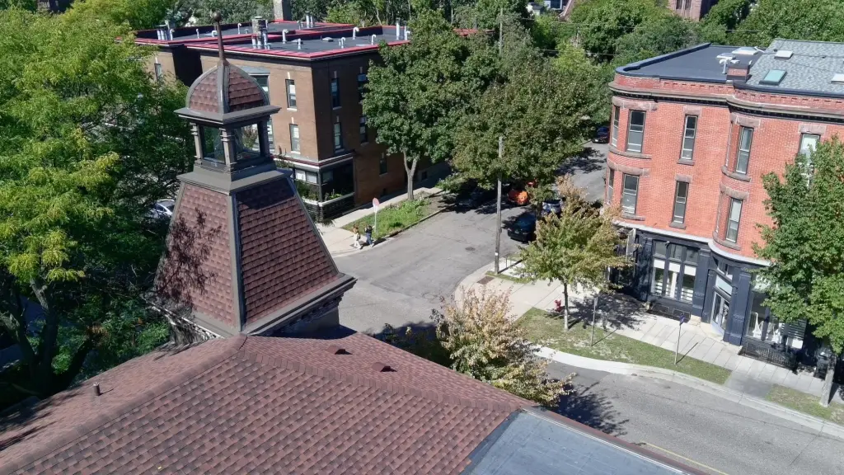
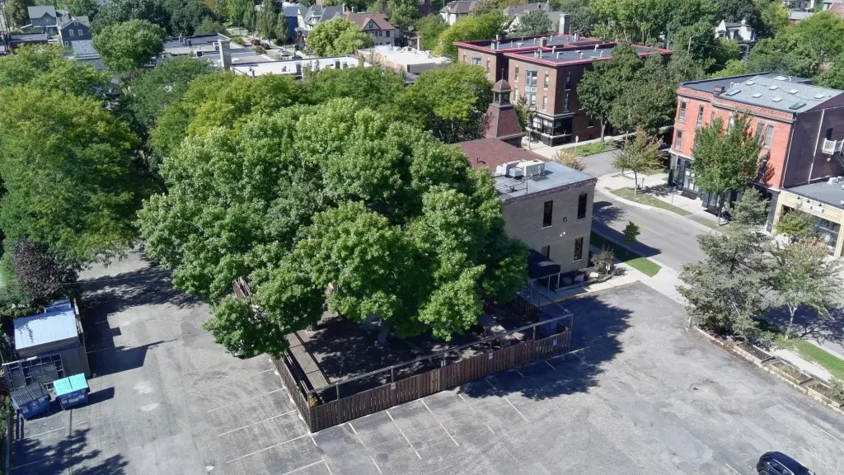
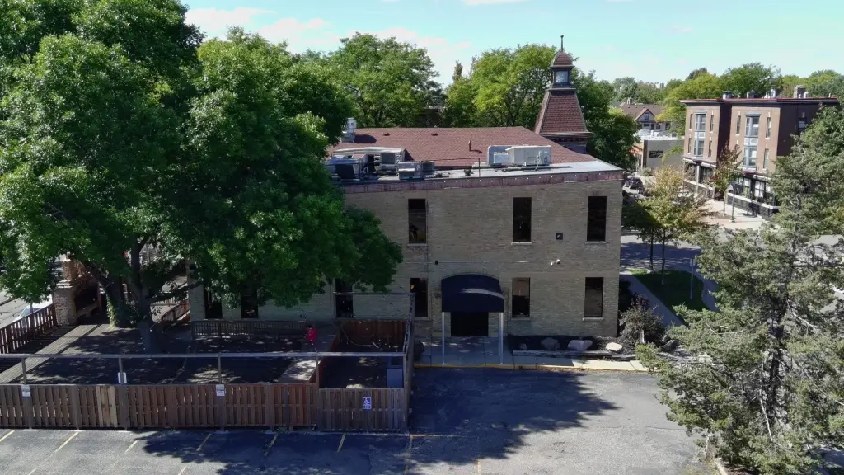
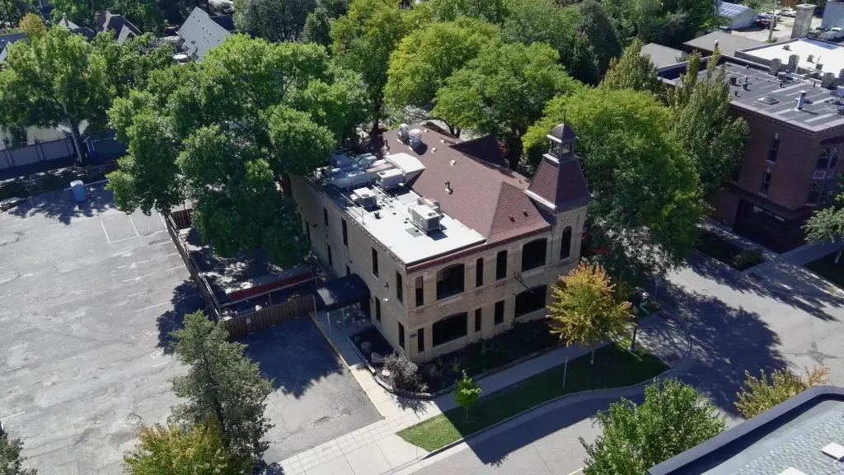
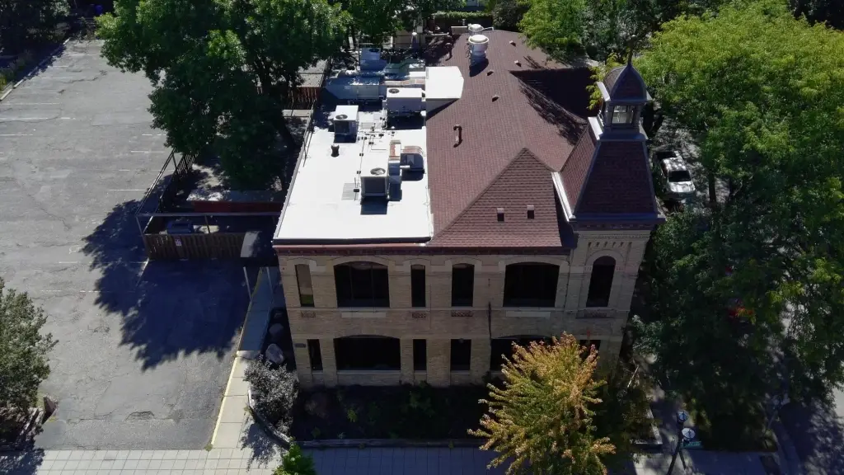
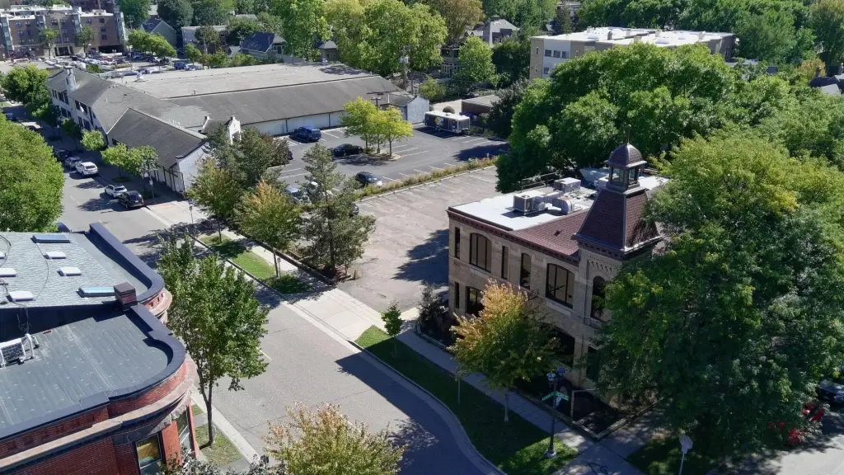
For Sale
Contact for pricing
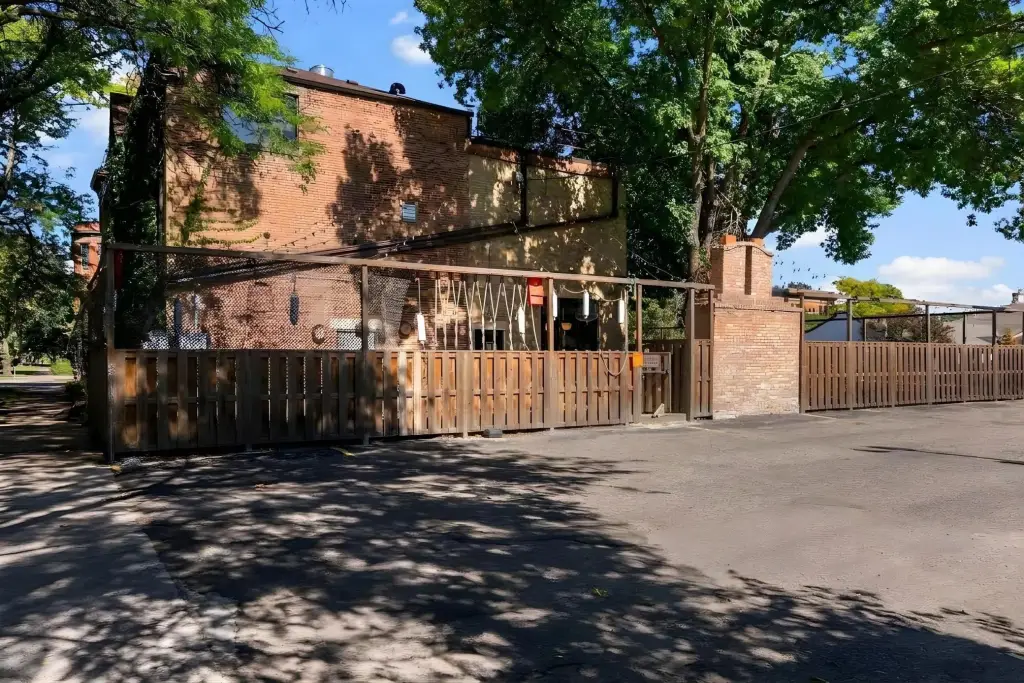
498 Selby Avenue, Saint Paul, MN 55102
Commercial Sale, Saint Paul, MN
Property SizeContact for details
Lot Size0.31 Acres
Days on Market4
Property Features for 498 Selby Avenue
General Information
Property type
Commercial Sale
Property subtype
Other
Zoning description
Business/Commercial
Parking features
Parking Lot, Driveway, Assigned
Patio and Porch features
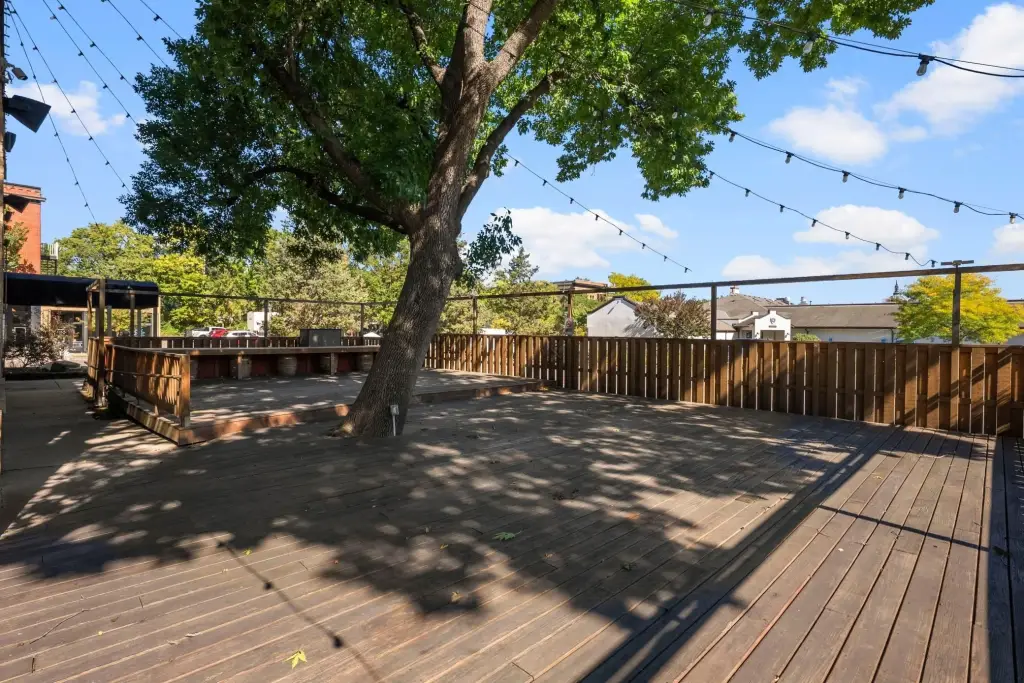
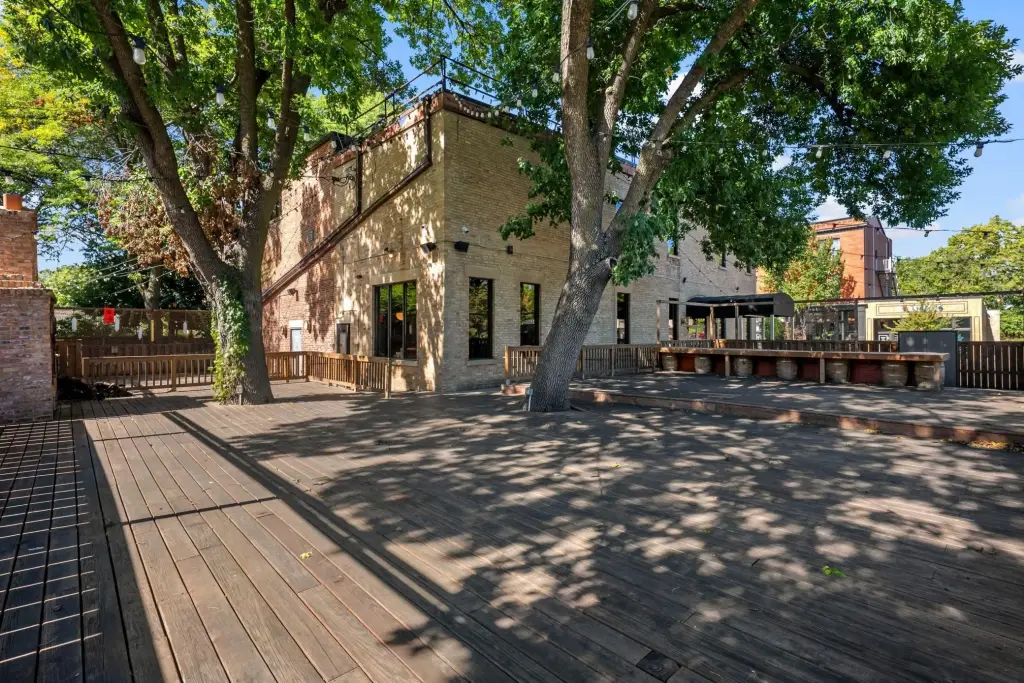
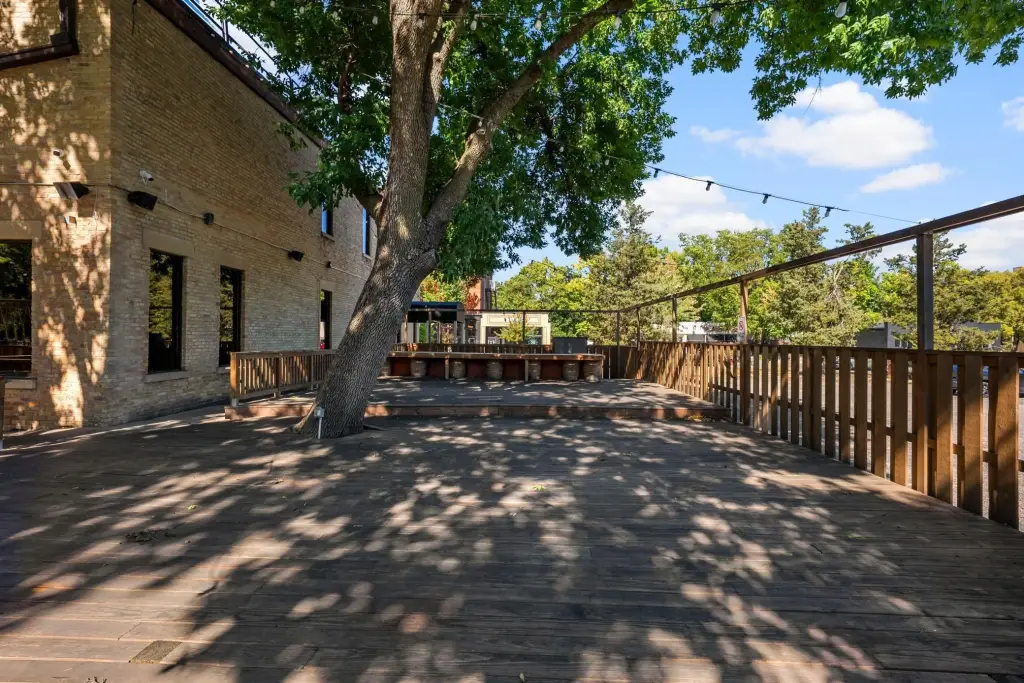
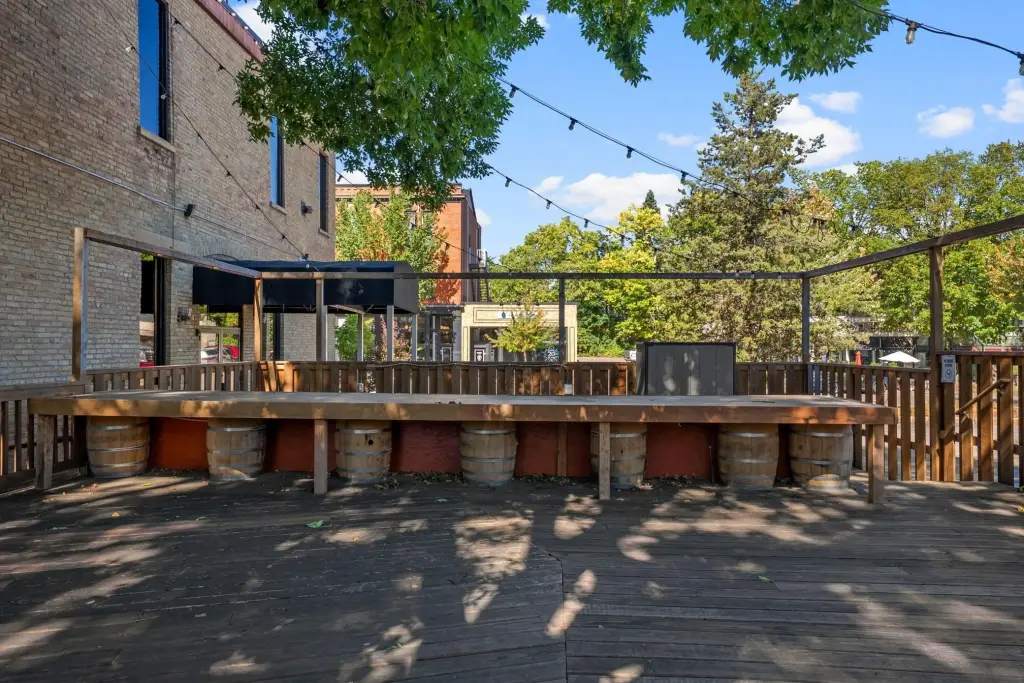
Patio, Deck, Porch
Accessibility
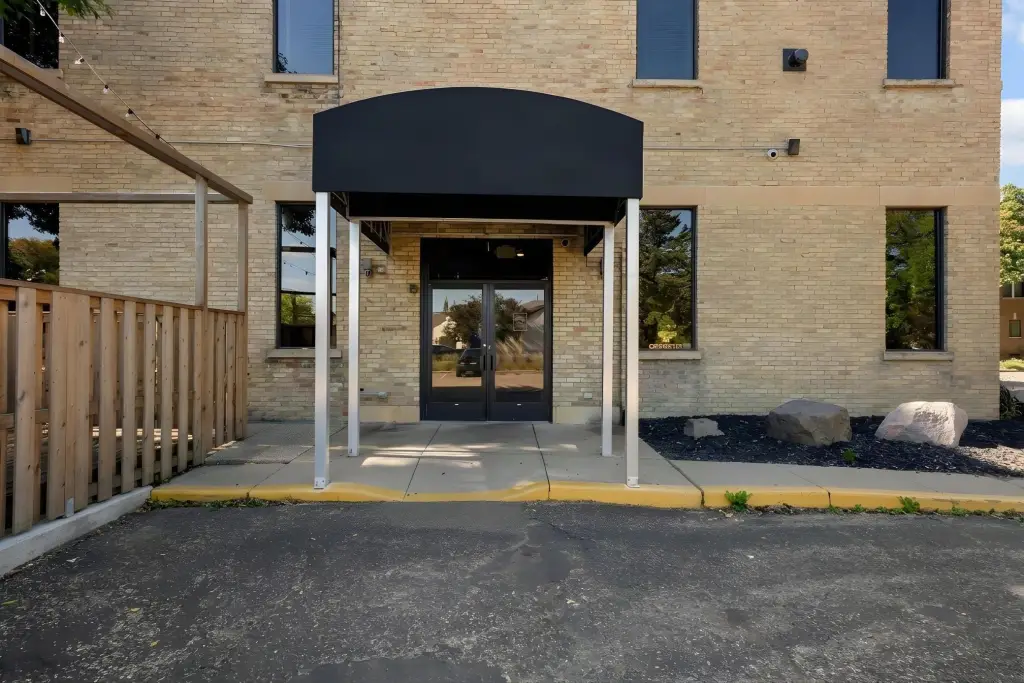
Accessible Approach with Ramp
Subdivision
Woodland Park Addition, To St
Lot features
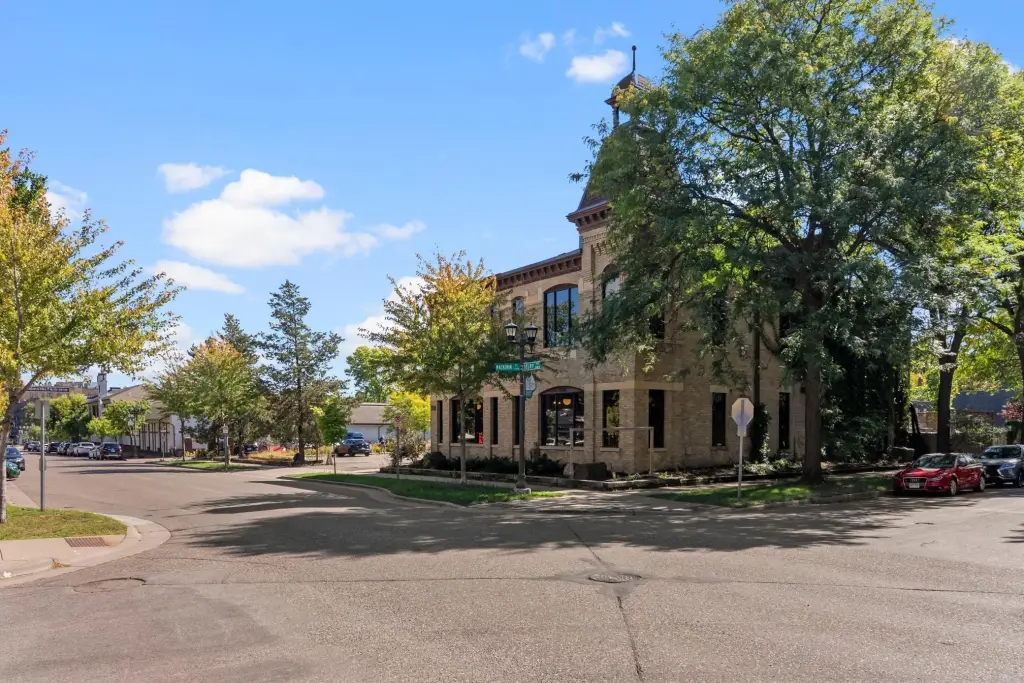
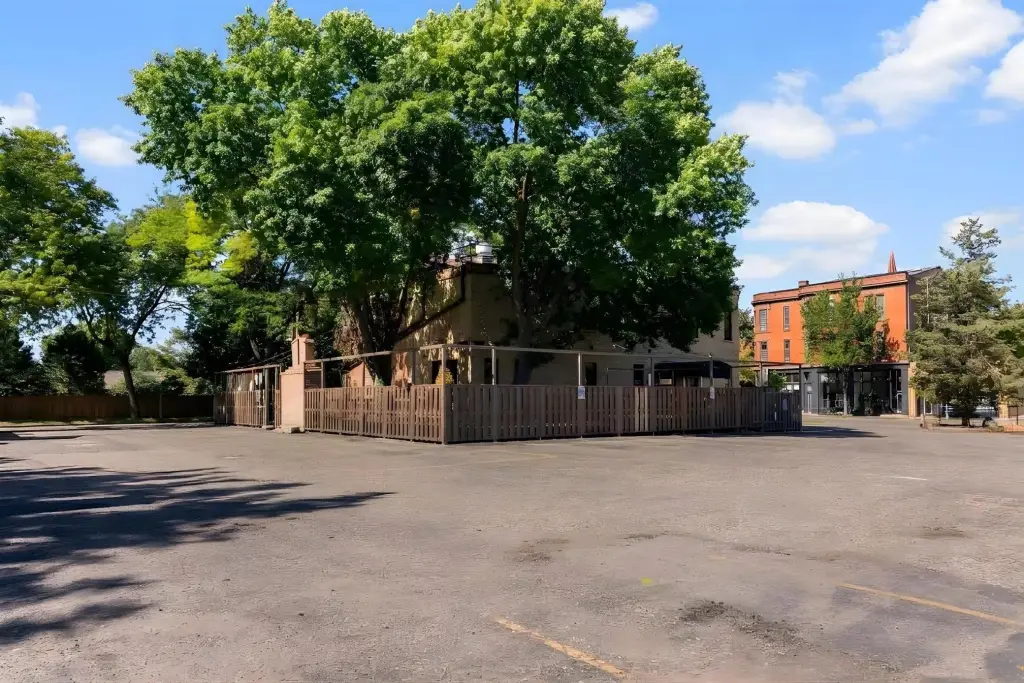
Corner Lot
High school district
St. Paul
Directions
1-94 E to Dale. South on Dale to Selby Ave. Property on Right.
Standard status
Active
APN
012823210271
Lot size
0.31 Acres
Taxes and HOA fees
Tax Year
2026
Tax Annual Amount
31700
Utilities
Heating system
Forced Air
Cooling system
Central Air
Amenities
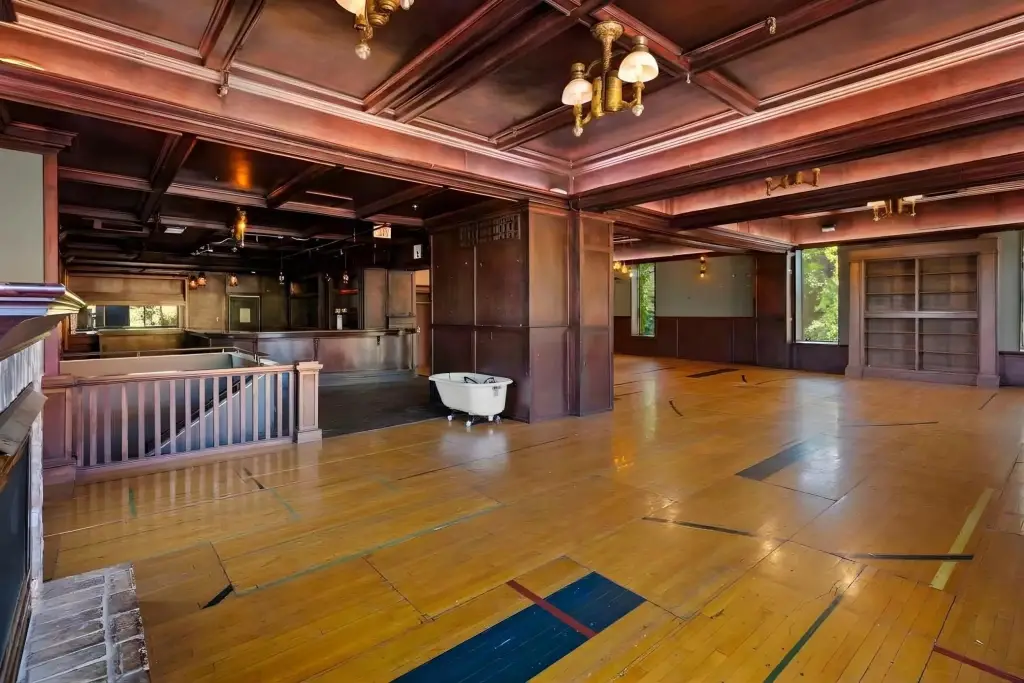
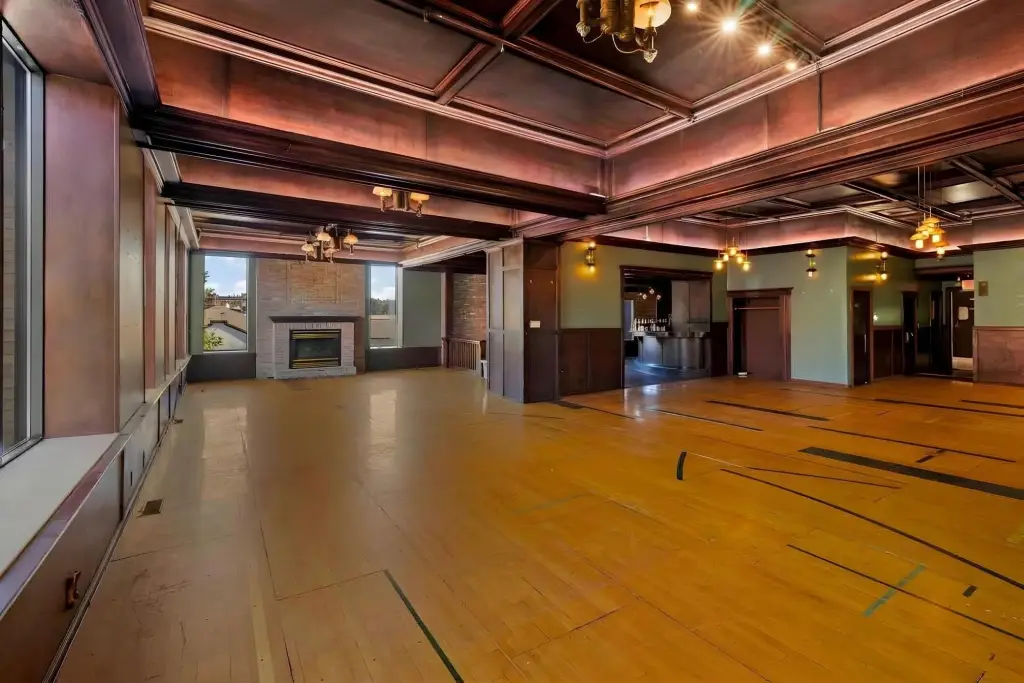
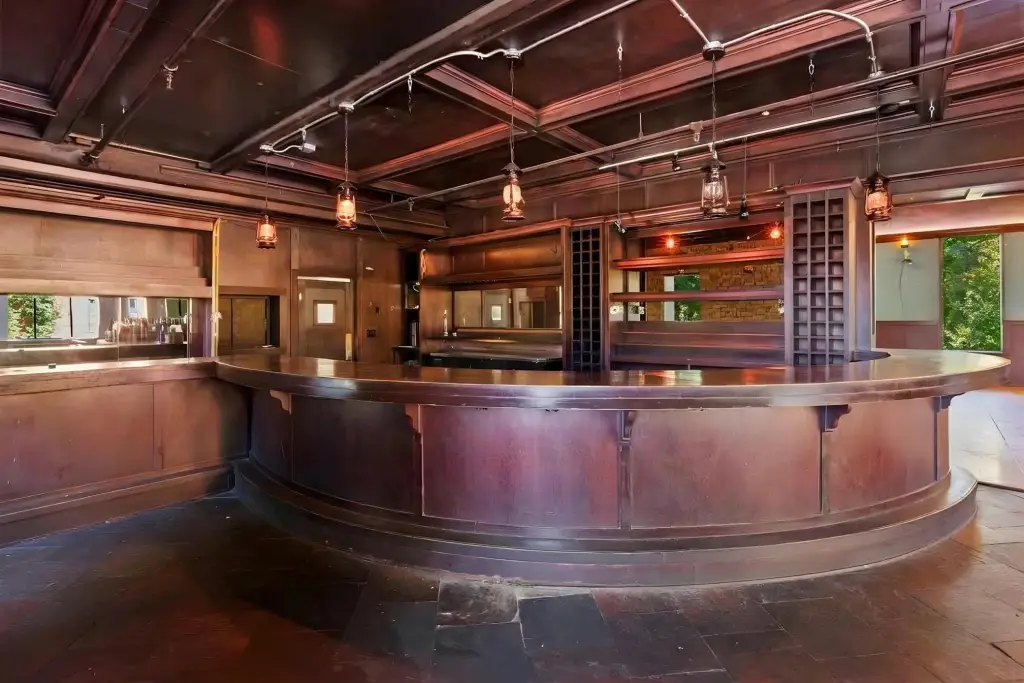
custom bars
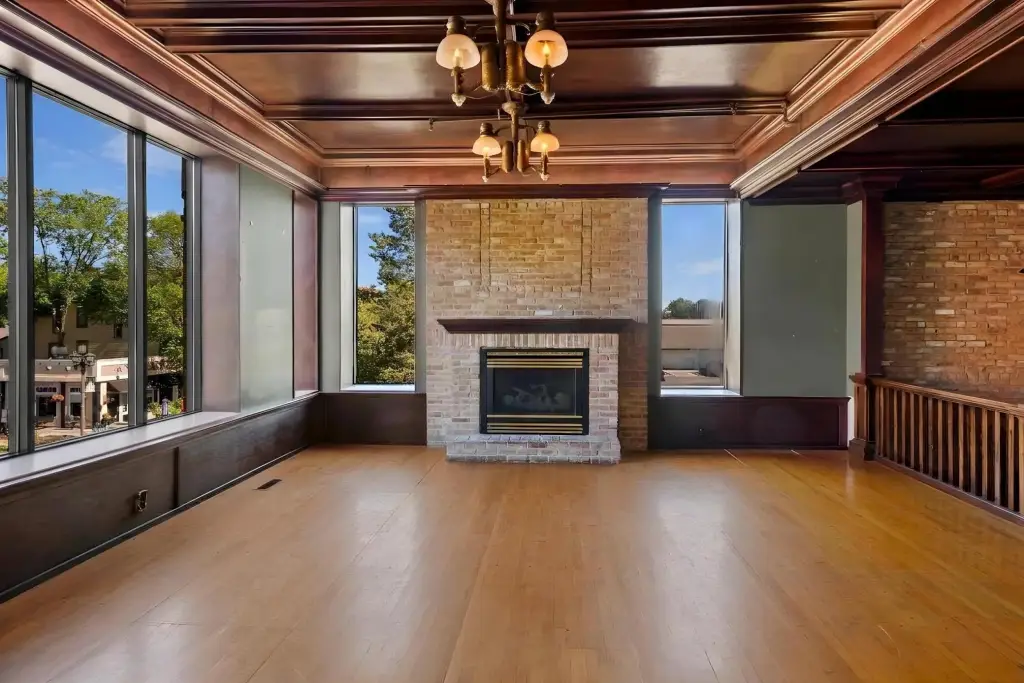
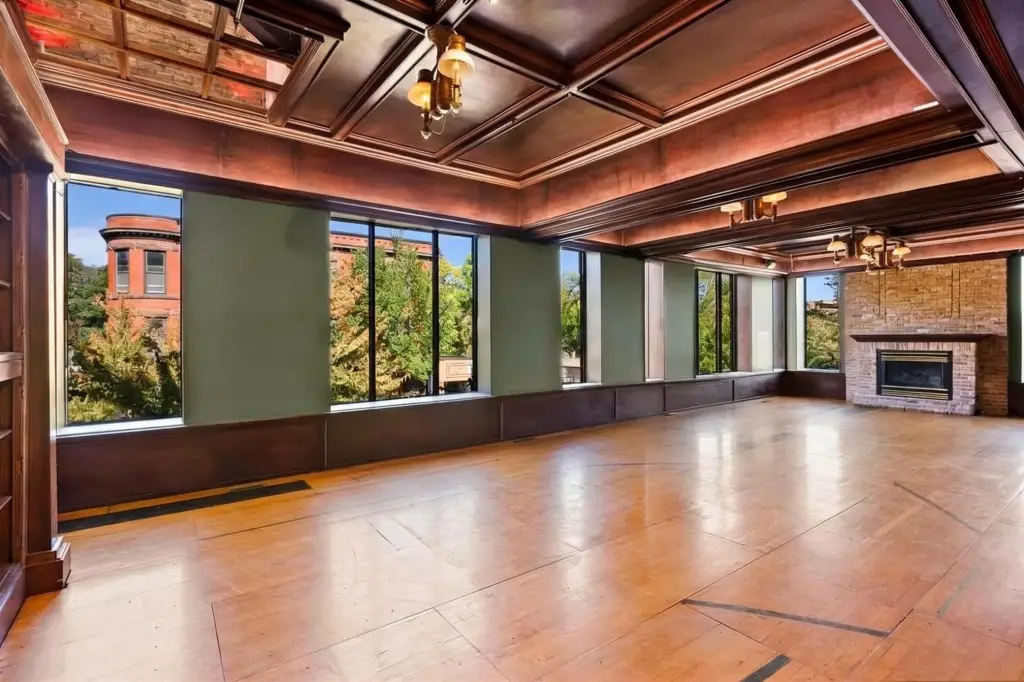
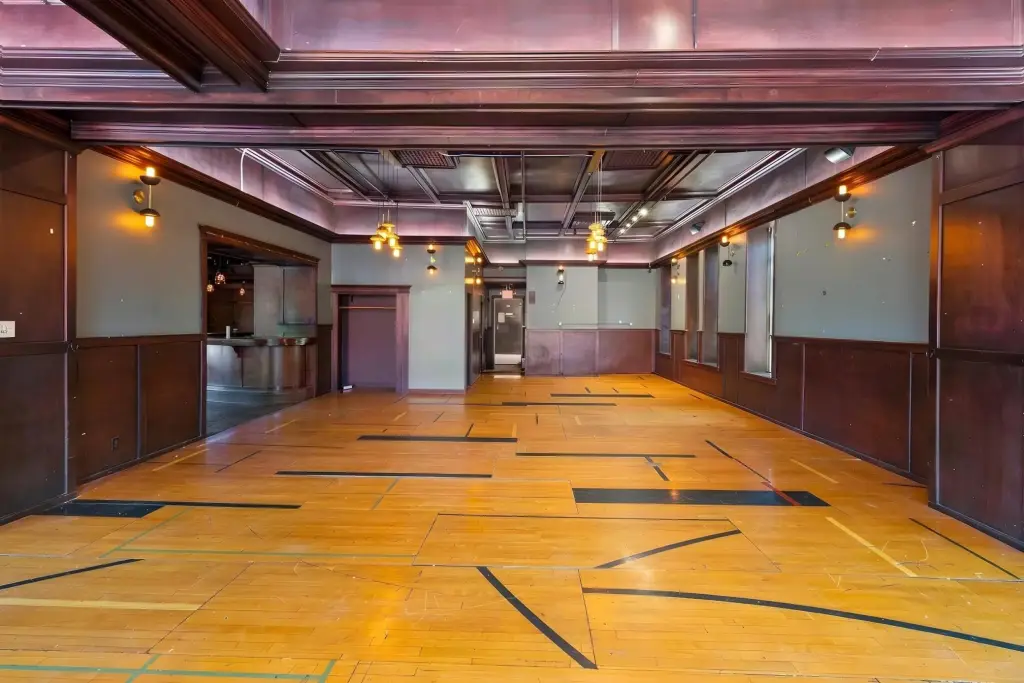
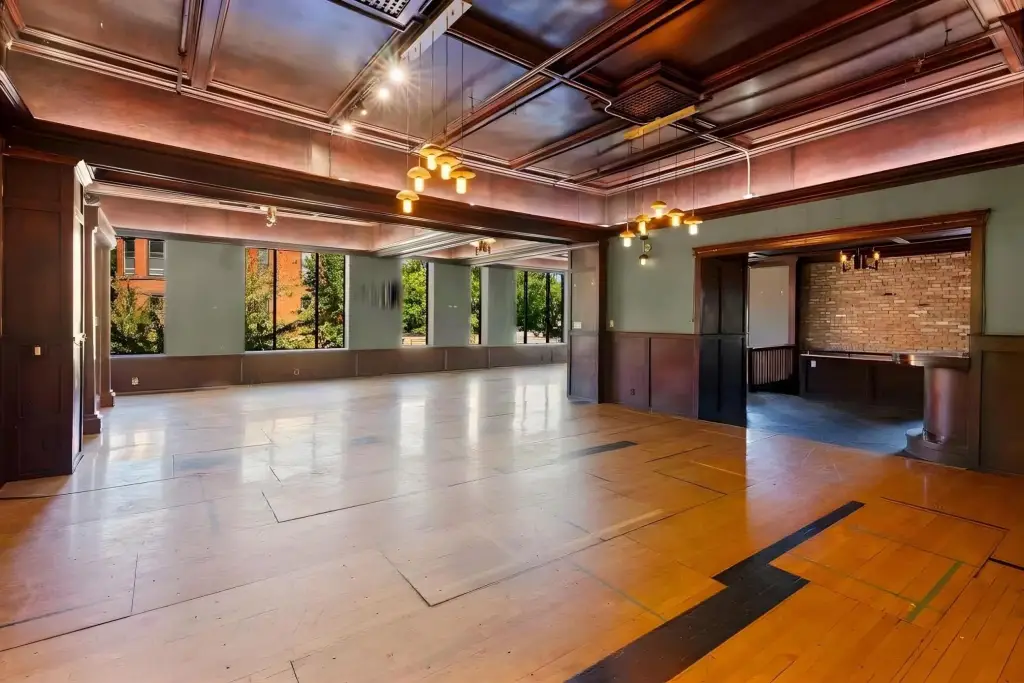
coffered ceilings
hardwood floors
exposed brick
floor-to-ceiling windows
gas fireplace
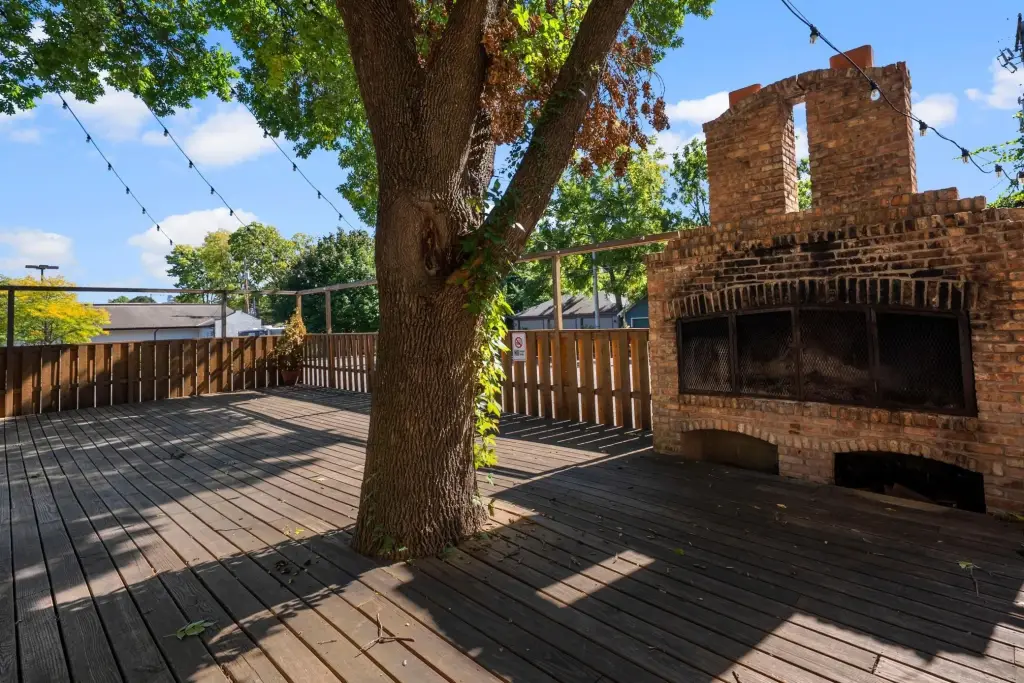
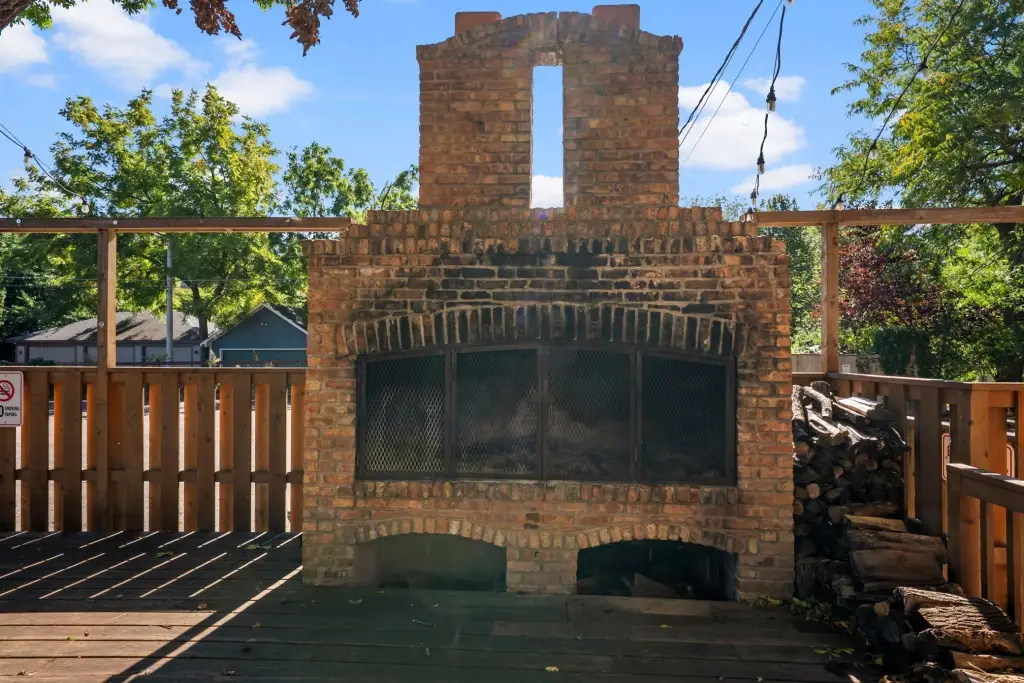
brick fireplace
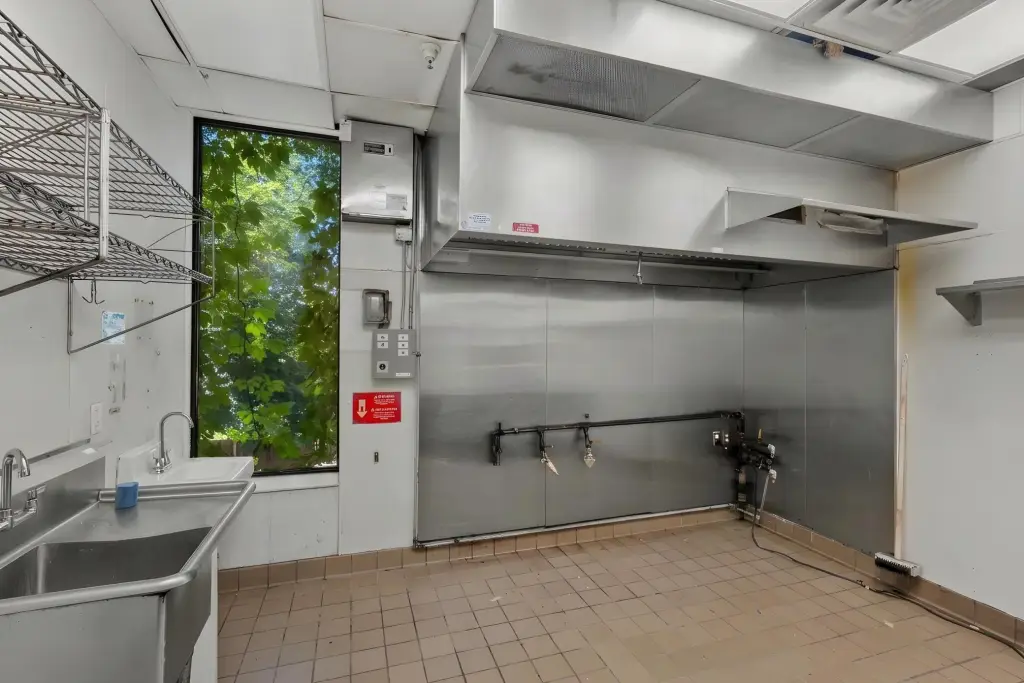
catering kitchen
Building Details
Year built
1880
Building materials
Brick, Frame, Stone
Listing Agency:
Keller Williams Premier Realty Lake Minnetonka · Keller Williams Realty
(952) 475-0111
Listed By:
Thomas Hudock
(612) 267-6516
Added: Sep 28
Changed: Oct 1
Last Checked: Oct 1 at 6:06AM
MLS# 7151491
Copyright © 2026 Northstar MLS. All rights reserved. All information provided by the listing agent/broker is deemed reliable but is not guaranteed and should be independently verified.
Investment Insights
Based on property information with market context.
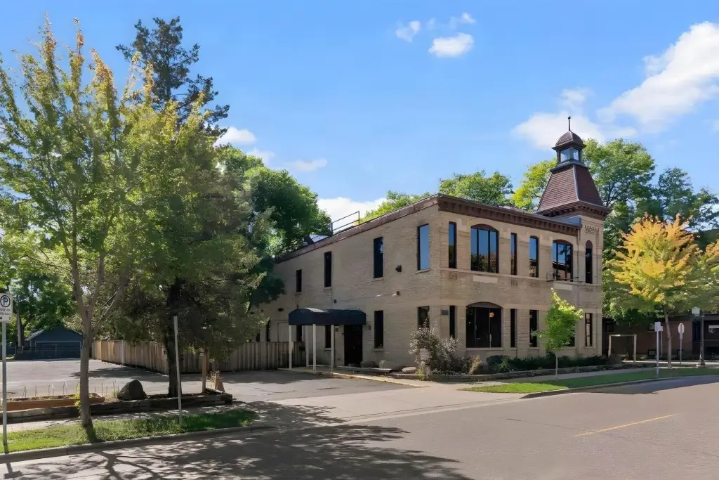
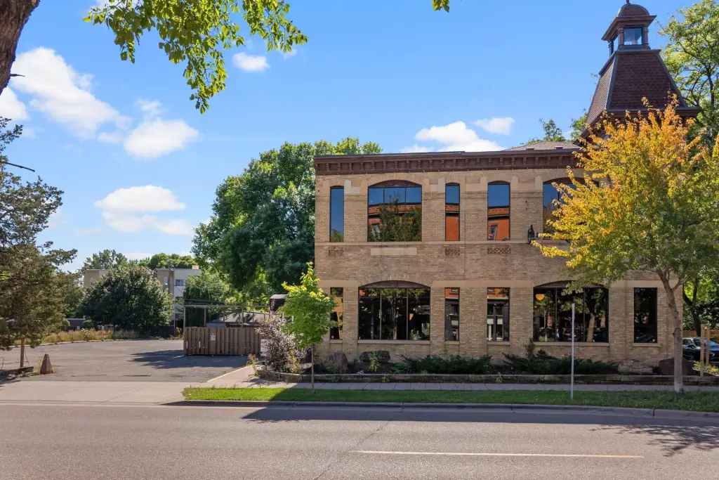
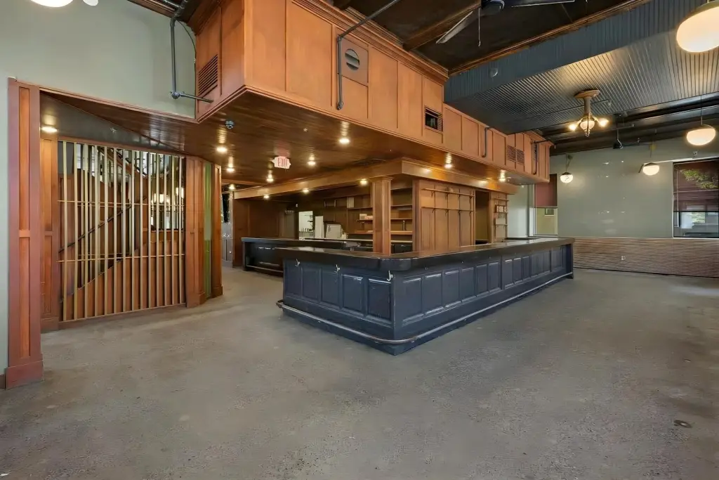
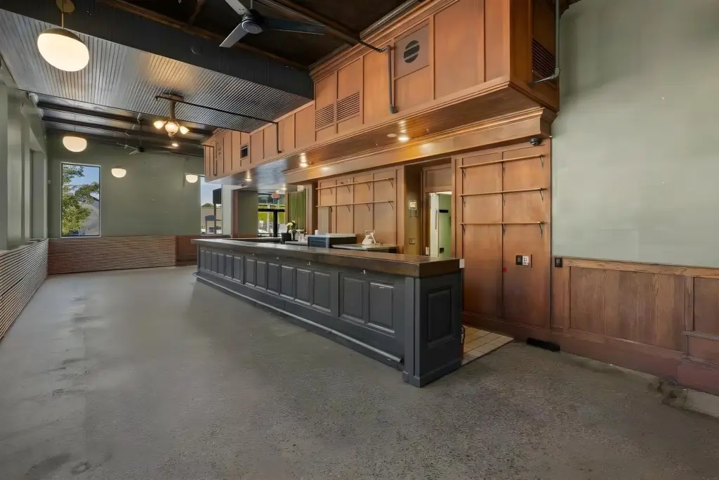
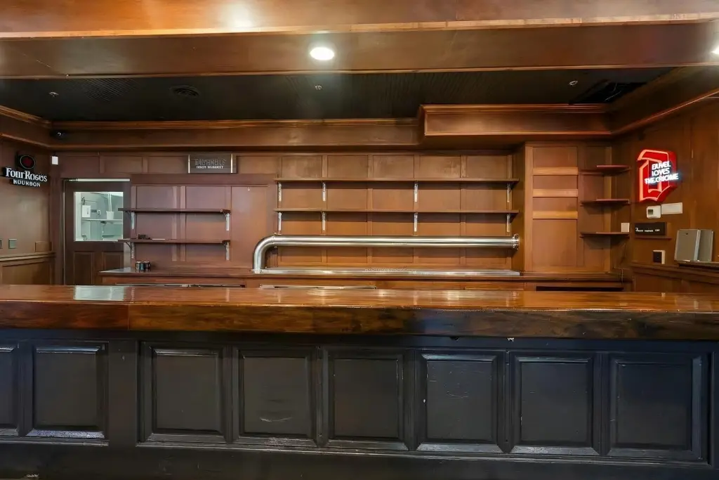
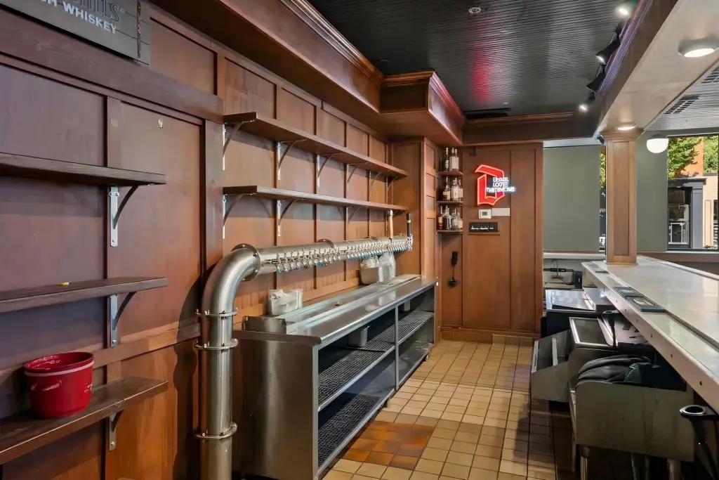
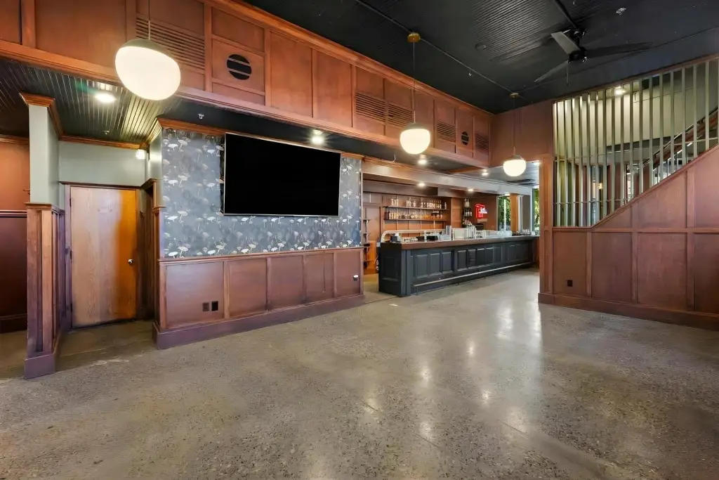
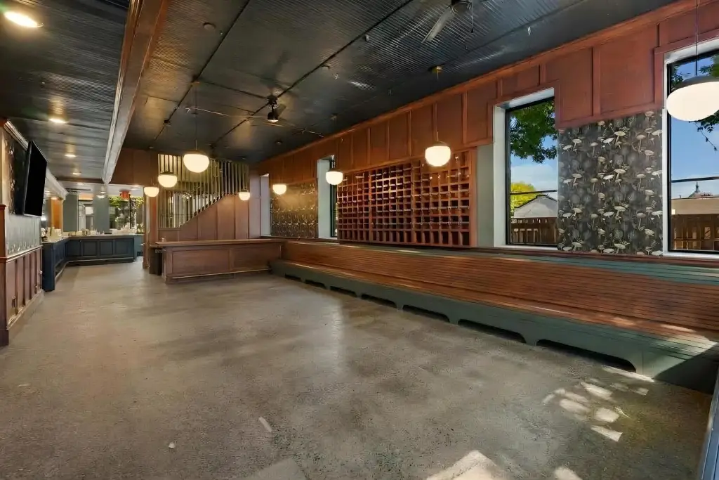
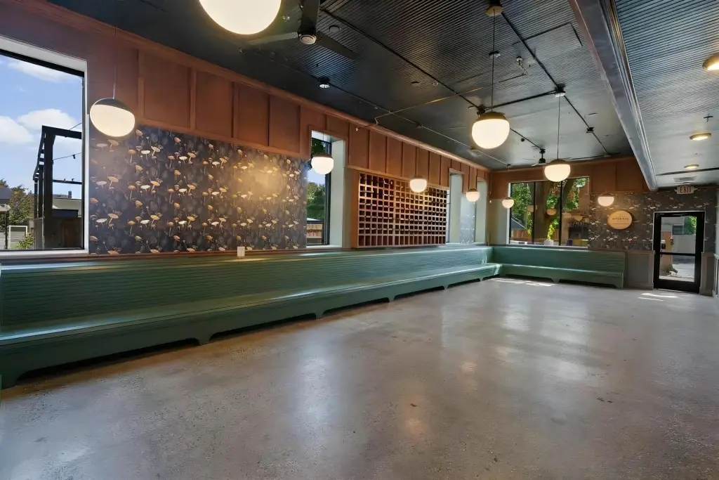
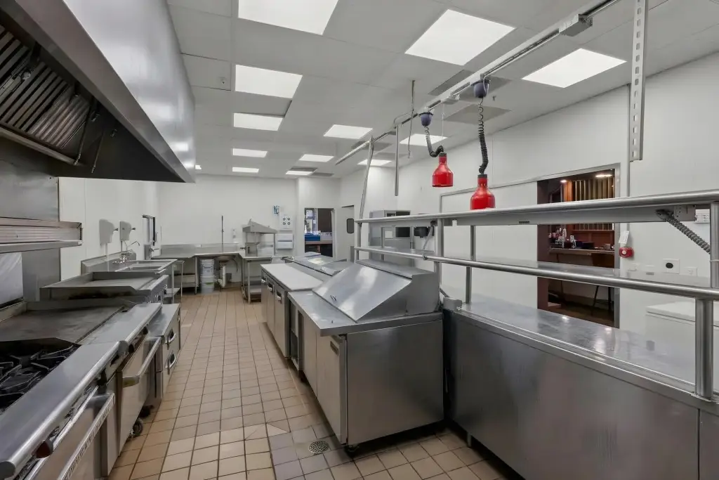
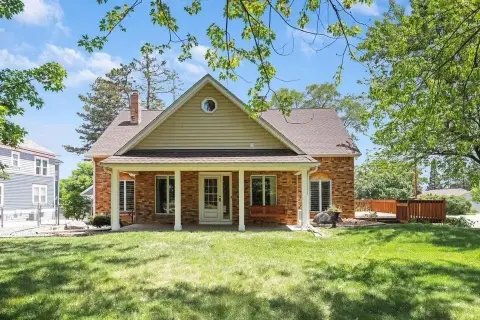
Built in 1880, this brick, frame, and stone restaurant property has a main-floor dining and bar area, a commercial kitchen, and a back bar with 25+ taps. The upper floor adds a separate space with its own restrooms, catering kitchen, and gas fireplace; it can extend the restaurant or accommodate private events. A deck and patio with a brick fireplace provide additional outdoor dining and gathering areas. The property also includes a private parking lot and accessible approach ramp.
At 498 Selby Avenue in Saint Paul’s Cathedral Hill neighborhood, the site measures 0.314 acres. Heating is forced air, and the building has central air conditioning.
At 498 Selby Avenue in Saint Paul’s Cathedral Hill neighborhood, the site measures 0.314 acres. Heating is forced air, and the building has central air conditioning.
Key Highlights
- Restaurant building constructed in 1880
- Main‑level bar includes a 25+ tap back bar and commercial kitchen
- Upper‑level space has a catering kitchen, separate restrooms, and gas fireplace
Property Analytics
Unlock full access to Insights
Subscribe to Realmo Intelligence
Open Analytics
Current Use
Location Intelligence
Trade Area within ½ mile
1,330
Businesses Nearby
3k
Monthly Visits Nearby
Under-served
Demand for This Use
Explore this area
Business Placement
Foot Traffic Nearby
Beauty & Spa 100%
Sola Salon Studios
Beauty & Spa
2,715 visits/mo
0.4 miles
Demographics for 55102, MN
20,355
Population
11,582
Households
1.8
Avg Household Size
39
Median Age
55%
College-Educated
96%
High-School Grad
3.3 sq mi
ZIP Area
6,168
Density / Sq Mi
$74,143
Median Household Income
$54,042
Median Earnings
$1,295
Median Rent
$280,400
Median Home Value
Check the figures for this property
Cap Rate, Value Estimation, Potential NOI and more
View Realmo Analytics
Market
Vacancy Rate% for Retail in Midwest region

Questions? Ask Rey
Realmo’s AI knows this listing — price, zoning, demand, history. Ask anything.



Frequently Asked Questions
What type of property is this?
Conventional restaurant - A commercial kitchen, separate catering kitchen, and outdoor dining areas support a flexible restaurant operation.
Where is this conventional restaurant located?
The property is located at 498 Selby Avenue Saint Paul, MN.
What are key features of this property?
This property features: Restaurant building constructed in 1880; Main‑level bar includes a 25+ tap back bar and commercial kitchen; Upper‑level space has a catering kitchen, separate restrooms, and gas fireplace


