Two-Building Industrial
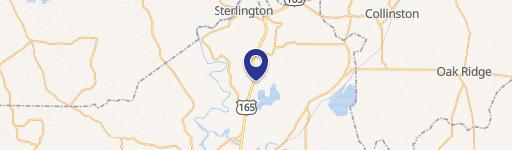
4971 Central Ave Monroe, LA 71203
4971 Central Ave, Monroe, LA, 71203
Contact for pricing
For Sale
Contact for pricing
Two-building industrial property with office/warehouse space, climate-controlled warehouse, and six overhead doors.
Property Size51,447 SF
Price / SF$212.84
Days on Market50
Property Features for 4971 Central Ave
General Information
- Standard status
- Active
- Size
- 51,447 SF
- Property subtype
- INDUSTRIAL
Listing agency
Lee & Associates | Baton Rouge
(225) 241-8616
Listed by
Evan P Scroggs · License #995712516 (LA)
(225) 241-8616
Source
Moodyscre
Added: Jun 2 Updated: Jul 21 at 1:30AM Checked: Jul 21 at 6:15AM
Displayed information is deemed reliable but is not guaranteed and should be independently verified. All listing content including descriptions, pricing, images are the copyrighted material of Lee & Associates | Baton Rouge
Investment Insights
Based on property information with market context.
This two-building industrial property is offered in great condition and features steel frame construction with metal siding and metal roofs. The larger building includes office/warehouse space with approximately 31.7% finished office area. A second building provides a climate-controlled warehouse totaling 8,712 SF.
Improvements include six overhead doors and 25’–36’ eave heights. The property is owner-occupied as a medical supply storage facility.
The buildings are configured to support combined office and warehouse operations, with covered, steel-constructed warehouse space sized for practical storage and distribution needs.
Improvements include six overhead doors and 25’–36’ eave heights. The property is owner-occupied as a medical supply storage facility.
The buildings are configured to support combined office and warehouse operations, with covered, steel-constructed warehouse space sized for practical storage and distribution needs.
Key Highlights
- Total 151,447 SF two‑building industrial property in great condition
- 42,735 SF office/warehouse with 31.7% finished office space
- 8,712 SF climate‑controlled warehouse
Local Financial Insights For Flex RnD
Simulate Cap Rate and NOI
NOI Build-Up
- Vacancy
- income lost from leasable area expected to sit empty during the year — subtracted from gross rent.
- EGI (Effective Gross Income)
- gross rent minus vacancy losses — the realistic income before paying operating costs.
- OpEx (Operating Expenses)
- recurring costs to operate the property (property tax, insurance, utilities, maintenance, management) — excludes financing and capital improvements.
- NOI (Net Operating Income)
- income a property generates after operating costs but before financing and taxes.
| Component | $ | $/SF |
|---|---|---|
| Gross rent | $740.8k | $14.40 |
| − Vacancy | −$59.3k | −$1.15 |
| EGI | $681.6k | $13.25 |
| − OpEx | −$238.5k | −$4.64 |
| NOI | $443.0k | $8.61 |
51,447 SF · lease $14.40/SF/yr · vacancy 8.00% · expense 35.00%
Alternative Uses
Best Use
Flex RnD
$6.33M
$5.54M – $7.38M
NOI $443,020 @ 7.0% cap · market cap 4.05%
Second Best
Warehouse
$4.33M
$3.79M – $5.05M
NOI $303,227 @ 7.0% cap · market cap 2.77%
Theoretical Best
Multifamily LT 5
$554.15M
$484.88M – $646.51M
NOI $38,790,733 @ 7.0% cap · market cap 354.25%
Zoning and permitted uses should be independently verified with local authorities.
Property Analytics
Location Intelligence
Current Use by Public Records
Aoss Medical Supply
Medical Supply Store
Similar For Sale Nearby







FAQs
What type of property is this?
Flex space - Two-building industrial property with office/warehouse space, climate-controlled warehouse, and six overhead doors.
Where is this flex space located?
The property is located at 4971 Central Ave Monroe, LA.
What is the asking price?
The asking price for this property is $10,950,000.
What are key features of this property?
This property features: Total 151,447 SF two‑building industrial property in great condition; 42,735 SF office/warehouse with 31.7% finished office space; 8,712 SF climate‑controlled warehouse