Open-Span Warehouse with Fenced
For Sale
Contact for pricing
4950 Mountain Lakes Boulevard, Redding, CA 96003
Industrial park facility offers loading access, climate equipment, and ADA restroom facilities.
Property Size4,550 SF
Price / SF$0.80
Days on Market245
Property Features for 4950 Mountain Lakes Boulevard
General Information
Standard status
Active
Size
4,550 SF
Property subtype
Industrial
Site & Location
Highway Access
Yes
Road Access
Yes
Fenced Yard
Yes
Outdoor Storage
Yes
Warehouse & Industrial
Clear Height
16 ft
Clear Span
Yes
Warehouse Space
4,550 SF
Drive-In Doors
5
Sprinkler System
Yes
Amenities
3
Parking.
Off Street.
Building Details
Year Built
1981
Listing Agency:
(530) 945-9985
Listed By:
Northstate Commercial Partners
(530) 945-9985
Source:
Xome
Added: Dec 1, 2025
Changed: Aug 2
Last Checked: Aug 3 at 3:44AM
Displayed information is deemed reliable but is not guaranteed and should be independently verified. All listing content including descriptions, pricing, images are the copyrighted material of Northstate Commercial Partners
Investment Insights
Based on property information with market context.
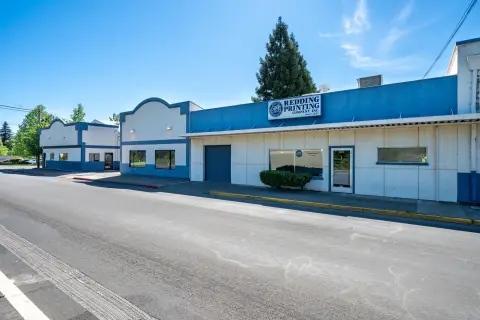
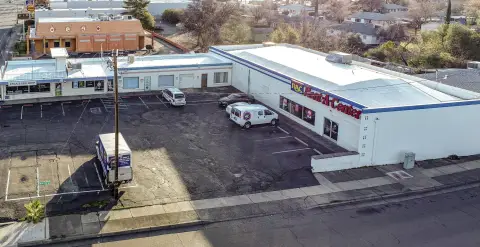
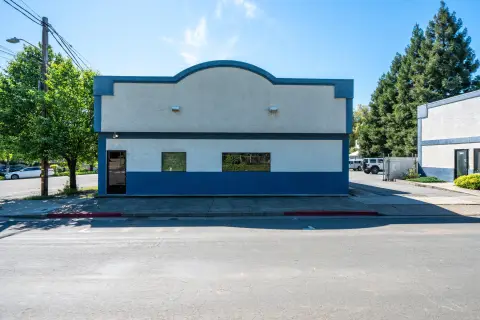
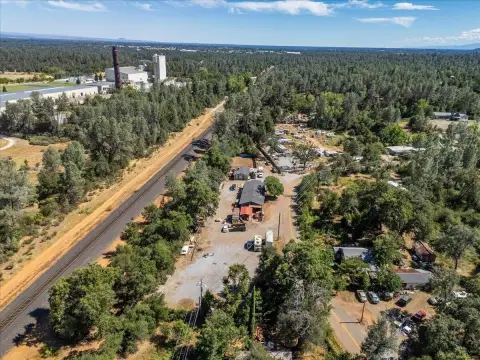
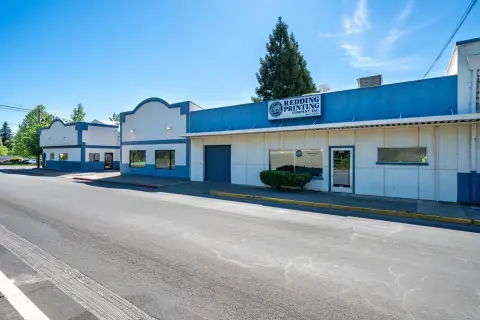
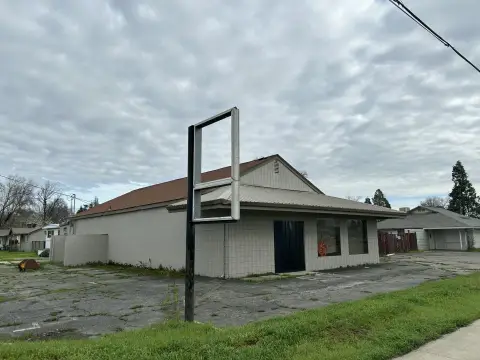
This approximately 4,550-square-foot warehouse provides an open-span interior with 16-foot ceilings and five grade-level 10'x14' roll-up doors. Building systems include interior sprinklers, three swamp coolers, one suspended gas heater, and two ADA bathrooms. The facility was built in 1981 and includes a paved, fenced yard.
Located at 4950 Mountain Lakes Boulevard in Mountain Lakes Industrial Park, the property fronts Mountain Lakes Boulevard and offers access to I-5. The site also provides dedicated off-street parking, signage exposure, and established ingress and egress. Its combination of warehouse volume, loading capacity, and secured exterior space supports a range of commercial operating needs.
Located at 4950 Mountain Lakes Boulevard in Mountain Lakes Industrial Park, the property fronts Mountain Lakes Boulevard and offers access to I-5. The site also provides dedicated off-street parking, signage exposure, and established ingress and egress. Its combination of warehouse volume, loading capacity, and secured exterior space supports a range of commercial operating needs.
Key Highlights
- Approximately 4,550 SF open‑span warehouse with 16' ceiling height
- Five grade‑level 10'x14' roll‑up doors
- Paved, fenced yard with off‑street parking
Property Analytics
Current Use
Lease Details
16 ft
Clear height
5
Drive-in doors
Yes
Sprinkler system
Yes
Fenced yard
Yes
Highway access
Yes
Paved road access
Location Intelligence
Trade Area within ½ mile
303
Businesses Nearby
Well-served
Demand for This Use
Explore this area
Business Placement
Demographics for 96003, CA
45,185
Population
19,873
Households
2.3
Avg Household Size
42
Median Age
27%
College-Educated
94%
High-School Grad
111.2 sq mi
ZIP Area
406
Density / Sq Mi
$71,801
Median Household Income
$39,295
Median Earnings
$1,402
Median Rent
$370,500
Median Home Value
Market
Properties on Market for Warehouses in Redding
Vacancy Rate% for Industrial in West region

Questions? Ask Rey
Realmo’s AI knows this listing — price, zoning, demand, history. Ask anything.





Similar Off Market Nearby
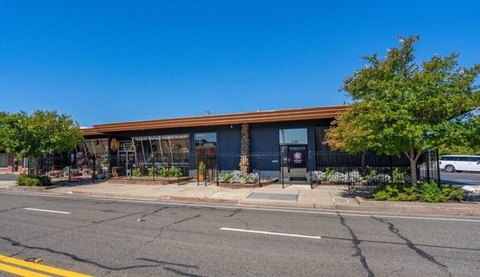
- Redding Boat & RV Storage — 1692 Insight Pl, Redding, CA 96003
- A J's Mini Storage — 839 Twin View Blvd, Redding, CA 96003
- Multiplex Information Services — 1627 Beltline Rd, Redding, CA 96003
- Caterpillar Road Storage — 4531 Caterpillar Rd #2, Redding, CA 96003
- Prestige Recreational Storage — 1105 Prestige Way, Redding, CA 96003
Frequently Asked Questions
What type of property is this?
Warehouse - Industrial park facility offers loading access, climate equipment, and ADA restroom facilities.
Where is this warehouse located?
The property is located at 4950 Mountain Lakes Boulevard Redding, CA.
What is the asking price?
The asking price for this property is Off market.
What are key features of this property?
This property features: Approximately 4,550 SF open‑span warehouse with 16' ceiling height; Five grade‑level 10'x14' roll‑up doors; Paved, fenced yard with off‑street parking


