Timber-Framed Office
For Sale
$950,000
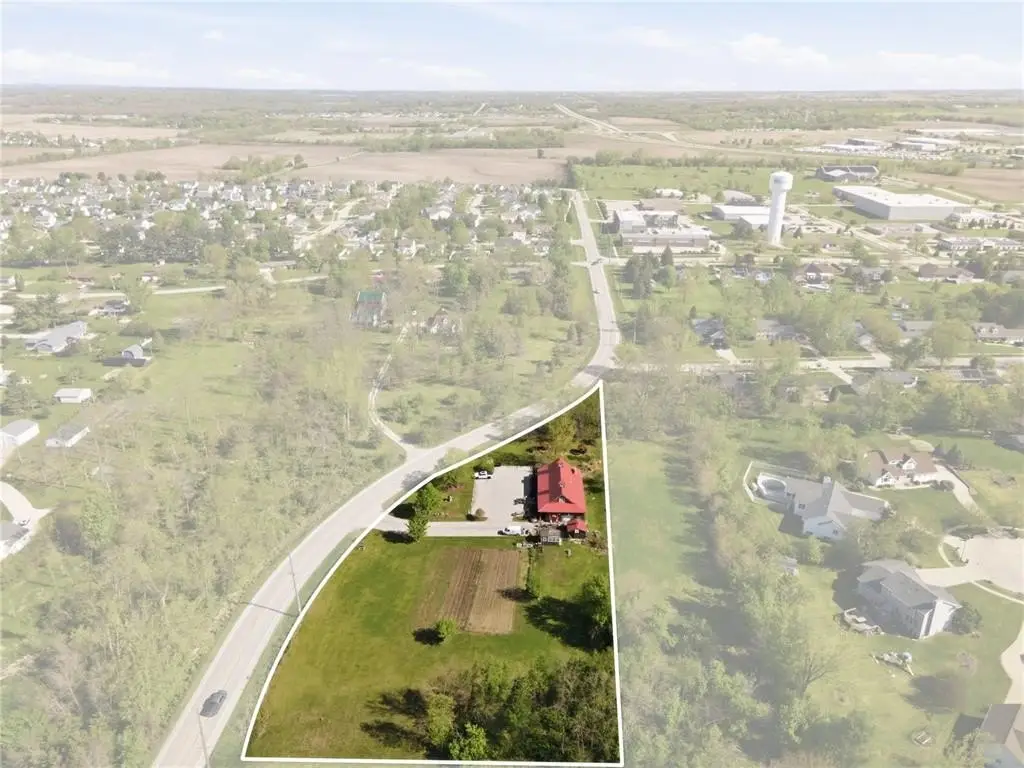
495 Miller Road, Hiawatha, IA 52233
Commercial, Hiawatha, IA
Property Size2,870 SF
Lot Size2.24 Acres
Price / SF$331.01
Days on Market181
Property Features for 495 Miller Road
General Information
Property type
Commercial Sale
Property subtype
Office
Zoning
C-2
Directions
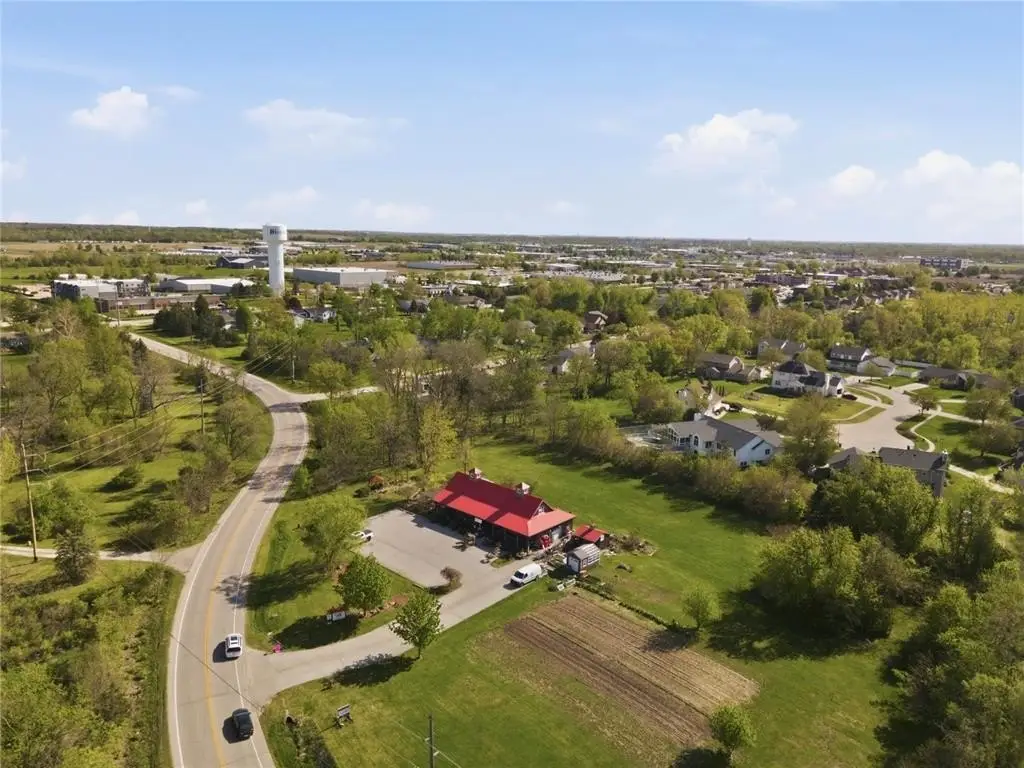
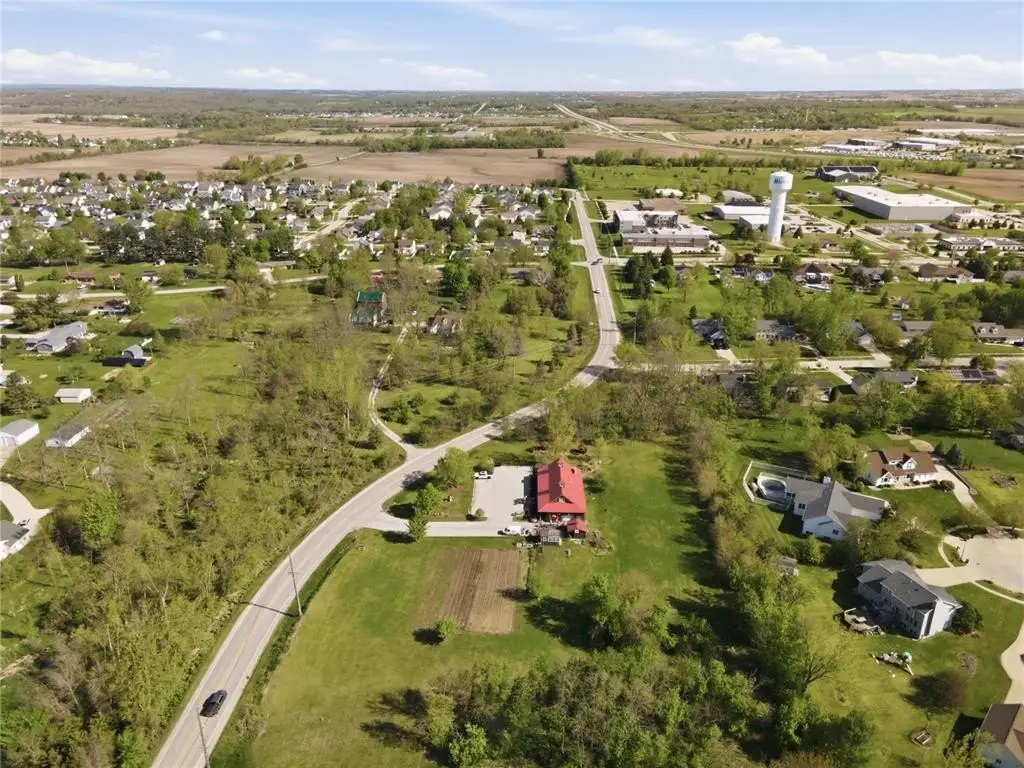
On Miller Rd in Hiawatha between Blairs Ferry & Boyson
Subdivision
Hiawatha/Robins
Standard status
Active
APN
11314-29001-00000
Size
2,870 SF
Lot size
2.24 Acres
Taxes and HOA fees
Tax Description
Carroll's 3rd, Lot 12
Tax Annual Amount
13338
Legal Description
Carroll's 3rd, Lot 12
Amenities
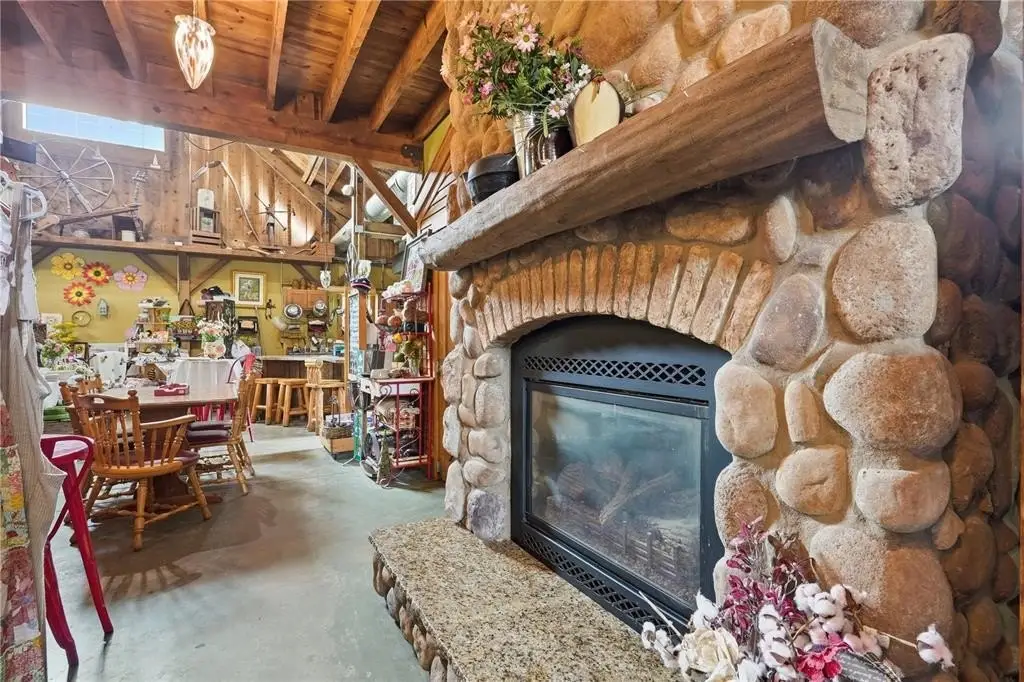
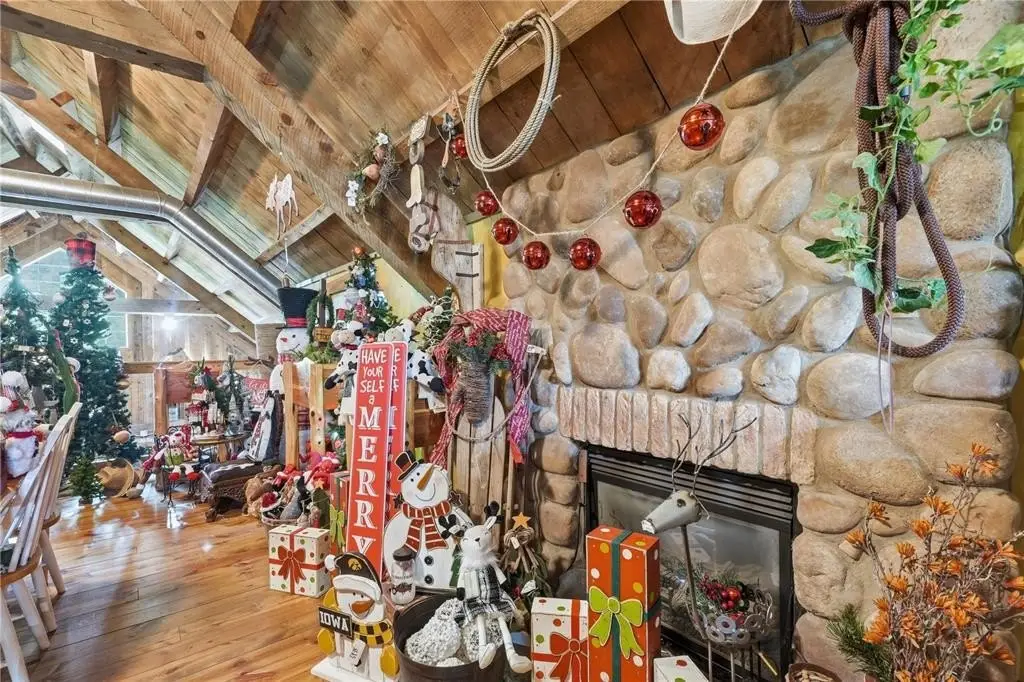
stone fireplaces
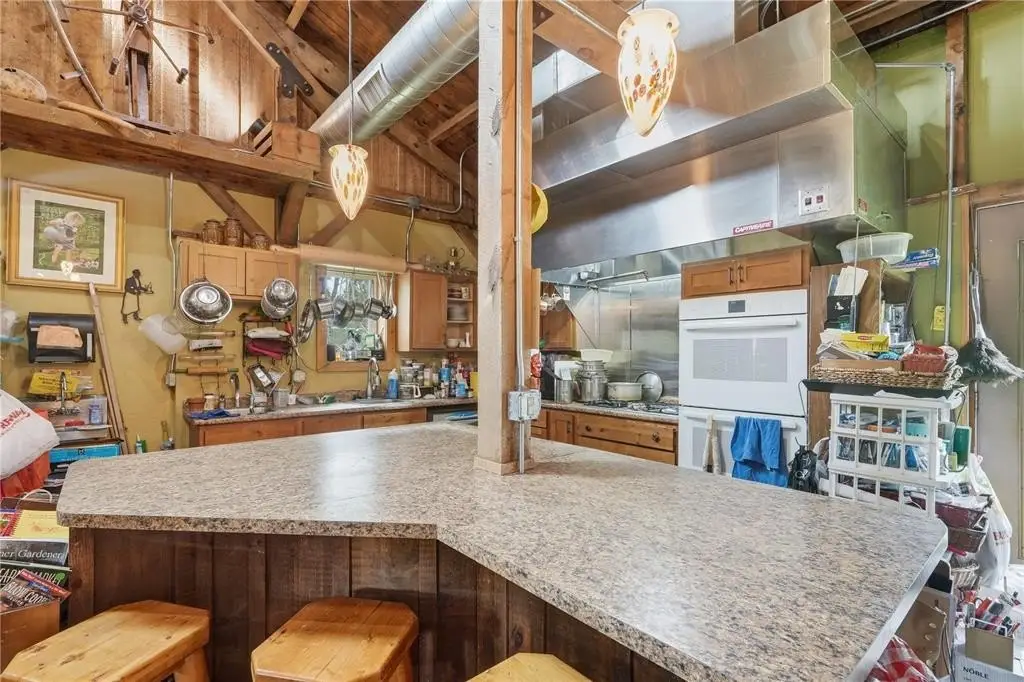
commercial kitchen
walk-in cooler
front porch
cupolas
customized windows
Building Details
Year built
2008
Flooring type
Concrete
Building materials
Pole
Roof type
Metal
Listing Agency:
Realty87 · Coldwell Banker Real Estate
(319) 378-8760
Listed By:
Michael Esker
(319) 373-4895
Added: Apr 28
Changed: Oct 17
Last Checked: Oct 25 at 2:06PM
MLS# 2602955
Copyright © 2026 Cedar Rapids Area Association of REALTORS®. All rights reserved. All information provided by the listing agent/broker is deemed reliable but is not guaranteed and should be independently verified.

Ask AI about this property
Review the available facts, identify missing information and prepare questions for the agent.
Investment Insights
Based on property information with market context.
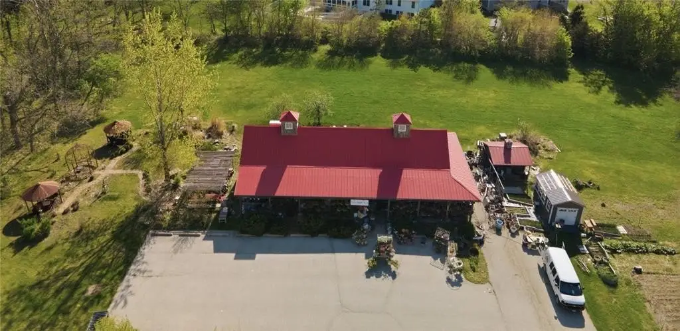
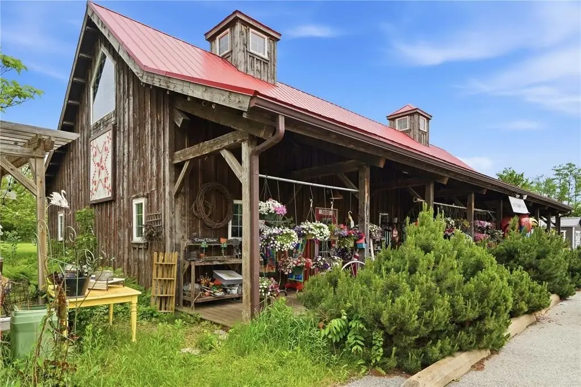
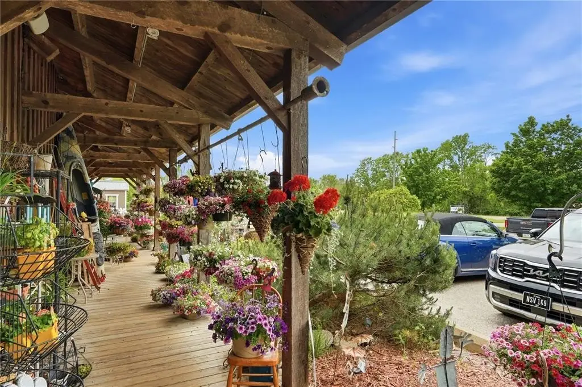
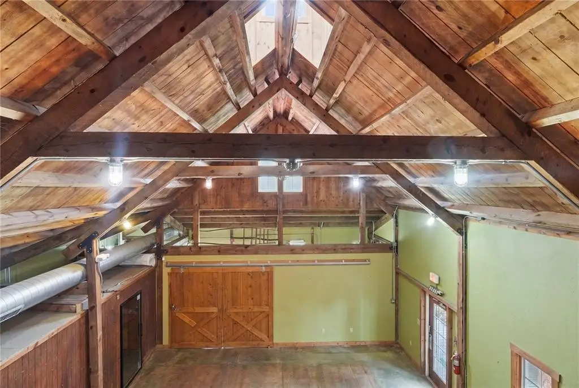
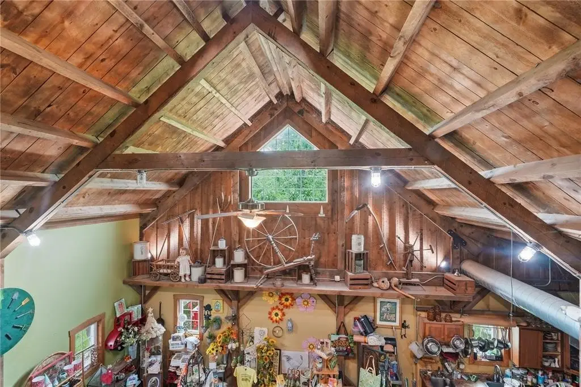
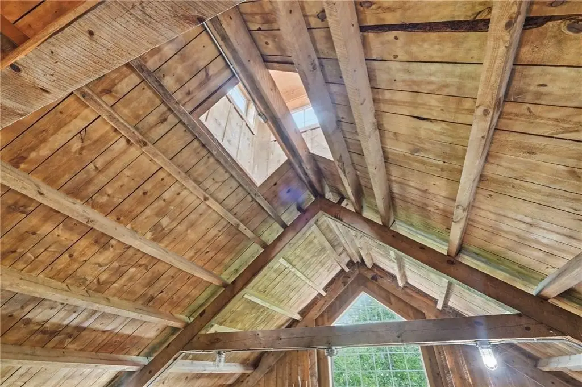
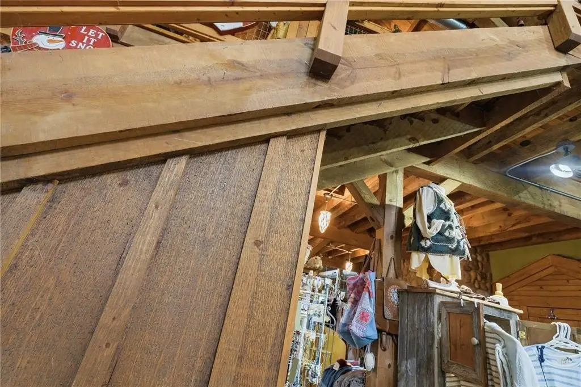
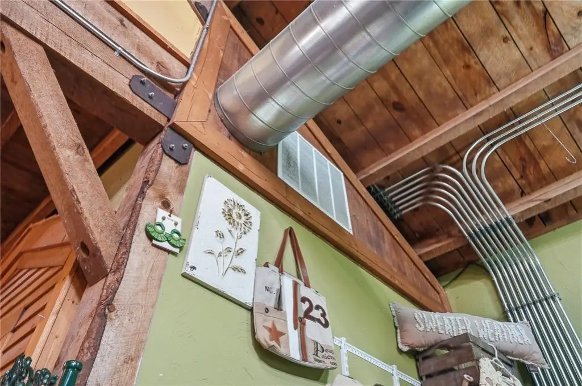
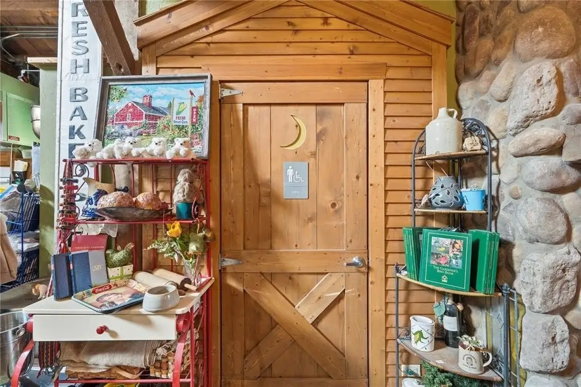
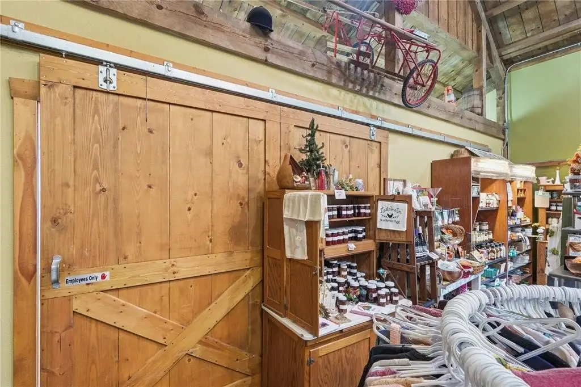
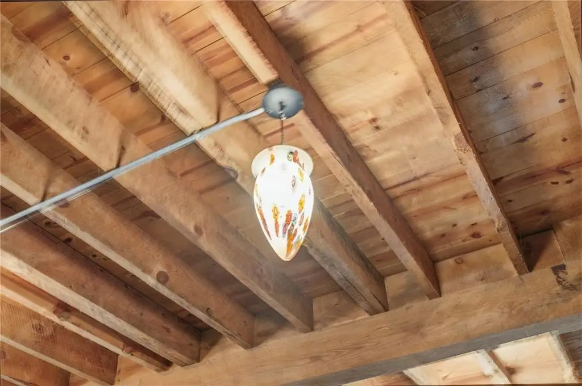
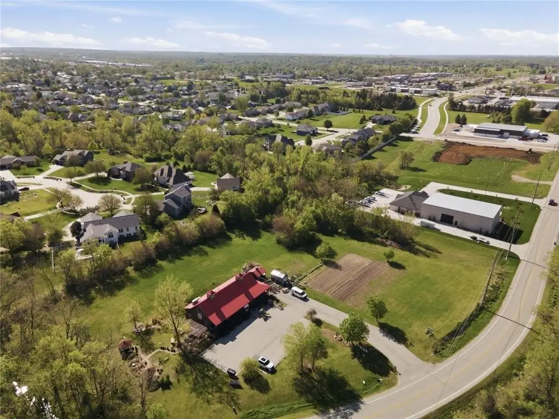
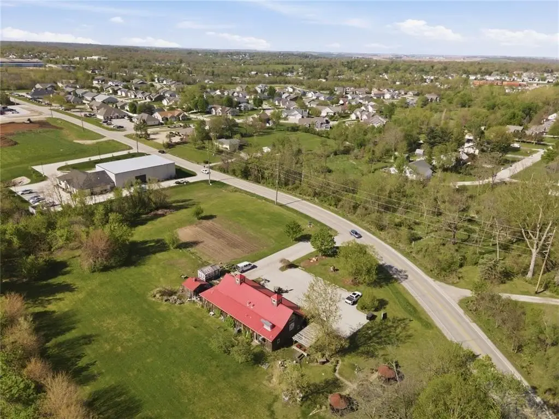
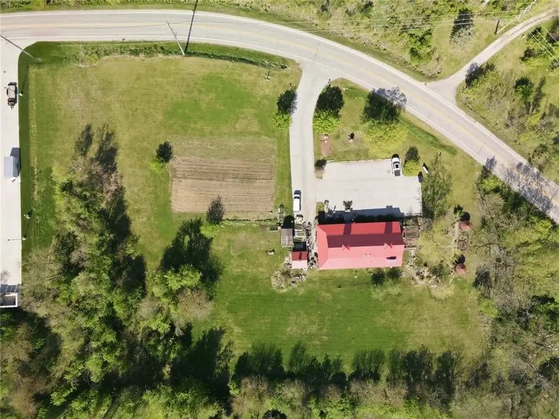
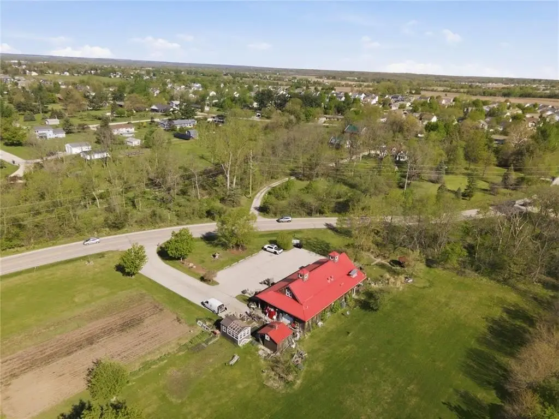
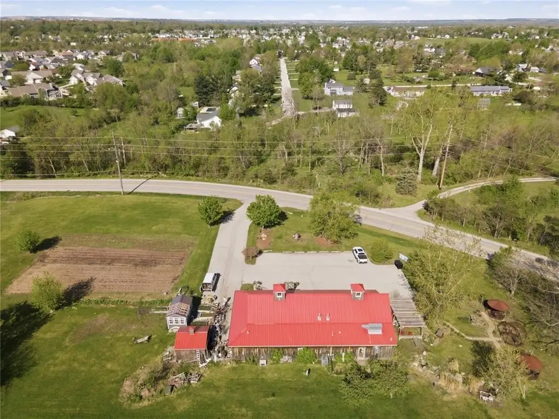
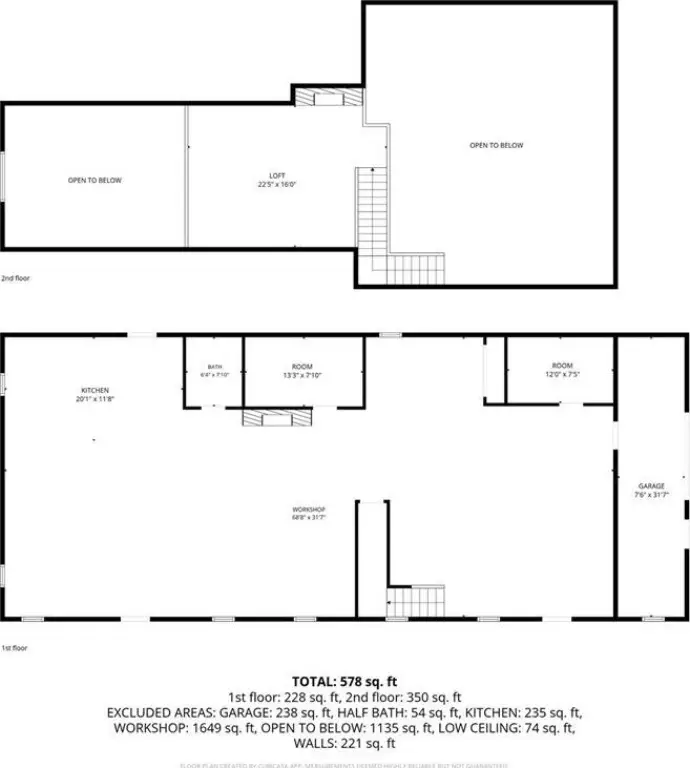
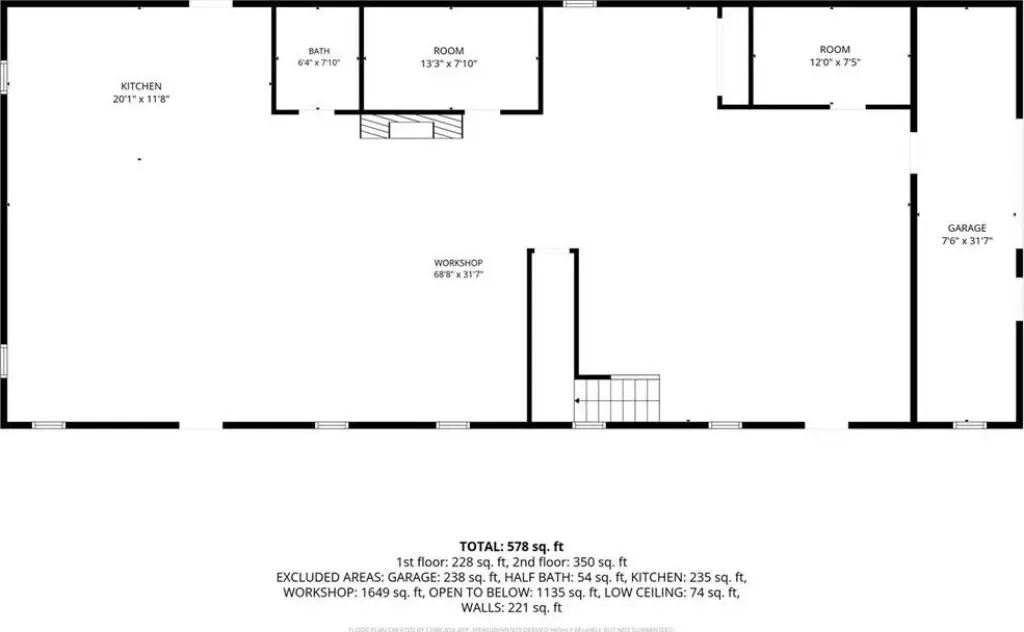
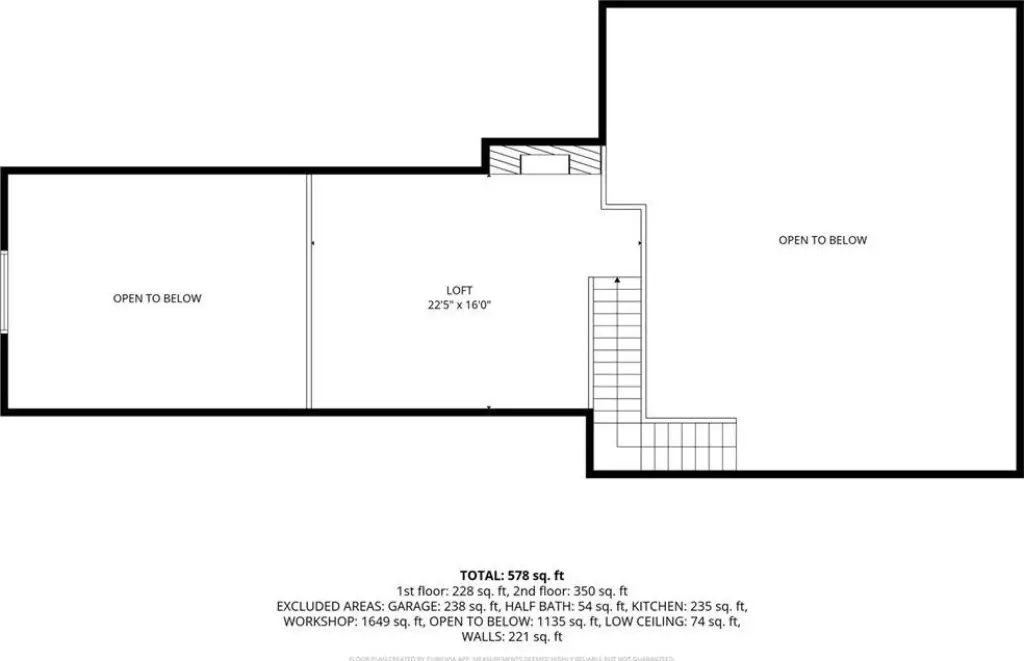
This 2,870-square-foot office property occupies a 2.24-acre site and was built in 2008. The pole-construction building features rough-sawn timbers, exposed post-and-beam framing, a lofted ceiling, customized windows, two cupolas, and a front porch. Two stone fireplaces add substantial architectural character. The layout includes 2,535 square feet on the main floor and a 335-square-foot loft or mezzanine, along with a commercial kitchen area and supporting back-of-house space.
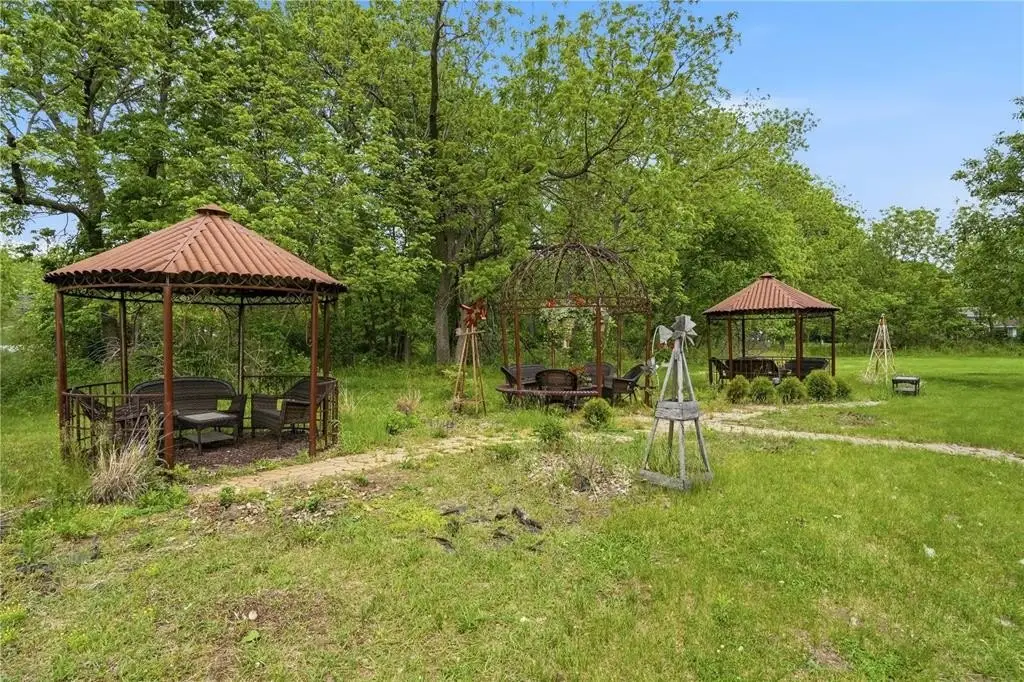
The property is zoned C-2 and is positioned for commercial, retail, or office use. The building sale excludes the existing business, business name, inventory, and FFE. With more than two acres, the site also includes excess land that may support future expansion or a potential land split, subject to City approval.
The property is zoned C-2 and is positioned for commercial, retail, or office use. The building sale excludes the existing business, business name, inventory, and FFE. With more than two acres, the site also includes excess land that may support future expansion or a potential land split, subject to City approval.
Key Highlights
- 2,870 SF office property on a 2.24‑acre site
- 2,535 SF main floor plus a 335 SF loft/mezzanine
- Built in 2008 with pole construction and a metal roof
Financial Insights
Estimated NOI and Cap Rate
NOI / Yr
$27,138
Cap Rate
2.86%
Suggested Prices Based on Cap Rates
Cap Rate 5%
$542,760
$542.8K
Cap Rate 7%
$387,686
$387.7K
Cap Rate 9%
$301,533
$301.5K
Market Conditions
NOI Build-Up for 2,870 SF
Gross rent
$42.0K $14.64/SF
− Vacancy
−$3.2K −$1.13/SF
EGI
$38.8K $13.51/SF
− OpEx
−$11.6K −$4.05/SF
NOI
$27.1K $9.46/SF
Area
Linn County, IA
Vacancy
7.73%
Lease Rate
$14.64 /SF/Yr
Expense Ratio
30.00%
Simulate Cap Rate and NOI
Suggested Prices Based on Cap Rates
Cap Rate 5%
$542,760
Cap Rate 7%
$387,686
Cap Rate 9%
$301,533
Alternative Uses
Best Use
Retail
$387.7K
$339.2K – $452.3K
NOI $27,138 @ 7.0% cap · market cap 2.86%
Second Best
Office B
$195.8K
$171.3K – $228.4K
NOI $13,705 @ 7.0% cap · market cap 1.44%
Theoretical Best
Self Storage
$483.0K
$422.6K – $563.5K
NOI $33,811 @ 7.0% cap · market cap 3.56%
Zoning and permitted uses should be independently verified with authorities.
How Realmo checks its estimates
Property Analytics
Who owns this building?
See the owner, sales and loan history
Open Analytics
Current Use
Location Intelligence
Trade Area within ½ mile
631
Businesses Nearby
Explore this area
Business Placement
Demographics for 52233, IA
7,091
Population
3,123
Households
2.3
Avg Household Size
39
Median Age
31%
College-Educated
97%
High-School Grad
3.9 sq mi
ZIP Area
1,818
Density / Sq Mi
$66,497
Median Household Income
$44,111
Median Earnings
$846
Median Rent
$200,500
Median Home Value
Check the figures for this property
Cap Rate, Value Estimation, Potential NOI and more
View Realmo Analytics
Market
Vacancy Rate% for Office in Midwest region


Frequently Asked Questions
What type of property is this?
Office unit - C-2-zoned commercial property with a lofted interior and distinctive timber construction.
Where is this office unit located?
The property is located at 495 Miller Road Hiawatha, IA.
What is the asking price?
The asking price for this property is $950,000.
What are key features of this property?
This property features: 2,870 SF office property on a 2.24‑acre site; 2,535 SF main floor plus a 335 SF loft/mezzanine; Built in 2008 with pole construction and a metal roof


