Updated Medical Office
For Lease
Contact for pricing
495 Iron Bridge Road, Freehold, NJ 07728
Commercial Lease, Freehold, NJ
Space Size1,365 SF
Lot Size0.01 Acres
Days on Market103
Property Features for 495 Iron Bridge Road
General Information
Property type
Commercial Lease
Property subtype
Office
Zoning description
Professional
Parking
102
Interior features
Handicapped
Accessibility
Accessible Approach with Ramp
Lot features
Level, Landscaped
Directions
Highway 9 to Route 537 West, left onto Iron Bridge Road, Building on right side. Parking on the side and rear of the building.
Subdivision
Freehold Twnsp
Standard status
Active
APN
17-00087-0000-00002-0414
Size
1,365 SF
Lot size
0.01 Acres
Taxes and HOA fees
Tax Year
2025
Tax Annual Amount
5111
Utilities
Sewer type
Public Sewer
Heating system
Forced Air
Cooling system
Central Air
Water source
Public
Building Details
Year built
1995
Floors in Building
2
Listing Agency:
Compass New Jersey , LLC
(732) 252-2460
Listed By:
Colleen Meyler · License #8534703
(732) 995-5102
Added: Jul 6
Changed: Sep 6
Last Checked: Oct 16 at 6:06AM
MLS# 22620422
Copyright © 2026 More MLS. All rights reserved. All information provided by the listing agent/broker is deemed reliable but is not guaranteed and should be independently verified.

Ask AI about this property
Review the available facts, identify missing information and prepare questions for the agent.
Investment Insights
Based on property information with market context.
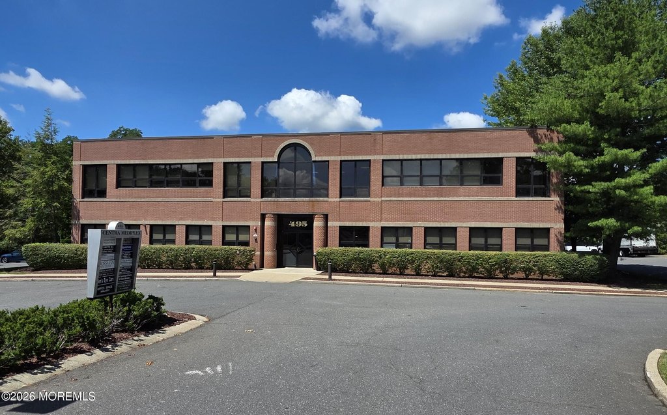
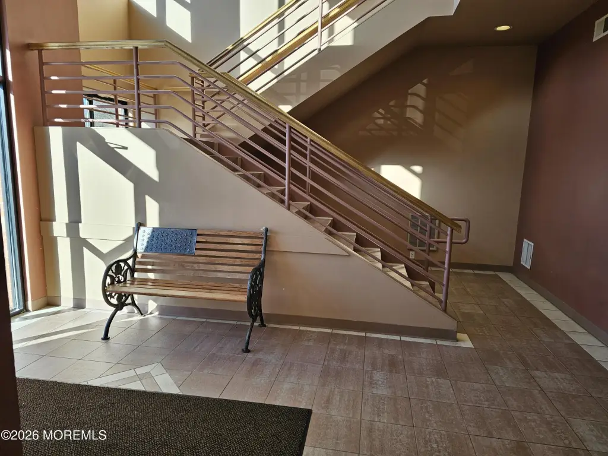
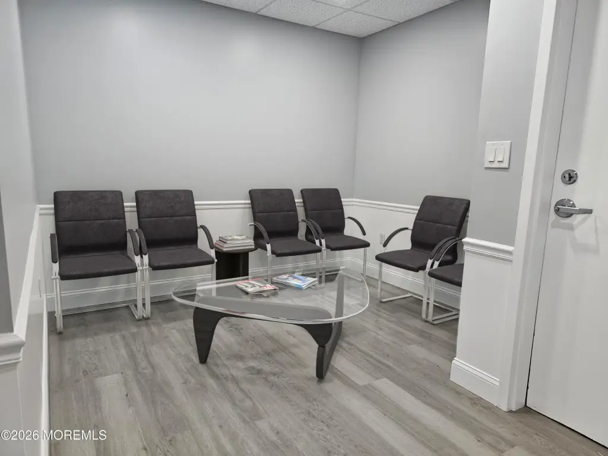
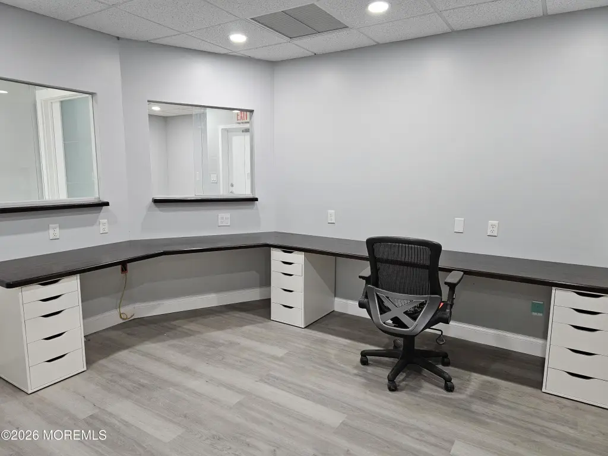
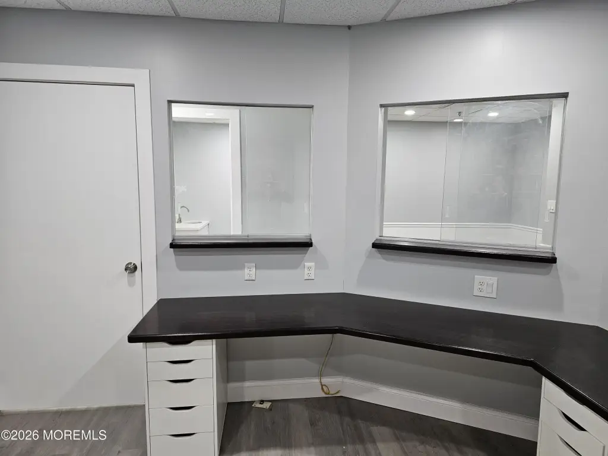
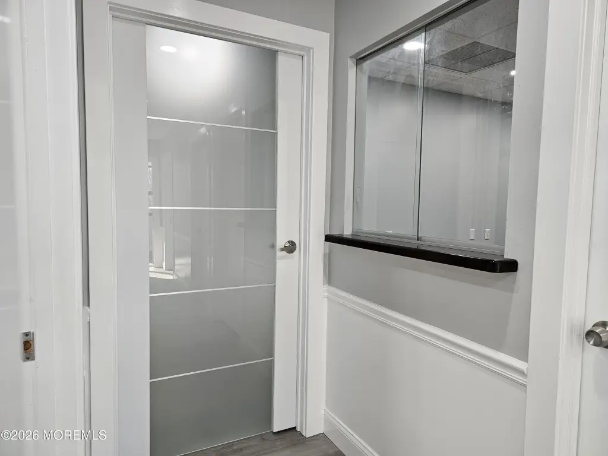
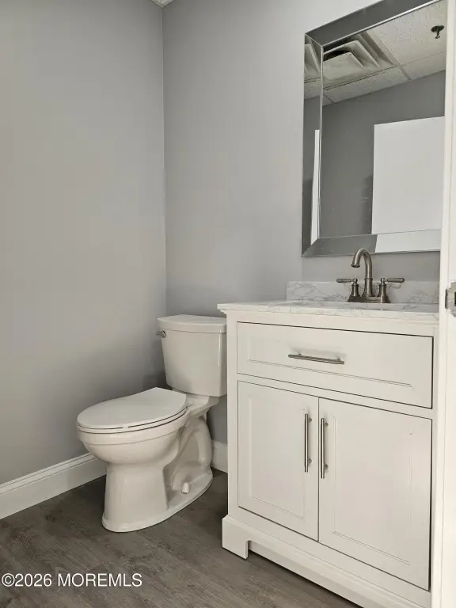
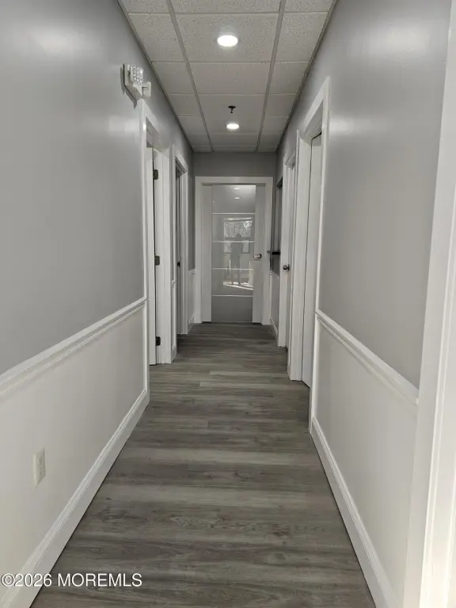
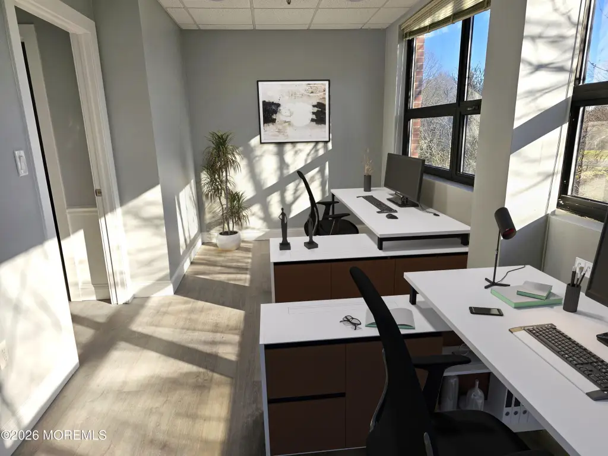
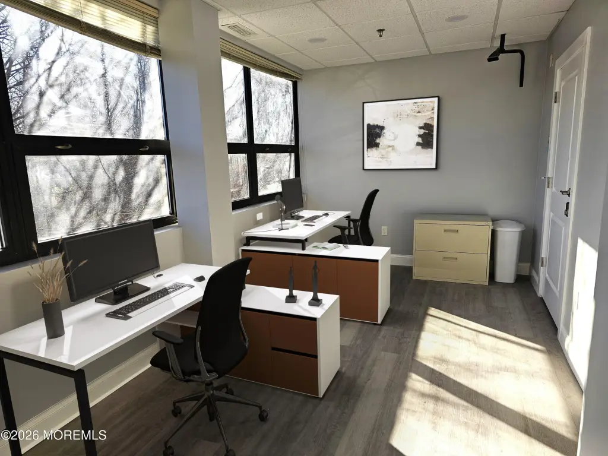
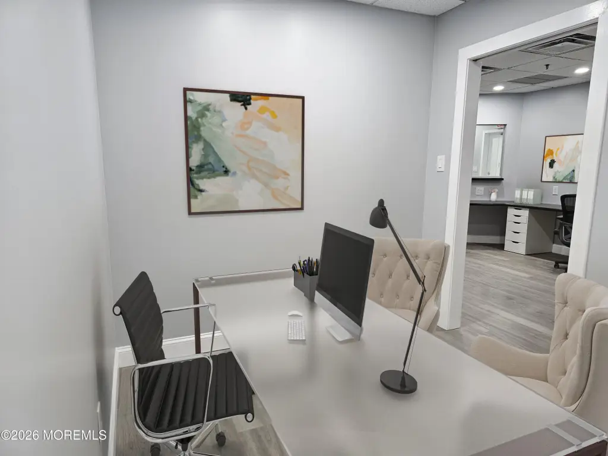
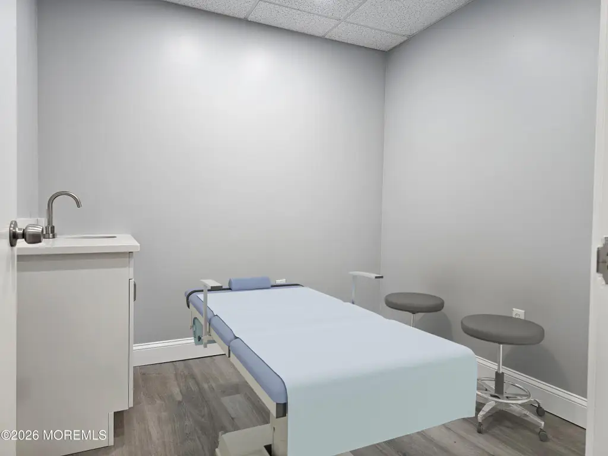
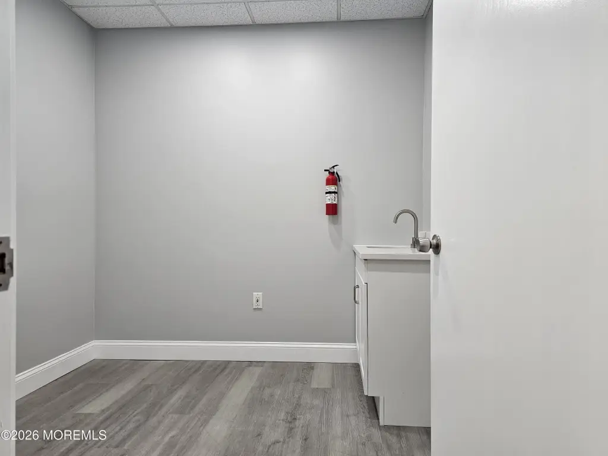
This 1,365-square-foot medical office condominium includes a reception and waiting area, client intake space, checkout window, three exam or office suites with sinks, a private office, staff and storage areas, and a private restroom. An 18' x 9' flex room can accommodate conference, training, lounge, or collaborative functions. The suite has forced-air heating, central air, public water, and public sewer.
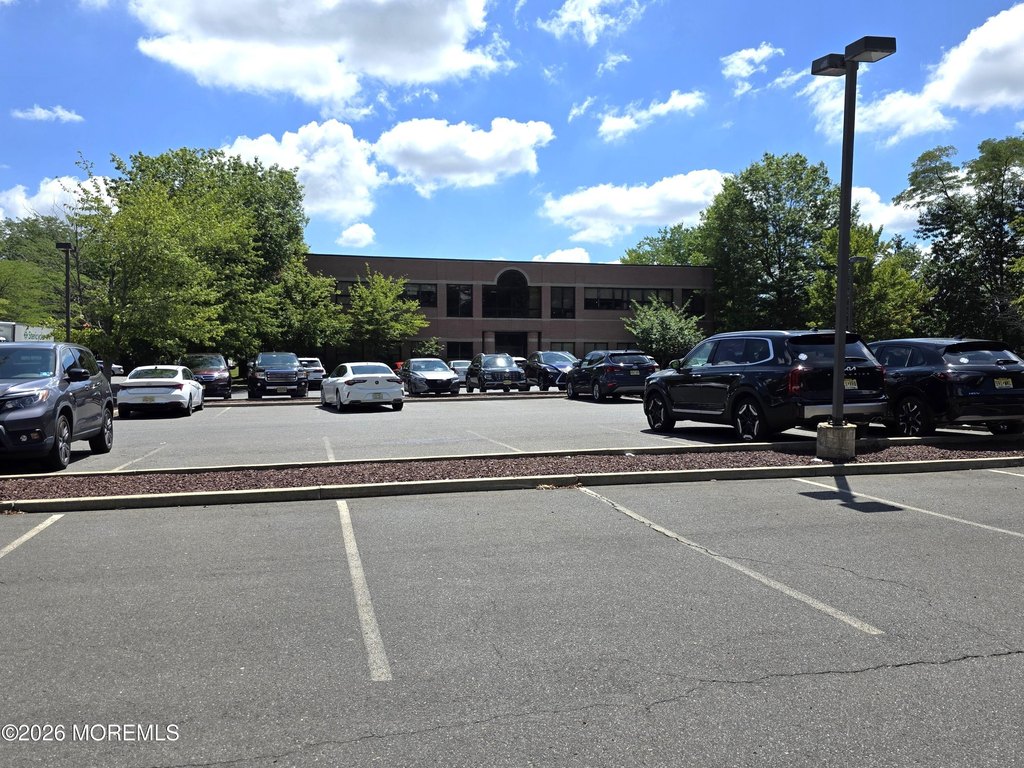
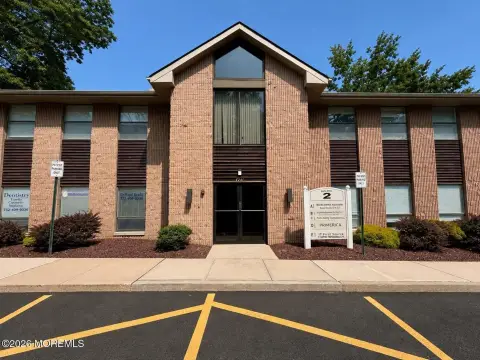
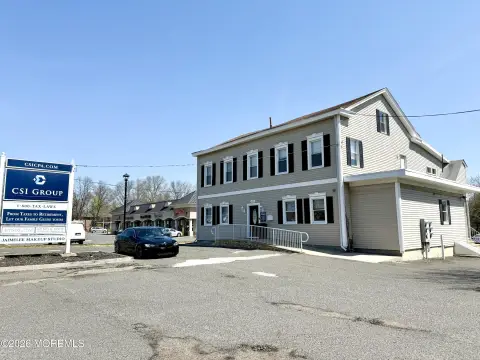
Located one-half mile from CentraState Medical Center at 495 Iron Bridge Road in Freehold, the professionally maintained complex provides 102 total parking spaces, including 6 ADA-accessible spaces. The property was built in 1995 and includes an accessible approach with ramp. A multi-year lease option is available.
Located one-half mile from CentraState Medical Center at 495 Iron Bridge Road in Freehold, the professionally maintained complex provides 102 total parking spaces, including 6 ADA-accessible spaces. The property was built in 1995 and includes an accessible approach with ramp. A multi-year lease option is available.
Key Highlights
- 1,365‑square‑foot medical office condominium
- Three exam or office suites with sinks
- 18' x 9' flex space for conference, training, lounge, or collaborative use
Property Analytics
Unlock full access to Insights
Subscribe to Realmo Intelligence
Open Analytics
Current Use
Lease Details
NNN (Triple Net)
Lease Type
Location Intelligence
Trade Area within ½ mile
1,095
Businesses Nearby
Under-served
Demand for This Use
Explore this area
Business Placement
Demographics for 07728, NJ
56,444
Population
21,150
Households
2.7
Avg Household Size
43
Median Age
46%
College-Educated
92%
High-School Grad
49.6 sq mi
ZIP Area
1,138
Density / Sq Mi
$107,042
Median Household Income
$56,824
Median Earnings
$1,941
Median Rent
$490,000
Median Home Value
Check the figures for this property
Cap Rate, Value Estimation, Potential NOI and more
View Realmo Analytics
Market
Vacancy Rate% for Office in Northeast region




Frequently Asked Questions
What type of property is this?
Medical Office Space - Updated professional suite with exam rooms, reception, staff areas, and a private restroom near CentraState Medical Center.
Where is this medical office space located?
The property is located at 495 Iron Bridge Road Freehold, NJ.
What are key features of this property?
This property features: 1,365‑square‑foot medical office condominium; Three exam or office suites with sinks; 18' x 9' flex space for conference, training, lounge, or collaborative use


