Duplex with Four-Season
For Sale
Under Contract
$214,900
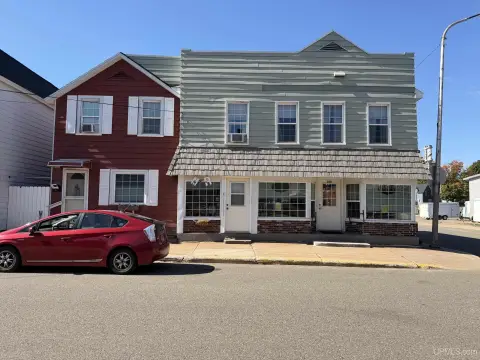
493 Jasper Street, Ishpeming, MI 49849
MULTIFAMILY, 2 Story, Ishpeming, MI
Property Size1,655 SF
Lot Size0.36 Acres
Price / SF$129.85
Days on Market48
Property Features for 493 Jasper Street
General Information
Property type
Residential Multi Family
Property subtype
Other
Zoning description
Residential
Bedrooms
3
Bathrooms
2
Full bathrooms
2
Rooms
Bathroom 1, Bathroom 2, Bedroom 2, Basement, Bedroom 1, Bedroom 3
Interior features
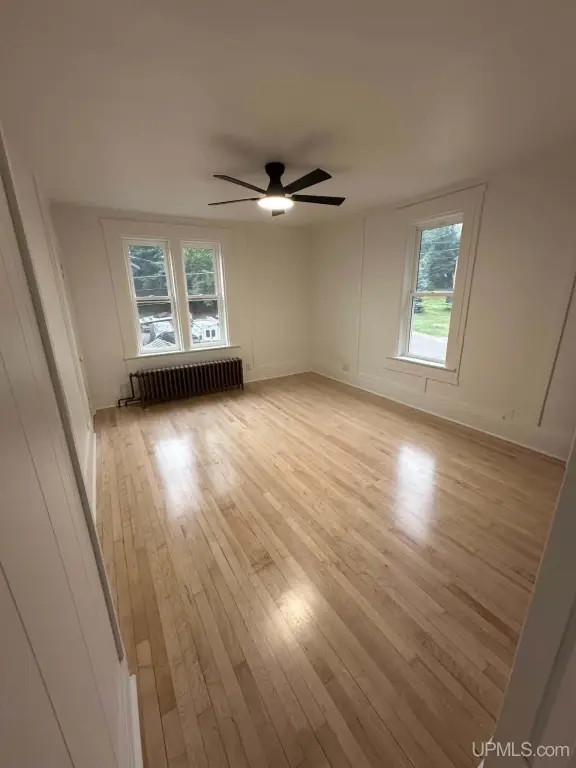
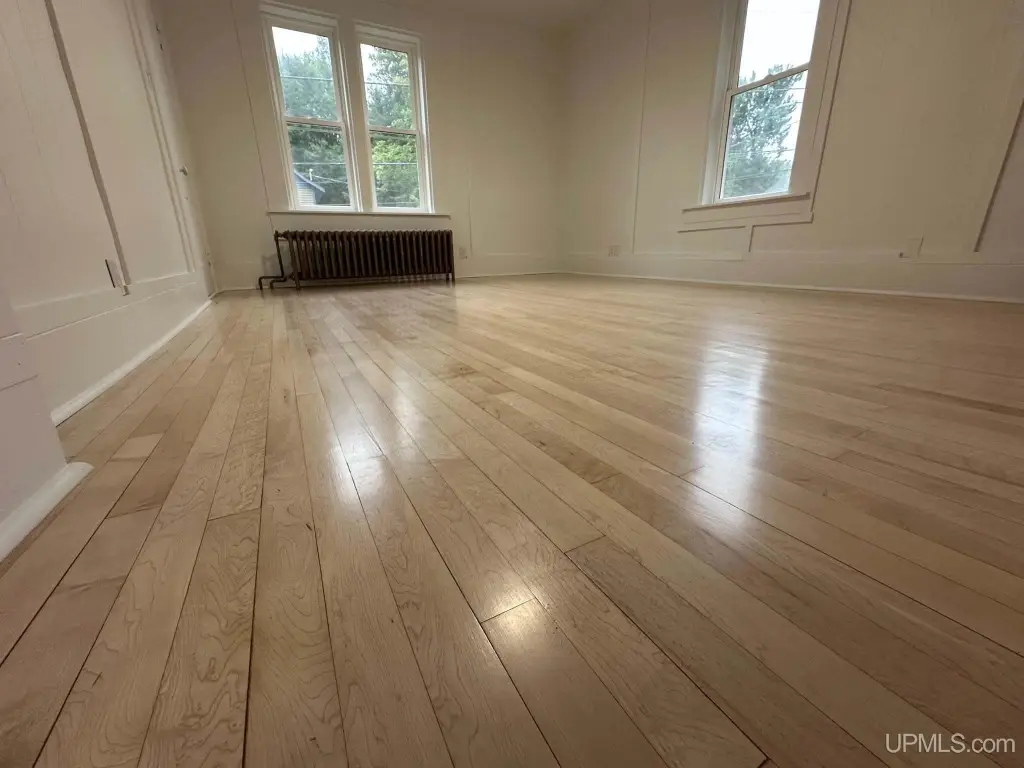
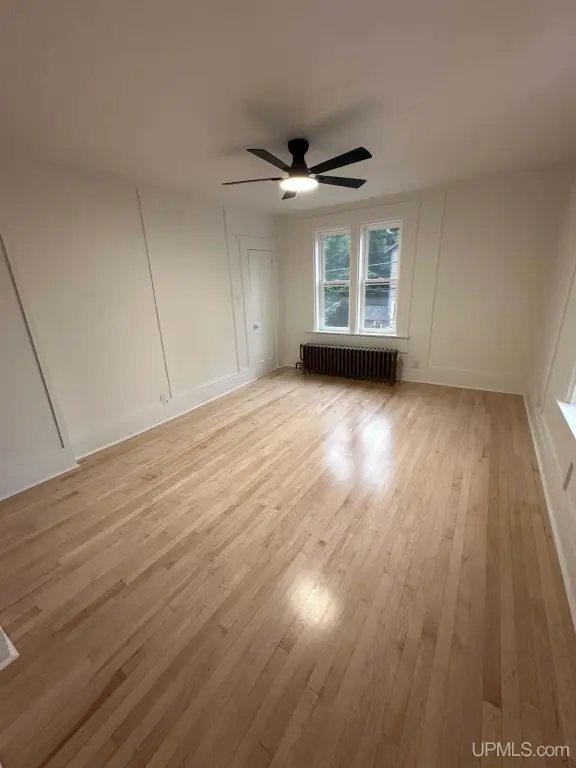
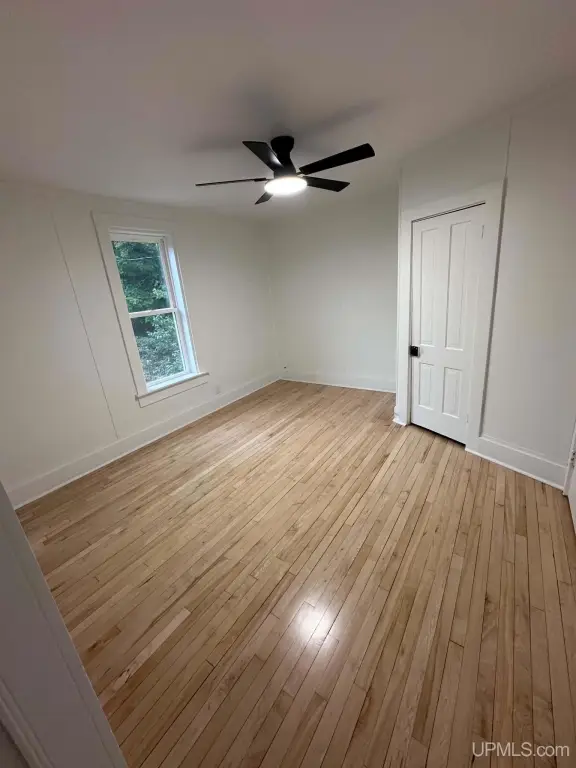
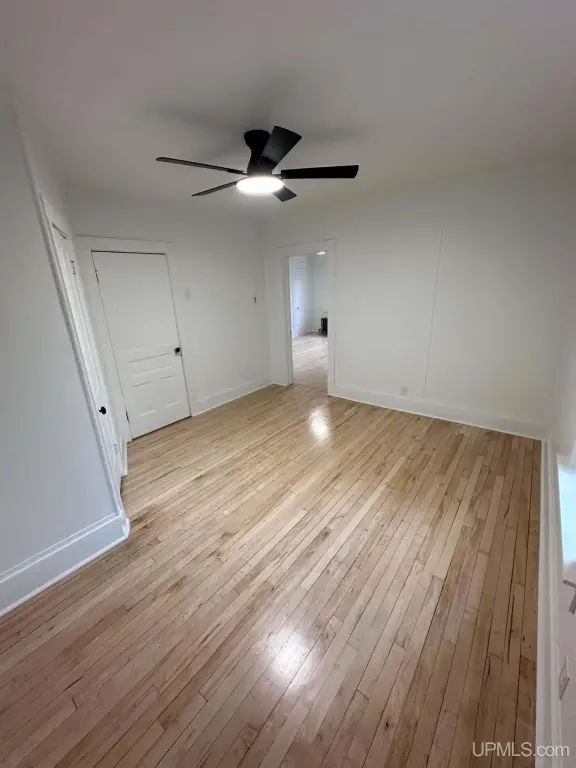
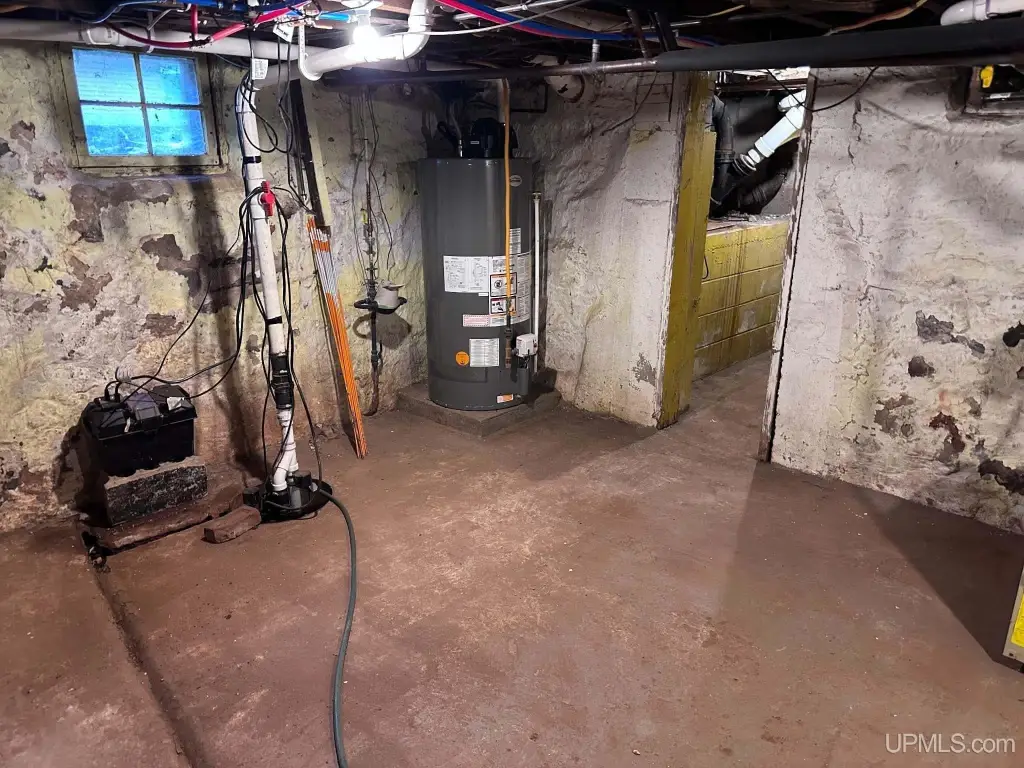
Cable/Internet Avail., Hardwood Floors, Sump Pump, Window Treatment(s)
Exterior features
Sidewalks
Appliances
Dishwasher, Dryer, Microwave, Range/Oven, Refrigerator, Washer
Subdivision
Hard Ore Add
Lot features
Subdivision
Elementary school district
Ishpeming Public School District
Middle school district
Ishpeming Public School District
High school district
Ishpeming Public School District
Standard status
Active Under Contract
Size
1,655 SF
Lot size
0.36 Acres
Taxes and HOA fees
Tax Annual Amount
3760
Utilities
Heating system
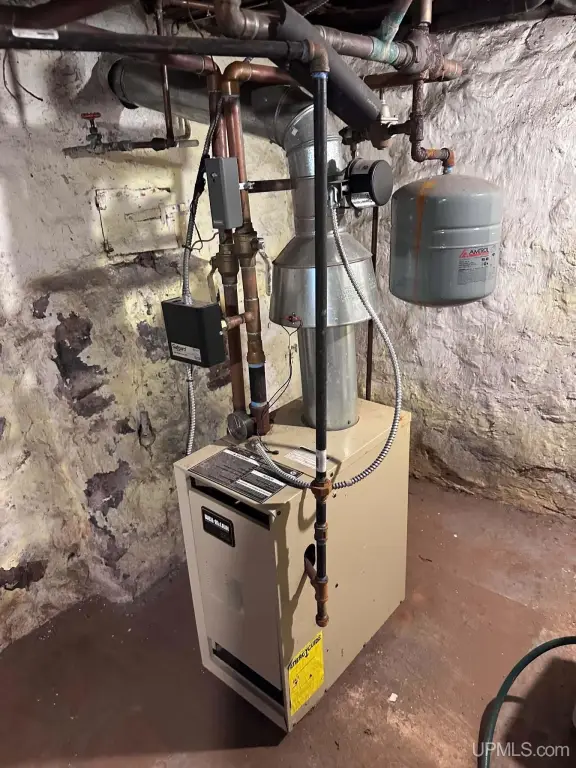
Radiant, Oil, Other (Heating)
Cooling system
Ceiling Fan(s)
Water source
Public
Building Details
Year built
1895
Floors in Building
2
Number of units
2
Architectural style
Conventional
Listing Agency:
NEXTHOME SUPERIOR LIVING
(906) 214-4267
Listed By:
JASON PABIAN
(906) 362-6865
Added: Sep 2
Changed: Oct 7
Last Checked: Oct 19 at 11:06PM
MLS# 50220650
Copyright © 2026 Upper Peninsula Association of Realtors. All rights reserved. All information provided by the listing agent/broker is deemed reliable but is not guaranteed and should be independently verified.

Ask AI about this property
Review the available facts, identify missing information and prepare questions for the agent.
Investment Insights
Based on property information with market context.
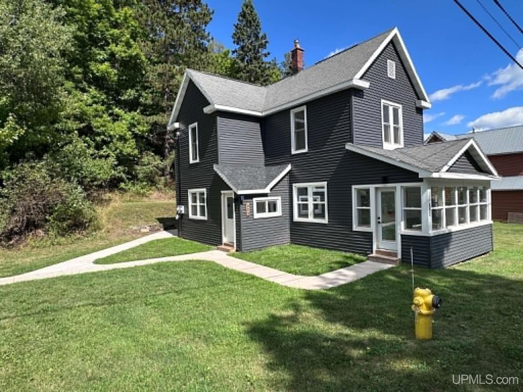
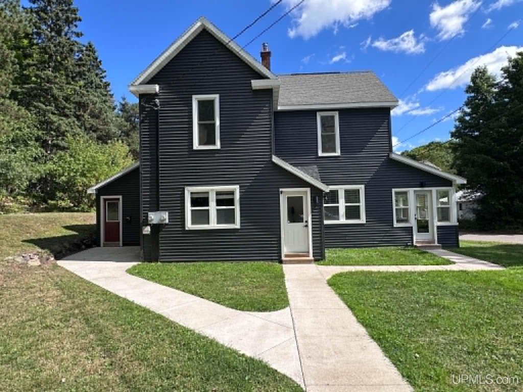
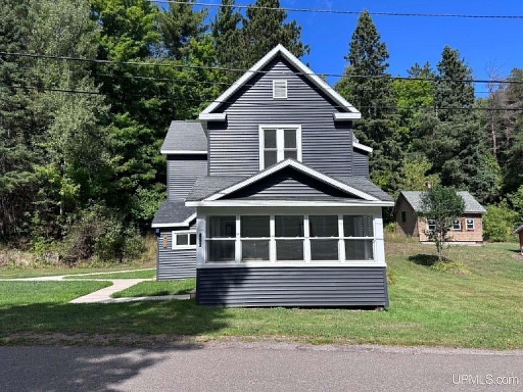
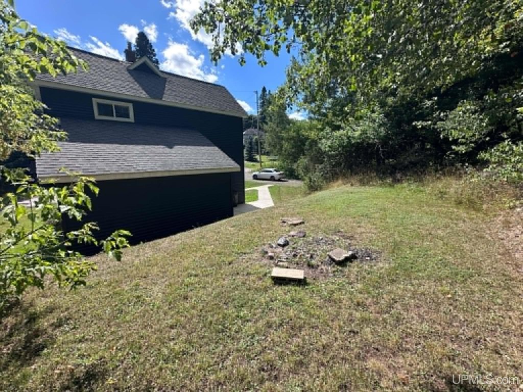
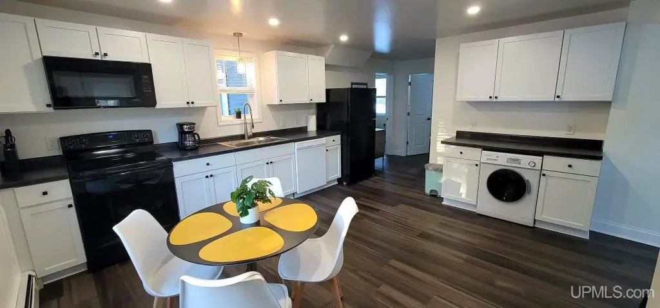
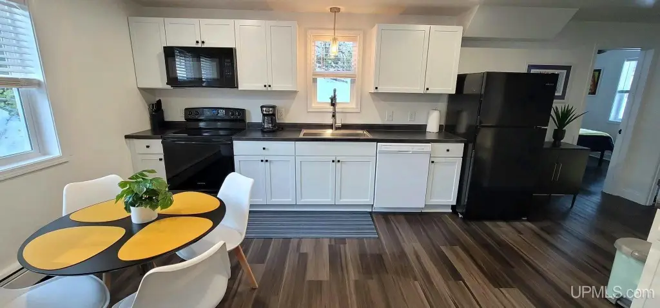
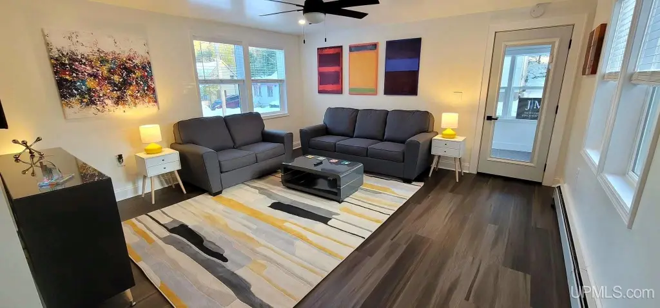
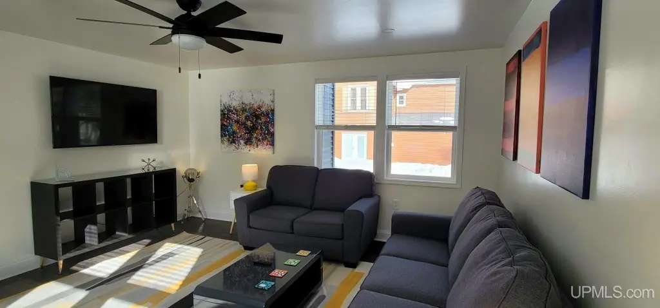
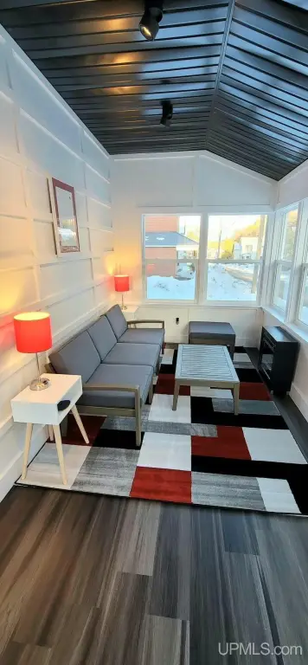
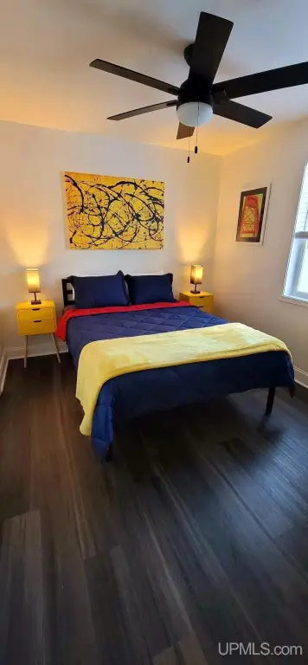
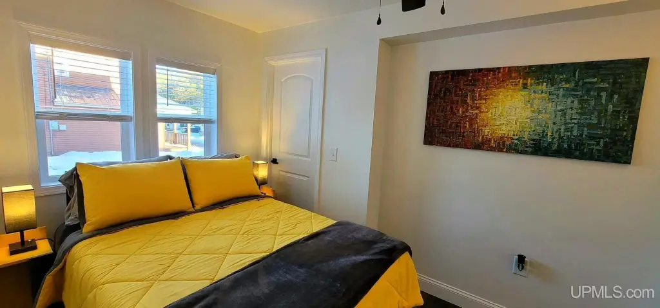
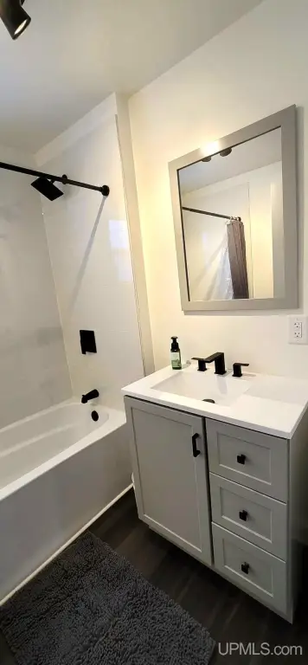
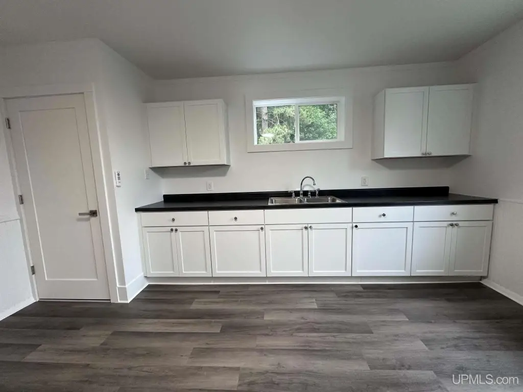
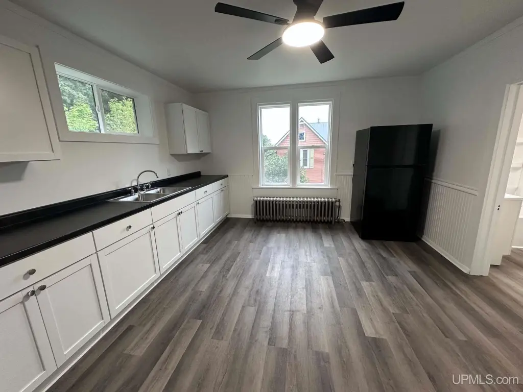
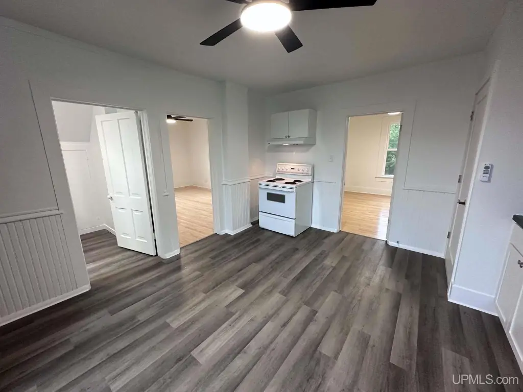
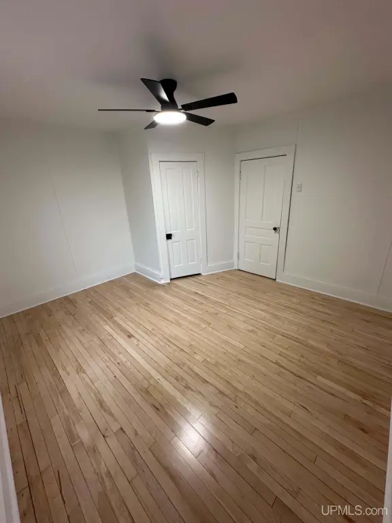
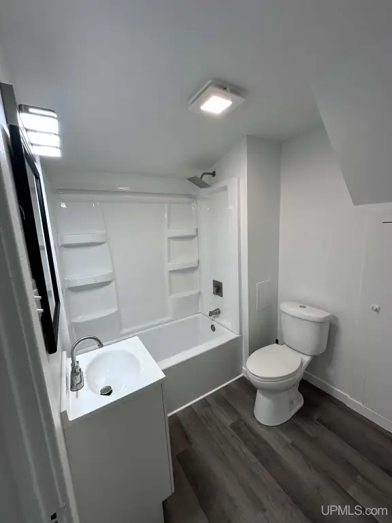
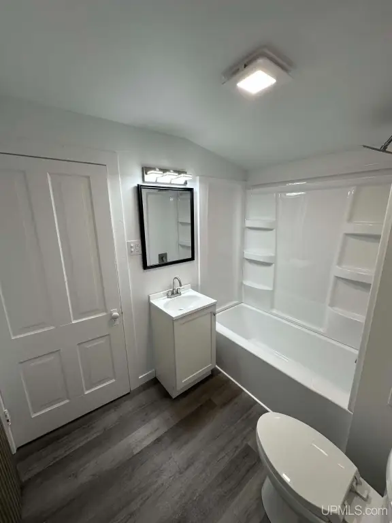
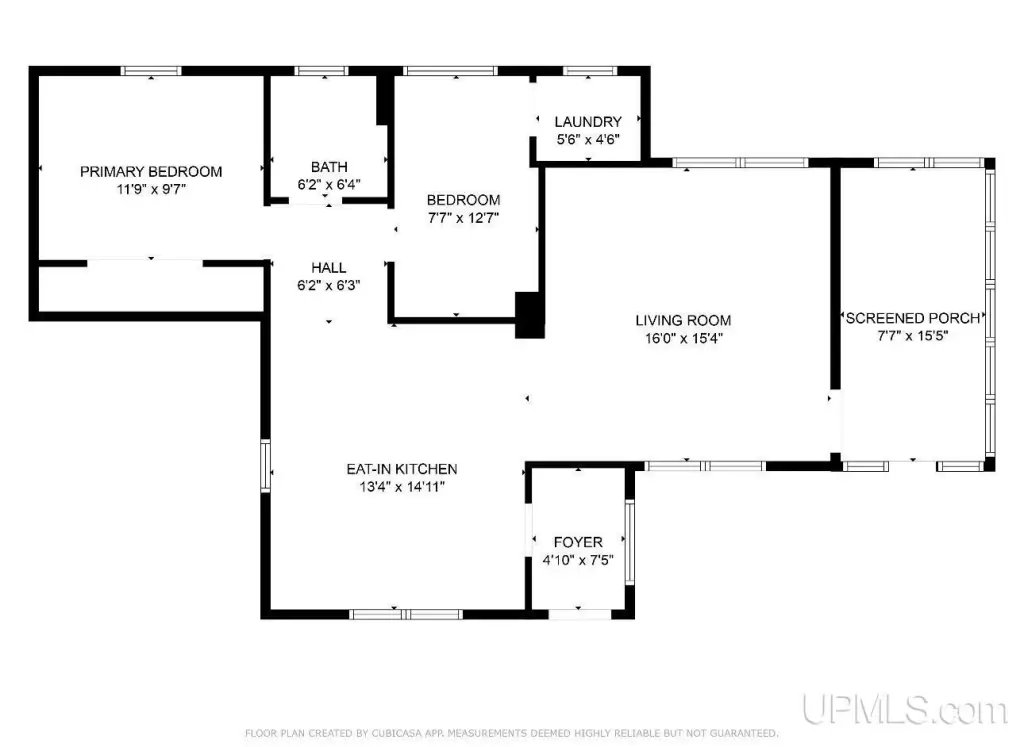
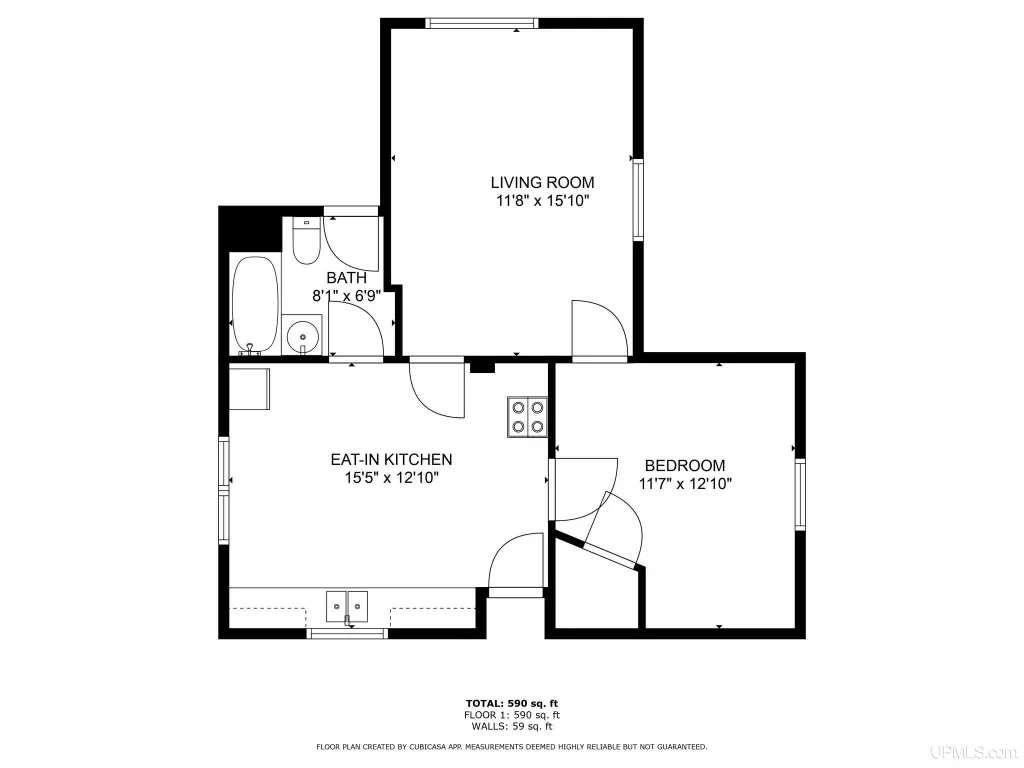
This 1,655-square-foot duplex in Ishpeming contains two apartments: a lower two-bedroom, one-bath unit and an upper one-bedroom, one-bath unit. The lower apartment was renovated in 2023 with a new kitchen, updated tile bathroom, vinyl plank flooring, an all-in-one washer and dryer, and a four-season porch. The upper apartment has a new kitchen and renovated bathroom, refinished maple floors in the living room and bedroom, and vinyl plank in the kitchen and bath; original doors and trim remain. Built in 1895, the property also has new siding, windows, and exterior doors.
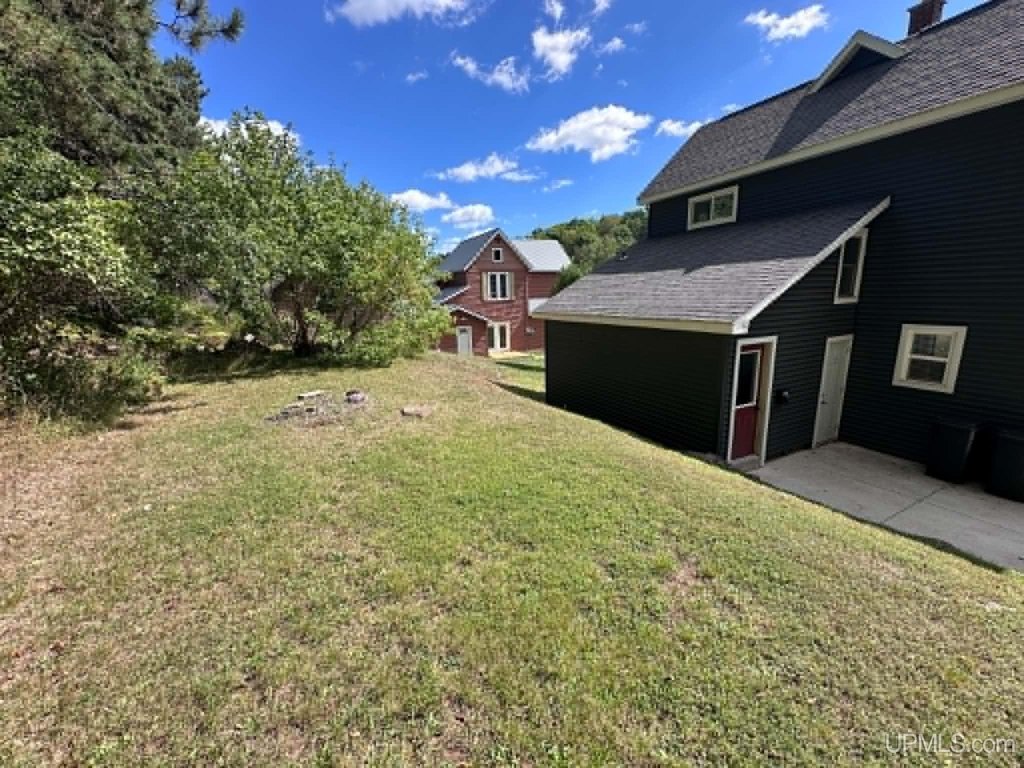
The 0.36-acre parcel includes a yard, a large driveway, and off-street parking. The lower unit is currently used as an Airbnb. Furnishings in that unit are negotiable.
The 0.36-acre parcel includes a yard, a large driveway, and off-street parking. The lower unit is currently used as an Airbnb. Furnishings in that unit are negotiable.
Key Highlights
- Two‑unit layout: lower apartment has 2 bedrooms and 1 bathroom; upper apartment has 1 bedroom and 1 bathroom
- 1,655‑square‑foot duplex on a 0.36‑acre parcel
- Lower apartment renovation completed in 2023, with a new kitchen, tile bathroom, and vinyl plank floors
Financial Insights
Estimated NOI and Cap Rate
NOI / Yr
$10,338
Cap Rate
4.81%
Suggested Prices Based on Cap Rates
Cap Rate 5%
$206,760
$206.8K
Cap Rate 7%
$147,686
$147.7K
Cap Rate 9%
$114,867
$114.9K
Market Conditions
NOI Build-Up for 1,655 SF
Gross rent
$15.3K $9.24/SF
− Vacancy
−$523 −$0.32/SF
EGI
$14.8K $8.92/SF
− OpEx
−$4.4K −$2.68/SF
NOI
$10.3K $6.25/SF
Area
Marquette County, MI
Vacancy
3.42%
Lease Rate
$9.24 /SF/Yr
Expense Ratio
30.00%
Simulate Cap Rate and NOI
Suggested Prices Based on Cap Rates
Cap Rate 5%
$206,760
Cap Rate 7%
$147,686
Cap Rate 9%
$114,867
Alternative Uses
Best Use
Multifamily LT 5
$147.7K
$129.2K – $172.3K
NOI $10,338 @ 7.0% cap · market cap 4.81%
Second Best
Apartment 5plus
$127.9K
$111.9K – $149.2K
NOI $8,950 @ 7.0% cap · market cap 4.16%
Theoretical Best
Office A
$487.4K
$426.5K – $568.7K
NOI $34,119 @ 7.0% cap · market cap 15.88%
Zoning and permitted uses should be independently verified with authorities.
How Realmo checks its estimates
Property Analytics
Unlock full access to Insights
Subscribe to Realmo Intelligence
Open Analytics
Lease Details
2
Residential units
Location Intelligence
Trade Area within ½ mile
47
Businesses Nearby
Explore this area
Business Placement
Demographics for 49849, MI
11,819
Population
5,915
Households
2
Avg Household Size
43
Median Age
26%
College-Educated
95%
High-School Grad
241.4 sq mi
ZIP Area
49
Density / Sq Mi
$63,425
Median Household Income
$35,081
Median Earnings
$769
Median Rent
$145,600
Median Home Value
Check the figures for this property
Cap Rate, Value Estimation, Potential NOI and more
View Realmo Analytics
Market
Vacancy Rate% for Multifamily in Midwest region





Frequently Asked Questions
What type of property is this?
Duplex - Two renovated apartments offer a two-bedroom lower unit and a one-bedroom upper unit in Ishpeming.
Where is this duplex located?
The property is located at 493 Jasper Street Ishpeming, MI.
What is the asking price?
The asking price for this property is $214,900.
What are key features of this property?
This property features: Two‑unit layout: lower apartment has 2 bedrooms and 1 bathroom; upper apartment has 1 bedroom and 1 bathroom; 1,655‑square‑foot duplex on a 0.36‑acre parcel; Lower apartment renovation completed in 2023, with a new kitchen, tile bathroom, and vinyl plank floors


