Downtown Mixed-Use
For Sale
Contact for pricing
4929 Oakton Street, Skokie, IL 60077
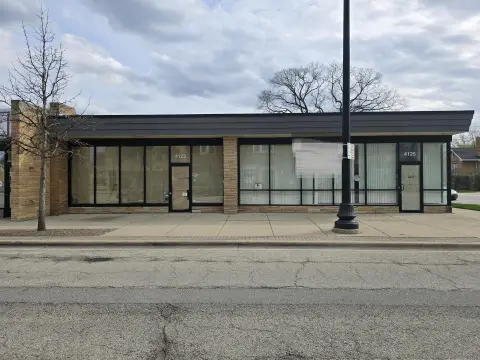
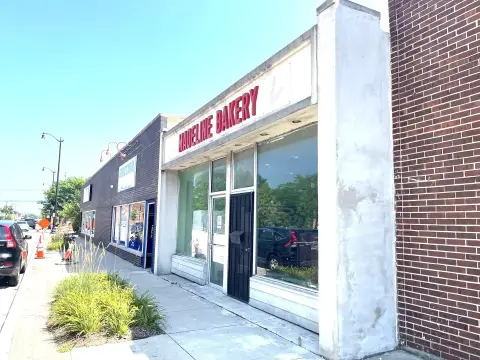
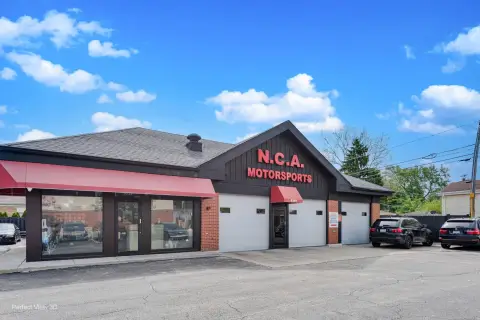
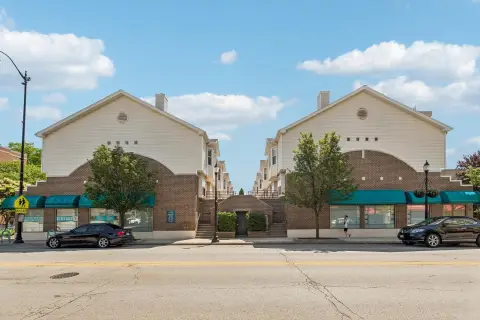
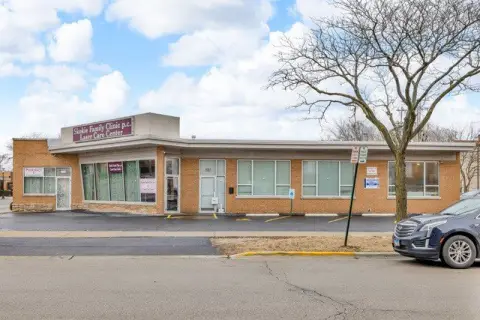
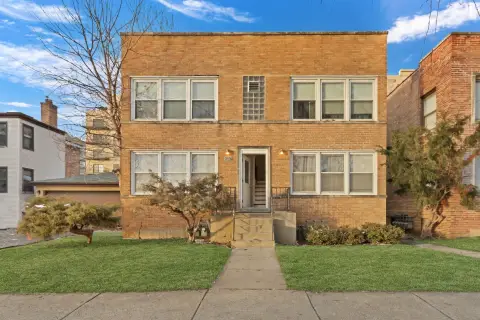
Brick storefront property with an attached garage and an upper-level residential apartment.
Property Size4,275 SF
Days on Market449
Property Features for 4929 Oakton Street
General Information
Standard status
Active
Size
4,275 SF
Total Parking Spaces
2
Property subtype
Commercial
Zoning
RTAIL
Units
Unit Mix
1 x 2BR/1BA
Multifamily Units
1
Taxes and HOA fees
Annual Taxes
$15,000
Building Details
Building Size
4,275 SF
Year Built
1950
Buildings
1
Stories
2
Units
2
Construction
brick
Listing Agency:
Berkshire Hathaway HomeServices Chicago
(847) 510-5000
Listed By:
Todd Trawinski
(847) 510-5000
Source:
Perillorealestategroup
Added: May 30, 2025
Changed: Aug 19
Last Checked: Aug 21 at 1:08PM
Displayed information is deemed reliable but is not guaranteed and should be independently verified. All listing content including descriptions, pricing, images are the copyrighted material of Berkshire Hathaway HomeServices Chicago
Investment Insights
Based on property information with market context.
Built in 1950, this brick mixed-use building combines commercial and residential components within a downtown setting. The ground floor provides an 1,800-square-foot storefront area along with a two-car attached garage. Above, a 1,500-square-foot apartment includes two bedrooms and one bathroom.
The property is located at 4929 Oakton Street in Skokie, Illinois, and carries RTAIL zoning. There is no basement. The configuration offers a street-level commercial space paired with an upper-floor residence in a single building.
The property is located at 4929 Oakton Street in Skokie, Illinois, and carries RTAIL zoning. There is no basement. The configuration offers a street-level commercial space paired with an upper-floor residence in a single building.
Key Highlights
- 1,800‑square‑foot first‑floor storefront
- 1,500‑square‑foot upper‑level apartment with 2 bedrooms and 1 bathroom
- 2‑car attached garage
Property Analytics
Property Profile
Current Use
Lease Details
1
Residential units
Location Intelligence
Trade Area within ½ mile
1,444
Businesses Nearby
42k
Monthly Visits Nearby
Explore this area
Business Placement
Foot Traffic Nearby
Shops & Services 37%
Groceries 37%
Dining 14%
Home Improvements & Furnishings 11%
Aldi
Groceries
15,453 visits/mo
0.1 miles
Chase Bank
Shops & Services
10,444 visits/mo
0.2 miles
Village Inn
Dining
6,020 visits/mo
0.3 miles
Ace Hardware Of Skokie
Home Improvements & Furnishings
3,660 visits/mo
0.2 miles
Enterprise Rent-A-Car
Shops & Services
2,429 visits/mo
0.4 miles
Demographics for 60077, IL
28,856
Population
11,317
Households
2.5
Avg Household Size
43
Median Age
46%
College-Educated
92%
High-School Grad
4.2 sq mi
ZIP Area
6,870
Density / Sq Mi
$80,765
Median Household Income
$40,996
Median Earnings
$1,450
Median Rent
$327,400
Median Home Value
Market
Vacancy Rate% for Retail in Midwest region

Questions? Ask Rey
Realmo’s AI knows this listing — price, zoning, demand, history. Ask anything.




Frequently Asked Questions
What type of property is this?
Mixed-use property - Brick storefront property with an attached garage and an upper-level residential apartment.
Where is this mixed-use property located?
The property is located at 4929 Oakton Street Skokie, IL.
What are key features of this property?
This property features: 1,800‑square‑foot first‑floor storefront; 1,500‑square‑foot upper‑level apartment with 2 bedrooms and 1 bathroom; 2‑car attached garage


