Mixed-Use Property with Three
New
For Sale
Contact for pricing
4915 Old Route 39 NW, Dover, OH 44622
CommercialSale, Dover, OH
Property Size7,381 SF
Lot Size1.12 Acres
Days on Market2
Property Features for 4915 Old Route 39 NW
General Information
Property type
Commercial Sale
Property subtype
Other
Zoning description
Commercial
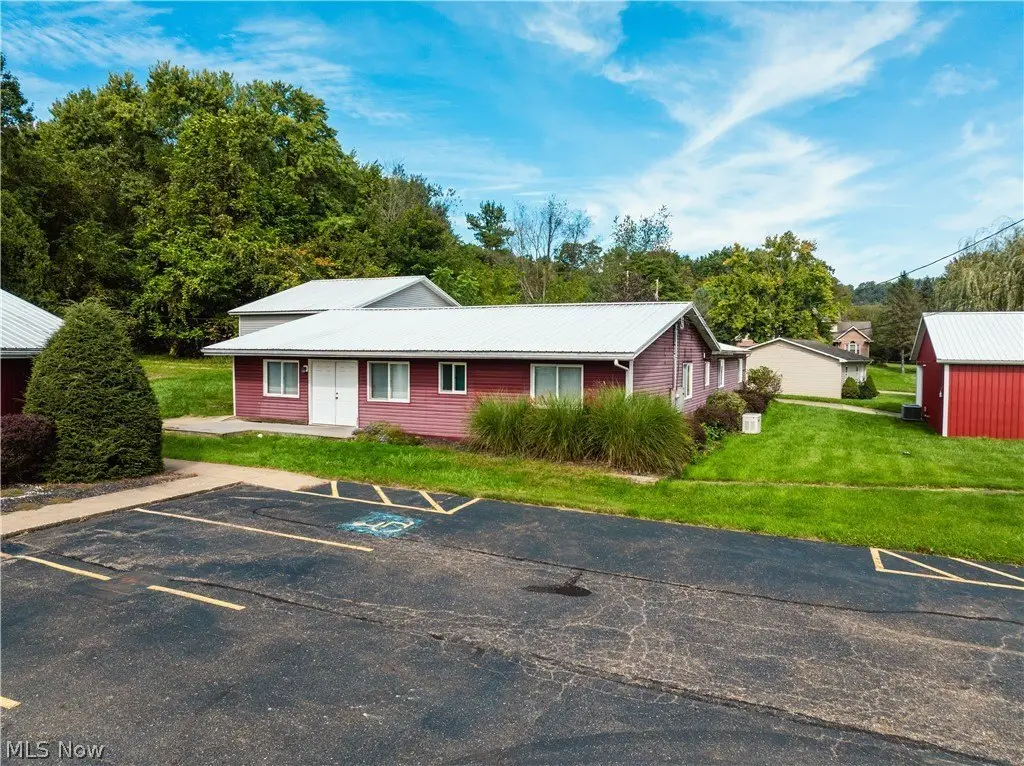
Parking
11
Elementary school district
Dover CSD - 7902
Middle school district
Dover CSD - 7902
High school district
Dover CSD - 7902
Directions
4915 Old Route 39 NW, Dover, OH 44622. From Sugarcreek head West on OH-39/Main Street for 5 miles then make a left onto Old Route 39 NW for 0.5 miles. Property will be on the right. Signs Posted.
Special listing conditions
Auction
Standard status
Active
APN
1003332003
Lot size
1.12 Acres
Taxes and HOA fees
Tax Year
2025
Tax Description
3 8 2 PR NW 1.116A
Tax Annual Amount
5351
Legal Description
3 8 2 PR NW 1.116A
Utilities
Sewer type
Septic Tank, Holding Tank, Private Sewer
Heating system
Natural Gas, Forced Air
Cooling system
Central Air
Water source
Private
Amenities
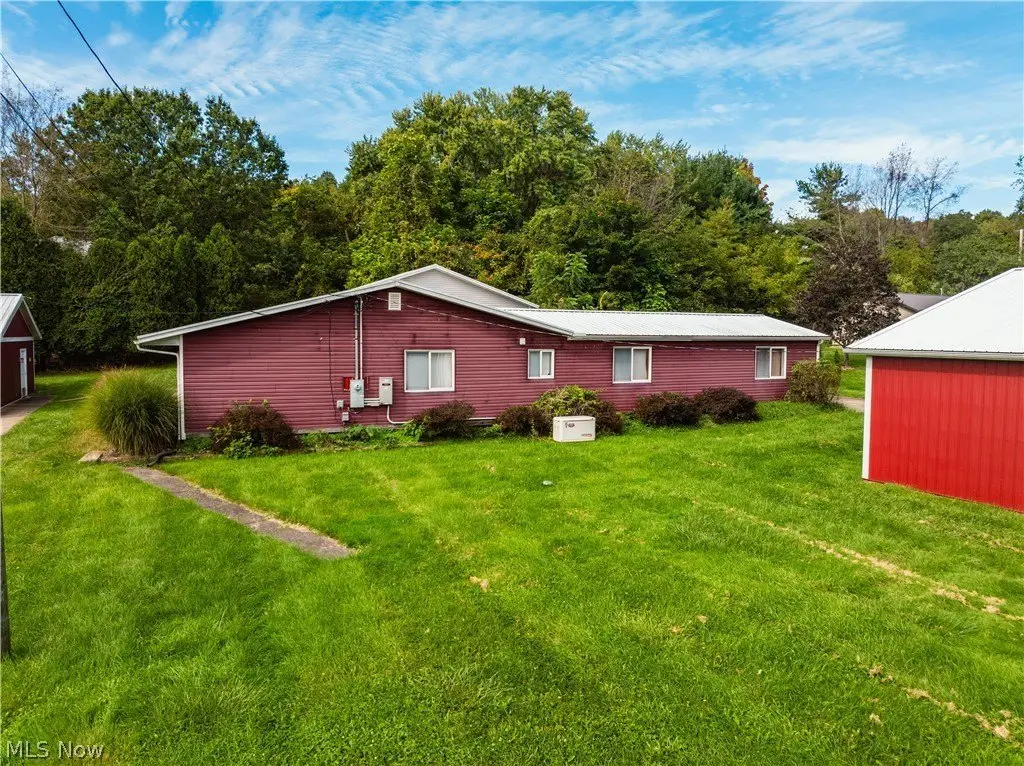
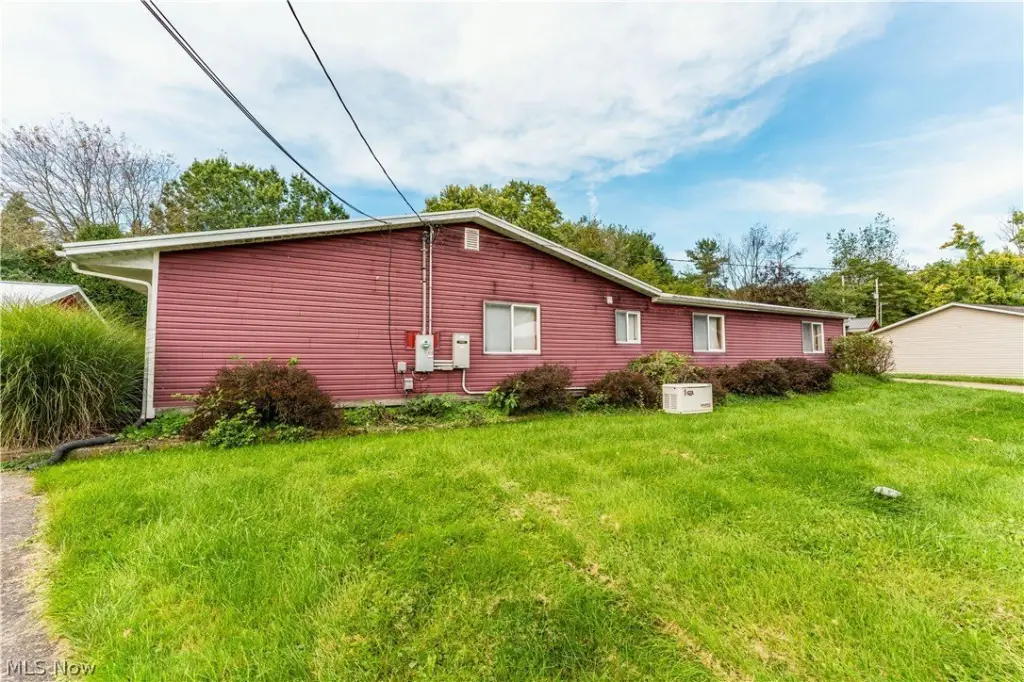
backup generator
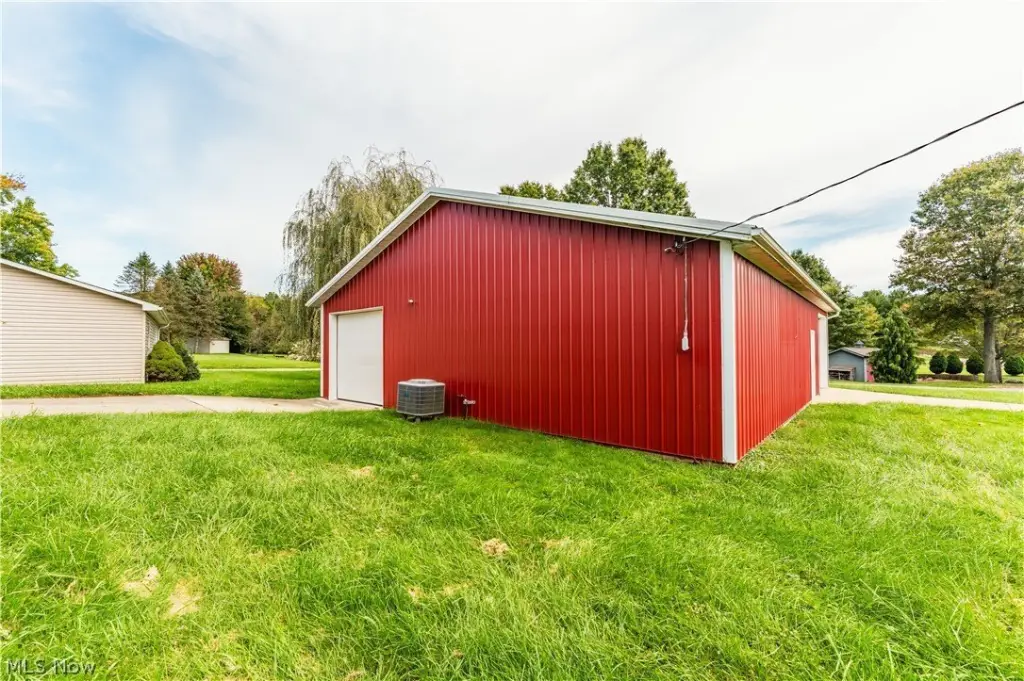
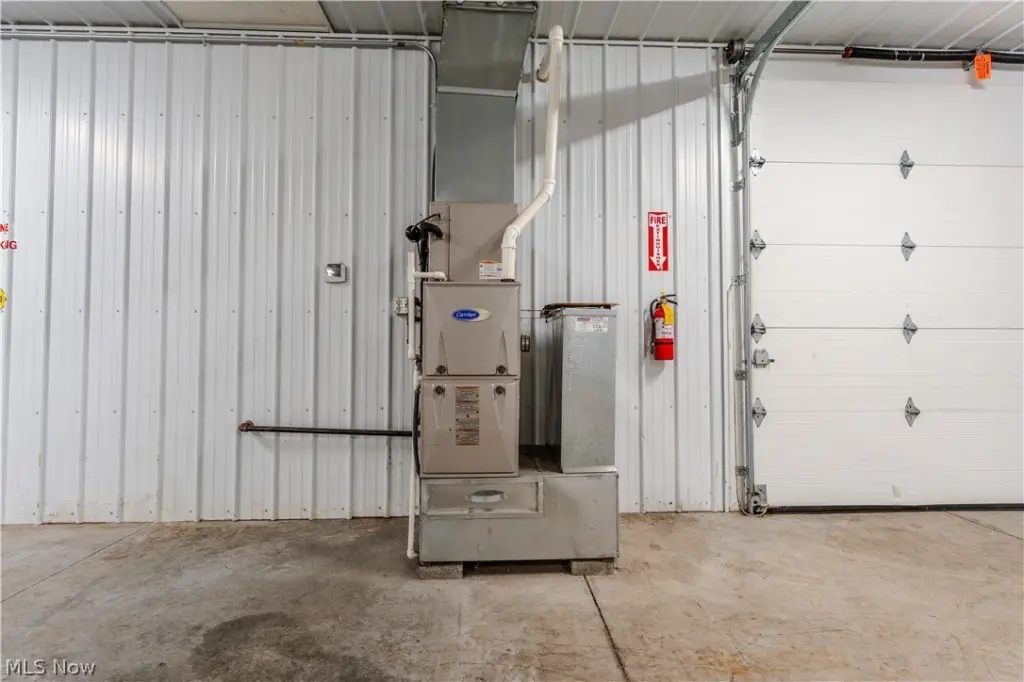
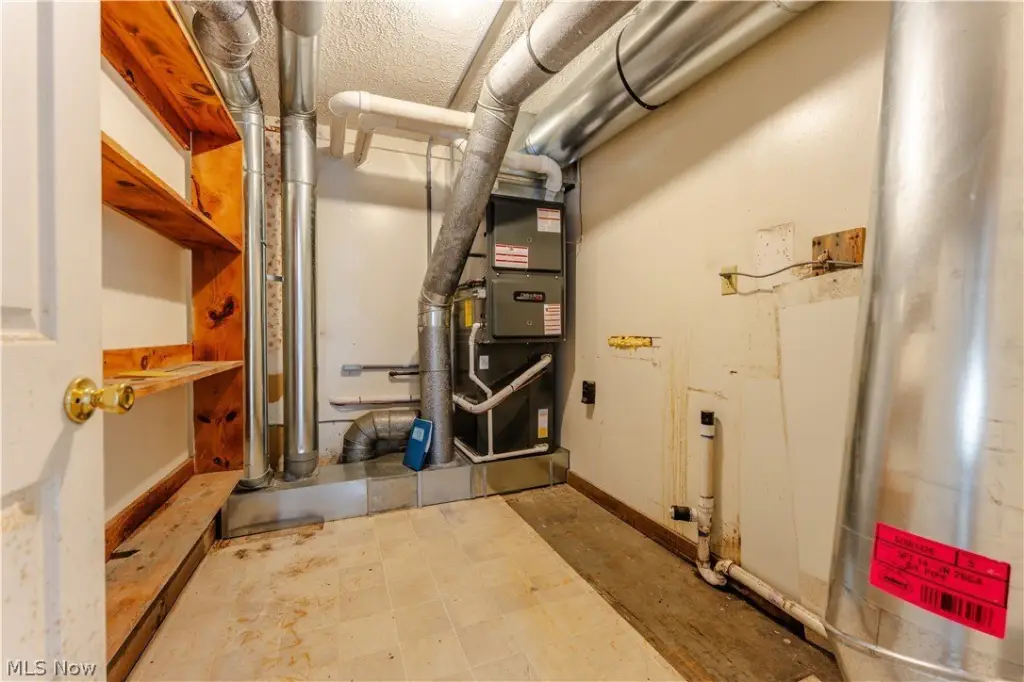
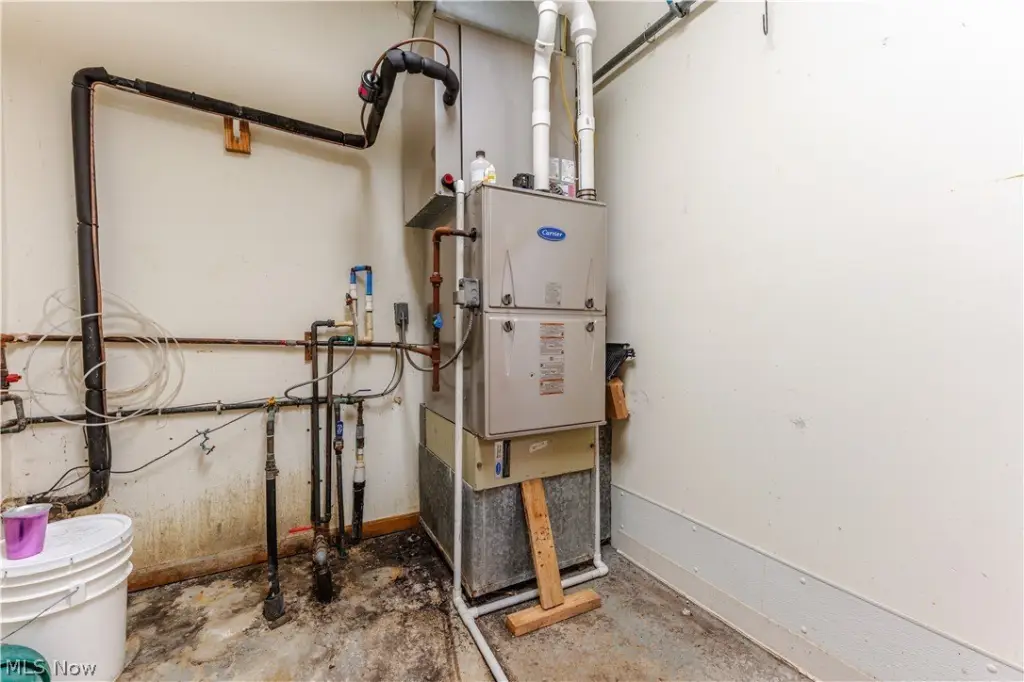
newer heating and cooling unit
central air
forced air gas heat
commercial-grade sewer system
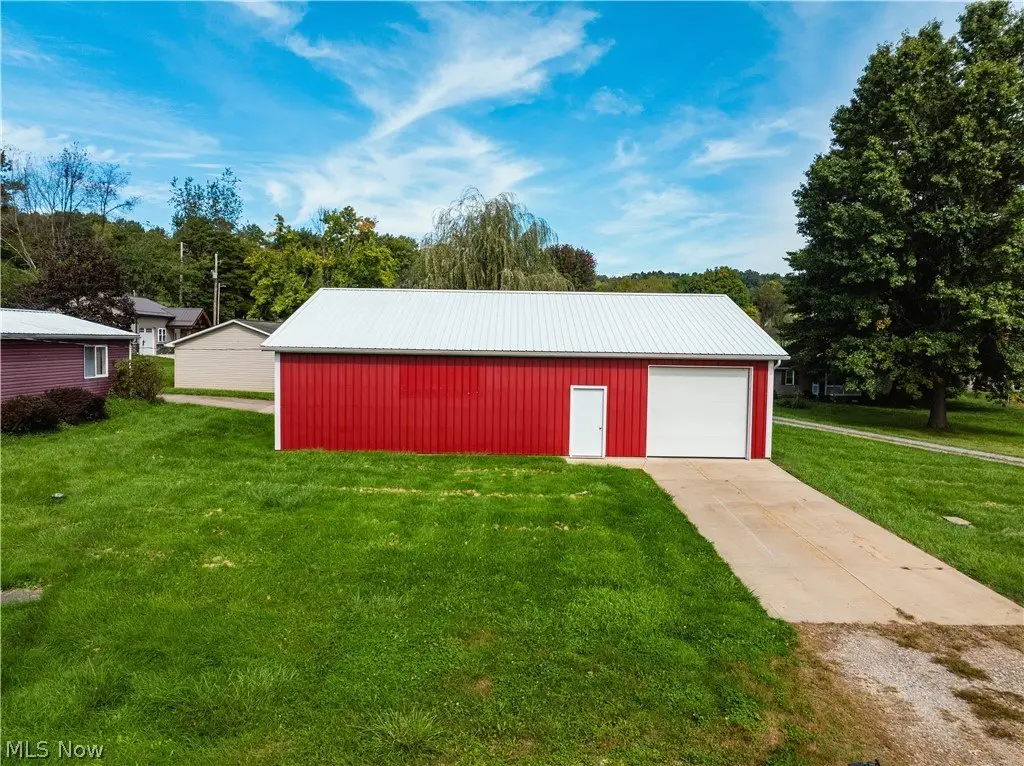
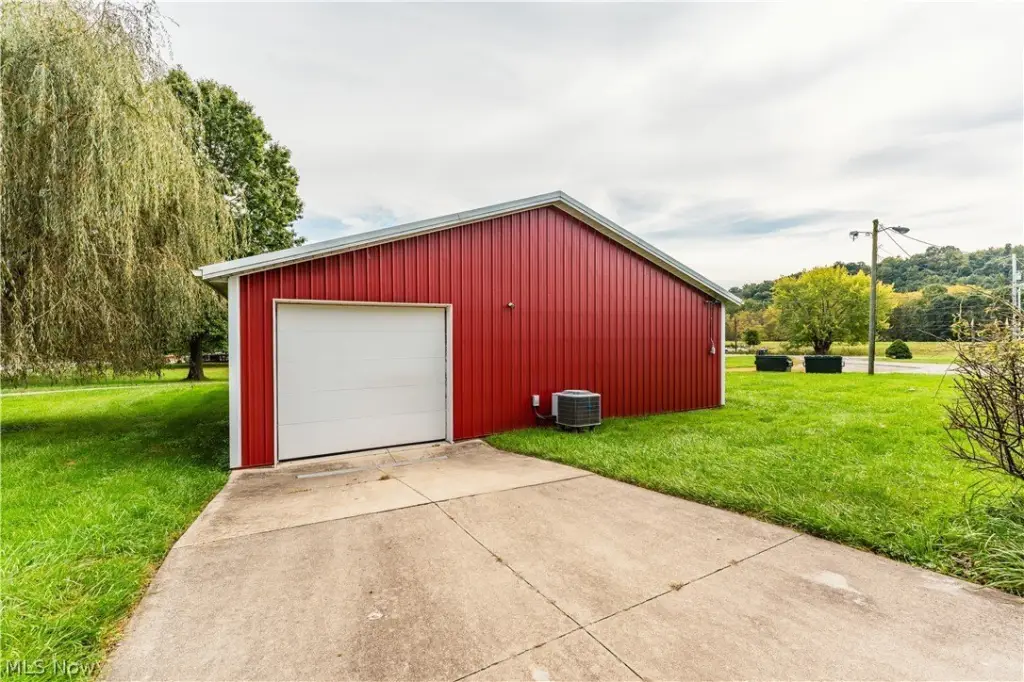
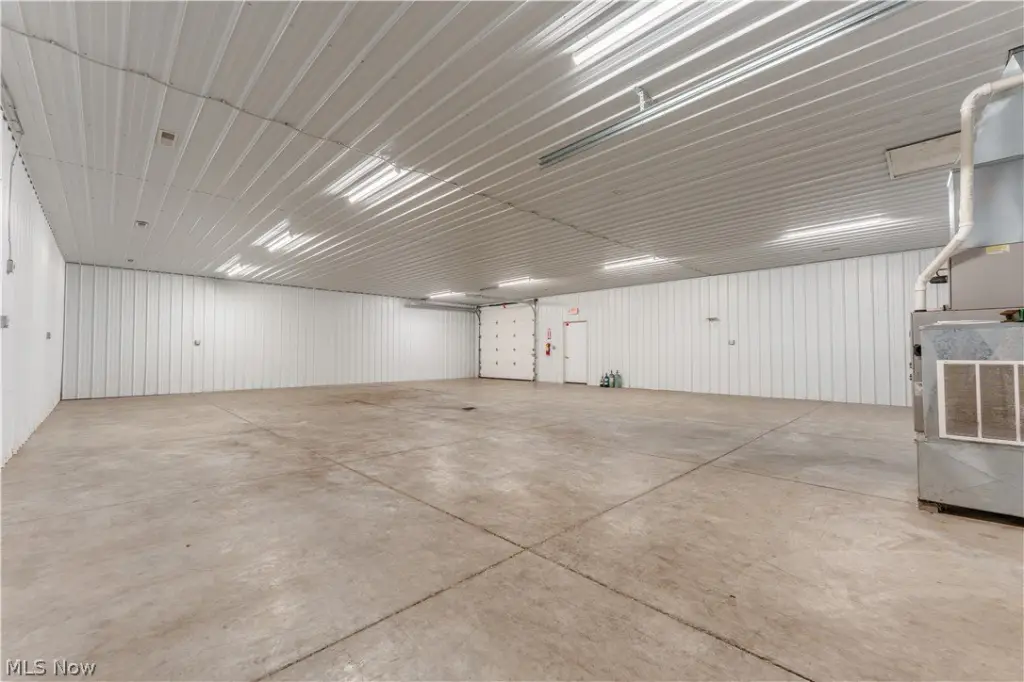
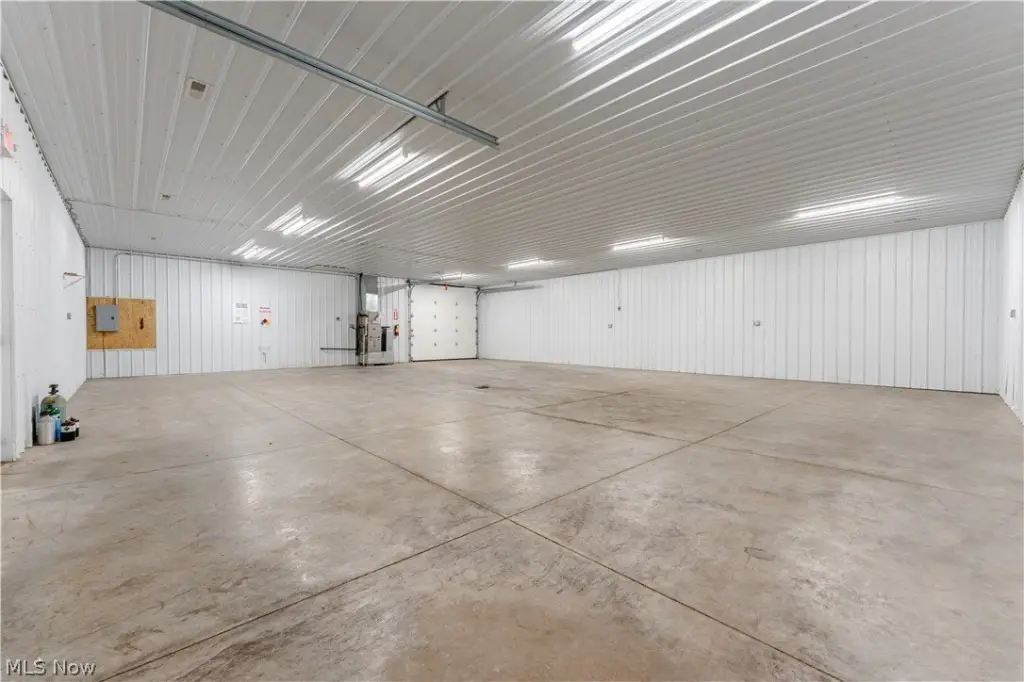
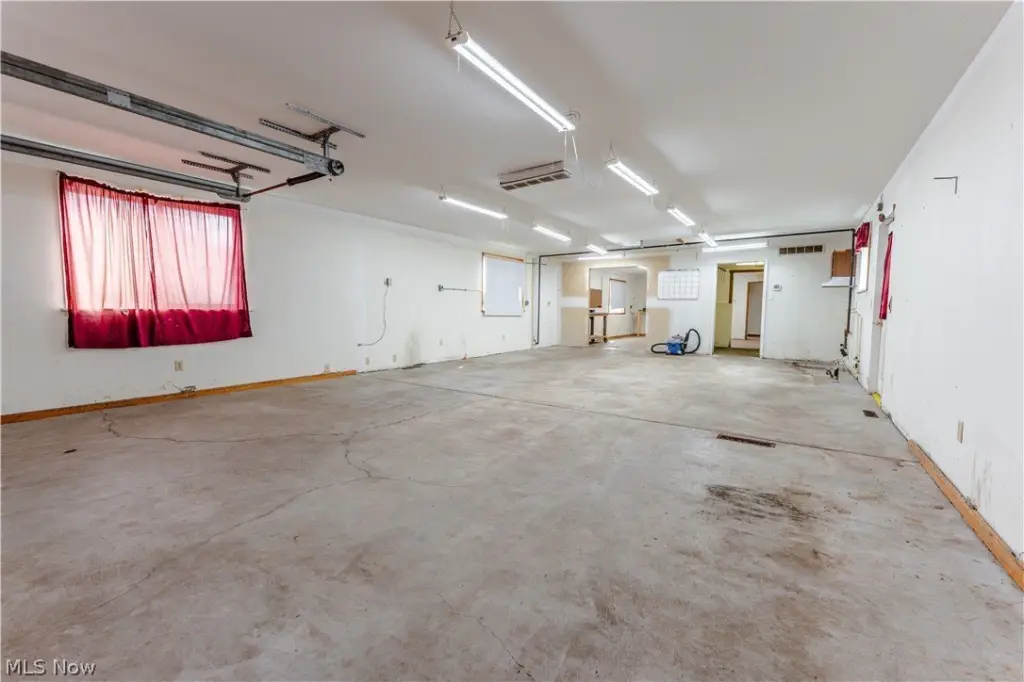
overhead garage doors
12-foot ceilings
Building Details
Year built
1983
Roof type
Aluminum
Listing Agency:
Kaufman Realty & Auction, LLC.
(330) 852-4111
Listed By:
Jamie H Miller · License #2022007784
(330) 275-7202
Added: Oct 14
Last Checked: Oct 15 at 9:06AM
MLS# 5250957
Copyright © 2026 MLS Now. All rights reserved. All information provided by the listing agent/broker is deemed reliable but is not guaranteed and should be independently verified.
Investment Insights
Based on property information with market context.
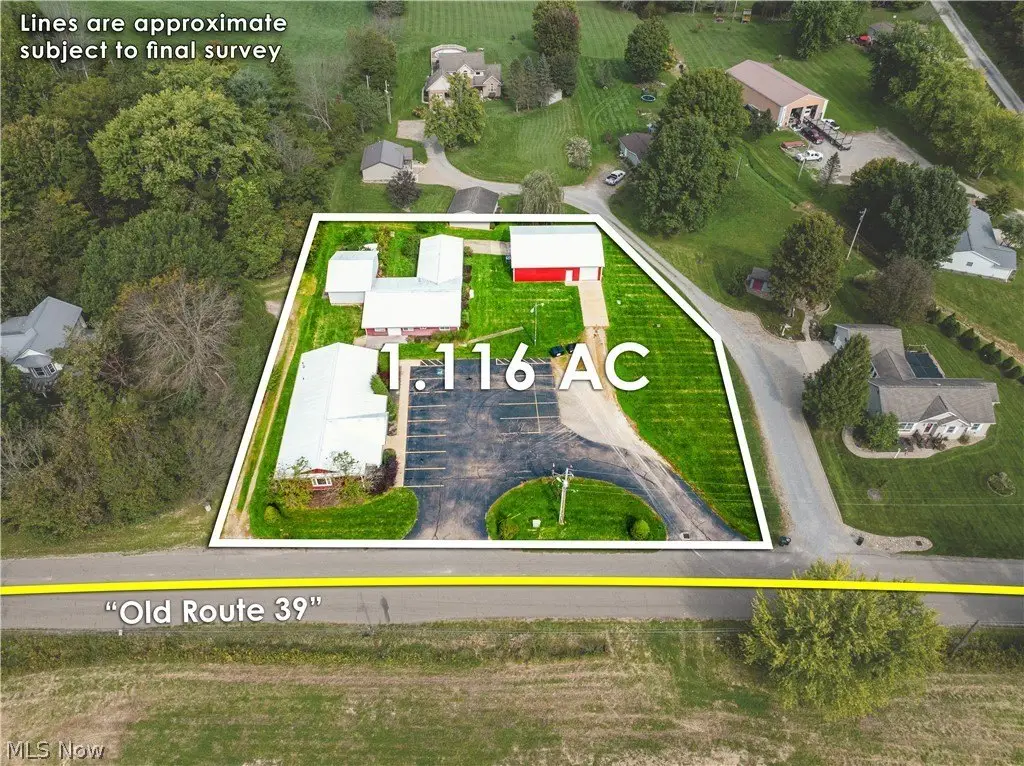
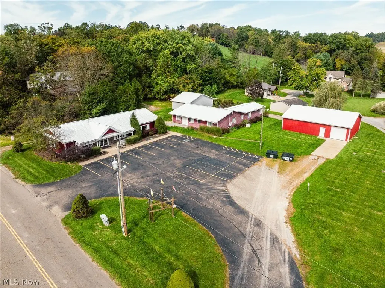
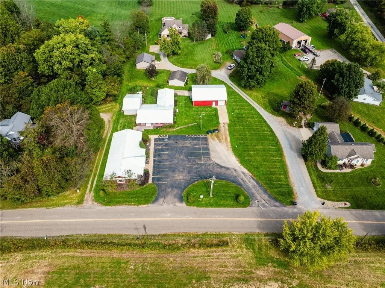
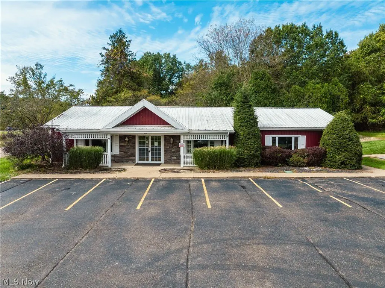
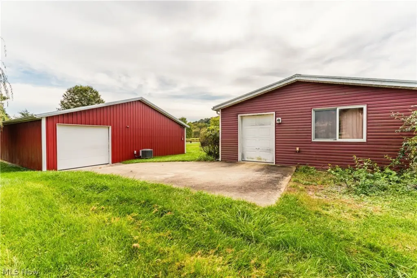
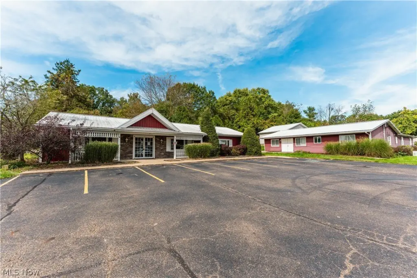
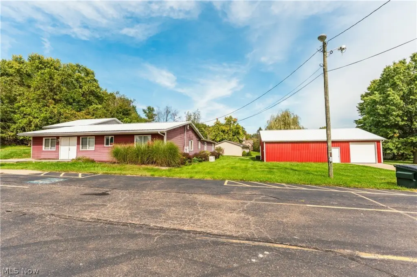
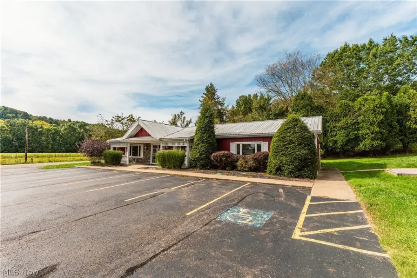
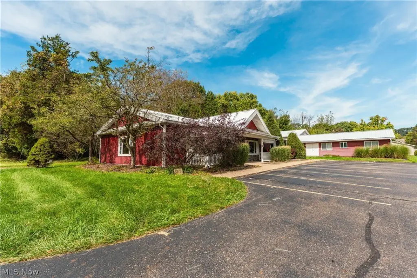
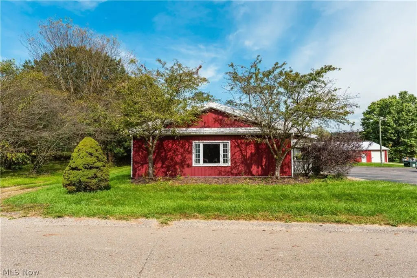
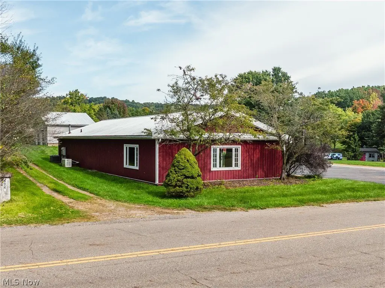
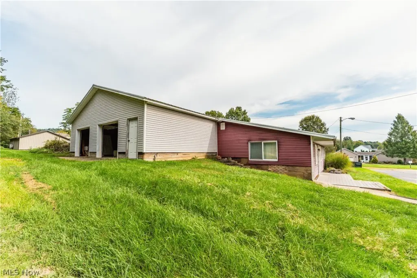
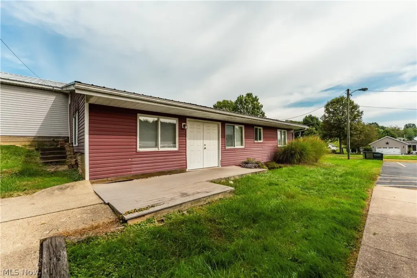
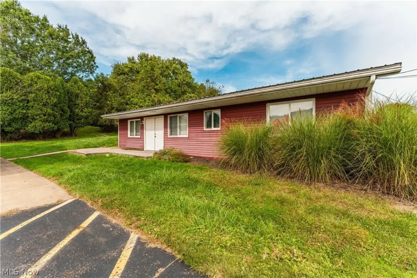
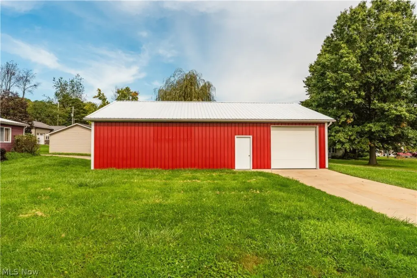
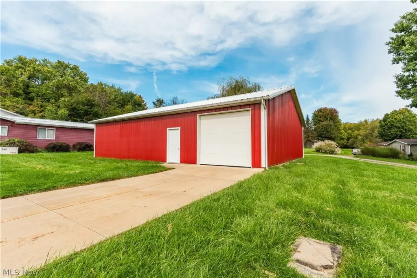
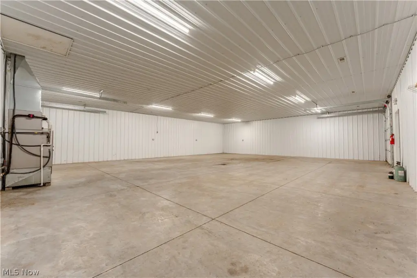
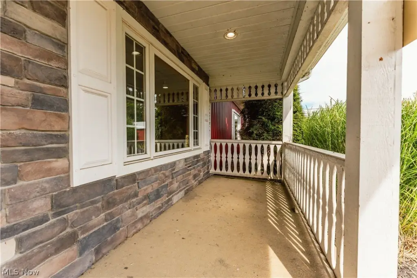
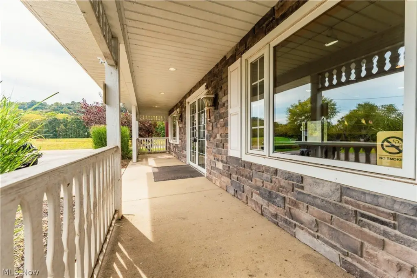
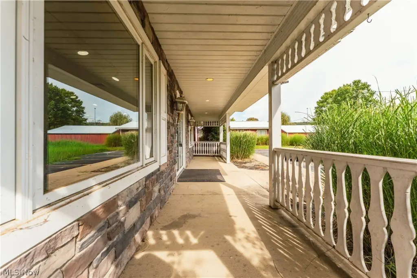
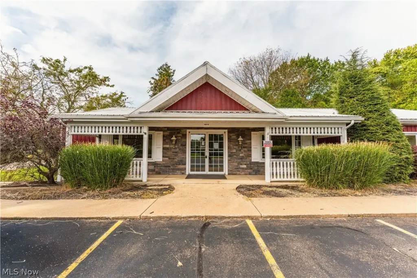
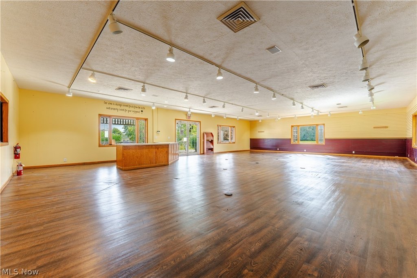
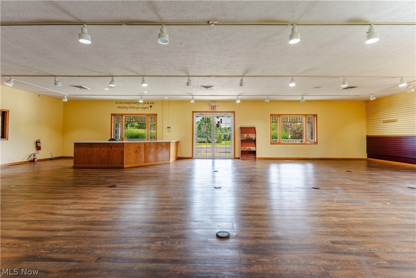
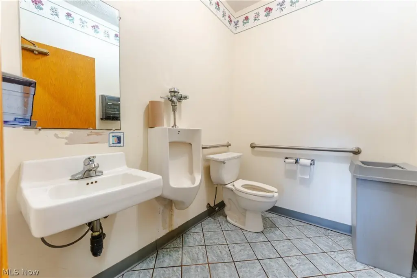
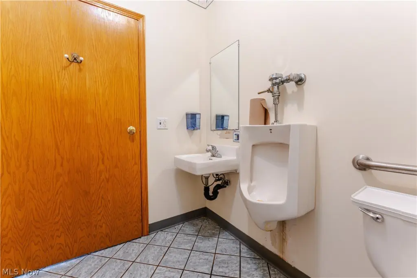
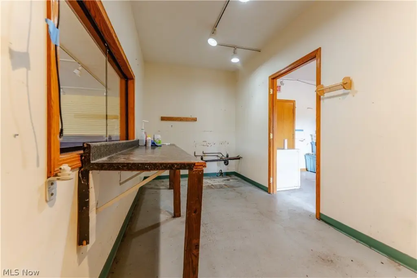
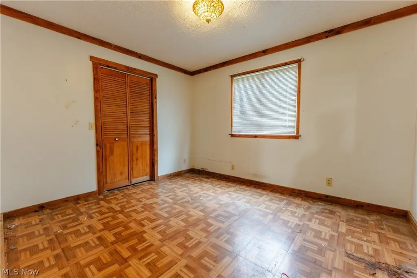
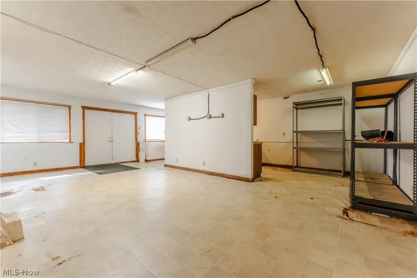
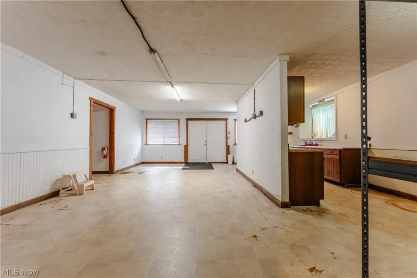
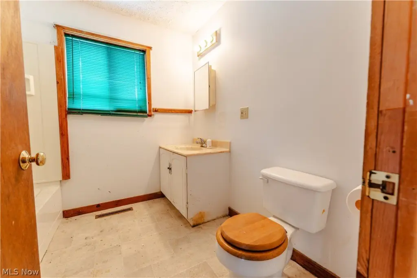
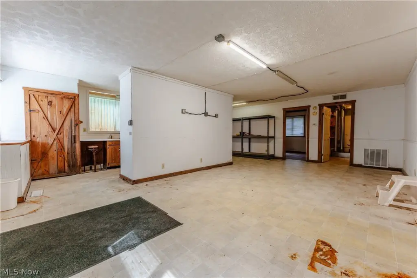
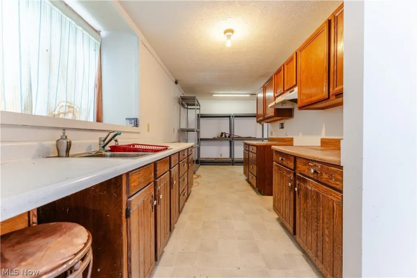
The 1.116-acre property includes three buildings: a 2,304-square-foot retail store, a 2,457-square-foot warehouse, and a 1,920-square-foot pole building. The retail space, built in 1983, has an open sales area, office, two restrooms, and storage. Its heating and cooling unit is newer, and a backup generator serves the building. The warehouse dates to 1995 and includes a bathroom, overhead door, and backup generator. Built in 2017, the pole building has approximately 12-foot ceilings, two overhead doors, heating and cooling, a newer roof, and a backup generator; water is not available in that structure.
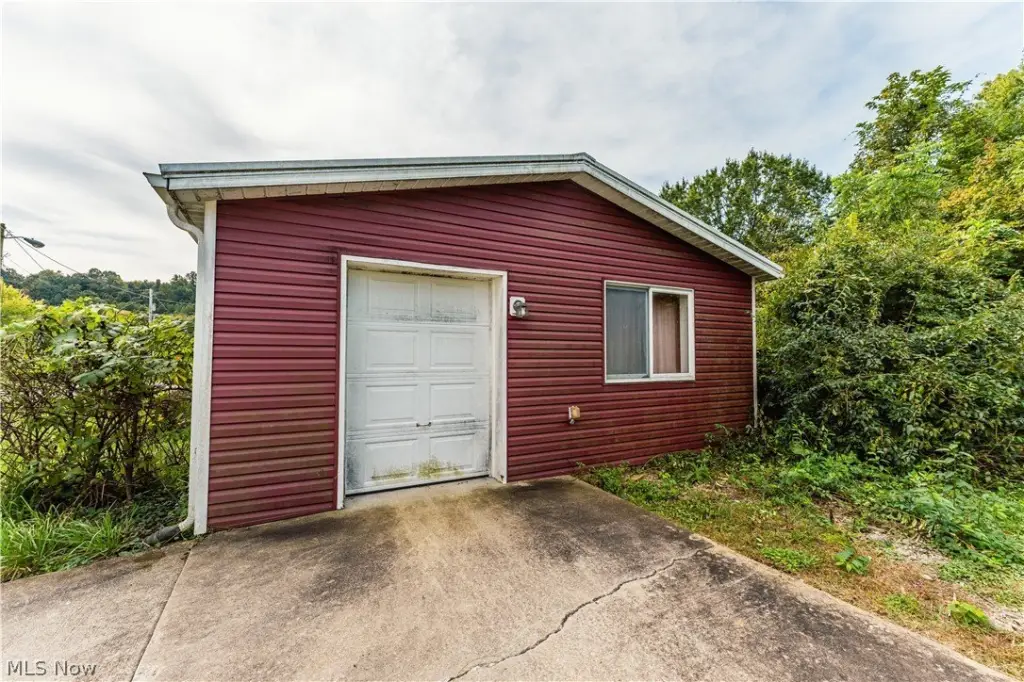
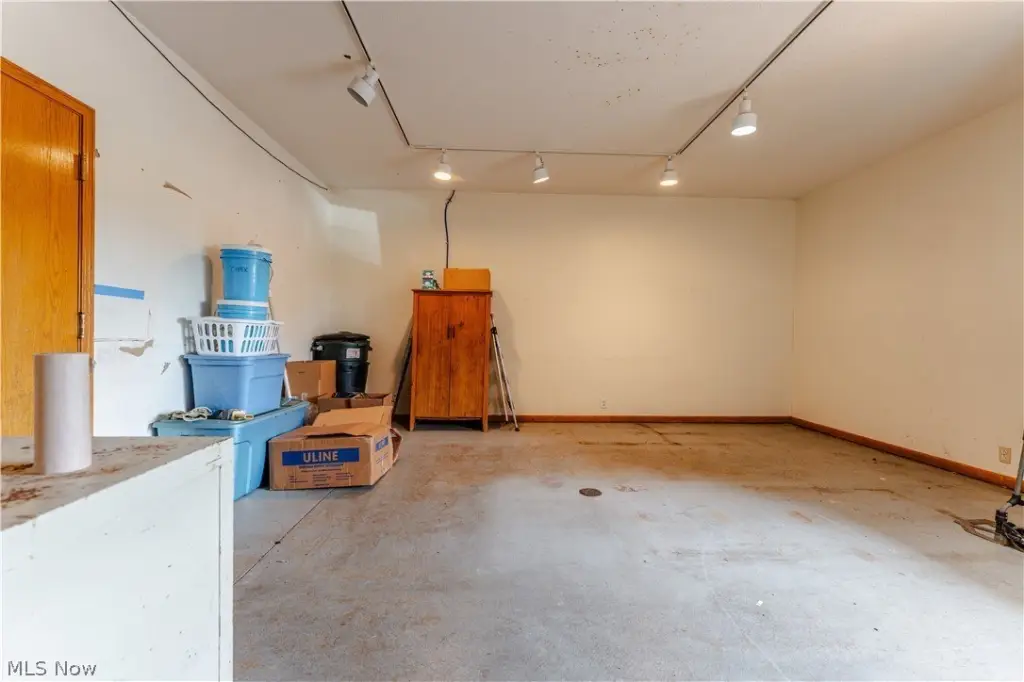
A separate 700-square-foot, two-car garage offers additional workspace or storage, with electric service and gas available. The buildings have private water and sewer service, including a commercial-grade sewer system with two 1,000-gallon tanks. Central air and forced-air gas heat serve the buildings.
A separate 700-square-foot, two-car garage offers additional workspace or storage, with electric service and gas available. The buildings have private water and sewer service, including a commercial-grade sewer system with two 1,000-gallon tanks. Central air and forced-air gas heat serve the buildings.
Key Highlights
- Three buildings on 1.116 acres: 2,304 square feet, 2,457 square feet, and 1,920 square feet
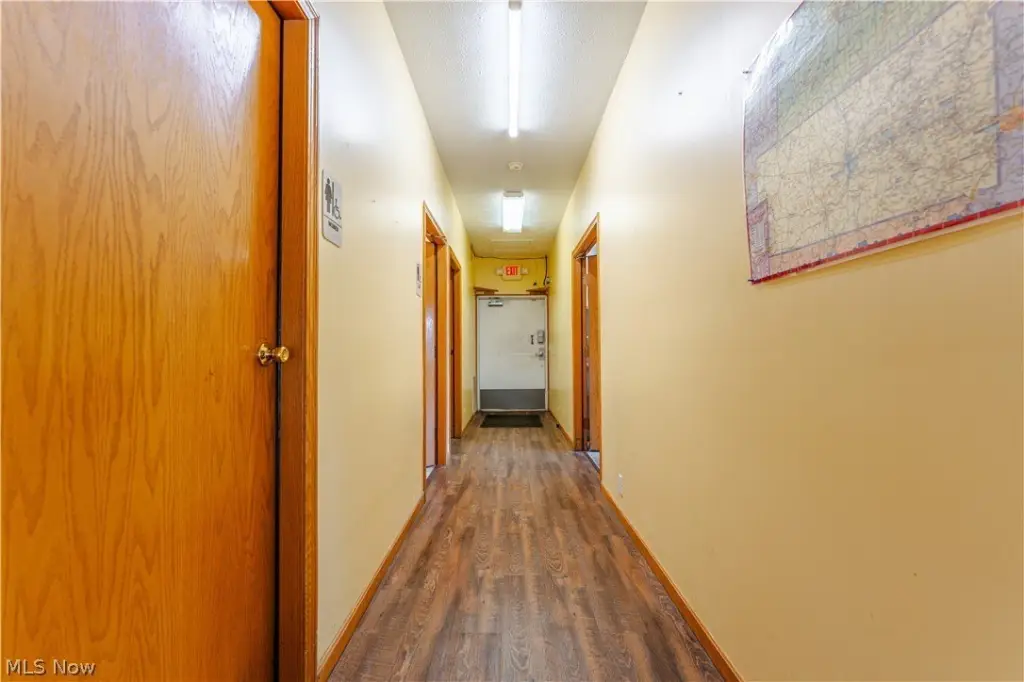
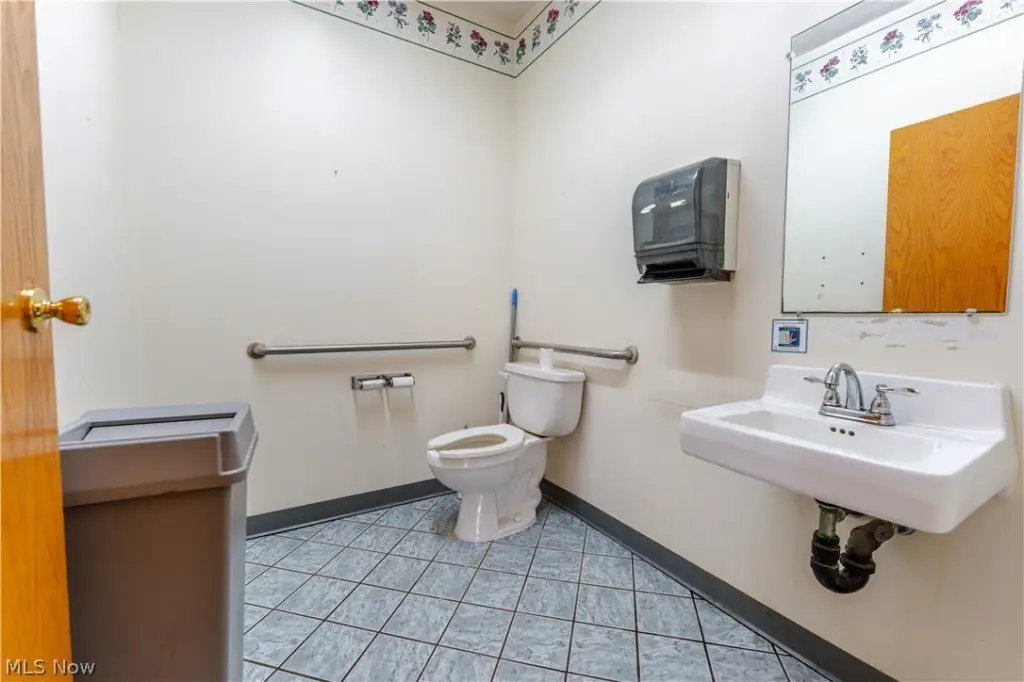
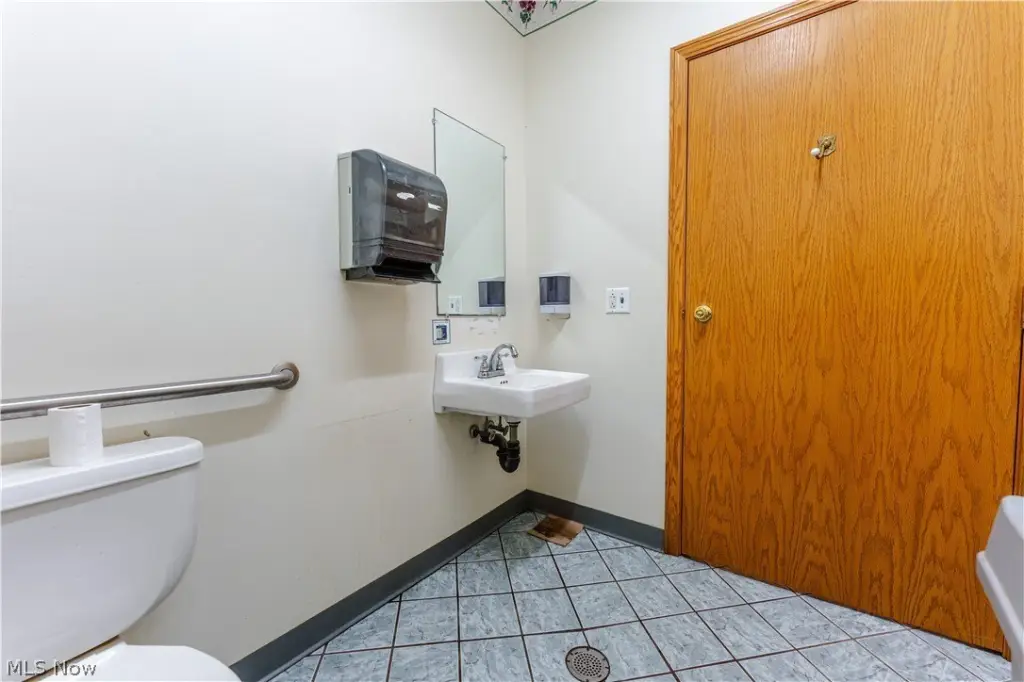
- Retail building constructed in 1983; includes open area, office, two restrooms, and storage
- Warehouse built in 1995 with bathroom, overhead garage door, and backup generator
Property Analytics
Unlock full access to Insights
Subscribe to Realmo Intelligence
Open Analytics
Current Use
Lease Details
Yes
Utilities to site
Location Intelligence
Trade Area within ½ mile
10
Businesses Nearby
Explore this area
Business Placement
Demographics for 44622, OH
18,921
Population
8,228
Households
2.3
Avg Household Size
43
Median Age
29%
College-Educated
93%
High-School Grad
55.6 sq mi
ZIP Area
340
Density / Sq Mi
$70,237
Median Household Income
$42,022
Median Earnings
$981
Median Rent
$200,000
Median Home Value
Check the figures for this property
Cap Rate, Value Estimation, Potential NOI and more
View Realmo Analytics
Market
Vacancy Rate% for Industrial in Midwest region

Questions? Ask Rey
Realmo’s AI knows this listing — price, zoning, demand, history. Ask anything.


Frequently Asked Questions
What type of property is this?
Mixed-use property - Three separate structures combine retail, warehouse, garage, and pole-building space on a privately serviced commercial site.
Where is this mixed-use property located?
The property is located at 4915 Old Route 39 NW Dover, OH.
What are key features of this property?
This property features: Three buildings on 1.116 acres: 2,304 square feet, 2,457 square feet, and 1,920 square feet; Retail building constructed in 1983; includes open area, office, two restrooms, and storage; Warehouse built in 1995 with bathroom, overhead garage door, and backup generator


