One-Story Duplex with Attached
For Sale
$219,900
Pending
4911-4913 Lake Avenue, Fort Wayne, IN 46815
MULTI_FAMILY - Fort Wayne, IN
Property Size1,950 SF
Lot Size0.44 Acres
Days on Market100
Property Features for 4911-4913 Lake Avenue
General Information
Property type
Residential Multi Family
Property subtype
Other
Bedrooms
3
Bathrooms
3
Full bathrooms
3
Rooms
Bedroom 3, Bathroom 1, Bathroom 3, Bathroom 2, Bedroom 2, Bedroom 1
Subdivision
Lakehurst
Lot features
Level
Elementary school
New Haven
Middle school
New Haven
High school
New Haven
Elementary school district
East Allen County
Middle school district
East Allen County
High school district
East Allen County
Directions
GPS Directions are accurate.
Standard status
Pending
APN
02-13-04-103-007.000-070
Size
1,950 SF
Lot size
0.44 Acres
Taxes and HOA fees
Tax Year
5452
Tax Description
2-4-1-076 LAKEHURST ADD SEC A LOT 1 W15FT LOT 2
Tax Annual Amount
600
Legal Description
2-4-1-076 LAKEHURST ADD SEC A LOT 1 W15FT LOT 2
Utilities
Cooling system
Wall Unit(s)
Amenities
covered patio areas
Building Details
Year built
1965
Floors in Building
1
Number of units
2
Flooring type
Carpet, Vinyl
Architectural style
Other
Listing Agency:
JM Realty Associates, Inc.
(260) 969-2709
Listed By:
Jerry Starks · License #RB14038134
(260) 479-8161
Added: May 4
Changed: Aug 2
Last Checked: Aug 11 at 9:06PM
MLS# 202616451
Copyright © 2026 Upstate Alliance of REALTORS® Multiple Listing Service, Inc. All rights reserved. All information provided by the listing agent/broker is deemed reliable but is not guaranteed and should be independently verified.
Investment Insights
Based on property information with market context.
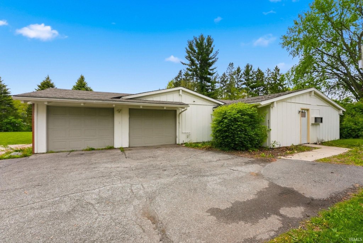
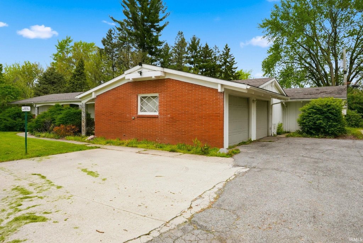
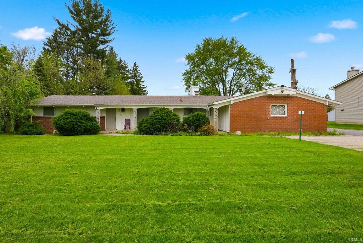
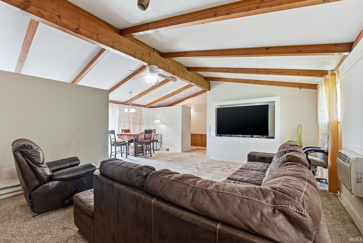
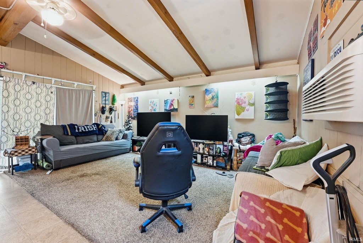
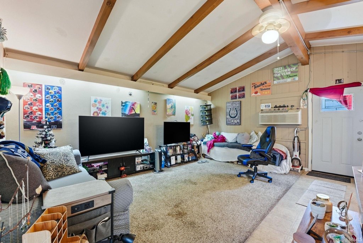
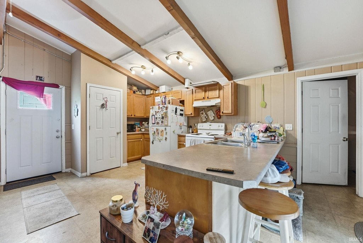
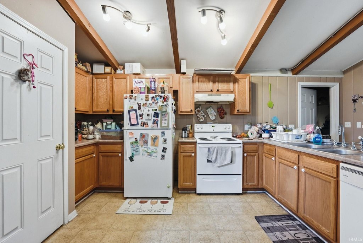
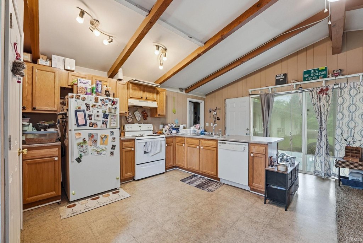
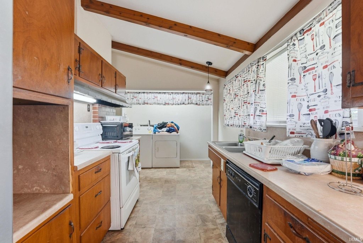
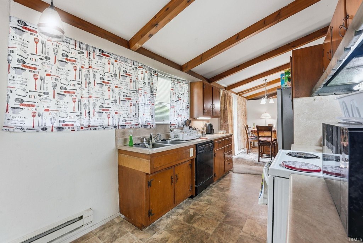
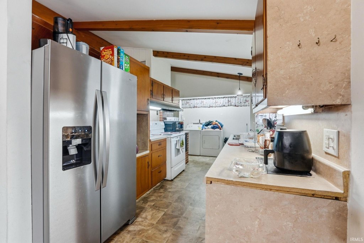
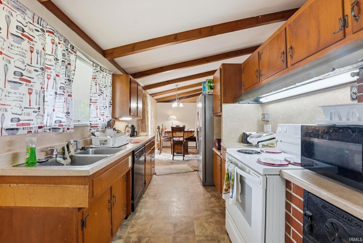
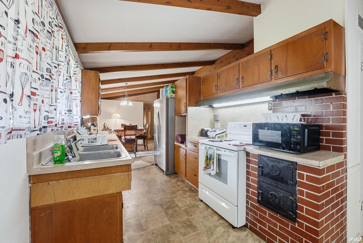
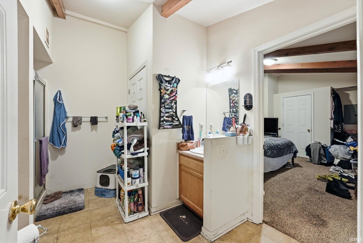
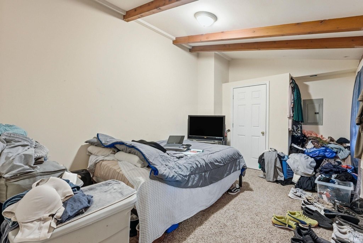
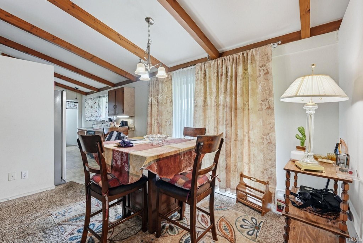
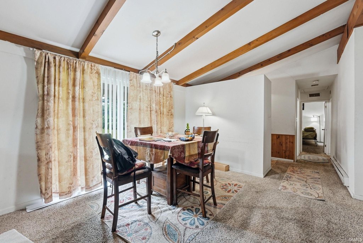
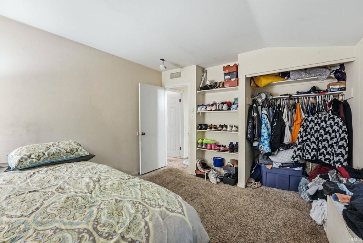
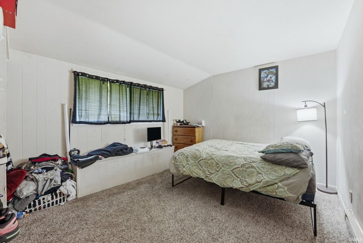
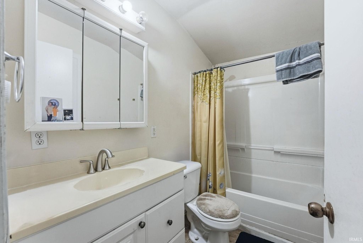
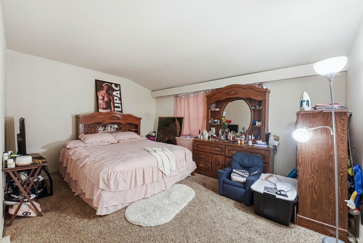
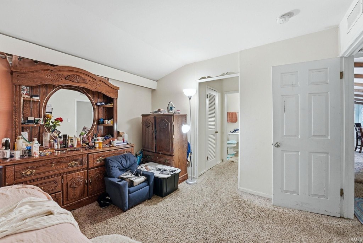
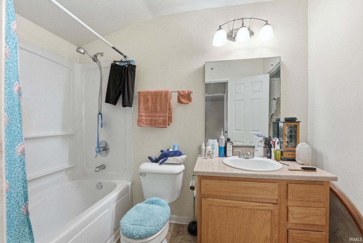
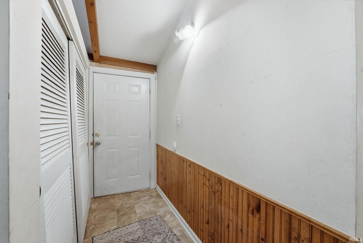
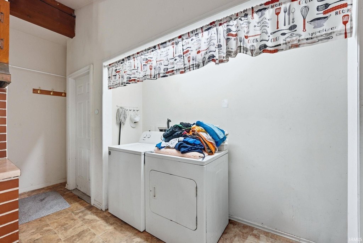
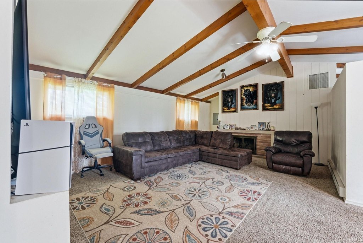
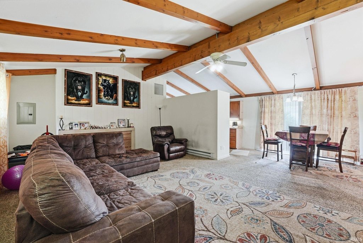
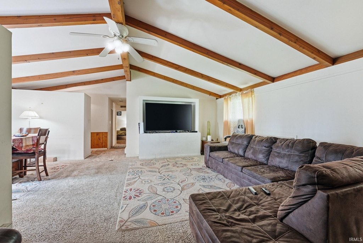
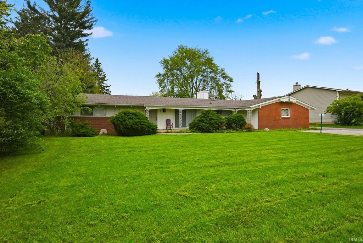
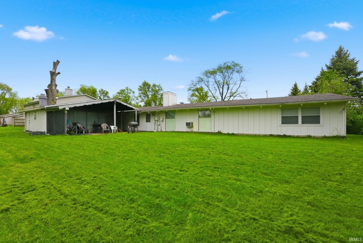
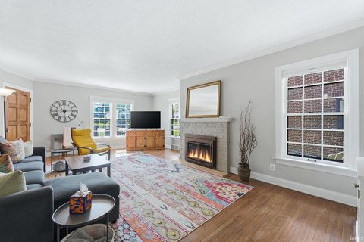
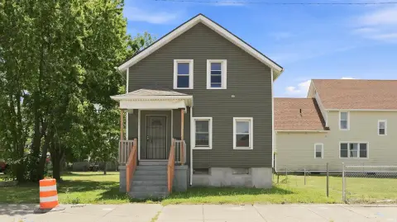
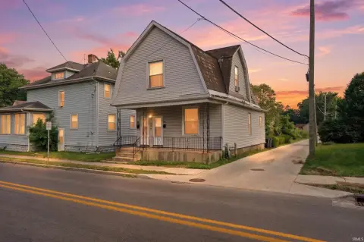
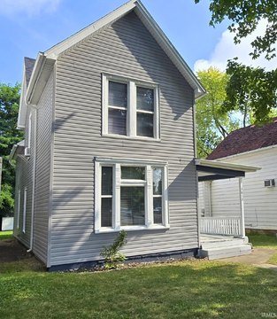
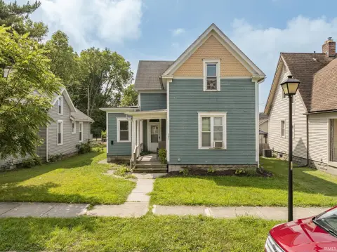
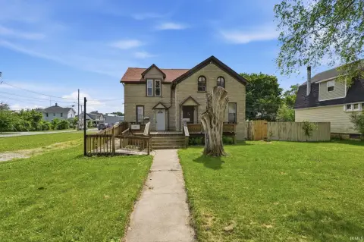
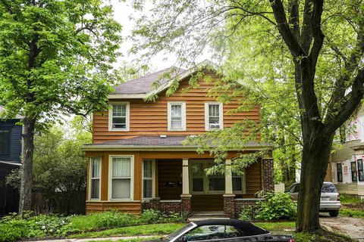
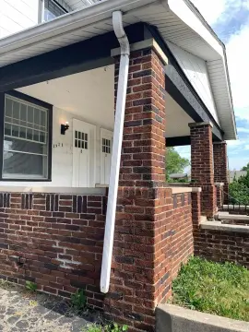
Well-maintained one-story duplex with both units occupied on month-to-month leases. The front unit offers 2 bedrooms and 2 full baths with vaulted ceilings and a spacious great room. The rear unit provides 1 bedroom and 1 bath with an open-concept layout, with separate living spaces across the duplex. Flooring includes carpet and vinyl, and cooling is provided by wall units. The property includes an attached garage, off-street parking, and covered patio areas. Tenants pay electric, while the owner covers water, sewer, and trash.
Built in 1965, the duplex sits on a 0.439-acre lot. The building totals 1,950 square feet.
The separate unit layouts can suit investors seeking immediate occupancy or owner-occupants who want additional rental income while living in one side.
Built in 1965, the duplex sits on a 0.439-acre lot. The building totals 1,950 square feet.
The separate unit layouts can suit investors seeking immediate occupancy or owner-occupants who want additional rental income while living in one side.
Key Highlights
- Both units occupied on month‑to‑month leases
- Front unit: 2 bedrooms, 2 full baths, vaulted ceilings, great room
- Rear unit: 1 bedroom, 1 bath with open‑concept layout
Property Analytics
Property Profile
Current Use
Lease Details
100%
Occupancy
Multi-tenant
Tenancy
Location Intelligence
Trade Area within ½ mile
1,933
Businesses Nearby
Explore this area
Business Placement
Demographics for 46815, IN
27,927
Population
11,060
Households
2.5
Avg Household Size
36
Median Age
32%
College-Educated
94%
High-School Grad
9.7 sq mi
ZIP Area
2,879
Density / Sq Mi
$67,224
Median Household Income
$40,849
Median Earnings
$942
Median Rent
$186,500
Median Home Value
Market
Vacancy Rate% for Multifamily in Midwest region

Questions? Ask Rey
Realmo’s AI knows this listing — price, zoning, demand, history. Ask anything.



Frequently Asked Questions
What type of property is this?
Duplex - Well-maintained one-story duplex on a 0.439-acre lot with both units occupied on month-to-month leases.
Where is this duplex located?
The property is located at 4911-4913 Lake Avenue Fort Wayne, IN.
What is the asking price?
The asking price for this property is $219,900.
What are key features of this property?
This property features: Both units occupied on month‑to‑month leases; Front unit: 2 bedrooms, 2 full baths, vaulted ceilings, great room; Rear unit: 1 bedroom, 1 bath with open‑concept layout



