Flex Warehouse with Spec
For Lease
Contact for pricing
4910 Longley Ln, Reno, NV 89502
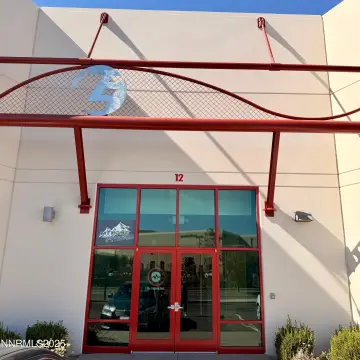
Freestanding suite includes 22’ clear height, 6 dock doors, and a 3,000 SF new spec office.
Space Size86,400 SF
Days on Market248
Property Features for 4910 Longley Ln
General Information
Standard status
Active
Size
86,400 SF
Property subtype
INDUSTRIAL
Warehouse & Industrial
Clear Height
22 ft
Dock-High Doors
6
Drive-In Doors
1
Sprinkler System
Yes
Spaces For Lease
at 4910 Longley Ln Contact us- Floor
- 1
- Size
- 86,400 SF
- Type
- INDUSTRIAL
- Rate
- Contact for pricing
- Availability
- AVAILABLE, Now
- Sublease
- No
Reno Distribution Center
- Suite 101B
- Available SF: ±86,400 SF
- Office SF: ±3,000 SF New Spec Office
-...
show more
Contact us
Listing Agency:
CBRE | Reno
(775) 356-6118
Listed By:
Eric Bennett
(775) 823-6963
Source:
Moodyscre
Added: Jan 12
Changed: Sep 6
Last Checked: Sep 16 at 9:02PM
Displayed information is deemed reliable but is not guaranteed and should be independently verified. All listing content including descriptions, pricing, images are the copyrighted material of CBRE | Reno
Investment Insights
Based on property information with market context.
This flex warehouse suite (101B) is available for lease and offers a combination of warehouse space with a new spec office buildout. The office portion is approximately 3,000 SF, and the warehouse provides 22’ clear height with sprinkler protection at .33/3000. The layout is supported by 48’ x 51’ column spacing and includes substantial power service rated at 800–1200 amps. Operational access features include 6 dock doors and 1 drive-in door.
The property is located at 4910 Longley Ln in Reno, NV 89502, providing a dedicated suite configuration for occupiers seeking both office and warehouse improvements in one space.
The property is located at 4910 Longley Ln in Reno, NV 89502, providing a dedicated suite configuration for occupiers seeking both office and warehouse improvements in one space.
Key Highlights
- Available 86,400 SF suite in Suite 101B
- 22' clear height with 22' clear height warehouse space
- 6 dock doors plus 1 drive‑in door
Property Analytics
Unlock full access to Insights
Subscribe to Realmo Intelligence
Open Analytics
Current Use
Lease Details
22 ft
Clear height
6
Dock-high doors
1
Drive-in doors
Yes
Sprinkler system
NNN (Triple Net)
Lease Type
Location Intelligence
Trade Area within ½ mile
493
Businesses Nearby
Under-served
Demand for This Use
Explore this area
Business Placement
Demographics for 89502, NV
47,062
Population
20,781
Households
2.3
Avg Household Size
36
Median Age
19%
College-Educated
80%
High-School Grad
21.5 sq mi
ZIP Area
2,189
Density / Sq Mi
$62,719
Median Household Income
$36,796
Median Earnings
$1,243
Median Rent
$389,200
Median Home Value
Check the figures for this property
Cap Rate, Value Estimation, Potential NOI and more
View Realmo Analytics
Market
Vacancy Rate% for Industrial in Reno, NV

Questions? Ask Rey
Realmo’s AI knows this listing — price, zoning, demand, history. Ask anything.







Similar Off Market Nearby
- Corporate Caterers of Reno — 5303 Louie Ln #4, Reno, NV 89511
- cherry bomb catering — 4826 Longley Ln, Reno, NV 89502
Frequently Asked Questions
What type of property is this?
Flex space - Freestanding suite includes 22’ clear height, 6 dock doors, and a 3,000 SF new spec office.
Where is this flex space located?
The property is located at 4910 Longley Ln Reno, NV.
What are key features of this property?
This property features: Available 86,400 SF suite in Suite 101B; 22' clear height with 22' clear height warehouse space; 6 dock doors plus 1 drive‑in door