Newly Updated Two-Family
491 S 17Th St Newark, NJ 07103
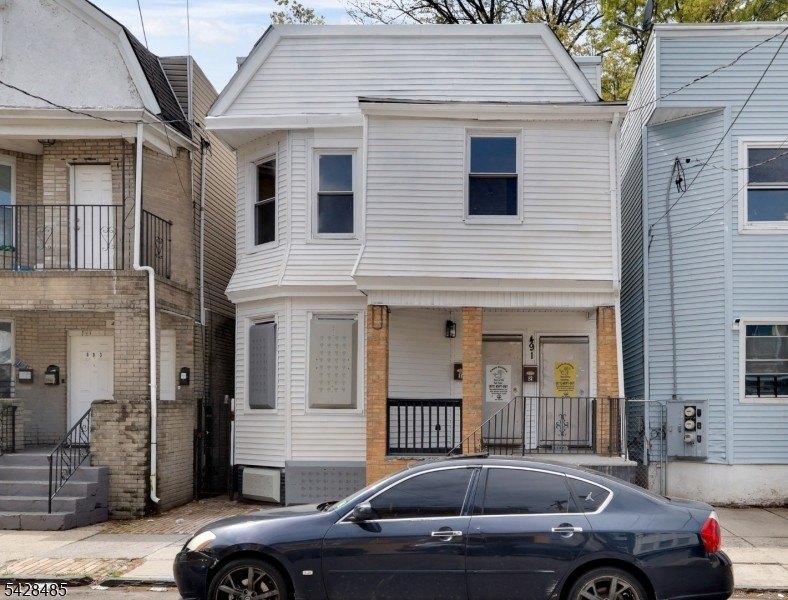
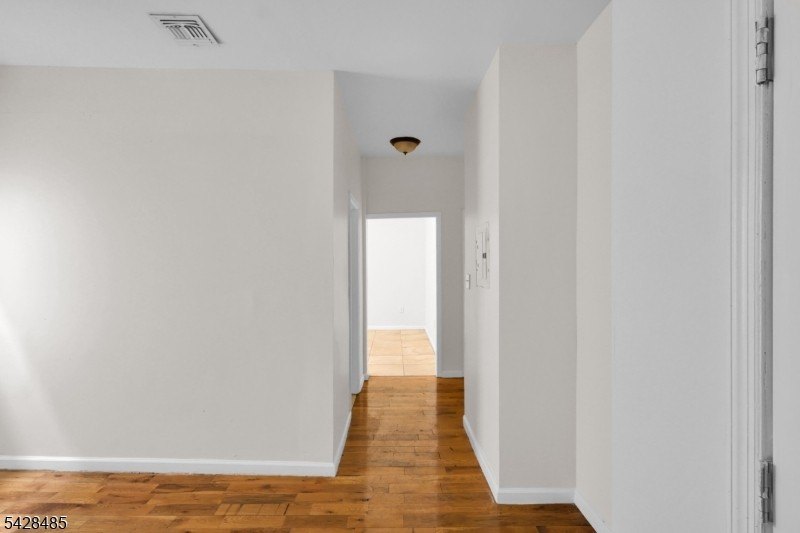
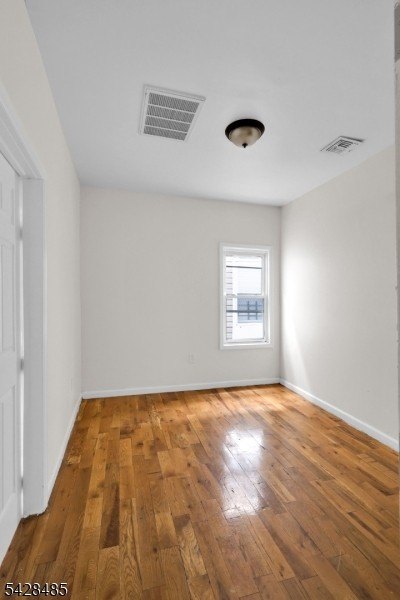
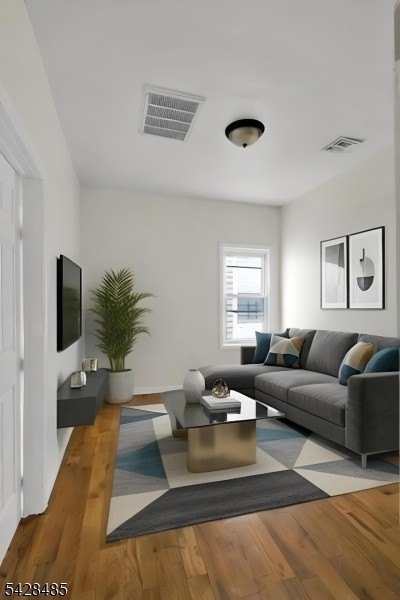
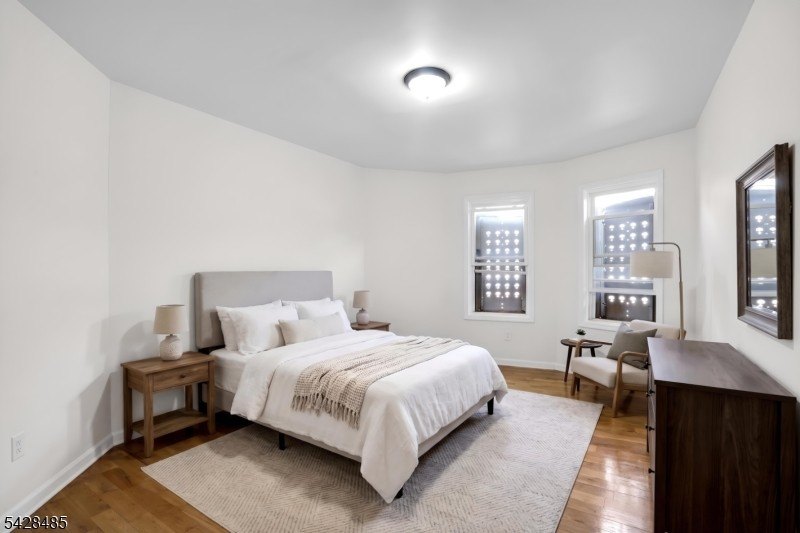
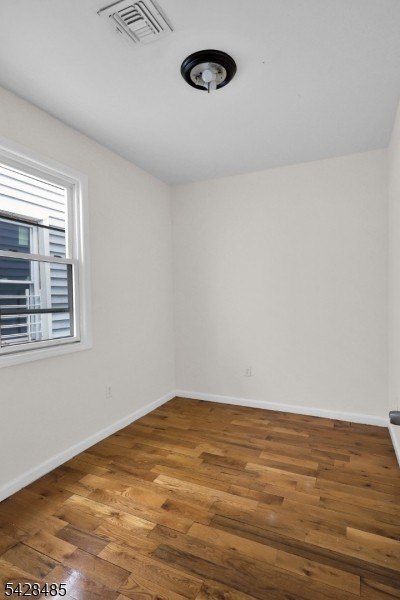
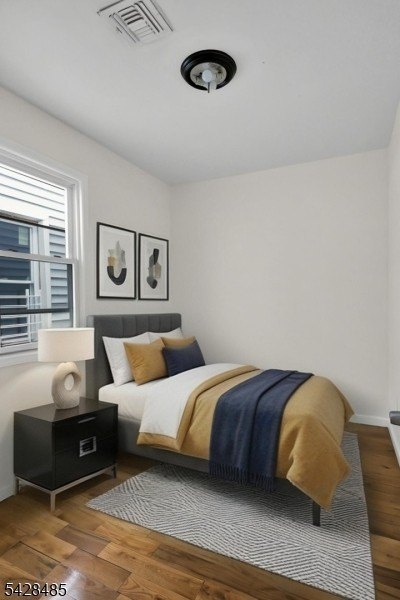
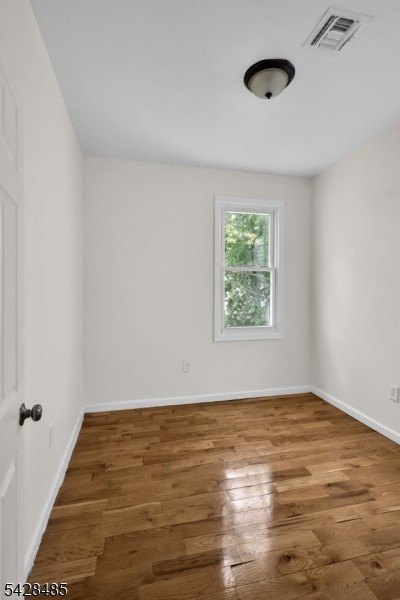
491 S 17Th St, Newark, NJ, 07103
$534,900
Pending
For Sale
$534,900
Pending
MULTI_FAMILY - Newark City, NJ
Lot Size0.06 Acres
Days on Market83
Property Features for 491 S 17Th St
General Information
- Property type
- Residential Multi Family
- Property subtype
- Other
- Bedrooms
- 6
- Bathrooms
- 2
- Rooms
- Bedroom 2, Bathroom 2, Bedroom 5, Basement, Bedroom 6, Bedroom 4, Bedroom 3, Bedroom 1, Bathroom 1
- Standard status
- Pending
- Lot size
- 0.06 Acres
Taxes and HOA fees
- Tax Year
- 2025
- Tax Annual Amount
- 1819
Utilities
- Heating system
- Forced Air
- Water source
- Public
Building Details
- Year built
- 1910
- Floors in Building
- 2
- Number of units
- 2
- Roof type
- Shingle
- Architectural style
- Other
Listing agency
RE/MAX SELECT
(973) 739-8008
Listed by
SILVIO LAVRADOR · License #1536348
(973) 539-6300
Added: Apr 30 Updated: Jul 9 at 2:10AM Checked: Jul 21 at 7:06AM
MLS# 4024561
Copyright © 2026 Garden State MLS, LLC. All rights reserved. All information provided by the listing agent/broker is deemed reliable but is not guaranteed and should be independently verified.
Investment Insights
Based on property information with market context.
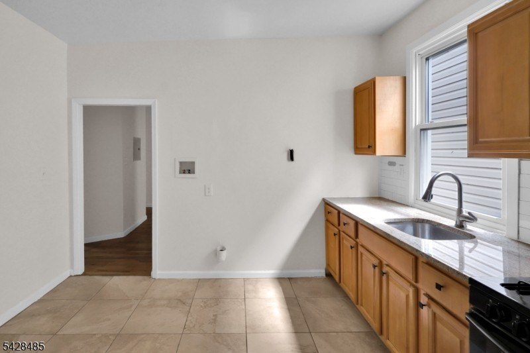
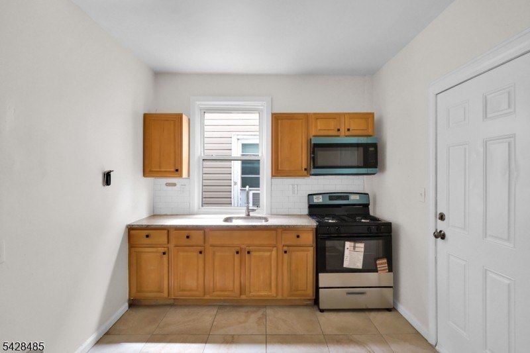
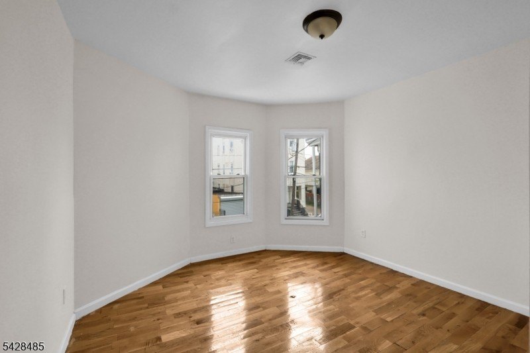
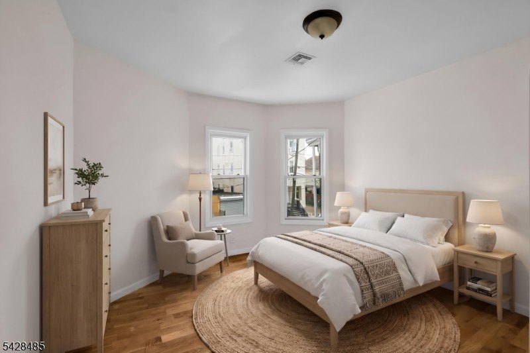
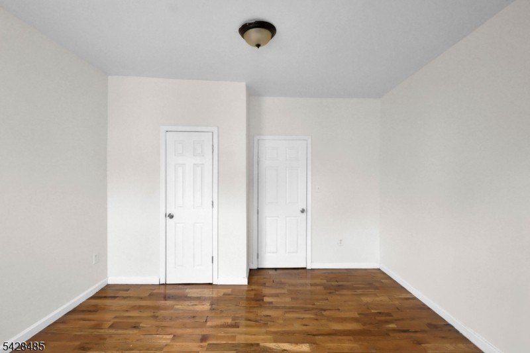
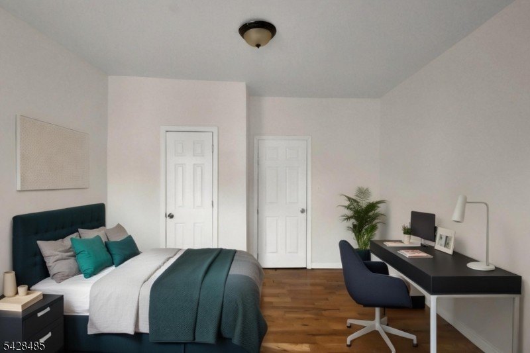
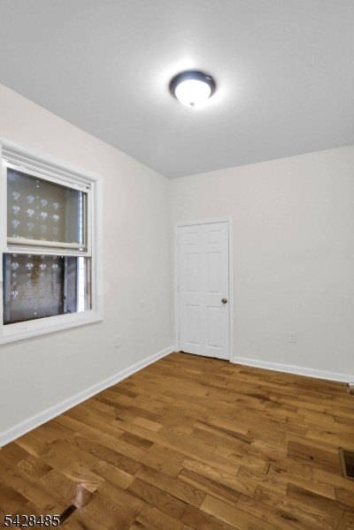
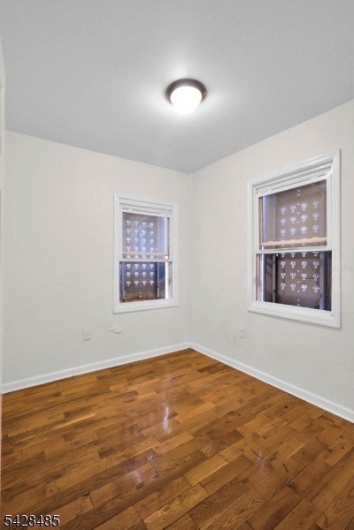
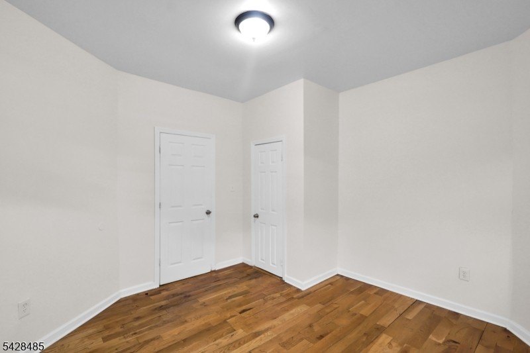
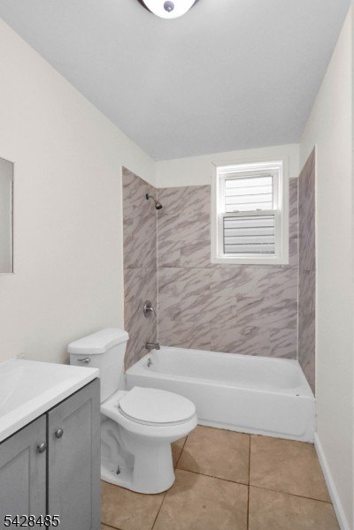
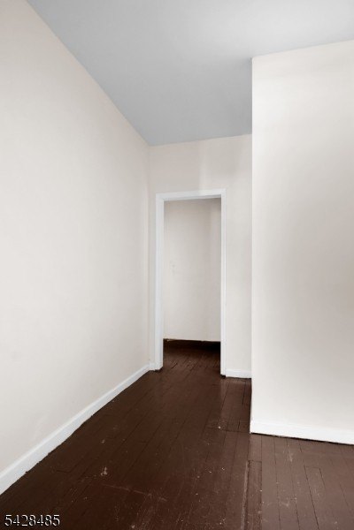
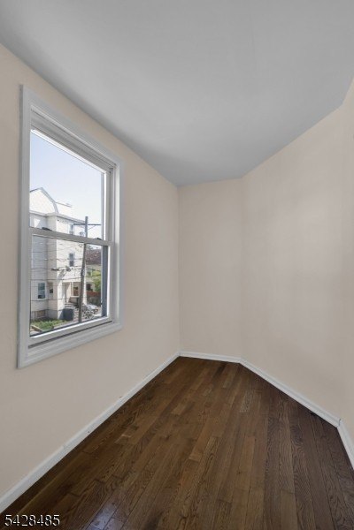
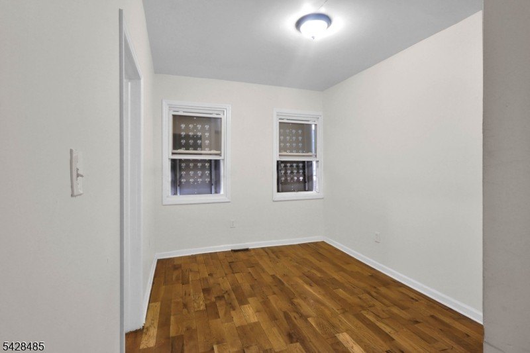
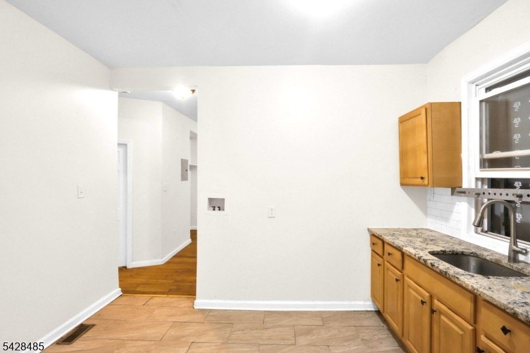
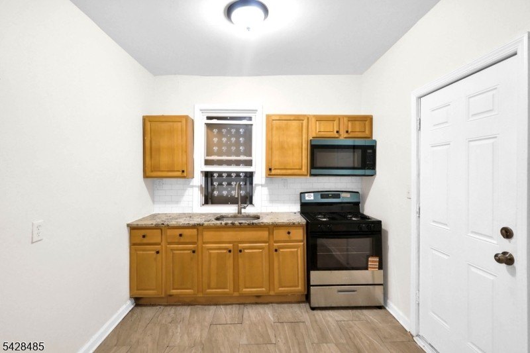
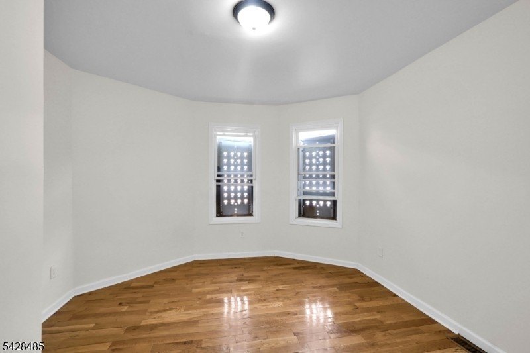
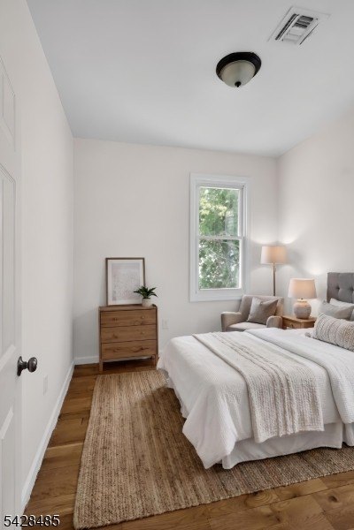
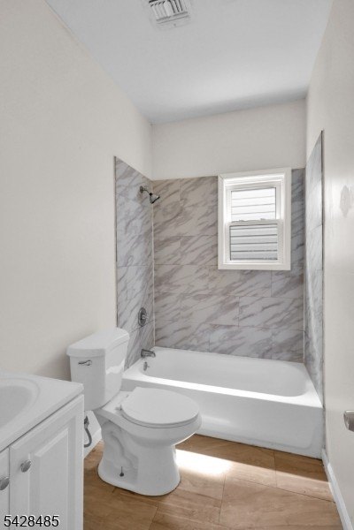
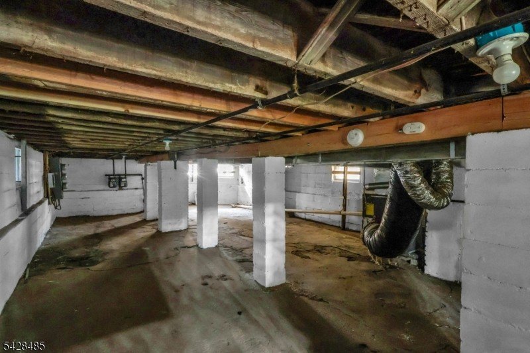
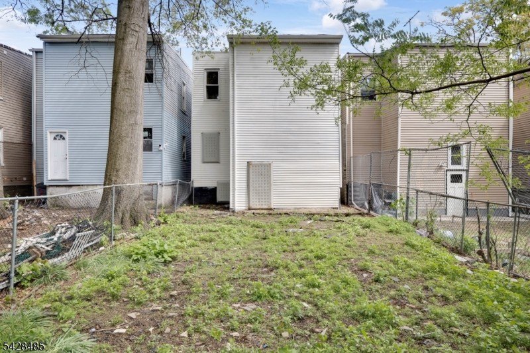
This newly updated two-family home offers two spacious units plus a full unfinished basement with good ceiling height. The first-floor unit includes a living room, three bedrooms, an eat-in kitchen, and a full bath. The second-floor unit features a living area, three bedrooms, an eat-in kitchen, a full bath, and an additional spare room that can serve as an office or possible fourth bedroom addition. Improvements include new hardwood floors, updated kitchens and baths, updated plumbing and electrical, and forced-air heat. A large basement provides space that can be finished to create additional living area, while the exterior has been refreshed and includes a large backyard with many possible uses.
Located in Newark City, the property is positioned for convenience to major transportation, downtown Newark, hospitals, schools, and major highways. The combination of unit flexibility and supportive layout can make it workable for a range of owner-occupant or rental scenarios where access to everyday destinations matters.
For tenants or owner-occupants, the plan supports comfortable bedroom counts on both levels and allows adaptable use of the additional room on the second floor. For investors, the updated interiors and mechanicals, along with the full basement and yard space, may be attractive for maintaining and improving a residential income property. The listing also notes very low taxes of $1,819 per year.
Located in Newark City, the property is positioned for convenience to major transportation, downtown Newark, hospitals, schools, and major highways. The combination of unit flexibility and supportive layout can make it workable for a range of owner-occupant or rental scenarios where access to everyday destinations matters.
For tenants or owner-occupants, the plan supports comfortable bedroom counts on both levels and allows adaptable use of the additional room on the second floor. For investors, the updated interiors and mechanicals, along with the full basement and yard space, may be attractive for maintaining and improving a residential income property. The listing also notes very low taxes of $1,819 per year.
Key Highlights
- Newly updated 2‑family home built in 1910
- 1st floor layout: living room, 3 bedrooms, eat‑in kitchen, and full bath
- 2nd floor layout: living area, eat‑in kitchen, 3 bedrooms, full bath, plus spare room/office (possible 4th BR)
Property Analytics
Property Profile
Location Intelligence
Current Use by Public Records
Duplexes
Similar For Sale Nearby








FAQs
What type of property is this?
Duplex - Updated two-family layout with forced-air heat and a full unfinished basement for added living or storage flexibility.
Where is this duplex located?
The property is located at 491 S 17Th St Newark, NJ.
What is the asking price?
The asking price for this property is $534,900.
What are key features of this property?
This property features: Newly updated 2‑family home built in 1910; 1st floor layout: living room, 3 bedrooms, eat‑in kitchen, and full bath; 2nd floor layout: living area, eat‑in kitchen, 3 bedrooms, full bath, plus spare room/office (possible 4th BR)


