Second-Floor Elevator Office
For Lease
$2,500/Mo
491 Maple Street Unit 206, Danvers, MA 01923
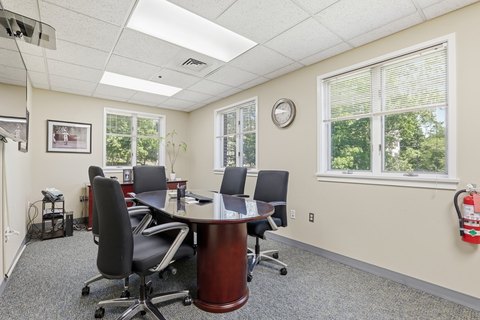
Modern office condo suite with open layout, private office, kitchenette, private restroom, central HVAC, and two assigned spaces.
Space SizeContact for details
Days on Market203
Property Features for 491 Maple Street Unit 206
General Information
Standard status
Active
Total Parking Spaces
2
Elevators
Yes
Space & Availability
Floor
2
Space Use
Office
Condition
Move-in Ready
Available From
2026-04-01
Private Offices
1
Site & Location
Highway Access
Yes
Utilities to Site
Yes
Amenities
kitchenette
private restroom
central HVAC
landscaping
snow removal
trash refuse
exterior building maintenance
Building Details
Year Built
1988
Listing Agency:
NextStep Properties,Inc.
Listed By:
Donna Conway · License #449540119
(617) 794-5447
Source:
Somervillelofts
Added: Mar 27
Changed: Oct 15
Last Checked: Oct 14 at 11:09PM
Displayed information is deemed reliable but is not guaranteed and should be independently verified. All listing content including descriptions, pricing, images are the copyrighted material of NextStep Properties,Inc.
Investment Insights
Based on property information with market context.
Second-floor office suite in an elevator-served office condo building, built in 1988. The space is in move-in condition and offers an open floor plan with one private office, a large supply closet, and additional closets/storage. A fully appliance kitchenette and a private restroom are included, along with central HVAC. Two assigned parking spaces come with the suite.
Conveniently located near Rt 1 and Rt 95 in Danvers, MA at 491 Maple St #206. The suite is available as of April 1, 2026.
Landlord-provided services include water, sewer, landscaping, snow removal, trash refuse, and exterior building maintenance. The tenant is responsible for electric and internet. The layout can support a range of professional uses, including office-based services and health and wellness-type practices.
Conveniently located near Rt 1 and Rt 95 in Danvers, MA at 491 Maple St #206. The suite is available as of April 1, 2026.
Landlord-provided services include water, sewer, landscaping, snow removal, trash refuse, and exterior building maintenance. The tenant is responsible for electric and internet. The layout can support a range of professional uses, including office-based services and health and wellness-type practices.
Key Highlights
- Available April 1, 2026 in second‑floor elevator‑served office condo
- Open floor plan with one private office plus multiple closets/storage
- Fully applianced kitchenette and private restroom
Property Analytics
Unlock full access to Insights
Subscribe to Realmo Intelligence
Open Analytics
Current Use
Lease Details
Yes
Highway access
Yes
Utilities to site
NNN (Triple Net)
Lease Type
$4.50 /SF/Yr
CAM
Location Intelligence
Trade Area within ½ mile
521
Businesses Nearby
Explore this area
Business Placement
Demographics for 01923, MA
27,987
Population
11,405
Households
2.5
Avg Household Size
46
Median Age
47%
College-Educated
95%
High-School Grad
13.2 sq mi
ZIP Area
2,120
Density / Sq Mi
$117,072
Median Household Income
$59,916
Median Earnings
$2,004
Median Rent
$611,200
Median Home Value
Check the figures for this property
Cap Rate, Value Estimation, Potential NOI and more
View Realmo Analytics
Market
Lease Benchmarks for Danvers, MA
$19.35 /SF/Yr
Avg Asking Price
$12–$46.75 /SF/Yr
Price Range
2,289 SF
Avg Space Size
This space is priced 55% above the average of $19.35 /SF/Yr.
Vacancy Rate% for Office in Northeast region

Questions? Ask Rey
Realmo’s AI knows this listing — price, zoning, demand, history. Ask anything.


Frequently Asked Questions
What type of property is this?
Office units - Modern office condo suite with open layout, private office, kitchenette, private restroom, central HVAC, and two assigned spaces.
Where is this office units located?
The property is located at 491 Maple Street Unit 206 Danvers, MA.
What is the lease rate?
The lease rate is $2,500/Mo.
What are key features of this property?
This property features: Available April 1, 2026 in second‑floor elevator‑served office condo; Open floor plan with one private office plus multiple closets/storage; Fully applianced kitchenette and private restroom


