Medical Office Suite with
New
For Lease
$12.50 SF/Yr CAM $5.94 /USD/SF/YR
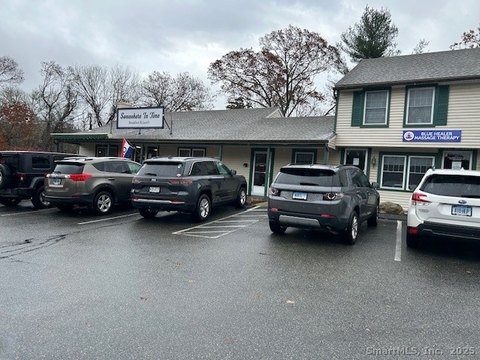
491 Gold Star Highway #210, Groton, CT 06340
Second-floor space includes private offices, treatment rooms, reception, and staff areas.
Space Size2,026 SF
Days on Market1
Property Features for 491 Gold Star Highway #210
General Information
Standard status
Active
Size
2,026 SF
Net Rentable
2,026 SF
Elevators
Yes
Zoning
CR
Lease Type
NNN
Space & Availability
Available Space
2,026 SF
Contiguous Space
2,026 SF
Floor
2
Space Use
Medical Office
Lease Terms
Lease Rate
$12.50 /USD/SF/YR
Monthly Rent
$2,110
Rent per SF/Year
$12.50
CAM
$5.94 /USD/SF/YR
Additional Details
Highway Access
Yes
Amenities
central HVAC
ADA accessibility
on-site parking
Building Details
Year Built
1989
Listing Agency:
Seaport Real Estate Services
Listed By:
Andrew O'Reilly · License #RES.0818563
(860) 608-5065
Source:
Capmarkrealty
Added: Oct 19
Last Checked: Oct 19 at 2:00PM
Displayed information is deemed reliable but is not guaranteed and should be independently verified. All listing content including descriptions, pricing, images are the copyrighted material of Seaport Real Estate Services

Ask AI about this property
Review the available facts, identify missing information and prepare questions for the agent.
Investment Insights
Based on property information with market context.
This 2,026-square-foot medical office suite occupies the second floor of an office condominium at 491 Gold Star Highway in Groton. An elevator serves the floor. The interior includes multiple private offices, two exam or treatment rooms, a reception and waiting area, staff room, storage, and a private restroom. Central HVAC and ADA accessibility serve the property, which was built in 1989. The space is zoned CR and may accommodate professional office or medical use.
The suite is in Gold Star Business Park, with access to I-95 and Route 184. Restaurants, shops, and banking are within minutes, as are downtown Mystic and the shoreline. The Groton area includes employers such as Electric Boat and Pfizer, along with healthcare providers.
The suite is in Gold Star Business Park, with access to I-95 and Route 184. Restaurants, shops, and banking are within minutes, as are downtown Mystic and the shoreline. The Groton area includes employers such as Electric Boat and Pfizer, along with healthcare providers.
Key Highlights
- 2,026 square feet of second‑floor medical office space
- Elevator‑served suite with multiple private offices and two exam/treatment rooms
- Reception and waiting area, staff room, storage, and private restroom
Property Analytics
Unlock full access to Insights
Subscribe to Realmo Intelligence
Open Analytics
Current Use
Lease Details
Yes
Highway access
NNN (Triple Net)
Lease Type
$1.88 /SF/Yr
CAM
Location Intelligence
Trade Area within ½ mile
309
Businesses Nearby
Under-served
Demand for This Use
Explore this area
Business Placement
Demographics for 06340, CT
29,788
Population
14,441
Households
2.1
Avg Household Size
35
Median Age
38%
College-Educated
93%
High-School Grad
22.5 sq mi
ZIP Area
1,324
Density / Sq Mi
$77,768
Median Household Income
$45,308
Median Earnings
$1,492
Median Rent
$275,500
Median Home Value
Check the figures for this property
Cap Rate, Value Estimation, Potential NOI and more
View Realmo Analytics
Market
Vacancy Rate% for Office in Northeast region




Frequently Asked Questions
What type of property is this?
Medical Office Space - Second-floor space includes private offices, treatment rooms, reception, and staff areas.
Where is this medical office space located?
The property is located at 491 Gold Star Highway #210 Groton, CT.
What is the lease rate?
The lease rate is $12.50 SF/Yr.
What are key features of this property?
This property features: 2,026 square feet of second‑floor medical office space; Elevator‑served suite with multiple private offices and two exam/treatment rooms; Reception and waiting area, staff room, storage, and private restroom


