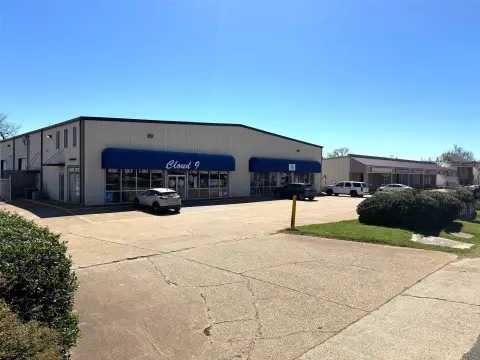
Warehouse with Dock-High
4905 Hazel Jones Rd, Bossier City, LA 71111
For Lease
$12 SF/Yr Modified Gross
I-2-zoned space combines warehouse capacity with dedicated office area under a modified gross lease.
Space Size10,000 SF
Days on Market52
Property Features for 4905 Hazel Jones Rd
General Information
Standard status
Size
Net Rentable
Property subtype
Zoning
Lease Type
Space & Availability
Available Space
Contiguous Space
Space Use
Warehouse & Industrial
Clear Height
Office Build-Out
Dock-High Doors
Additional Details
Highway Access
Spaces For Lease
at 4905 Hazel Jones Rd
Available Space
$12/Mo
Listing Agency:
Vintage Realty Company
Listed By:
Michele Sauls · License LA BROK.0000011862.A-ASA
(318) 222-2244
Source:
Lacdb.resimplifi
Added: Oct 1
Changed: Nov 21
Last Checked: Nov 21 at 2:12AM
Displayed information is deemed reliable but is not guaranteed and should be independently verified. All listing content including descriptions, pricing, images are the copyrighted material of Vintage Realty Company

Ask AI about this property
Review the available facts, identify missing information and prepare questions for the agent.
Investment Insights
Based on property information with market context.
This 10,000-square-foot warehouse in Bossier City includes approximately 1,595 square feet of office space. Clear height measures 16.5 feet along the perimeter and reaches 21 feet at the center. Three dock-high overhead doors are equipped with levelers to support shipping and receiving. The property is zoned I-2 (Heavy Industrial) and offered on a modified gross lease.
At 4905 Hazel Jones Rd in Reuben E. White Industrial Park, the site is near the I-220 Loop, providing access to area interstates and the Bossier-Shreveport market. An adjacent 2.575 acres is available, with a separate 2.75-acre parcel also offered.
At 4905 Hazel Jones Rd in Reuben E. White Industrial Park, the site is near the I-220 Loop, providing access to area interstates and the Bossier-Shreveport market. An adjacent 2.575 acres is available, with a separate 2.75-acre parcel also offered.
Key Highlights
- 10,000‑square‑foot warehouse with approximately 1,595 square feet of office area
- Clear height ranges from 16.5 feet at the perimeter to 21 feet at the center
- Three dock‑high overhead doors with levelers
Property Analytics
Who owns this building?
See the owner, sales and loan history
Open Analytics
Current Use
Lease Details
21 ft
Clear height
3
Dock-high doors
Yes
Highway access
Modified Gross
Lease Type
Location Intelligence
Trade Area within ½ mile
169
Businesses Nearby
Demand for This Use
Improve property use
Find place for business
Demographics for 71111, LA
44,476
Population
19,563
Households
2.3
Avg Household Size
35
Median Age
31%
College-Educated
91%
High-School Grad
45.2 sq mi
ZIP Area
984
Density / Sq Mi
Median Household Income
Median Earnings
Median Rent
Median Home Value
Check the figures for this property
Cap Rate, Value Estimation, Potential NOI and more
View Realmo Analytics
Market
Lease Benchmarks for Bossier City, LA
$10.26 /SF/Yr
Avg Asking Price
$1.04–$14.4 /SF/Yr
Price Range
8,759 SF
Avg Space Size
This space is priced 17% above the average of $10.26 /SF/Yr.
Average Price Trend$/SF/Yr for Warehouses in Bossier City, LA
Properties on Market for Warehouses in Bossier City
Vacancy Rate% for Industrial in South region




Similar Off Market Nearby
- Best Yet Storage - Shed Road — 5630 Shed Rd, Bossier City, LA 71111
Frequently Asked Questions
What type of property is this?
Warehouse - I-2-zoned space combines warehouse capacity with dedicated office area under a modified gross lease.
Where is this warehouse located?
The property is located at 4905 Hazel Jones Rd Bossier City, LA.
What is the lease rate?
The lease rate is $12 SF/Yr.
What are key features of this property?
This property features: 10,000‑square‑foot warehouse with approximately 1,595 square feet of office area; Clear height ranges from 16.5 feet at the perimeter to 21 feet at the center; Three dock‑high overhead doors with levelers



