Freestanding Corner Retail Office
For Sale
$475,000
489a-b Ashley Boulevard Unit A-B, New Bedford, MA 02745
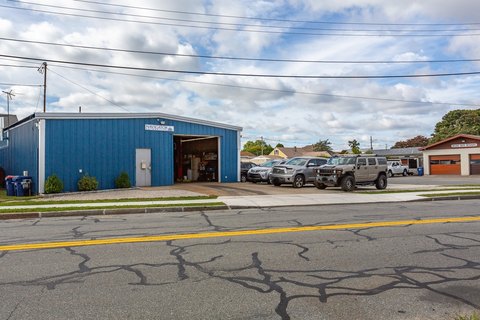
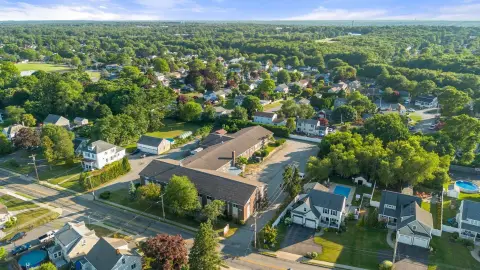
Turnkey 3-story building with flexible retail and office space plus off-street parking for about 10 vehicles.
Property Size3,400 SF
Price / SF$139.71
Days on Market79
Property Features for 489a-b Ashley Boulevard Unit A-B
General Information
Standard status
Active
Size
3,400 SF
Total Parking Spaces
10
Property subtype
Commercial
Additional Details
Business Included
Yes
Building Details
Year Built
1920
Stories
3
Listing Agency:
Coastal Realty
Listed By:
Lori A. Nery
(617) 396-3100
Source:
Longwoodresidential
Added: Jun 21
Changed: Sep 6
Last Checked: Sep 7 at 12:04PM
Displayed information is deemed reliable but is not guaranteed and should be independently verified. All listing content including descriptions, pricing, images are the copyrighted material of Coastal Realty
Investment Insights
Based on property information with market context.
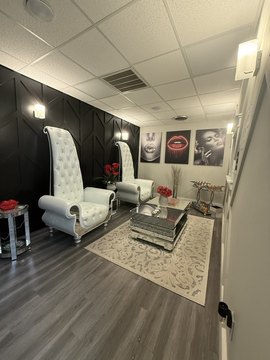
This turnkey freestanding commercial building is configured as a 3-story layout offering a combination of retail and office space. The floor plan is described as flexible, supporting a range of business configurations, including uses such as professional services and mental or physical therapy. The property is positioned as a ready-to-operate option for owner-occupants or tenants seeking a straightforward conversion from the start.
Located on a high-visibility, high-traffic corner in New Bedford’s Far North End, the building is presented as benefiting from constant vehicle traffic and excellent accessibility along a busy commercial corridor. Off-street parking is available via an on-site parking lot accommodating approximately 10 vehicles, which can support both customers and staff.
With its mixed-use retail/office arrangement and 3-story structure, this property may fit businesses that want prominent storefront presence while also maintaining dedicated office or service areas. The combination of corner visibility, curb-area appeal implied by the retail component, and on-site parking for about 10 vehicles provides practical convenience for daily operations and customer access. Overall, it presents a versatile option for an expanding, relocating, or newly launched professional business seeking a functional, ready commercial space.
Located on a high-visibility, high-traffic corner in New Bedford’s Far North End, the building is presented as benefiting from constant vehicle traffic and excellent accessibility along a busy commercial corridor. Off-street parking is available via an on-site parking lot accommodating approximately 10 vehicles, which can support both customers and staff.
With its mixed-use retail/office arrangement and 3-story structure, this property may fit businesses that want prominent storefront presence while also maintaining dedicated office or service areas. The combination of corner visibility, curb-area appeal implied by the retail component, and on-site parking for about 10 vehicles provides practical convenience for daily operations and customer access. Overall, it presents a versatile option for an expanding, relocating, or newly launched professional business seeking a functional, ready commercial space.
Key Highlights
- Freestanding 3‑story commercial building built in 1920 in New Bedford’s Far North End
- Approximately 3,400± SF with a flexible layout for retail, office, or professional/therapy uses
- Floor plan combines retail and office space for multiple business configurations
Property Analytics
Property Profile
Current Use
Lease Details
Turnkey business
Opportunity
Location Intelligence
Trade Area within ½ mile
908
Businesses Nearby
Explore this area
Business Placement
Demographics for 02745, MA
25,336
Population
10,649
Households
2.4
Avg Household Size
41
Median Age
20%
College-Educated
83%
High-School Grad
9.8 sq mi
ZIP Area
2,585
Density / Sq Mi
$73,154
Median Household Income
$46,978
Median Earnings
$1,104
Median Rent
$339,600
Median Home Value
Market
Vacancy Rate% for Office in Northeast region

Questions? Ask Rey
Realmo’s AI knows this listing — price, zoning, demand, history. Ask anything.






Frequently Asked Questions
What type of property is this?
Retail space - Turnkey 3-story building with flexible retail and office space plus off-street parking for about 10 vehicles.
Where is this retail space located?
The property is located at 489a-b Ashley Boulevard Unit A-B New Bedford, MA.
What is the asking price?
The asking price for this property is $475,000.
What are key features of this property?
This property features: Freestanding 3‑story commercial building built in 1920 in New Bedford’s Far North End; Approximately 3,400± SF with a flexible layout for retail, office, or professional/therapy uses; Floor plan combines retail and office space for multiple business configurations


