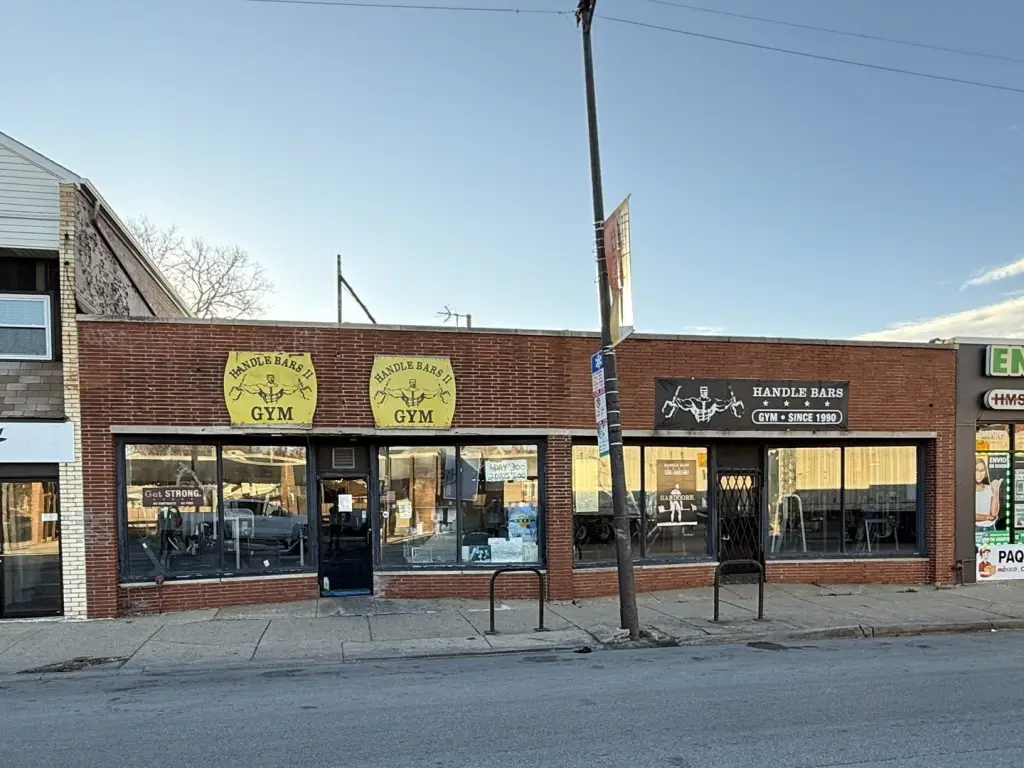
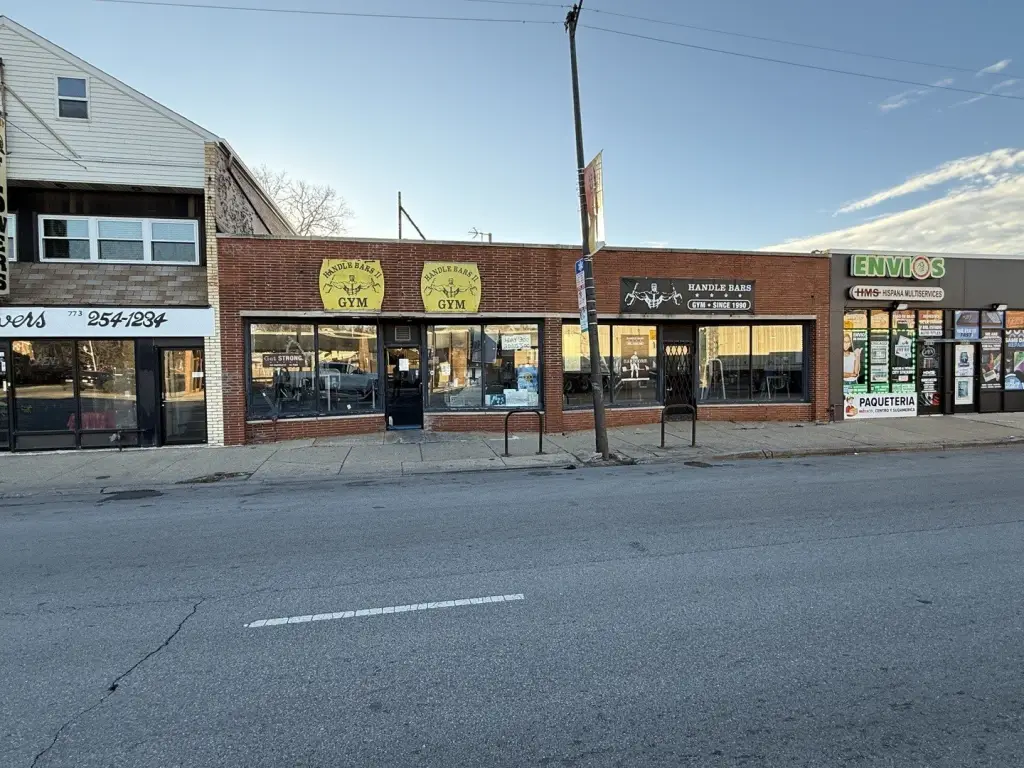
Connected Two-Storefront Retail
For Sale
$330,000
4881-4883 S Archer Avenue, Chicago, IL 60632
Commercial Sale, Chicago, IL
Property SizeContact for details
Lot Size0.17 Acres
Days on Market143
Property Features for 4881-4883 S Archer Avenue
General Information
Property type
Commercial Sale
Property subtype
Retail
Zoning
COMMR
Directions
north/south on Pulaski to Archer, north to property.
Subdivision
CHI - Archer Heights
Standard status
Active
APN
19111150060000
Lot size
0.17 Acres
Taxes and HOA fees
Tax Year
2024
Tax Annual Amount
14637
Utilities
Cooling system
Central Air
Amenities
large front windows
central heat/air
Building Details
Year built
1957
Floors in Building
1
Number of units
2
Building materials
Brick
Listing Agency:
Keller Williams Preferred Realty · Keller Williams Realty
Listed By:
Anthony Lucio
(708) 798-1111
Added: Jun 2
Changed: Oct 10
Last Checked: Oct 22 at 3:06PM
MLS# 12665324
Copyright © 2026 Midwest Real Estate Data, LLC. All rights reserved. All information provided by the listing agent/broker is deemed reliable but is not guaranteed and should be independently verified.

Ask AI about this property
Review the available facts, identify missing information and prepare questions for the agent.
Investment Insights
Based on property information with market context.
This brick storefront property contains two connected retail areas currently functioning as one commercial space. The combined layout offers more than 4,000 square feet, with individual areas of roughly 1,900 square feet and 2,200 square feet. Large front windows, central heat and air, and a deep lot support a practical retail configuration, while the two separate PINs provide additional property structure.
A rear parking area accommodates 14–16 vehicles. The property fronts Archer Avenue and records 25,200 vehicles in AADT according to IDOT-25. The site is minutes from Pulaski Avenue and I-55, providing access to established transportation routes and nearby commercial activity.
A rear parking area accommodates 14–16 vehicles. The property fronts Archer Avenue and records 25,200 vehicles in AADT according to IDOT-25. The site is minutes from Pulaski Avenue and I-55, providing access to established transportation routes and nearby commercial activity.
Key Highlights
- More than 4,000 square feet across two connected retail storefronts
- Separate areas measure roughly 1,900 sq ft and 2,200 sq ft
- Rear parking lot accommodates 14‑16 parking spaces
Property Analytics
Unlock full access to Insights
Subscribe to Realmo Intelligence
Open Analytics
Current Use
Lease Details
25,200 VPD
Traffic count
Yes
Highway access
Location Intelligence
Trade Area within ½ mile
930
Businesses Nearby
49k
Monthly Visits Nearby
Under-served
Demand for This Use
Explore this area
Business Placement
Foot Traffic Nearby
Dining 100%
McDonald's
Dining
43,686 visits/mo
0.5 miles
Red Lobster
Dining
5,425 visits/mo
0.4 miles
Demographics for 60632, IL
92,237
Population
28,860
Households
3.2
Avg Household Size
33
Median Age
13%
College-Educated
69%
High-School Grad
7.4 sq mi
ZIP Area
12,464
Density / Sq Mi
$60,576
Median Household Income
$35,203
Median Earnings
$1,057
Median Rent
$240,600
Median Home Value
Check the figures for this property
Cap Rate, Value Estimation, Potential NOI and more
View Realmo Analytics
Market
Vacancy Rate% for Retail in Chicago, IL





Similar Off Market Nearby
- Alhely's Flowera — 3314 W 55th St, Chicago, IL 60632
- Krokus Flowers & Gifts — 5200 s archer ave # 1, chicago, il 60632
- Mostly Flowers Ltd — 4879 S Archer Ave, Chicago, IL 60632
- Vemongi 1 — 4322 s pulaski rd, chicago, il 60632
Frequently Asked Questions
What type of property is this?
Storefront property - Brick retail building with flexible separation options, central air, front display windows, and rear customer parking.
Where is this storefront property located?
The property is located at 4881-4883 S Archer Avenue Chicago, IL.
What is the asking price?
The asking price for this property is $330,000.
What are key features of this property?
This property features: More than 4,000 square feet across two connected retail storefronts; Separate areas measure roughly 1,900 sq ft and 2,200 sq ft; Rear parking lot accommodates 14‑16 parking spaces


