Second-Floor Office
For Lease
$2,950/Mo
4848 SW 74th Ct #9, Miami, FL 33155
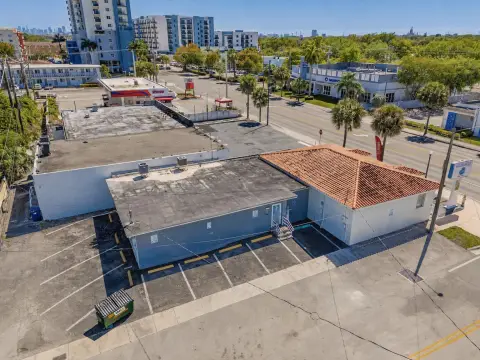
Corner second-floor office suite with seven offices, private restroom, and front and rear entrances.
Space SizeContact for details
Days on Market211
Property Features for 4848 SW 74th Ct #9
General Information
Standard status
Active
Total Parking Spaces
3
Property subtype
Commercial
Additional Details
Highway Access
Yes
Taxes and HOA fees
Annual Taxes
$9,802
Amenities
Central air
Assigned
Central Air Cooling
Central Heating
Concrete Roof
Electric Heating
On Street
Building Details
Year Built
1988
Listing Agency:
ANCHOR GROUP PROPERTIES, LLC.
Listed By:
TAMMY GARCIA · License #A11960266
(305) 458-9737
Source:
Corcoran
Added: Feb 6
Changed: Sep 4
Last Checked: Sep 5 at 9:09AM
Displayed information is deemed reliable but is not guaranteed and should be independently verified. All listing content including descriptions, pricing, images are the copyrighted material of ANCHOR GROUP PROPERTIES, LLC.
Investment Insights
Based on property information with market context.
Available for lease, this 1,470± square foot commercial office condominium occupies the entire second floor and provides a private, flexible layout. The current configuration includes seven offices, with the option to customize or reconfigure for additional office space. As a corner unit, it benefits from large, bright windows, a private restroom, and both a front and rear entrance for convenience and discretion.
The property is located in a very central area of Miami, less than one mile from the highway and just off Bird Road and 72nd Avenue, supporting straightforward access for employees and clients.
Lease terms include access to a shared conference room and reception area on the ground floor. The suite is ready for move-in, with three assigned parking spaces and utilities included in the monthly rent for electricity and water.
The property is located in a very central area of Miami, less than one mile from the highway and just off Bird Road and 72nd Avenue, supporting straightforward access for employees and clients.
Lease terms include access to a shared conference room and reception area on the ground floor. The suite is ready for move-in, with three assigned parking spaces and utilities included in the monthly rent for electricity and water.
Key Highlights
- 1,470± SF second‑floor commercial office condo available for lease (entire second floor)
- Corner unit with large, bright windows, private restroom, and both front and rear entrances
- Current layout includes seven offices with flexibility to customize or reconfigure for more office space
Property Analytics
Property Profile
Current Use
Lease Details
Yes
Highway access
NNN (Triple Net)
Lease Type
$3.61 /SF/Yr
CAM
Location Intelligence
Trade Area within ½ mile
774
Businesses Nearby
Explore this area
Business Placement
Demographics for 33155, FL
43,695
Population
16,046
Households
2.7
Avg Household Size
45
Median Age
37%
College-Educated
85%
High-School Grad
7.4 sq mi
ZIP Area
5,905
Density / Sq Mi
$79,271
Median Household Income
$41,919
Median Earnings
$1,871
Median Rent
$505,000
Median Home Value
Market
Lease Benchmarks for Miami, FL
$36.26 /SF/Yr
Avg Asking Price
$1.13–$163 /SF/Yr
Price Range
19,922 SF
Avg Space Size
This space is priced 34% below the average of $36.26 /SF/Yr.
Vacancy Rate% for Office in Miami, FL

Questions? Ask Rey
Realmo’s AI knows this listing — price, zoning, demand, history. Ask anything.


Frequently Asked Questions
What type of property is this?
Office units - Corner second-floor office suite with seven offices, private restroom, and front and rear entrances.
Where is this office units located?
The property is located at 4848 SW 74th Ct #9 Miami, FL.
What is the lease rate?
The lease rate is $2,950/Mo.
What are key features of this property?
This property features: 1,470± SF second‑floor commercial office condo available for lease (entire second floor); Corner unit with large, bright windows, private restroom, and both front and rear entrances; Current layout includes seven offices with flexibility to customize or reconfigure for more office space



