Warehouse with Office
For Lease
$900/Mo
4843 Tidwell Dr., Tyler, TX 75708
COMMERCIAL - Tyler, TX
Property Size2,400 SF
Lot Size3.00 Acres
Days on Market48
Property Features for 4843 Tidwell Dr.
General Information
Property type
Commercial Lease
Property subtype
Other
Parking features
Off Street
Lot features
Outside City Limits
Directions
From N NE corner / intersection of Loop 323, take spur north towards 271, You will turn Rt. at first street Tidwell Dr. ( Big T Industrial Park). Building is up the hill on the left.
Standard status
Active
Size
2,400 SF
Lot size
3.00 Acres
Taxes and HOA fees
Tax Year
2024
Tax Description
BLOCK 01 LOT 3A
Legal Description
BLOCK 01 LOT 3A
Utilities
Cooling system
Electric, Central Air
Building Details
Year built
2001
Building materials
Metal Siding
Listing Agency:
Realty One Group Rose
(903) 630-3148
Listed By:
Debra Mcatee · License #0628688
(903) 780-4667
Added: Jun 15
Changed: Jul 31
Last Checked: Aug 1 at 3:06AM
MLS# 26008409
Copyright © 2026 Greater Tyler Association of Realtors. All rights reserved. All information provided by the listing agent/broker is deemed reliable but is not guaranteed and should be independently verified.
Investment Insights
Based on property information with market context.
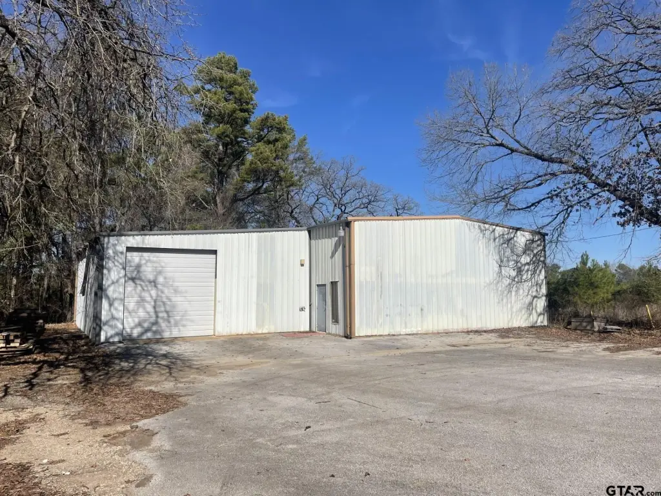
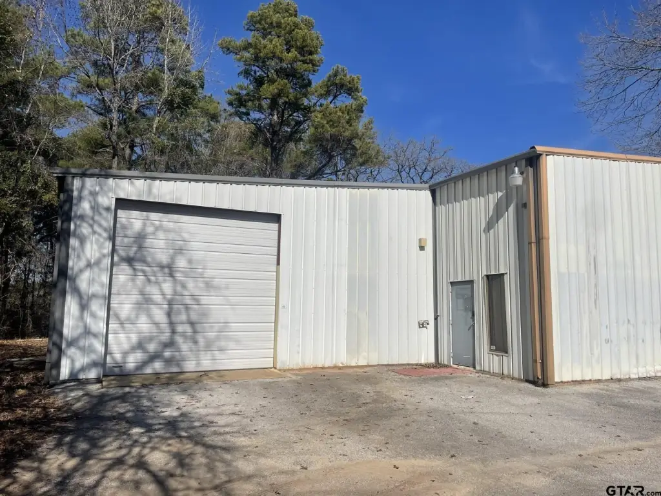
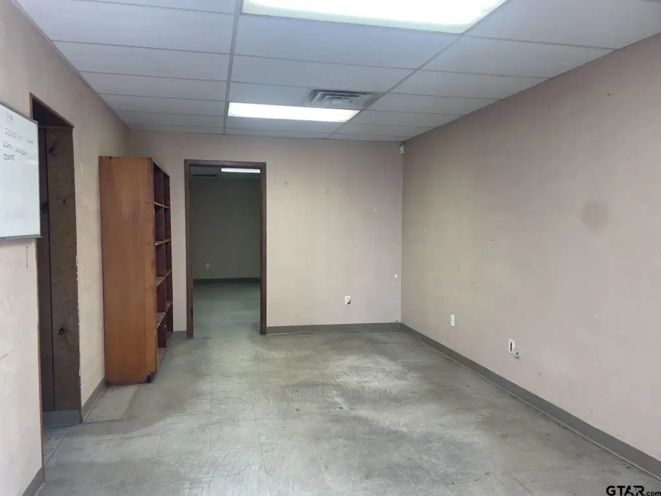
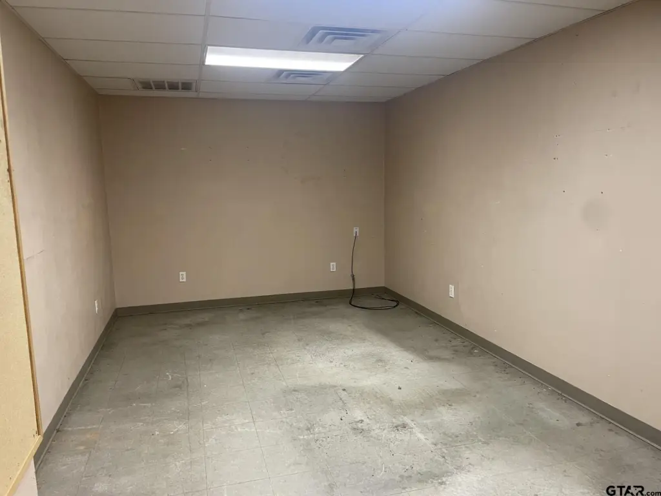
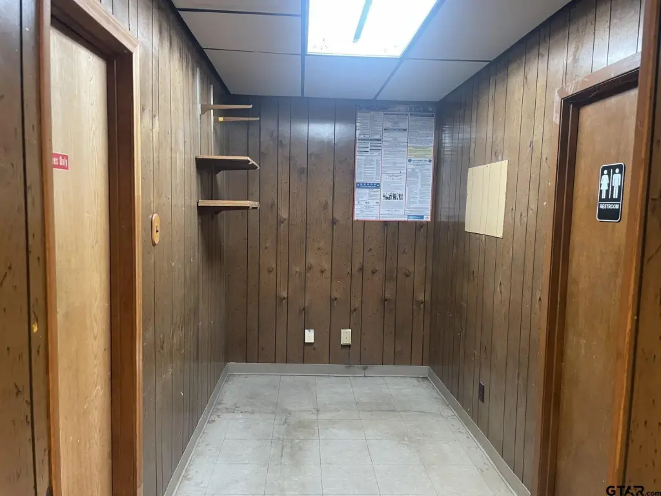
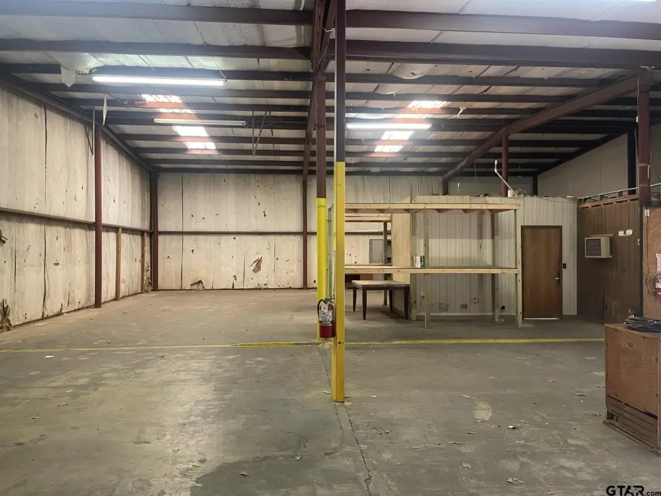
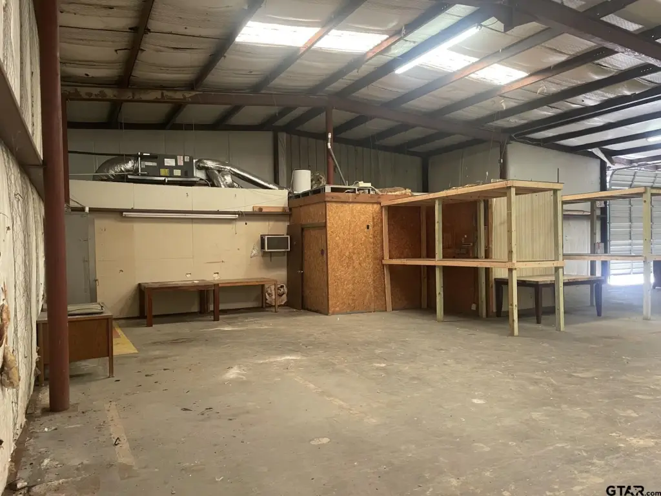
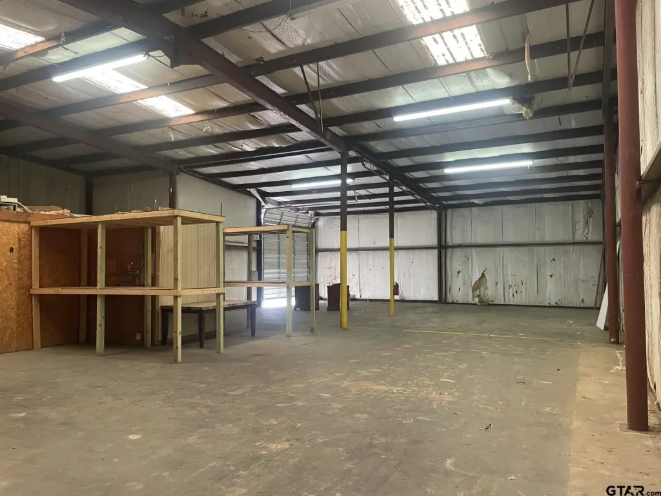
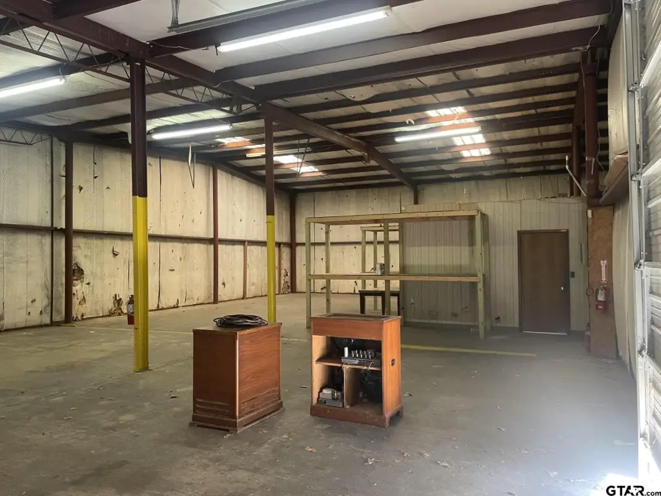
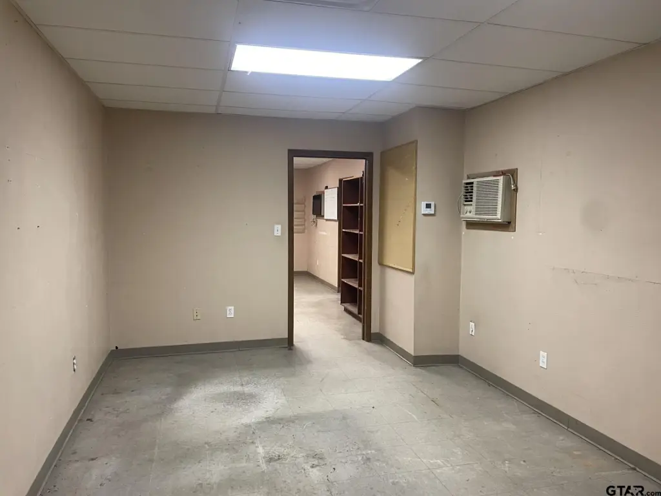
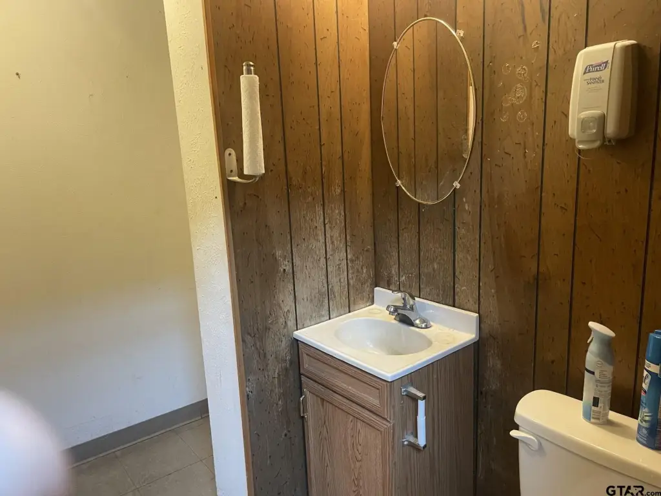
This warehouse with office space offers 2,400 square feet of metal-siding construction built in 2001. The layout includes a warehouse area with a 35 x 67 dimension and an on-grade level overhead door, plus one walk-in entrance. A central office portion is served by electric central air and heat, and the space includes one bathroom.
The property sits on a 3-acre lot and is offered for lease. Access is via an off-street parking lot, and the location is described as being on a spur between N NE Loop 323 and Hwy 271 within the BET Industrial Complex.
For business operations needing simple warehouse logistics paired with dedicated office space, this configuration can support day-to-day workflow with on-grade loading, basic comfort conditioning in the office areas, and straightforward vehicle access from the parking area.
The property sits on a 3-acre lot and is offered for lease. Access is via an off-street parking lot, and the location is described as being on a spur between N NE Loop 323 and Hwy 271 within the BET Industrial Complex.
For business operations needing simple warehouse logistics paired with dedicated office space, this configuration can support day-to-day workflow with on-grade loading, basic comfort conditioning in the office areas, and straightforward vehicle access from the parking area.
Key Highlights
- 2,400 SF warehouse with office areas
- 35 x 67 warehouse area with on‑grade level overhead door
- One walk‑in entrance plus one bathroom
Property Analytics
Property Profile
Current Use
Lease Details
1
Drive-in doors
Yes
Paved road access
NNN (Triple Net)
Lease Type
$0.67 /SF/Yr
CAM
Location Intelligence
Trade Area within ½ mile
135
Businesses Nearby
Well-served
Demand for This Use
Explore this area
Business Placement
Demographics for 75708, TX
8,294
Population
3,585
Households
2.3
Avg Household Size
33
Median Age
8%
College-Educated
65%
High-School Grad
56.5 sq mi
ZIP Area
147
Density / Sq Mi
$81,500
Median Household Income
$37,087
Median Earnings
$865
Median Rent
$131,100
Median Home Value
Market
Lease Benchmarks for Tyler, TX
$8.7 /SF/Yr
Avg Asking Price
$3.75–$12 /SF/Yr
Price Range
3,725 SF
Avg Space Size
This space is priced 48% below the average of $8.7 /SF/Yr.
Properties on Market for Warehouses in Tyler
Vacancy Rate% for Office in South region

Questions? Ask Rey
Realmo’s AI knows this listing — price, zoning, demand, history. Ask anything.




Frequently Asked Questions
What type of property is this?
Warehouse - Warehouse space with an on-grade overhead door, central HVAC office areas, and off-street parking in a BET industrial complex.
Where is this warehouse located?
The property is located at 4843 Tidwell Dr. Tyler, TX.
What is the lease rate?
The lease rate is $900 /Mo.
What are key features of this property?
This property features: 2,400 SF warehouse with office areas; 35 x 67 warehouse area with on‑grade level overhead door; One walk‑in entrance plus one bathroom


