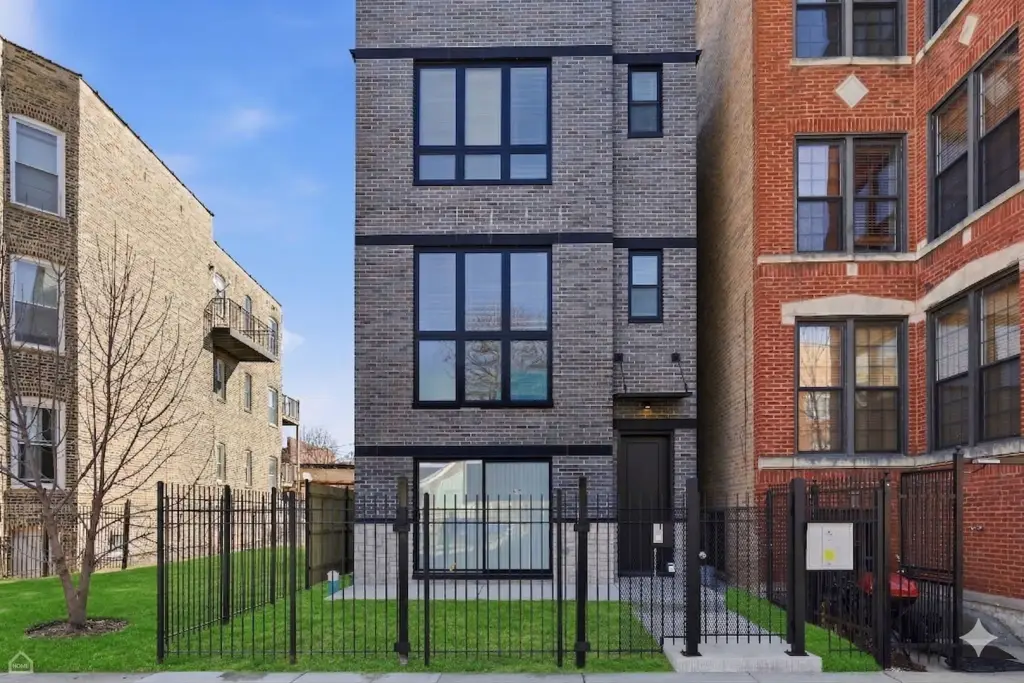
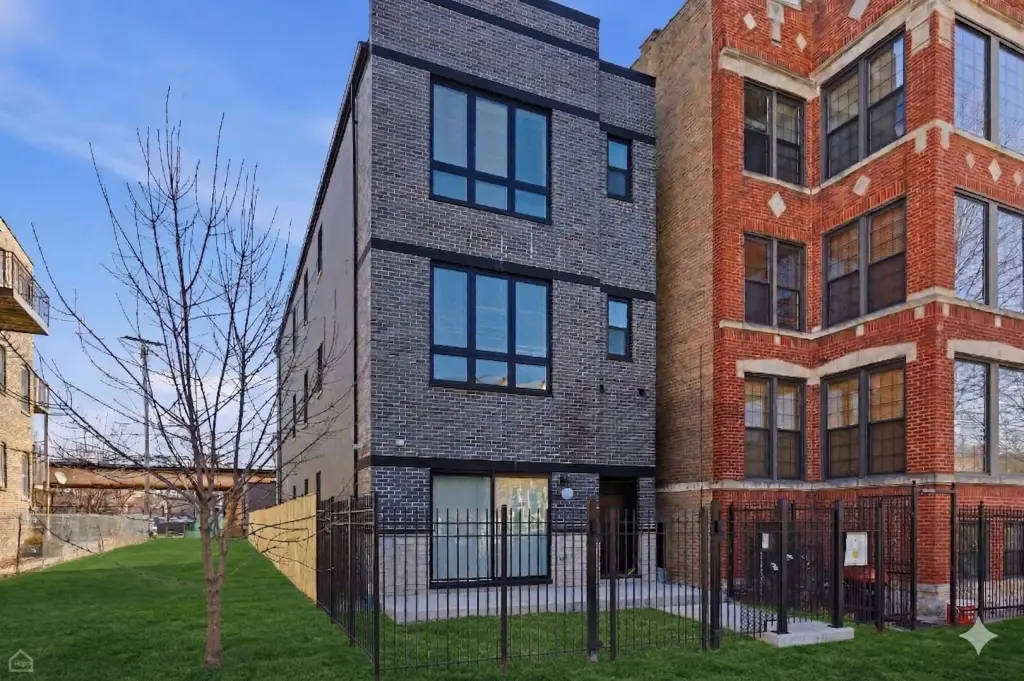
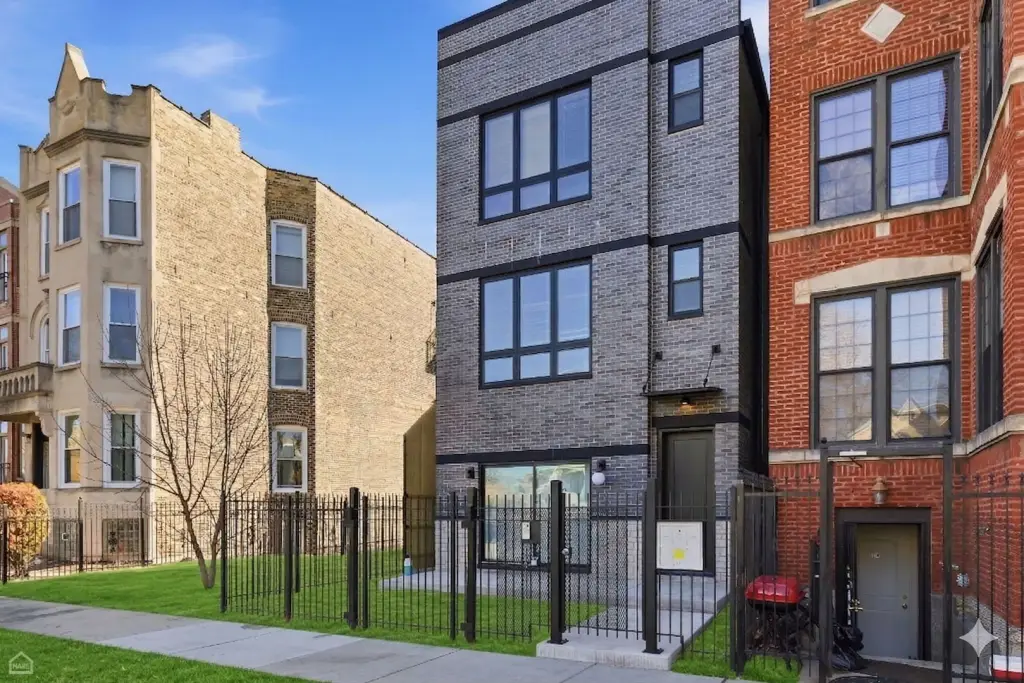
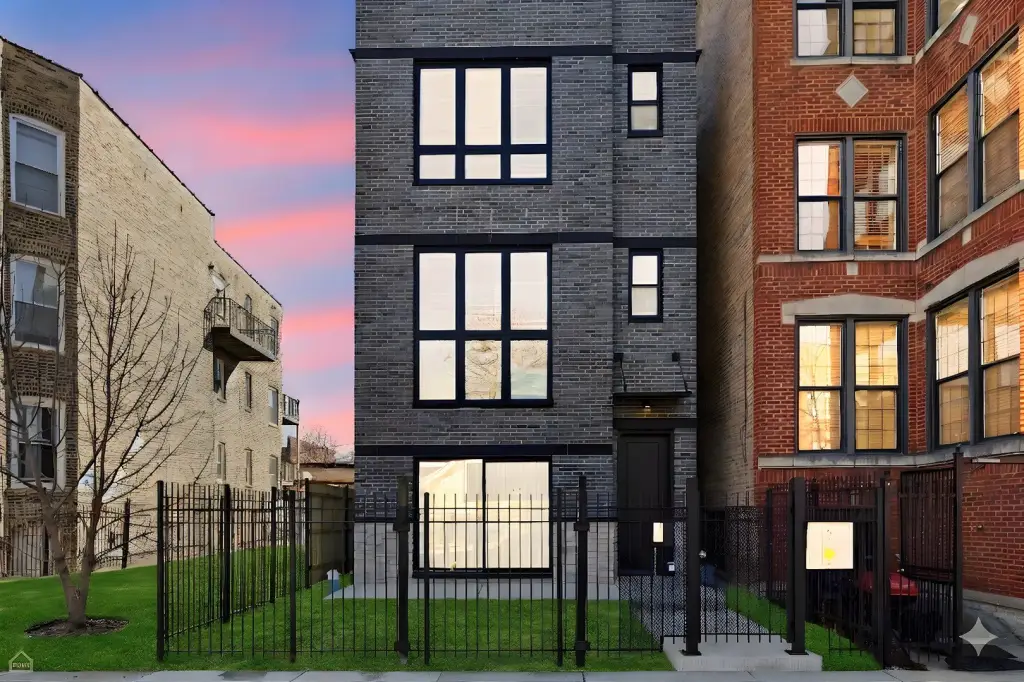
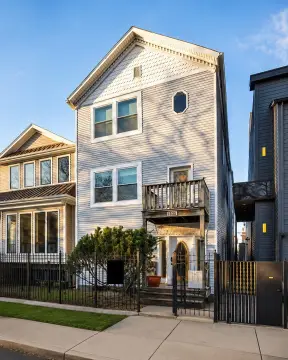
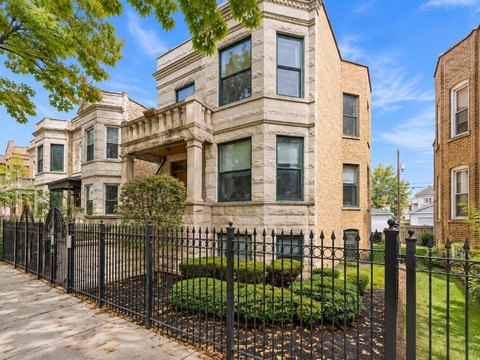
3-Unit Contemporary
New
For Sale
$1,099,000
4841 S Prairie Avenue, Chicago, IL 60615
Residential Income, Chicago, IL
Property SizeContact for details
Days on Market2
Property Features for 4841 S Prairie Avenue
General Information
Property type
Residential Multi Family
Property subtype
Other
Property condition
Under Construction
Zoning
MULTI
Bedrooms
9
Bathrooms
6
Full bathrooms
6
Rooms
Bedroom 6, Bathroom 6, Bedroom 2, Bedroom 1, Bedroom 8, Bathroom 3, Bedroom 5, Bathroom 4, Bedroom 7, Bathroom 2, Bedroom 4, Bedroom 3, Bedroom 9, Bathroom 1, Bathroom 5
Parking
3
Parking features
Open, Garage
Patio and Porch features
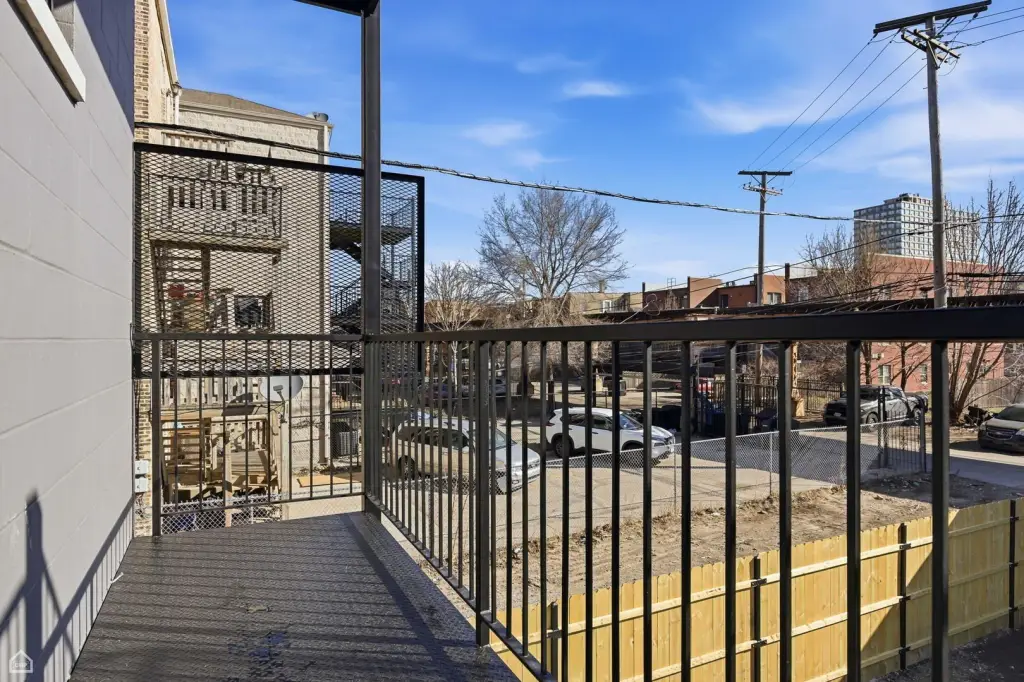
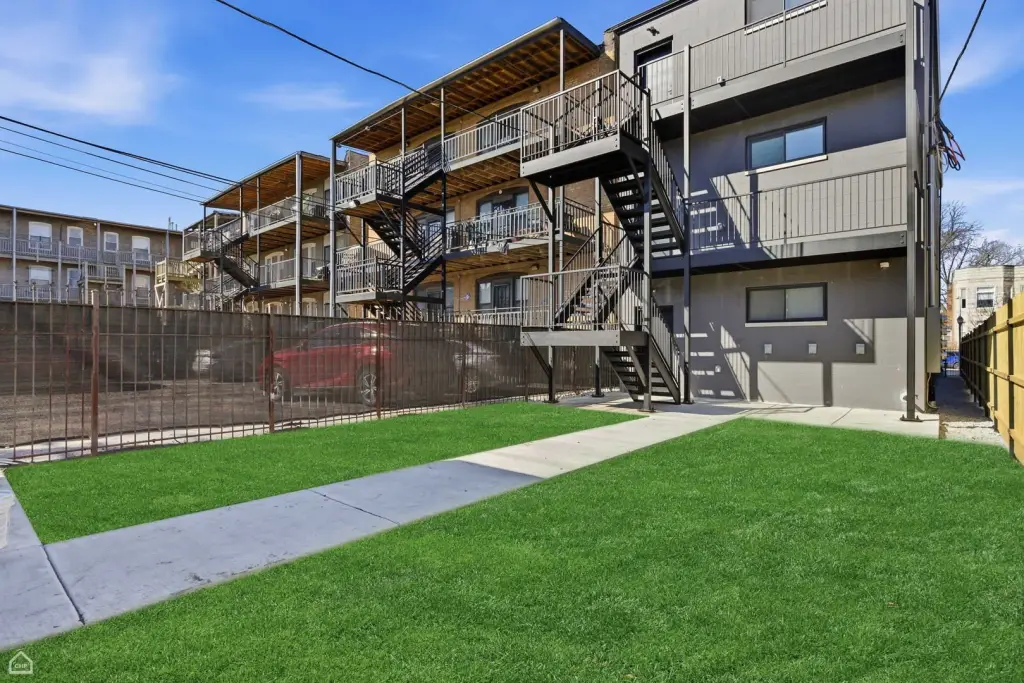
Deck
Subdivision
Bronzeville
Lot features
Common Grounds
Elementary school
Burke Elementary School
High school
Phillips Academy High School
Elementary school district
299
Middle school district
299
High school district
299
Directions
Indiana or Michigan to 49th St, east to Prairie, north to property
Standard status
Active
APN
20101100140000
Taxes and HOA fees
Tax Year
2024
Utilities
Sewer type
Public Sewer
Heating system
Natural Gas
Amenities
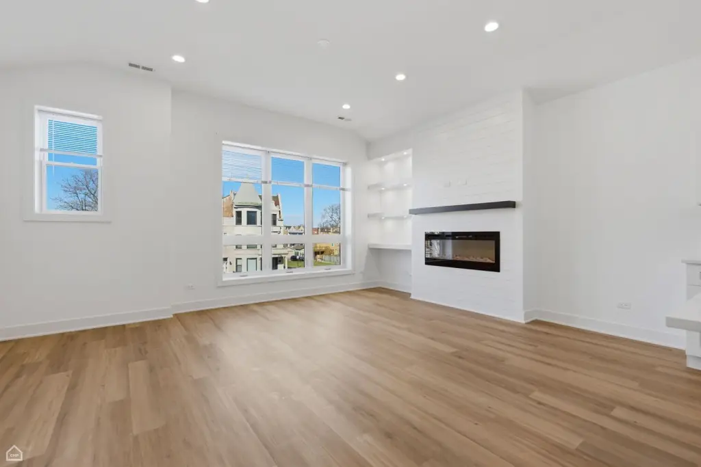
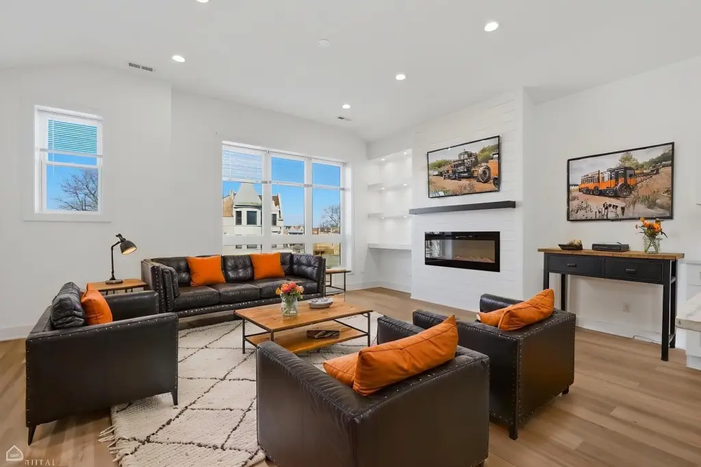
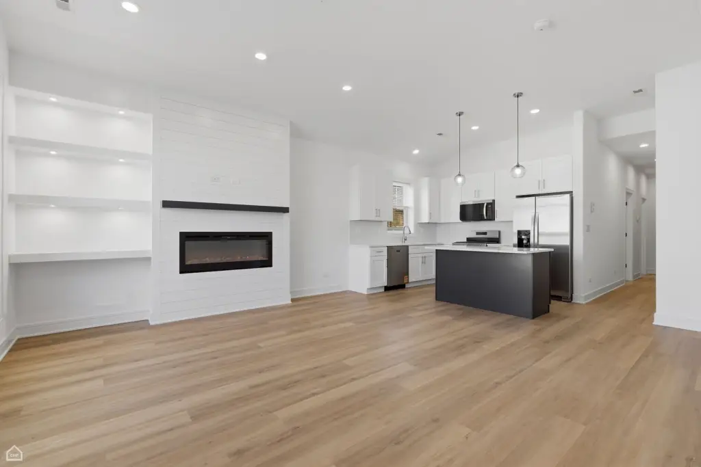
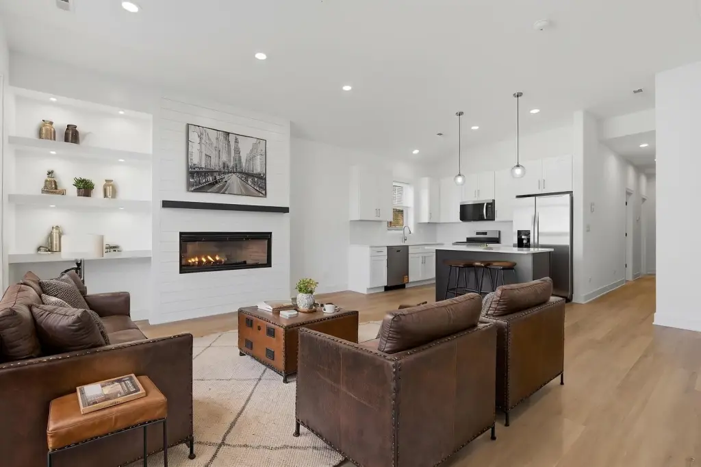
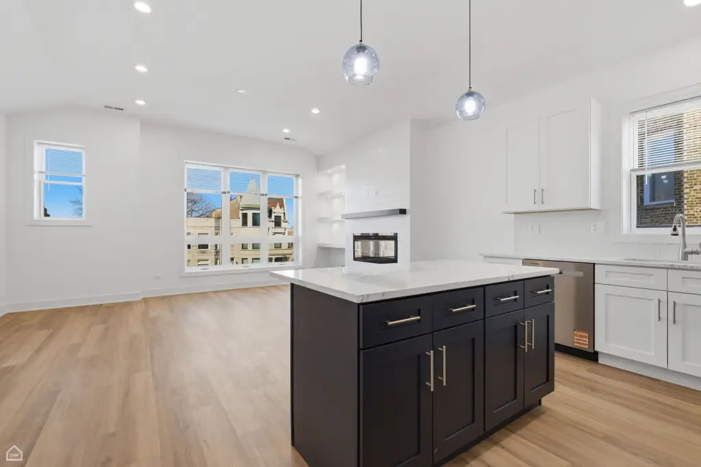
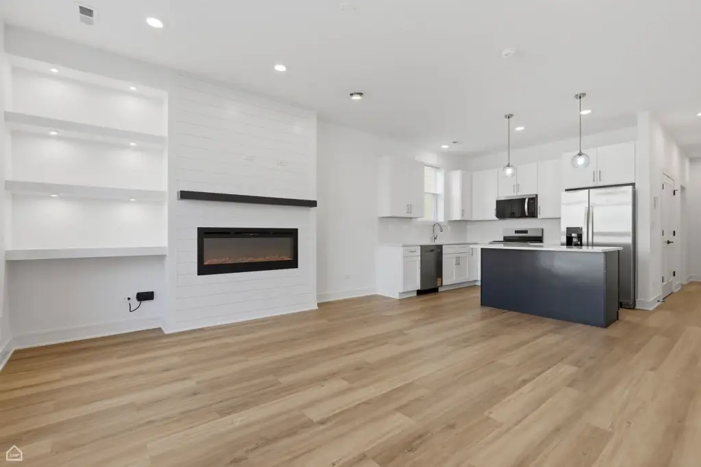
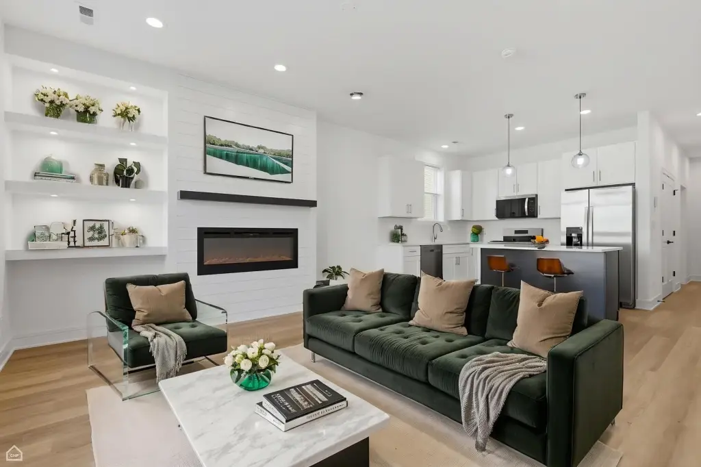
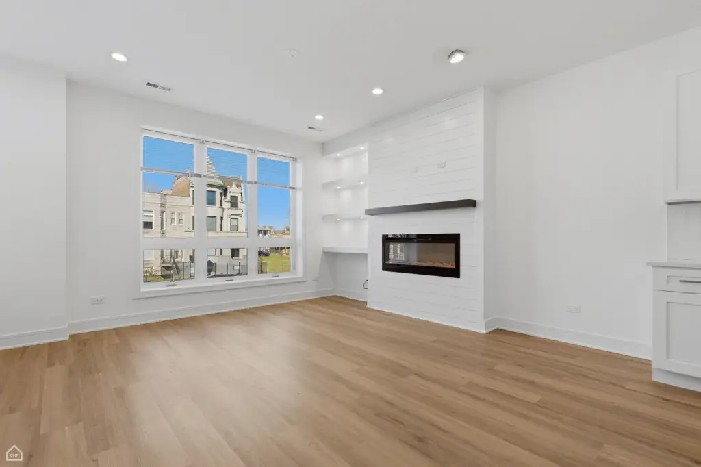
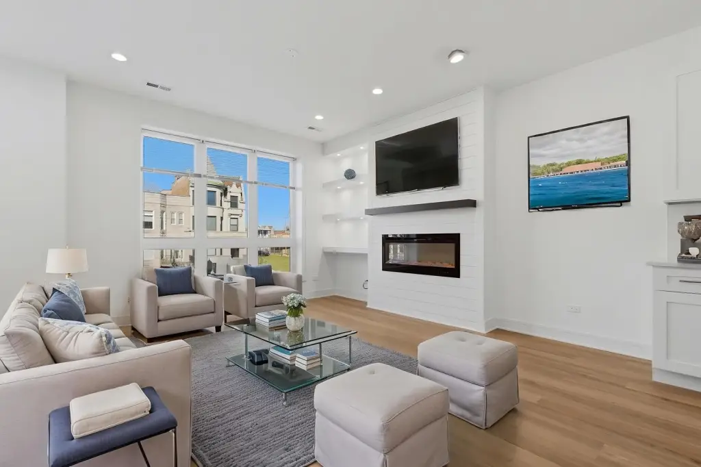
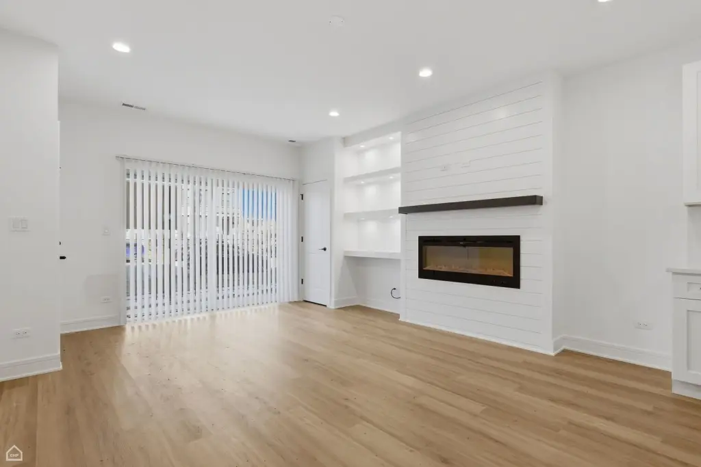
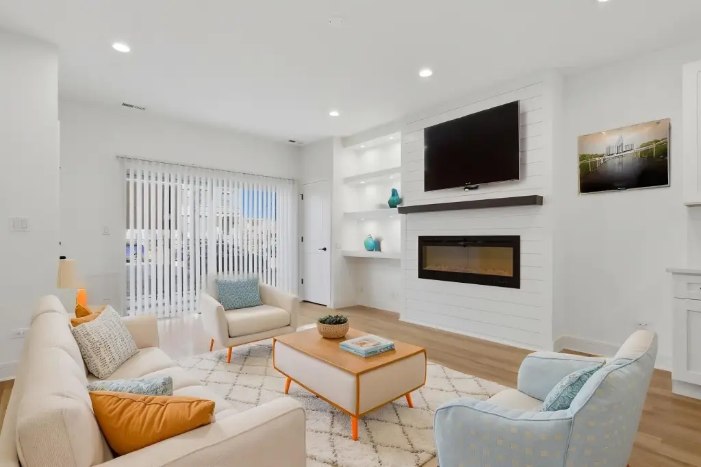
fireplace
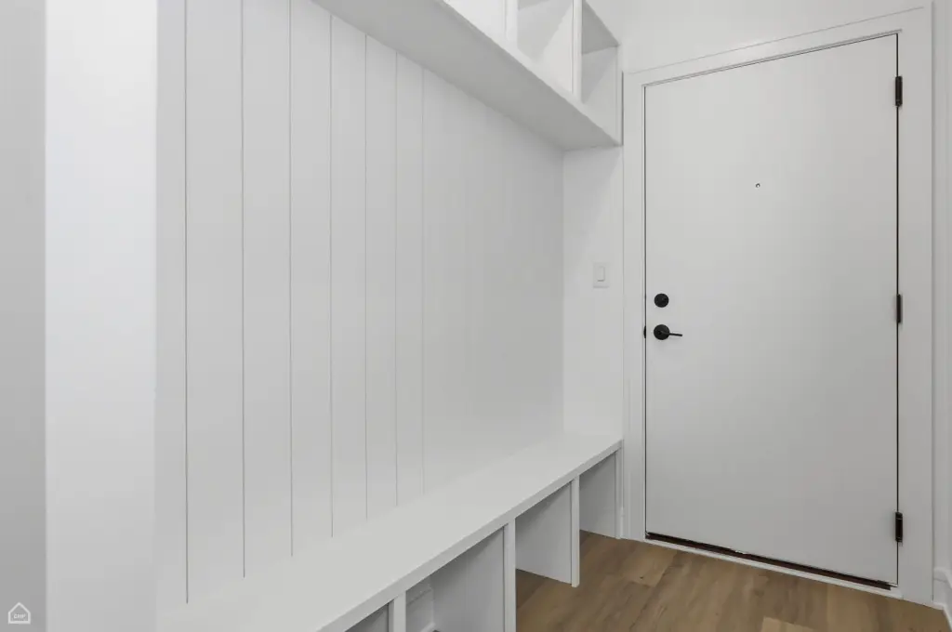
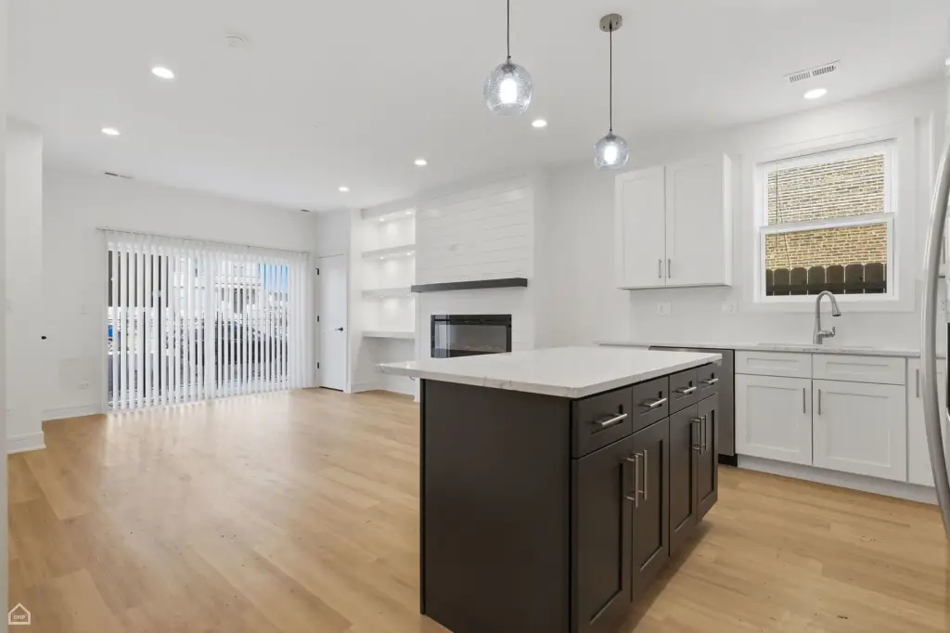
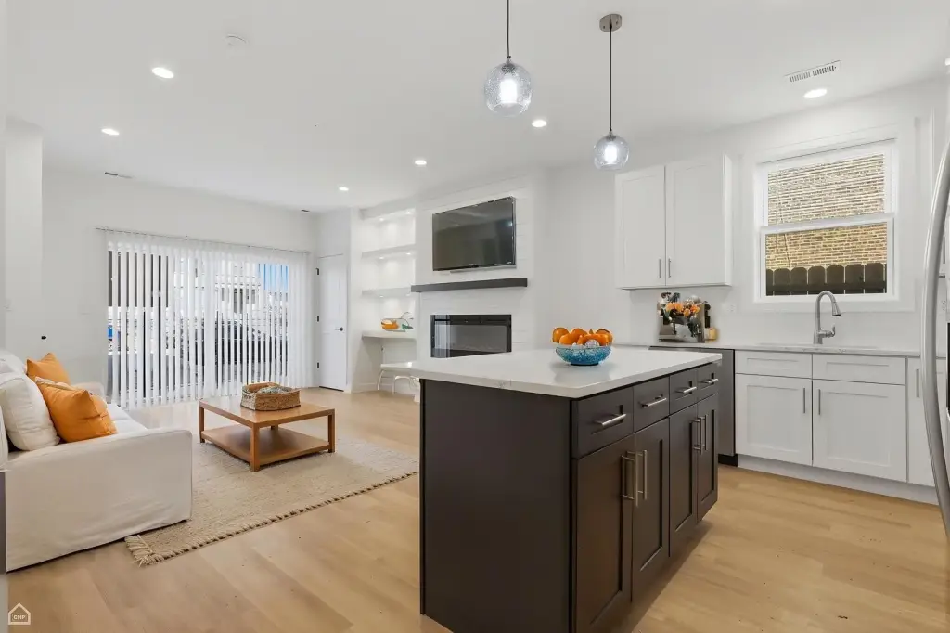
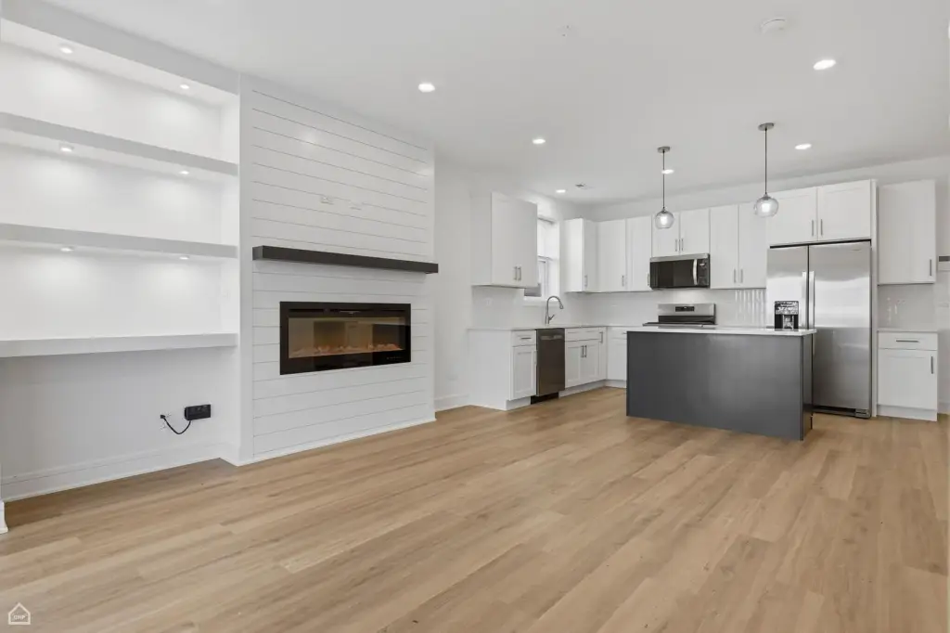
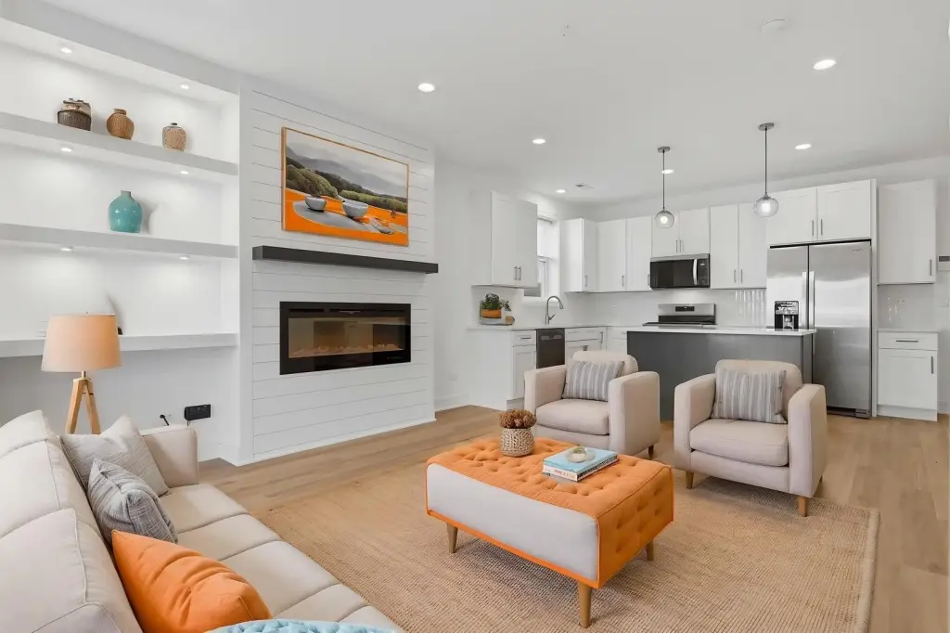
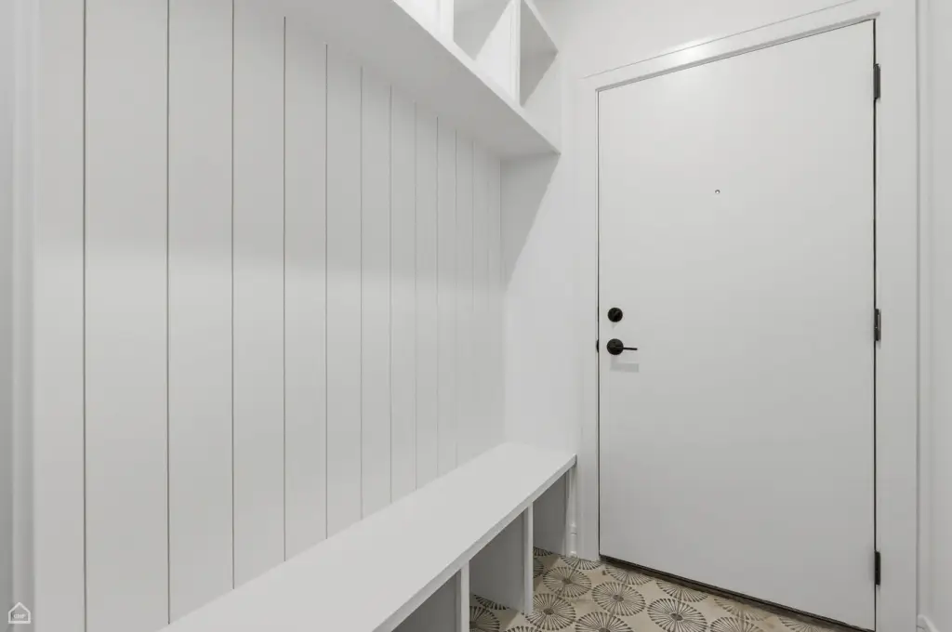
custom millwork
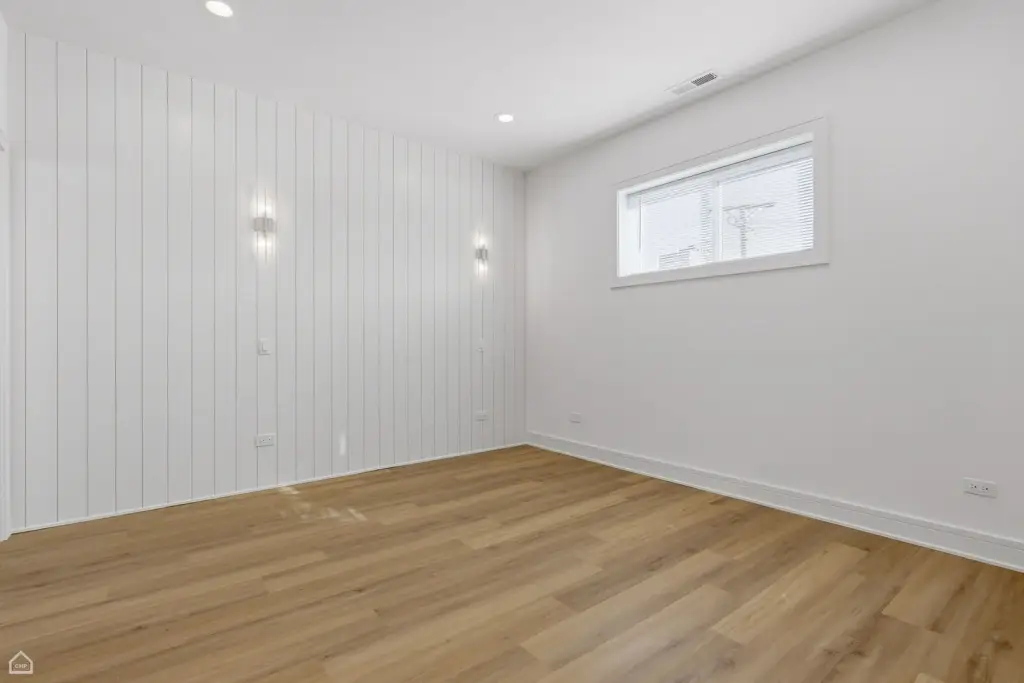
indirect lighting
mud rooms
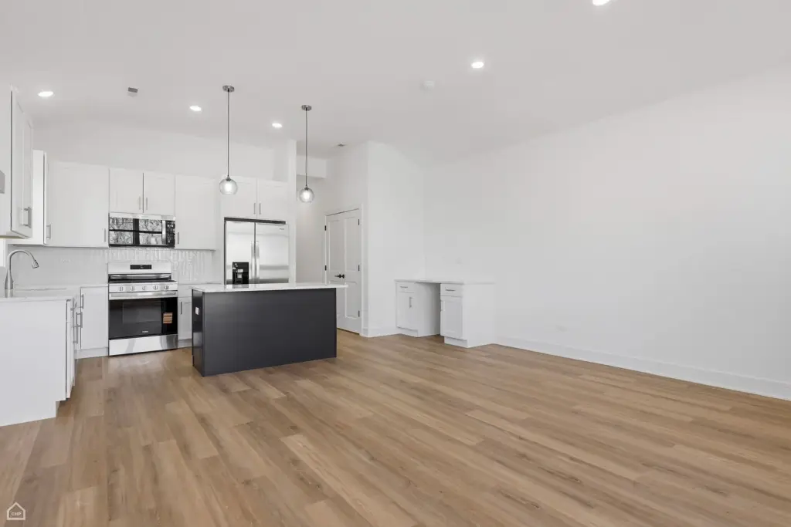
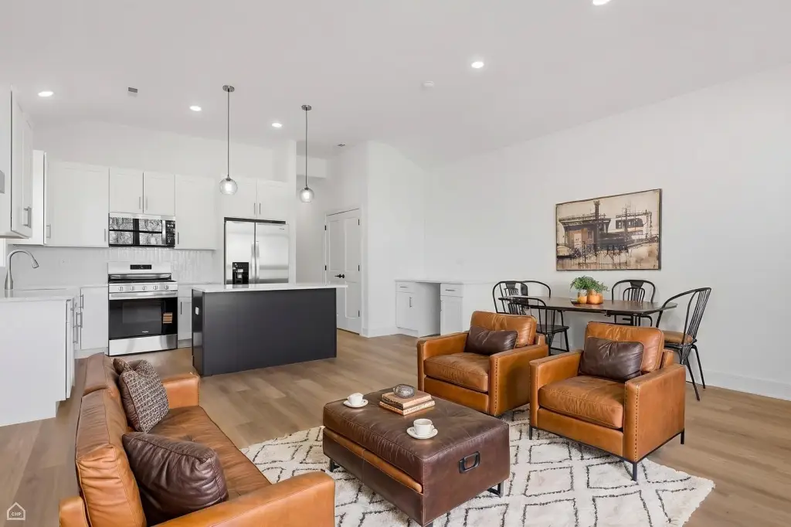
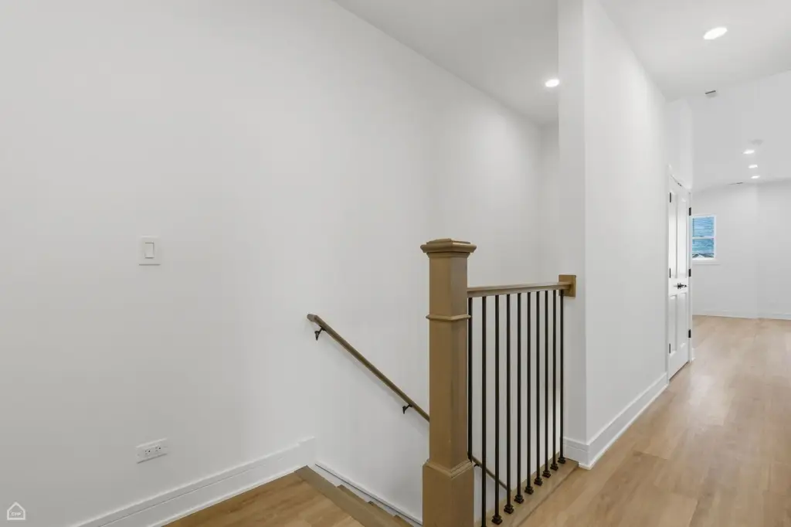
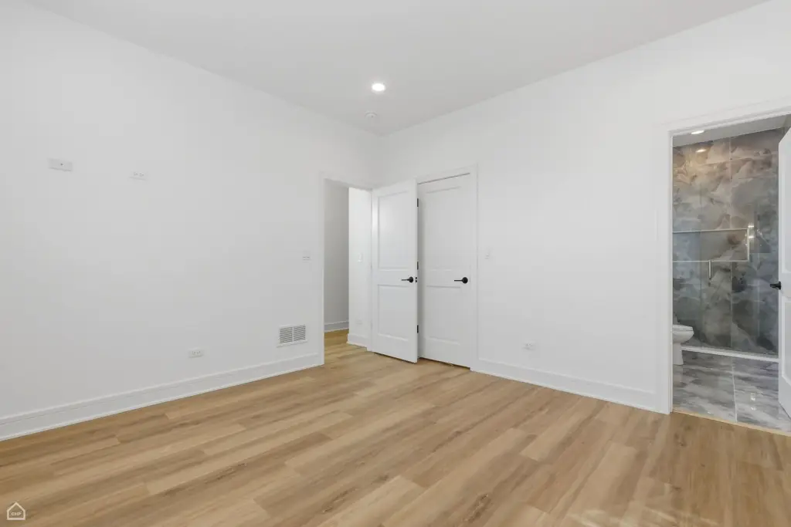
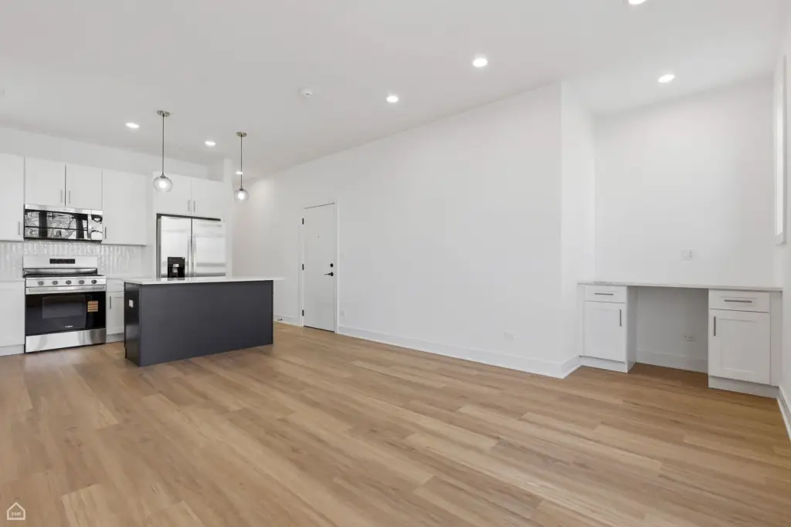
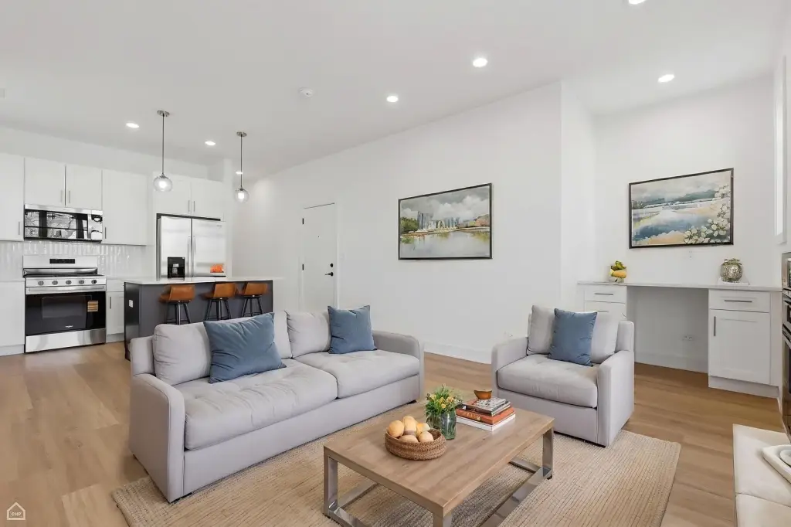
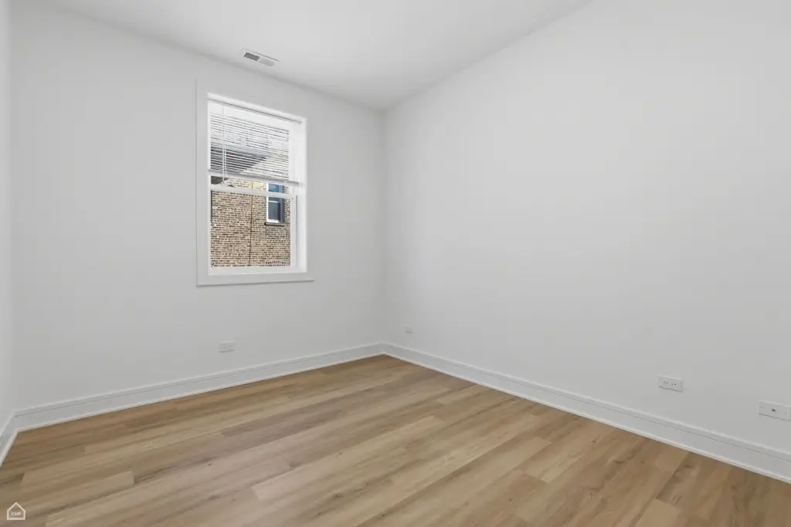
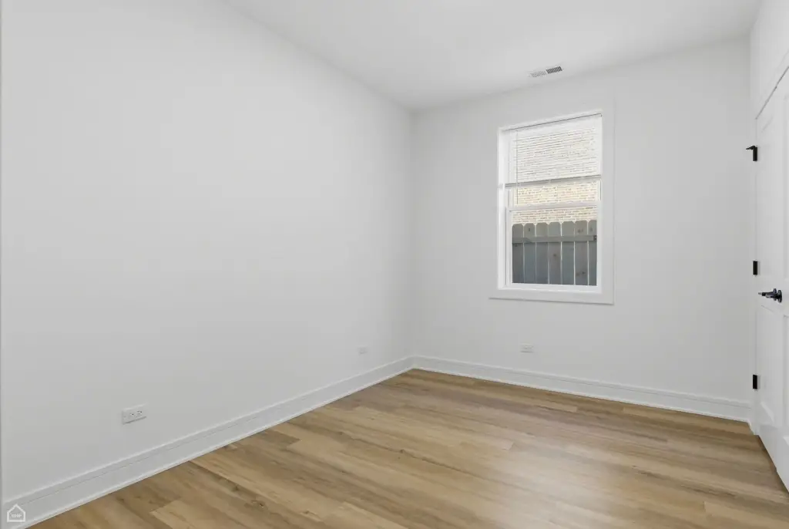
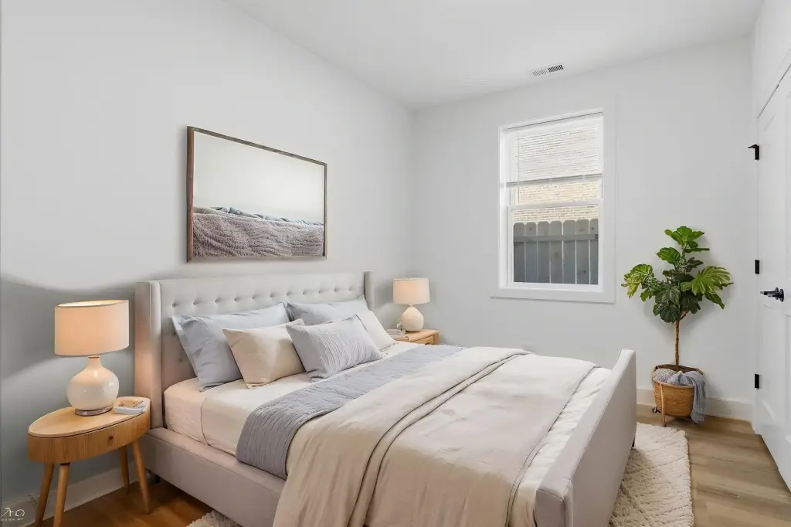
wide plank engineered flooring
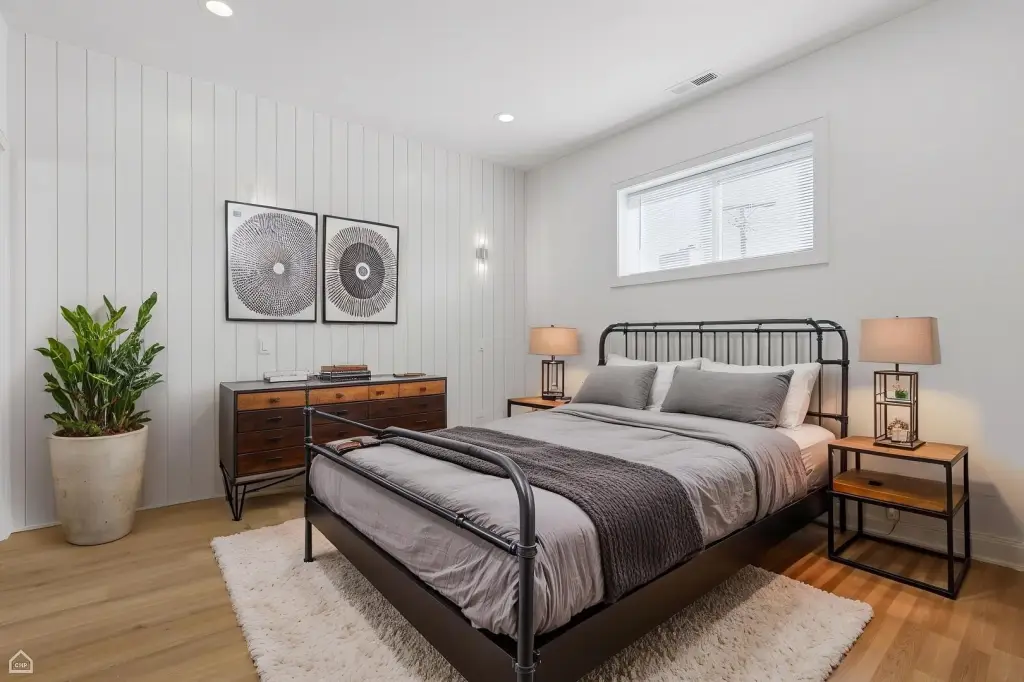
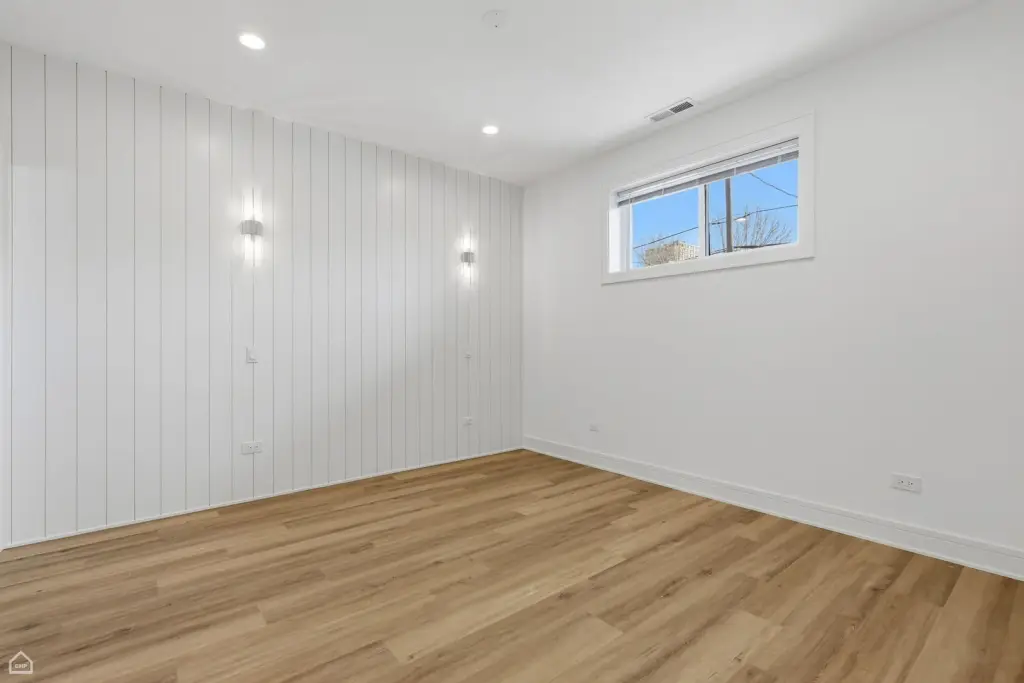
accent wall
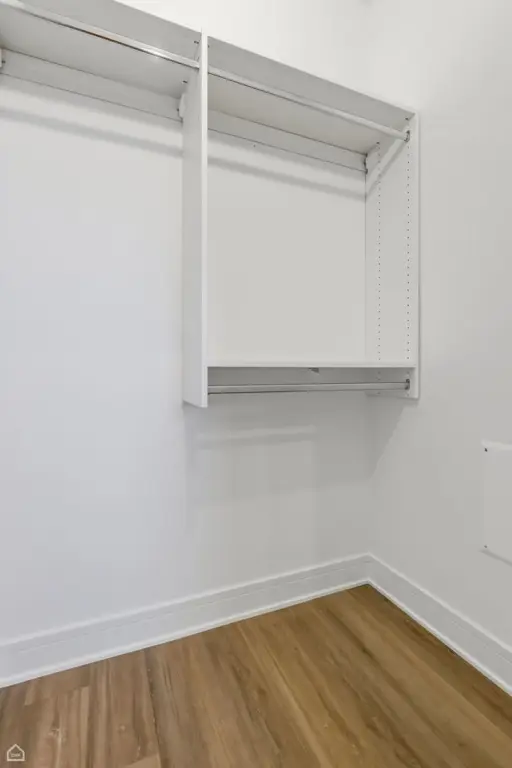
professional closet organizers
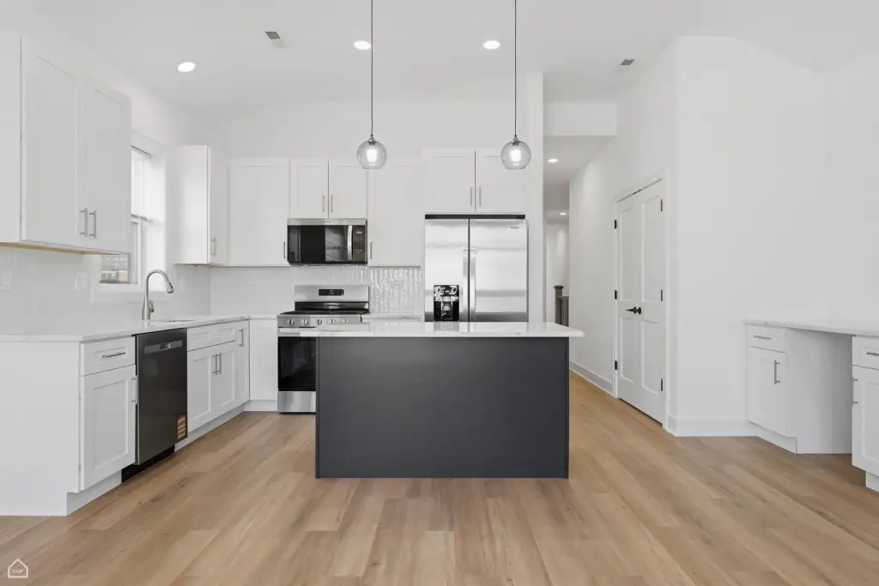
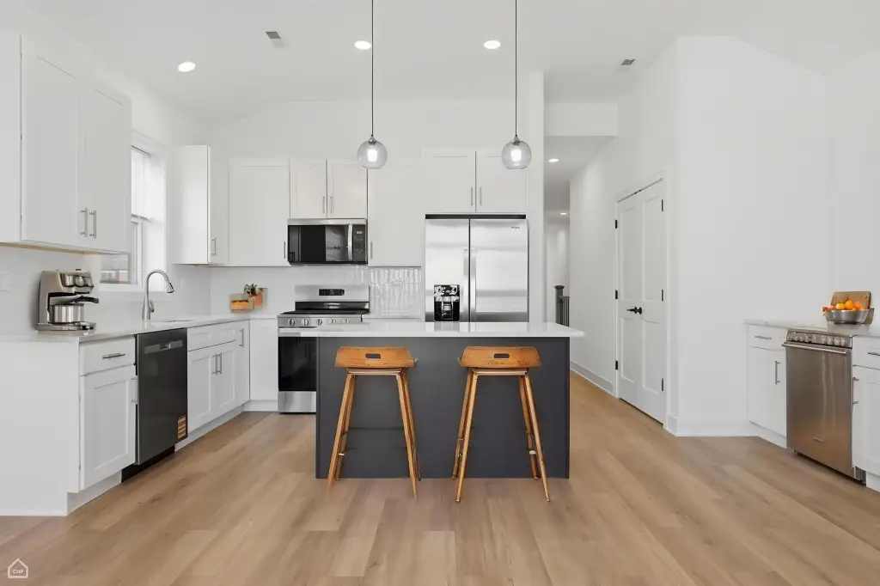
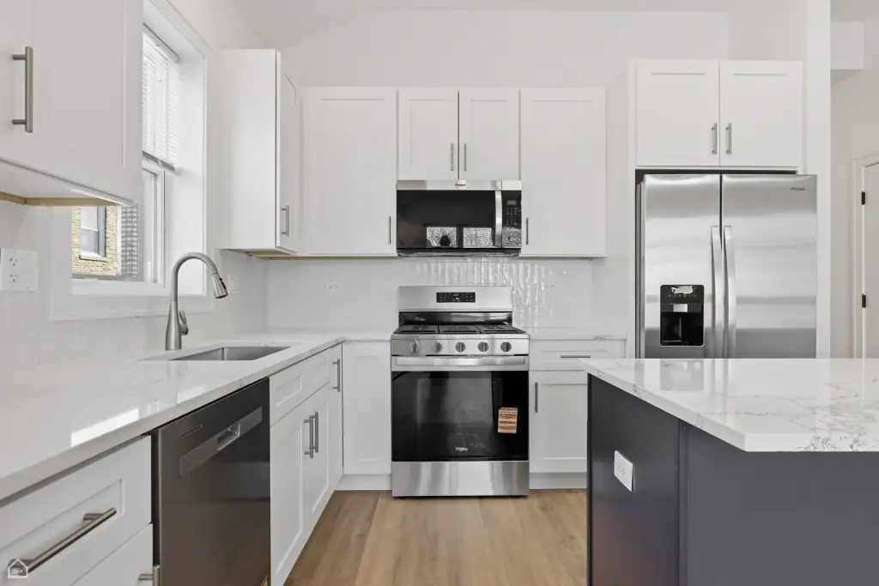
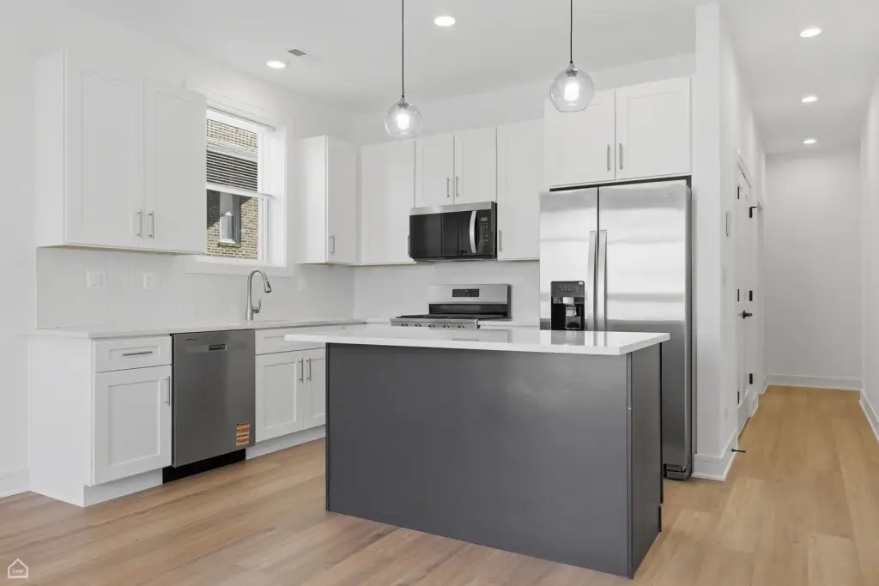
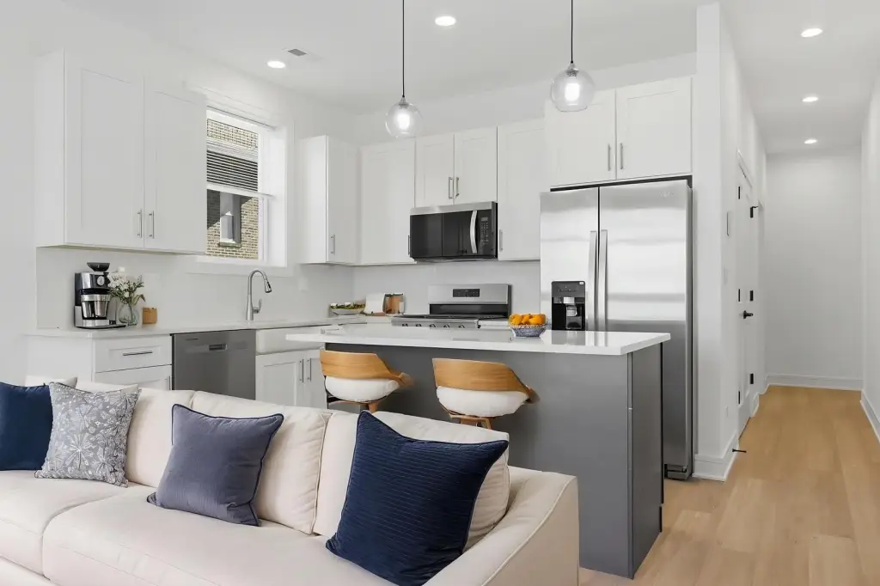
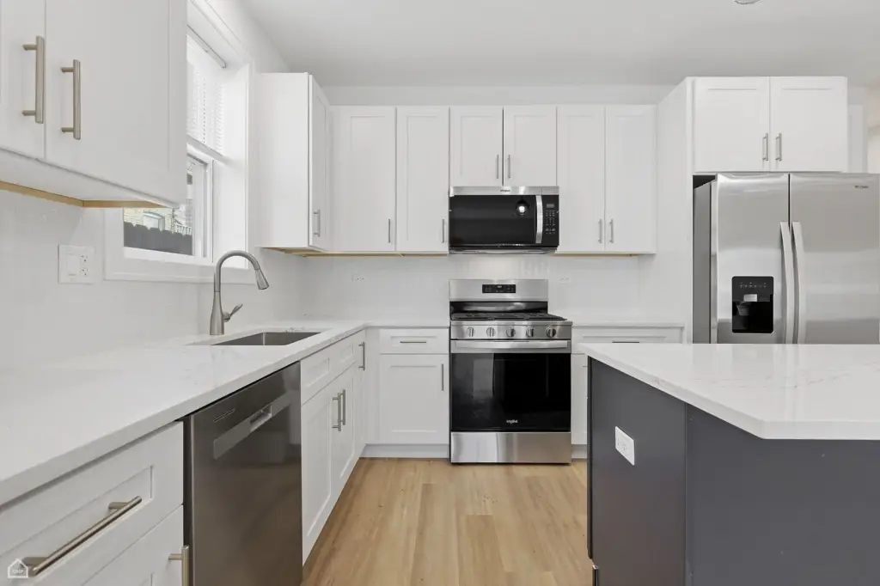
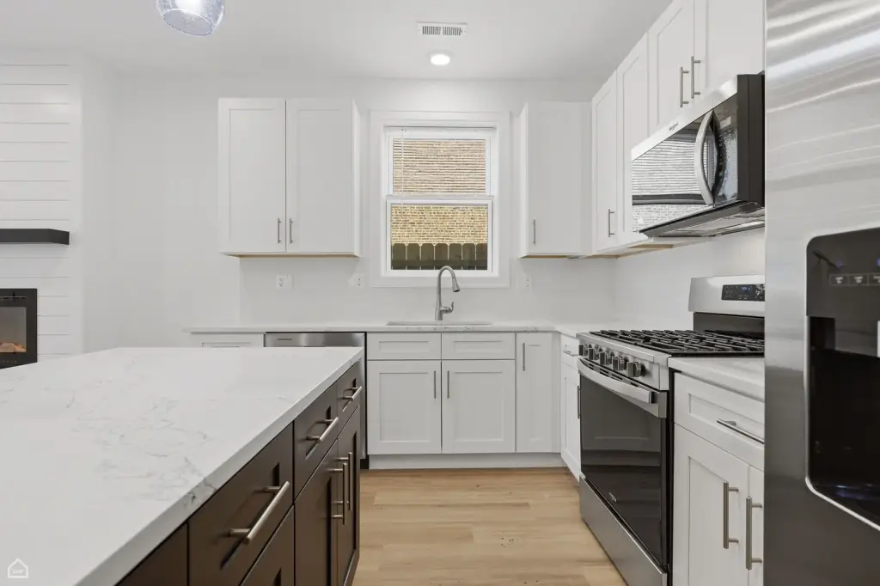
integrated appliances
quartz island full backsplash
custom mirrors
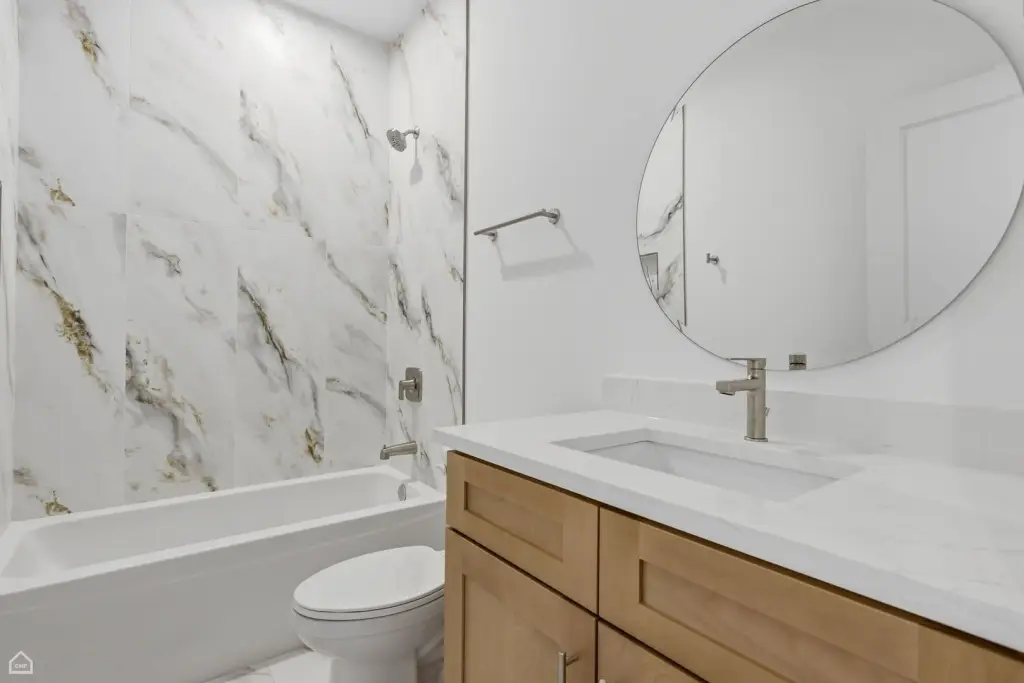
designer plumbing fixtures
Building Details
Year built
2026
Building materials
Brick, Concrete
Architectural style
Contemporary
Listing Agency:
North Clybourn Group, Inc.
(773) 252-0600
Listed By:
Karen Biazar · License #471003309
(773) 645-7900
Added: Oct 15
Last Checked: Oct 16 at 1:06PM
MLS# 12786354
Copyright © 2026 Midwest Real Estate Data, LLC. All rights reserved. All information provided by the listing agent/broker is deemed reliable but is not guaranteed and should be independently verified.

Ask AI about this property
Review the available facts, identify missing information and prepare questions for the agent.
Investment Insights
Based on property information with market context.
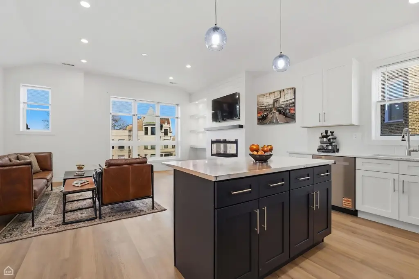
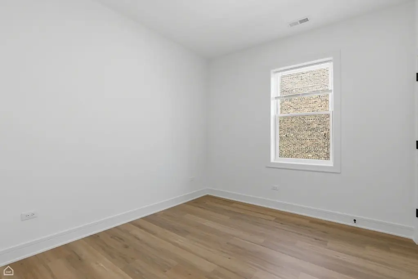
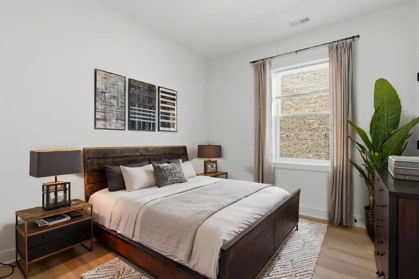
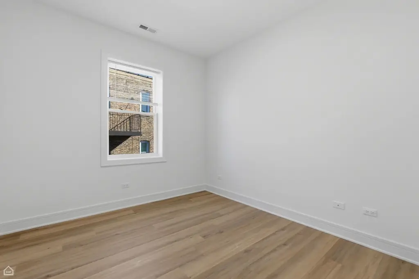
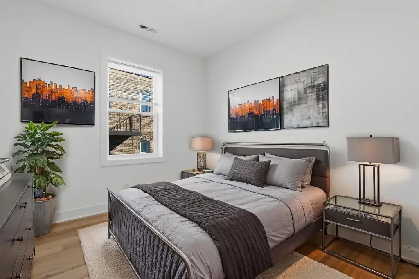
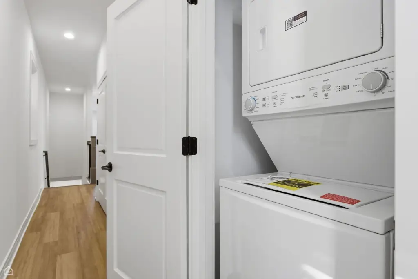
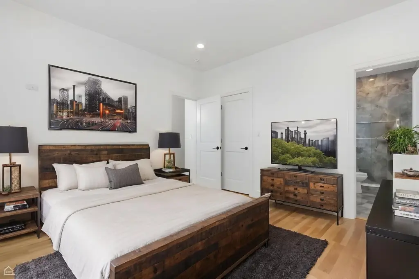
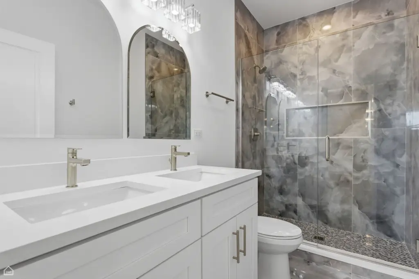
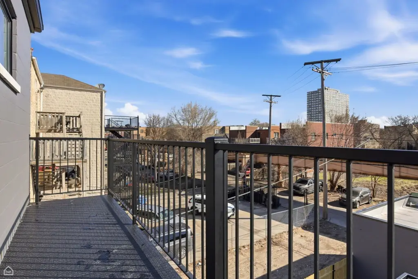
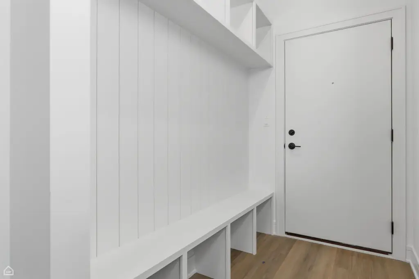
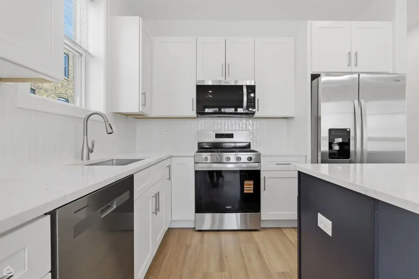
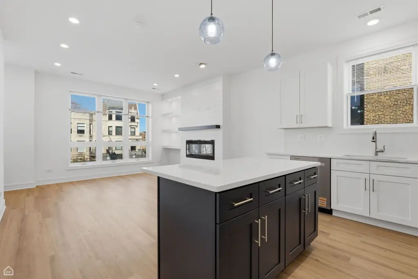
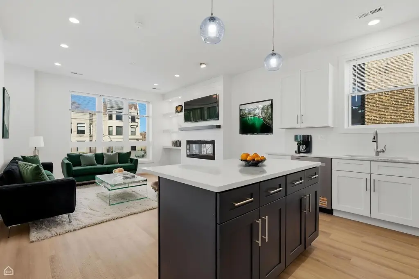
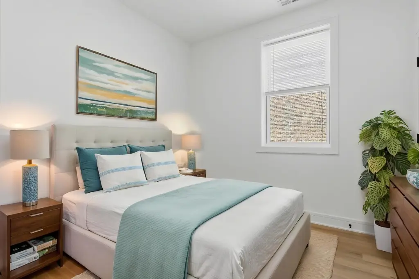
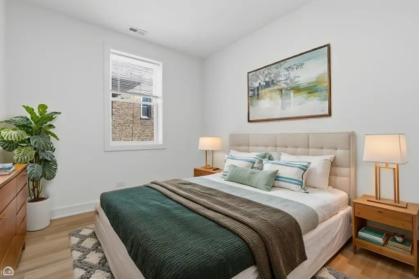
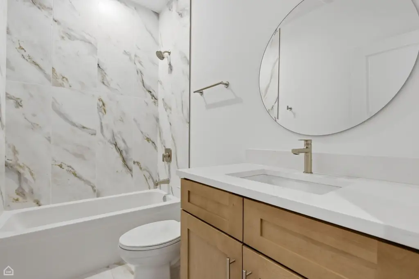
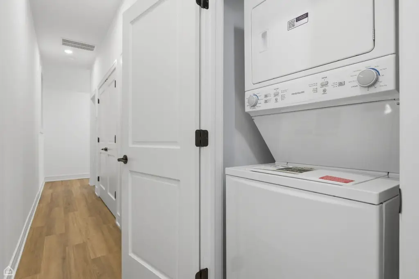
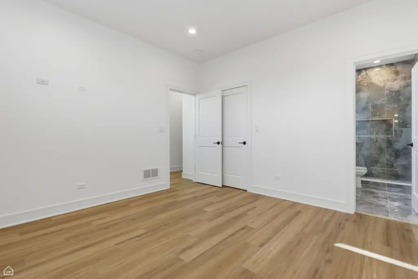
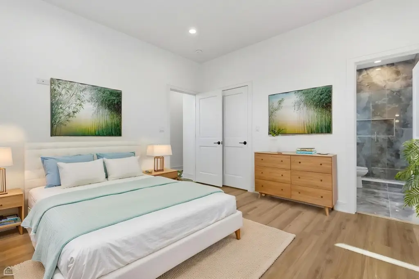
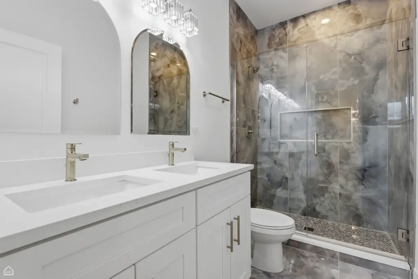
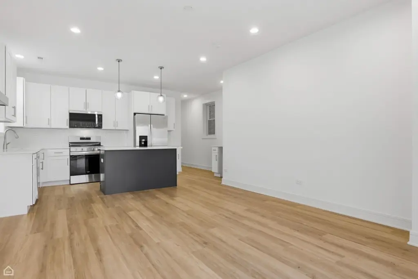
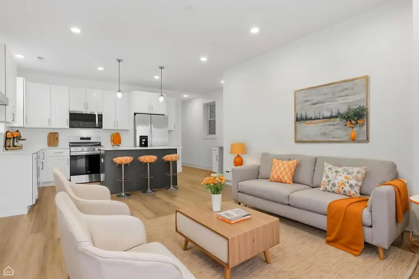
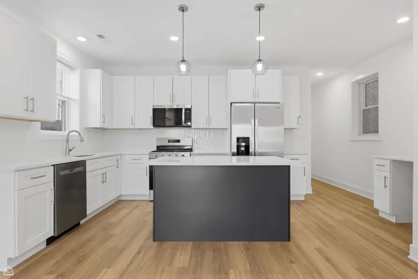
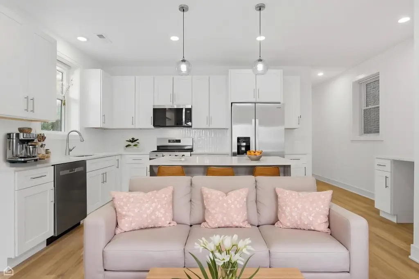
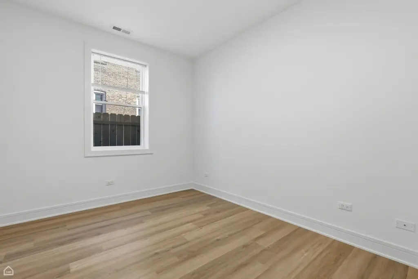
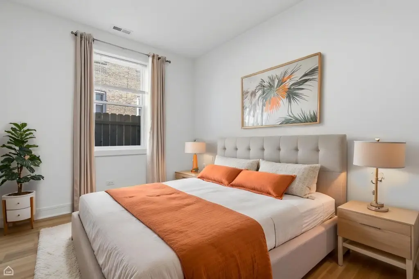
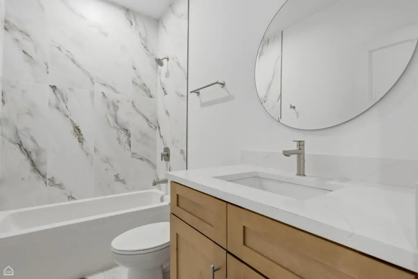
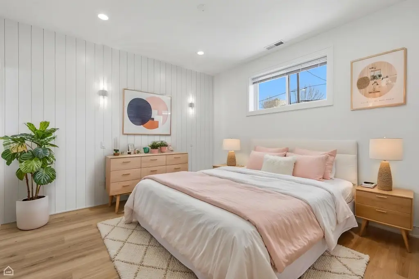
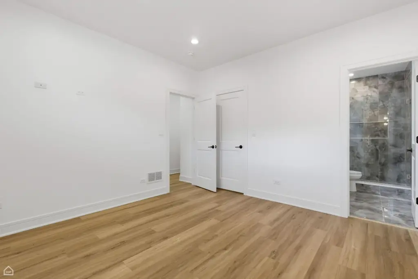
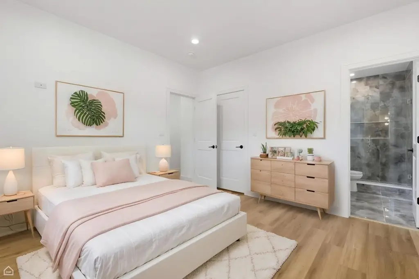
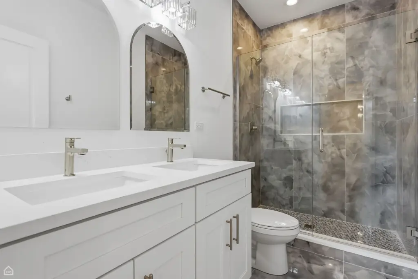
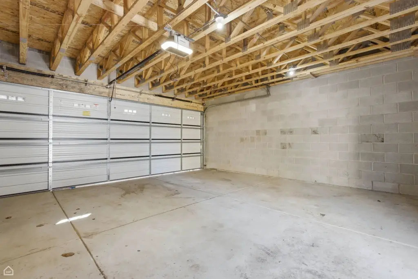
This contemporary triplex comprises three residences, each arranged with three bedrooms and two bathrooms. Kitchen features include integrated appliances, quartz islands, full-height backsplashes, and custom cabinetry. Wide-plank engineered flooring, fireplaces with custom millwork, mudrooms, and organized closets are also noted. Primary suites include bathrooms with oversized showers and frameless glass. The property has a three-car garage and a deck, with brick and concrete construction, natural gas heat, and public sewer. The lot is described as 152 feet deep, and the stated year built is 2026.
Key Highlights
- Three residences, each with three bedrooms and two bathrooms
- Three‑car garage and deck
- 152‑foot‑deep lot
Property Analytics
Unlock full access to Insights
Subscribe to Realmo Intelligence
Open Analytics
Current Use
Lease Details
3
Residential units
Location Intelligence
Trade Area within ½ mile
1,339
Businesses Nearby
Explore this area
Business Placement
Demographics for 60615, IL
43,502
Population
24,997
Households
1.7
Avg Household Size
35
Median Age
61%
College-Educated
93%
High-School Grad
2.2 sq mi
ZIP Area
19,774
Density / Sq Mi
$62,105
Median Household Income
$47,186
Median Earnings
$1,444
Median Rent
$305,200
Median Home Value
Check the figures for this property
Cap Rate, Value Estimation, Potential NOI and more
View Realmo Analytics
Market
Vacancy Rate% for Multifamily in Midwest region







Frequently Asked Questions
What type of property is this?
Triplex - Each residence includes three bedrooms, two bathrooms, and a professionally appointed kitchen.
Where is this triplex located?
The property is located at 4841 S Prairie Avenue Chicago, IL.
What is the asking price?
The asking price for this property is $1,099,000.
What are key features of this property?
This property features: Three residences, each with three bedrooms and two bathrooms; Three‑car garage and deck; 152‑foot‑deep lot


