Upgraded Flex Space With Bay
For Sale
$1,169,000
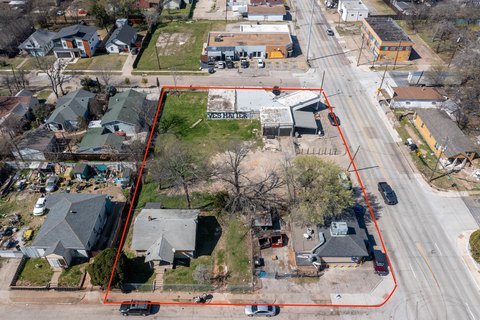
4840 Memphis Street, Dallas, TX 75207
CommercialSale, Dallas, TX
Property SizeContact for details
Lot Size0.14 Acres
Days on Market66
Property Features for 4840 Memphis Street
General Information
Property type
Commercial Sale
Property subtype
Other
Zoning description
Industrial, Warehouse
Parking features
Open, On Street, Driveway, Parking Lot
Subdivision
Hampton & Indust
Lot features
Interior Lot, Irregular Lot
Directions
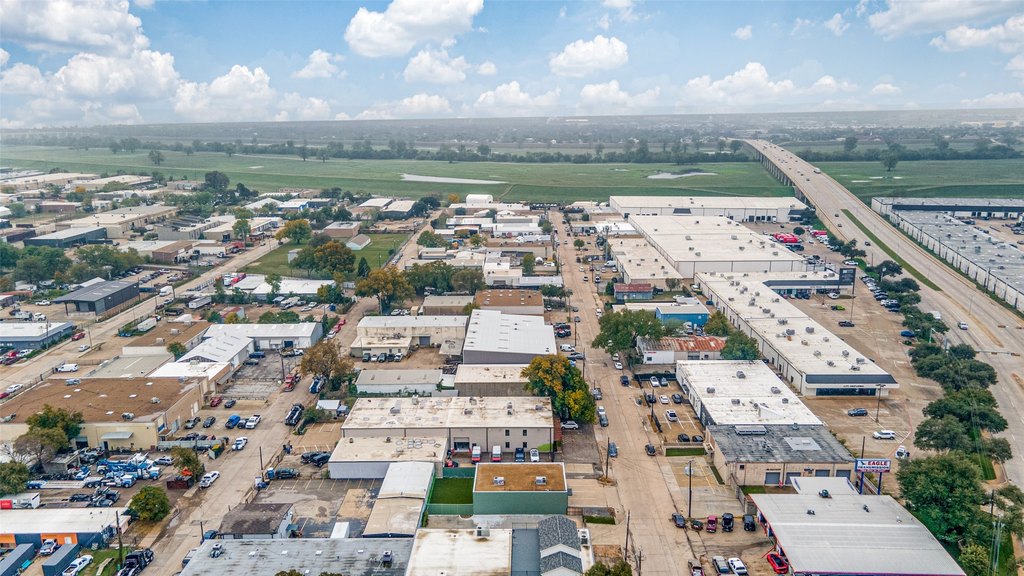
From Inwood Rd. going south past Stemmons Frwy., turn east onto Lupo Dr.. Then turn south onto Memphis. Building will be the first building on the east side across from the auto shop.
Standard status
Active
APN
00000814628300000
Lot size
0.14 Acres
Taxes and HOA fees
Tax Description
HAMPTON & INDUSTRIAL BLK 5/8570 LT 11
Tax Annual Amount
8547
Legal Description
HAMPTON & INDUSTRIAL BLK 5/8570 LT 11
Utilities
Sewer type
Public Sewer
Heating system
Central
Cooling system
Central Air, Electric
Water source
Public
Amenities
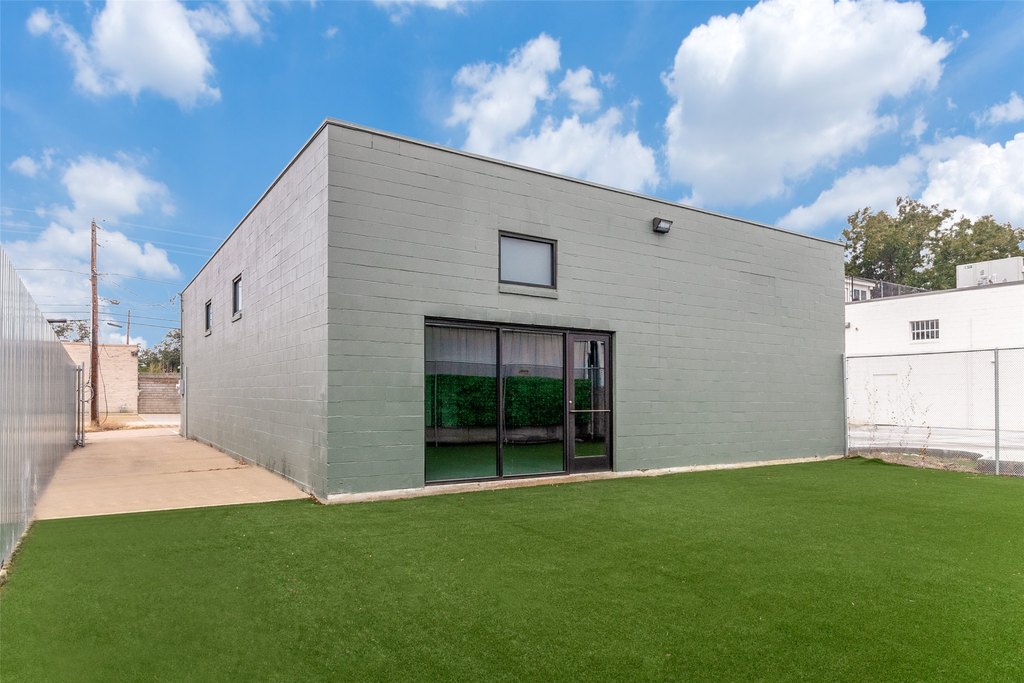
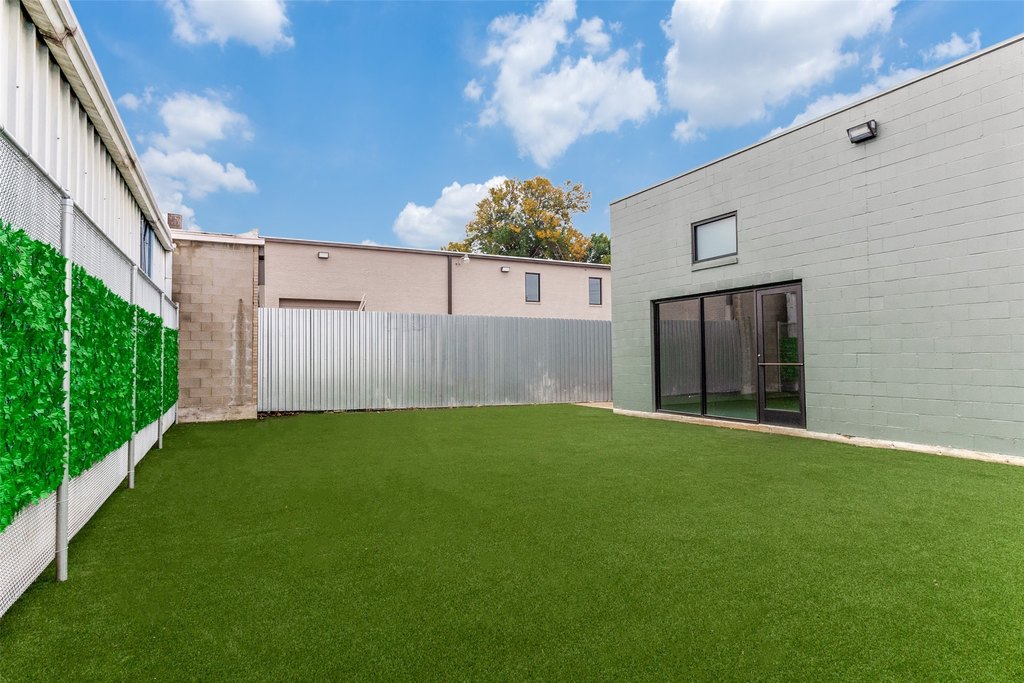
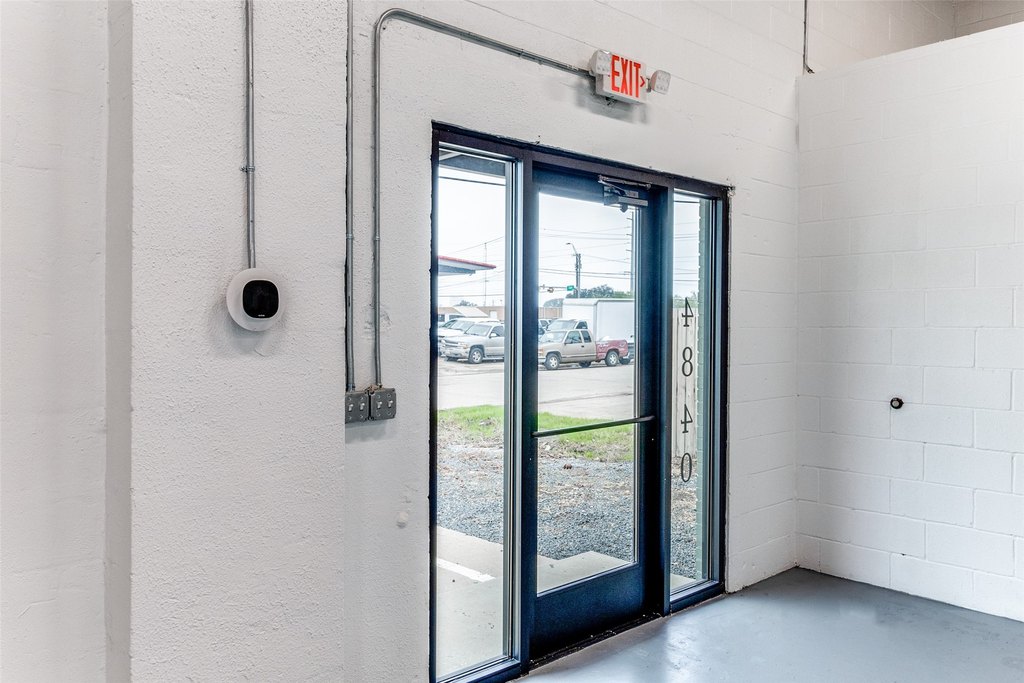
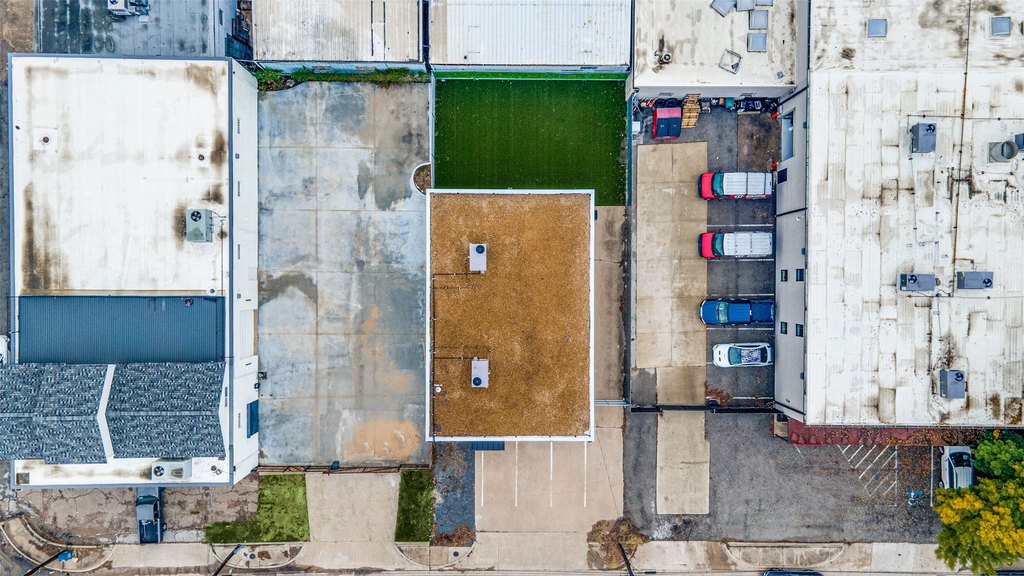
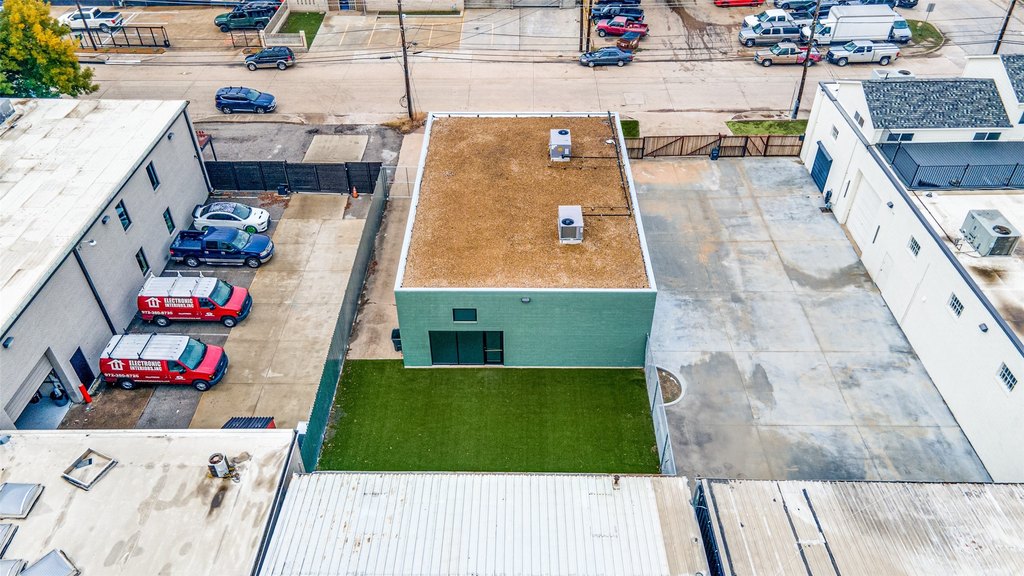
gated driveway
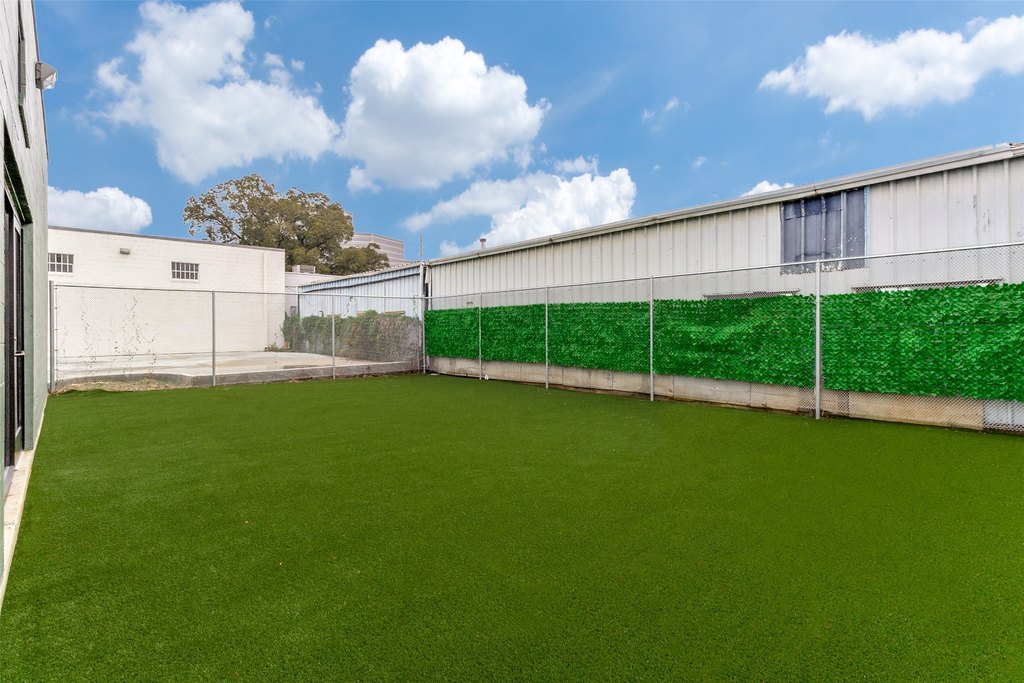
turfed rear area
Building Details
Year built
1969
Floors in Building
1
Number of units
1
Flooring type
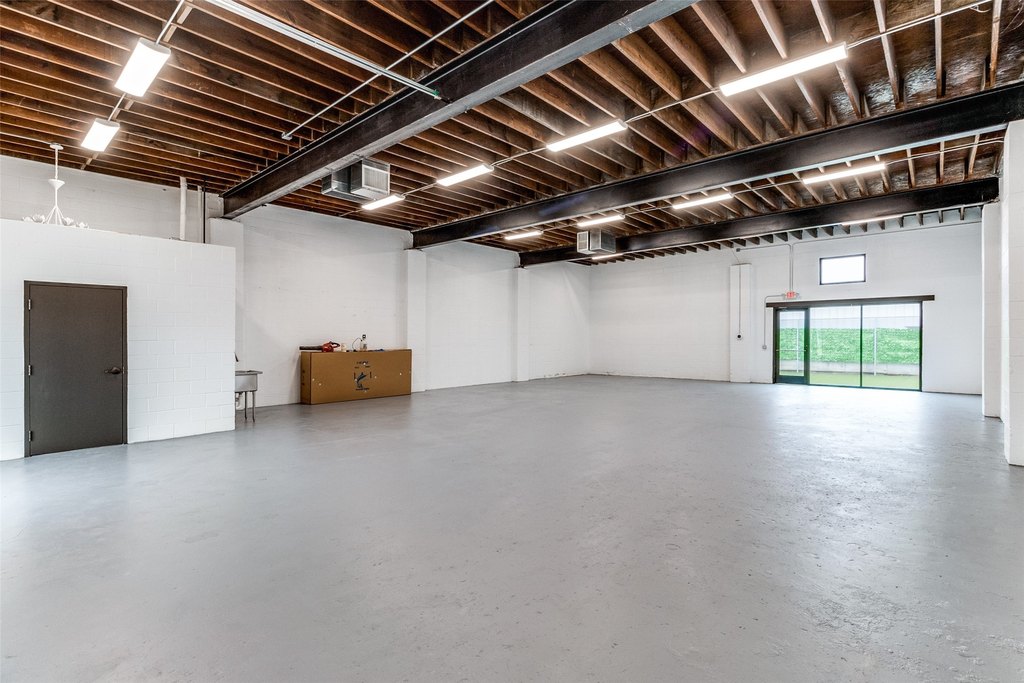
Concrete
Building materials
Brick
Roof type
Flat
Listing Agency:
Compass RE Texas, LLC.
(214) 814-8100
Listed By:
Angela Downes · License #0409878
(214) 814-8100
Added: Jun 29
Changed: Aug 30
Last Checked: Sep 2 at 1:06AM
MLS# 21189922
Copyright © 2026 North Texas Real Estate Information Systems, Inc. All rights reserved. All information provided by the listing agent/broker is deemed reliable but is not guaranteed and should be independently verified.
Investment Insights
Based on property information with market context.
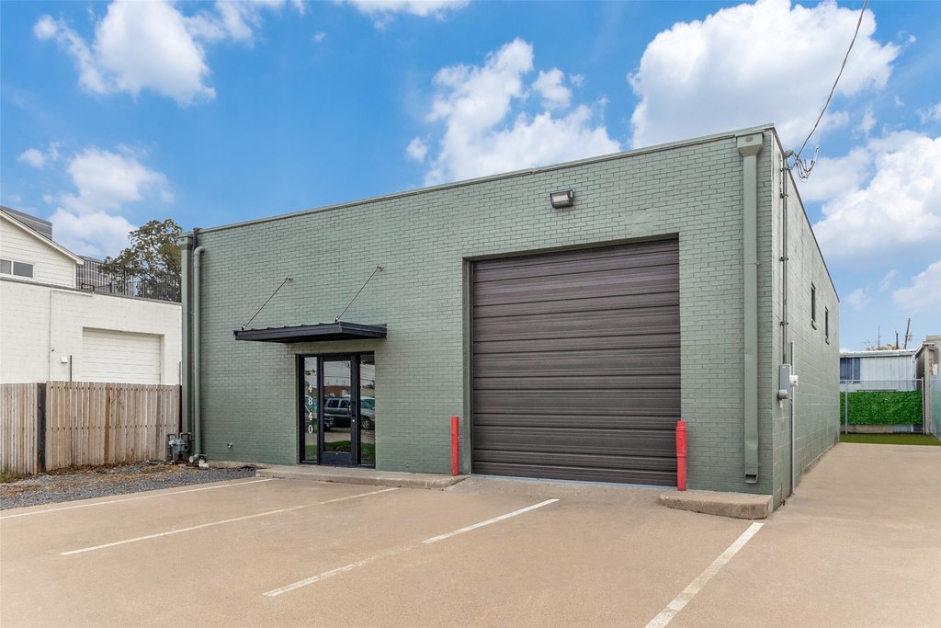
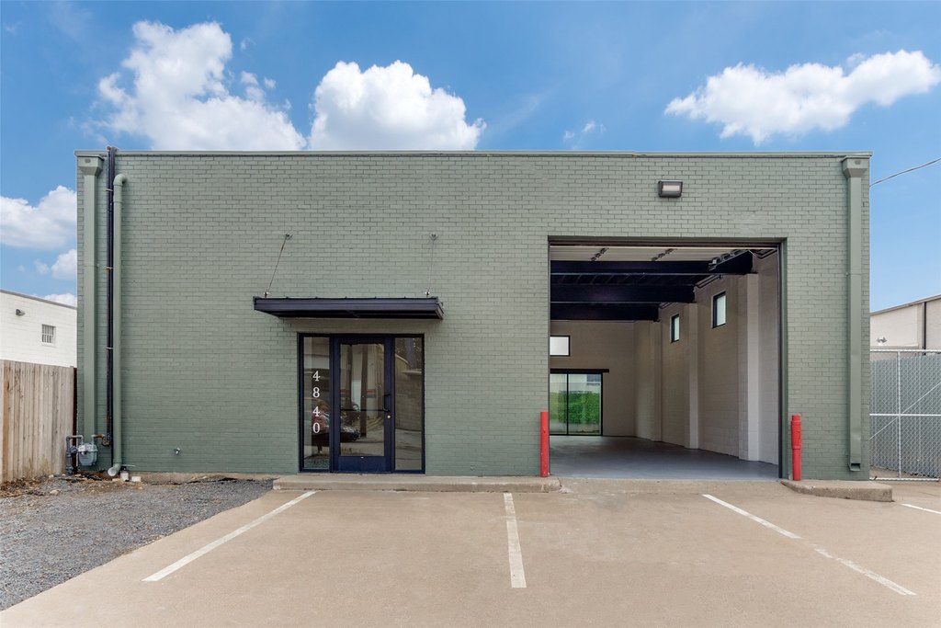
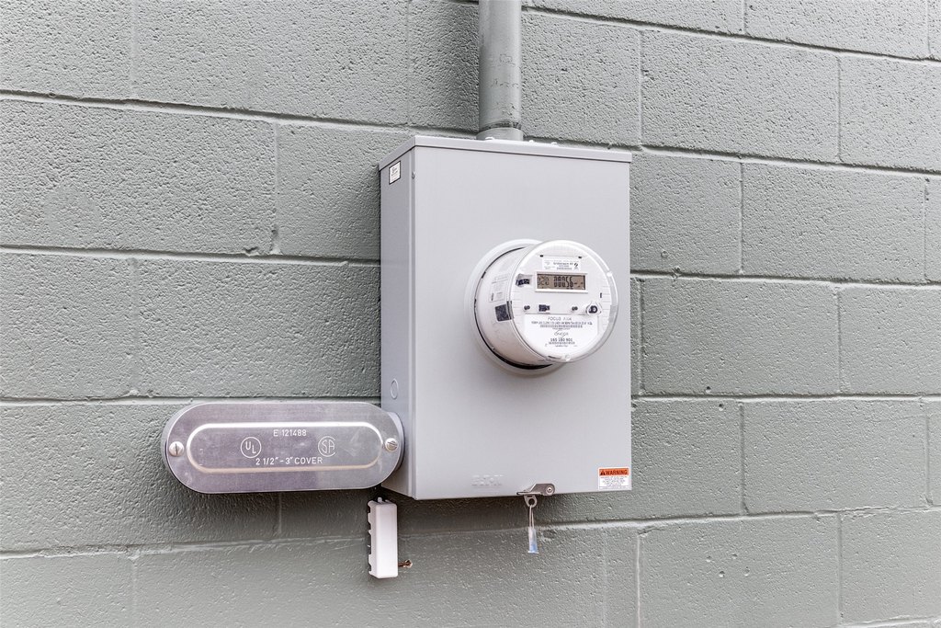
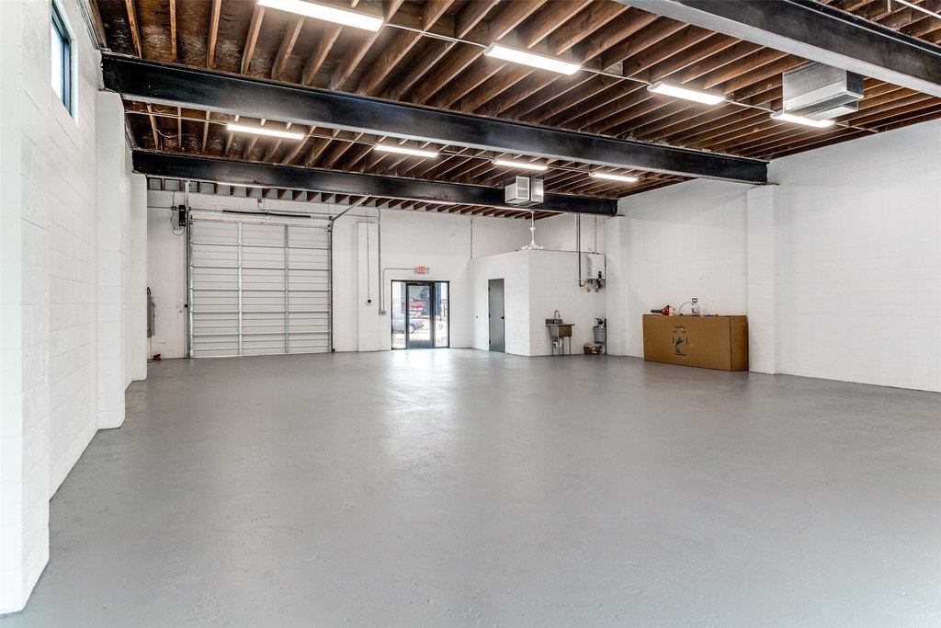
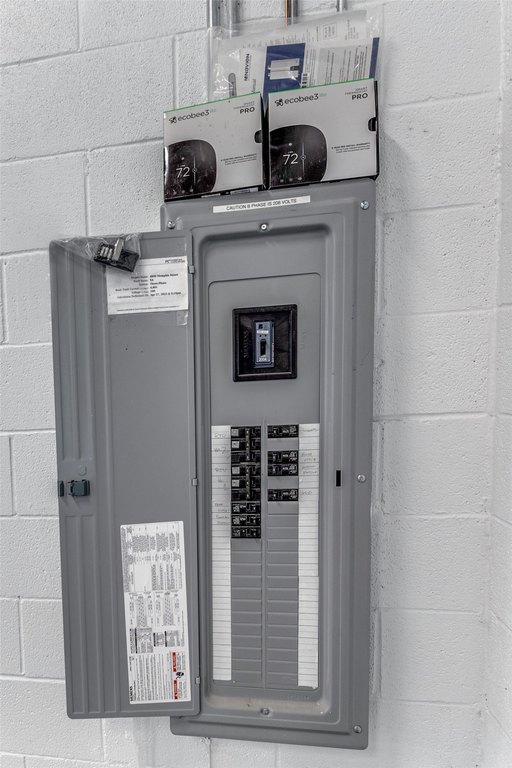
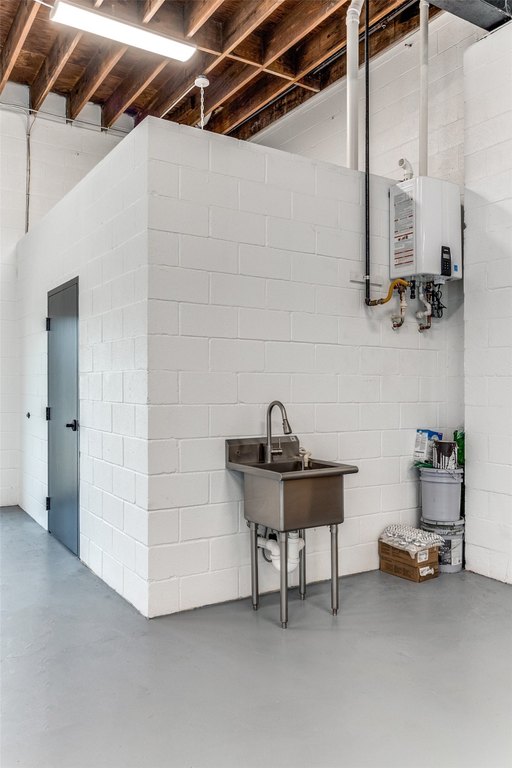
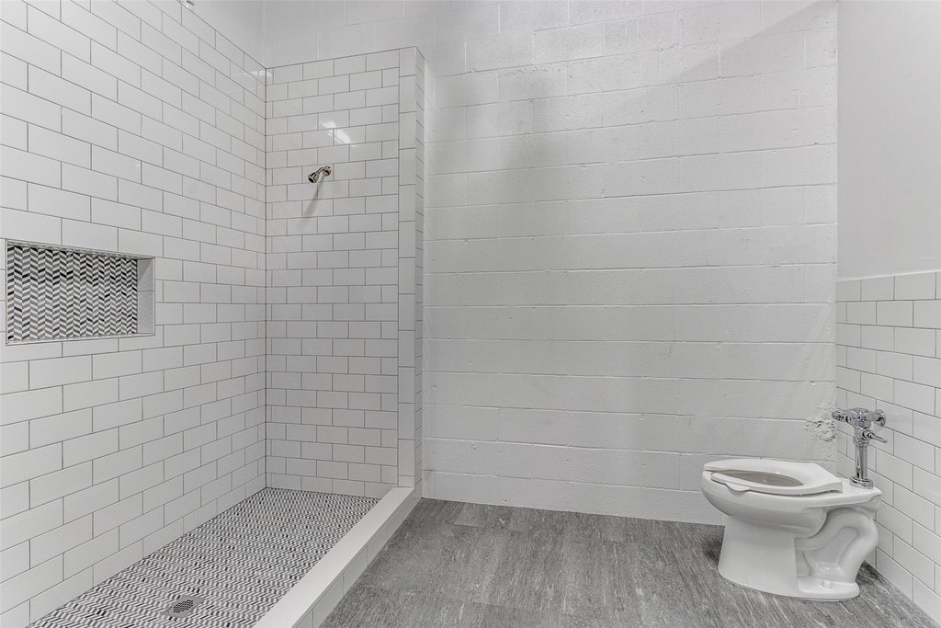
This 0.138-acre flex property at 4840 Memphis Street includes a brick building with concrete flooring, a flat roof, central heating, and central air conditioning with electric cooling. Built in 1969, the property has received new plumbing and HVAC, refreshed interior paint, updated 3-phase power, and a new bay door. A gated driveway, open parking areas, and a turfed rear section add practical site features. The property is currently leased.
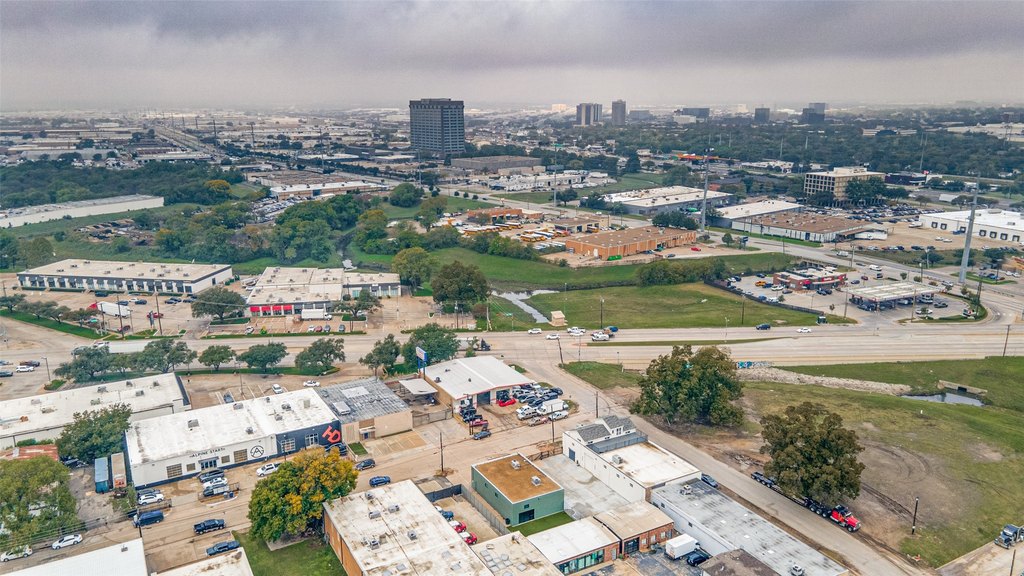
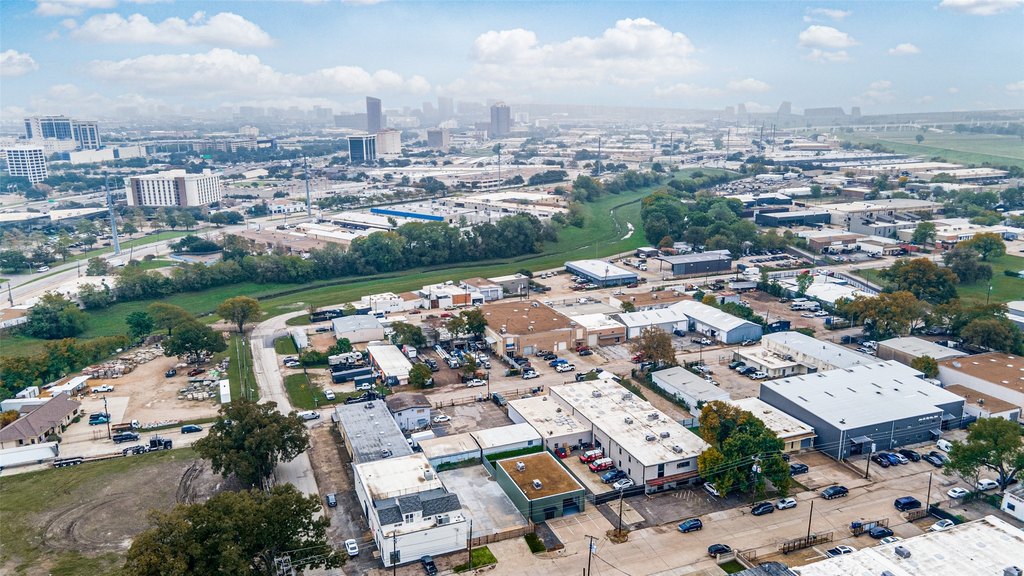
The asset is located in Dallas’ Medical District near the Design District, with direct access to Inwood Road and proximity to I-35E, Love Field, Oak Lawn, and Downtown Dallas. Public water and public sewer serve the property, while parking includes on-street, lot, driveway, and open options.
The asset is located in Dallas’ Medical District near the Design District, with direct access to Inwood Road and proximity to I-35E, Love Field, Oak Lawn, and Downtown Dallas. Public water and public sewer serve the property, while parking includes on-street, lot, driveway, and open options.
Key Highlights
- 0.138‑acre flex property at 4840 Memphis Street in Dallas, TX 75207
- New plumbing, HVAC, interior paint, updated 3‑phase power, and a new bay door
- Brick building with concrete flooring, flat roof, central heating, and central air
Property Analytics
Property Profile
Current Use
Lease Details
Yes
Highway access
Yes
Paved road access
Location Intelligence
Trade Area within ½ mile
3,102
Businesses Nearby
Well-served
Demand for This Use
Explore this area
Business Placement
Demographics for 75207, TX
7,116
Population
2,465
Households
2.9
Avg Household Size
33
Median Age
30%
College-Educated
81%
High-School Grad
3.9 sq mi
ZIP Area
1,825
Density / Sq Mi
$84,149
Median Household Income
$45,903
Median Earnings
$1,789
Median Rent
Market
Vacancy Rate% for Office in Dallas, TX

Questions? Ask Rey
Realmo’s AI knows this listing — price, zoning, demand, history. Ask anything.





Similar Off Market Nearby
- Freshnez — 4936 Reading St, Dallas, TX 75247
- Sonny Bryan’s Smokehouse — 2202 Inwood Rd, Dallas, TX 75235
Frequently Asked Questions
What type of property is this?
Flex space - Updated systems, secure gated access, and a turfed rear area accommodate varied commercial configurations.
Where is this flex space located?
The property is located at 4840 Memphis Street Dallas, TX.
What is the asking price?
The asking price for this property is $1,169,000.
What are key features of this property?
This property features: 0.138‑acre flex property at 4840 Memphis Street in Dallas, TX 75207; New plumbing, HVAC, interior paint, updated 3‑phase power, and a new bay door; Brick building with concrete flooring, flat roof, central heating, and central air



