Double-Front Retail/Medical
For Lease
Contact for pricing
483 S Broadway, Yonkers, NY 10705
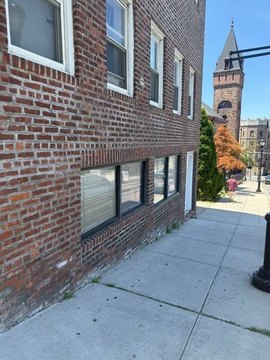
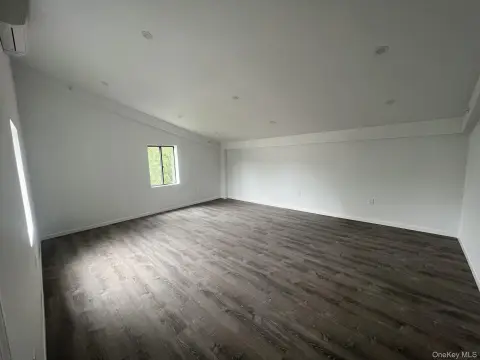
Ground-floor double storefront suite offers built-out offices, restrooms, and working HVAC with optional corner retail space.
Space Size3,364 SF
Days on Market53
Property Features for 483 S Broadway
General Information
Standard status
Active
Size
3,364 SF
Property subtype
RETAIL
Warehouse & Industrial
Clear Height
9.8 ft
Sprinkler System
Yes
Additional Details
Highway Access
Yes
Spaces For Lease
at 483 S Broadway Contact us- Floor
- 1
- Size
- 3,364 SF
- Type
- RETAIL
- Rate
- Contact for pricing
- Availability
- AVAILABLE, Now
- Sublease
- No
483 S Broadway
- +/- 3,364 SF Ground Floor Double Storefront
Great for Office/Medical/Retail Uses
-...
show more
Contact us
Listing Agency:
Rakow Commercial Realty Group, Inc.
Listed By:
David Richman
(914) 422-0100
Source:
Moodyscre
Added: Jul 22
Changed: Sep 5
Last Checked: Sep 12 at 6:43AM
Displayed information is deemed reliable but is not guaranteed and should be independently verified. All listing content including descriptions, pricing, images are the copyrighted material of Rakow Commercial Realty Group, Inc.
Investment Insights
Based on property information with market context.
This ground-floor space offers approximately 3,364 SF with double storefront frontage and a layout built out for flexible office and medical or retail use. The suite includes existing offices, restrooms, and a break room. Ceiling height is reported as 9'–10' to the drop and 14'5" to the deck. The space also features working HVAC and sprinkler coverage, along with a basement.
An additional approximately 866 SF corner retail space is also available, including basement access. The property is part of a roughly 20,000 SF retail/office building located in a bustling downtown shopping area, with proximity to public transportation and good highway access.
Configured with storefront visibility, existing interior improvements, and an additional corner retail option, the suite is well suited for tenants seeking a ready-to-occupy ground-floor location within an established mixed retail/office property.
An additional approximately 866 SF corner retail space is also available, including basement access. The property is part of a roughly 20,000 SF retail/office building located in a bustling downtown shopping area, with proximity to public transportation and good highway access.
Configured with storefront visibility, existing interior improvements, and an additional corner retail option, the suite is well suited for tenants seeking a ready-to-occupy ground-floor location within an established mixed retail/office property.
Key Highlights
- ±3,364 SF ground‑floor double storefront suite with a built‑out office, restrooms, and break room
- Additional ±866 SF corner retail space available, including basement
- Ceiling height: 9’10” to drop and 14’5” to deck
Property Analytics
Unlock full access to Insights
Subscribe to Realmo Intelligence
Open Analytics
Current Use
Lease Details
9 ft
Clear height
Yes
Sprinkler system
Yes
Highway access
NNN (Triple Net)
Lease Type
Location Intelligence
Trade Area within ½ mile
1,754
Businesses Nearby
Explore this area
Business Placement
Demographics for 10705, NY
41,785
Population
15,620
Households
2.7
Avg Household Size
36
Median Age
30%
College-Educated
79%
High-School Grad
2.2 sq mi
ZIP Area
18,993
Density / Sq Mi
$68,616
Median Household Income
$40,717
Median Earnings
$1,602
Median Rent
$445,600
Median Home Value
Check the figures for this property
Cap Rate, Value Estimation, Potential NOI and more
View Realmo Analytics
Market
Vacancy Rate% for Office in Northeast region

Questions? Ask Rey
Realmo’s AI knows this listing — price, zoning, demand, history. Ask anything.







Frequently Asked Questions
What type of property is this?
Retail space - Ground-floor double storefront suite offers built-out offices, restrooms, and working HVAC with optional corner retail space.
Where is this retail space located?
The property is located at 483 S Broadway Yonkers, NY.
What are key features of this property?
This property features: ±3,364 SF ground‑floor double storefront suite with a built‑out office, restrooms, and break room; Additional ±866 SF corner retail space available, including basement; Ceiling height: 9’10” to drop and 14’5” to deck