Renovated Mixed-Use
For Sale
$1,049,000
483 Merrick Road, Lynbrook, NY 11563
Commercial Sale, Lynbrook, NY
Property SizeContact for details
Lot Size0.09 Acres
Days on Market91
Property Features for 483 Merrick Road
General Information
Property type
Commercial Sale
Property subtype
Other
Rooms
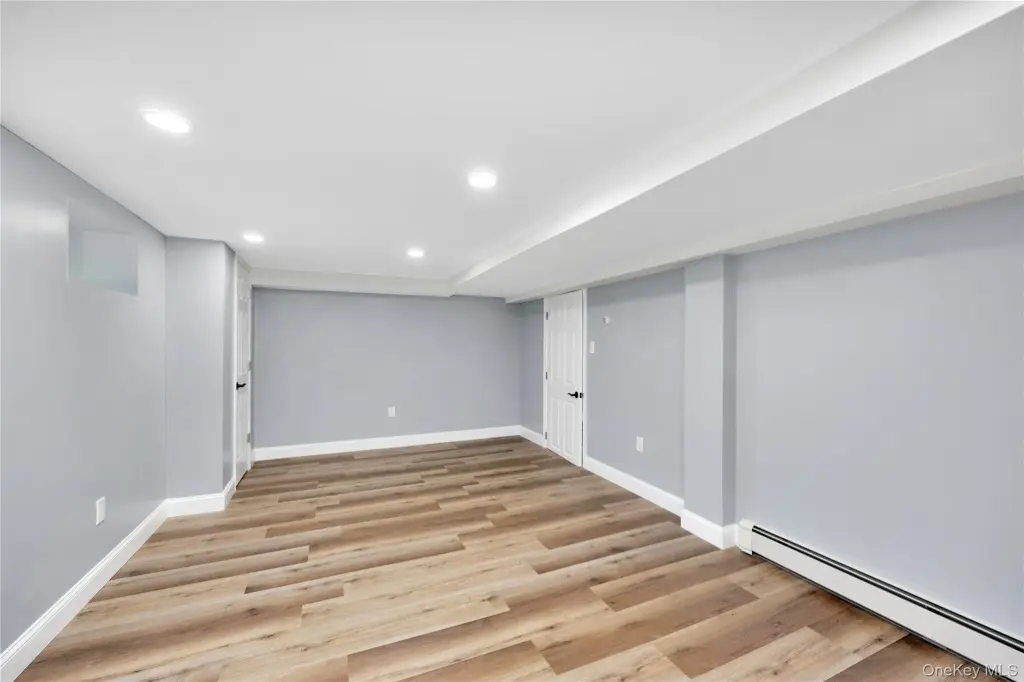
Basement
Parking
3
Parking features
Driveway
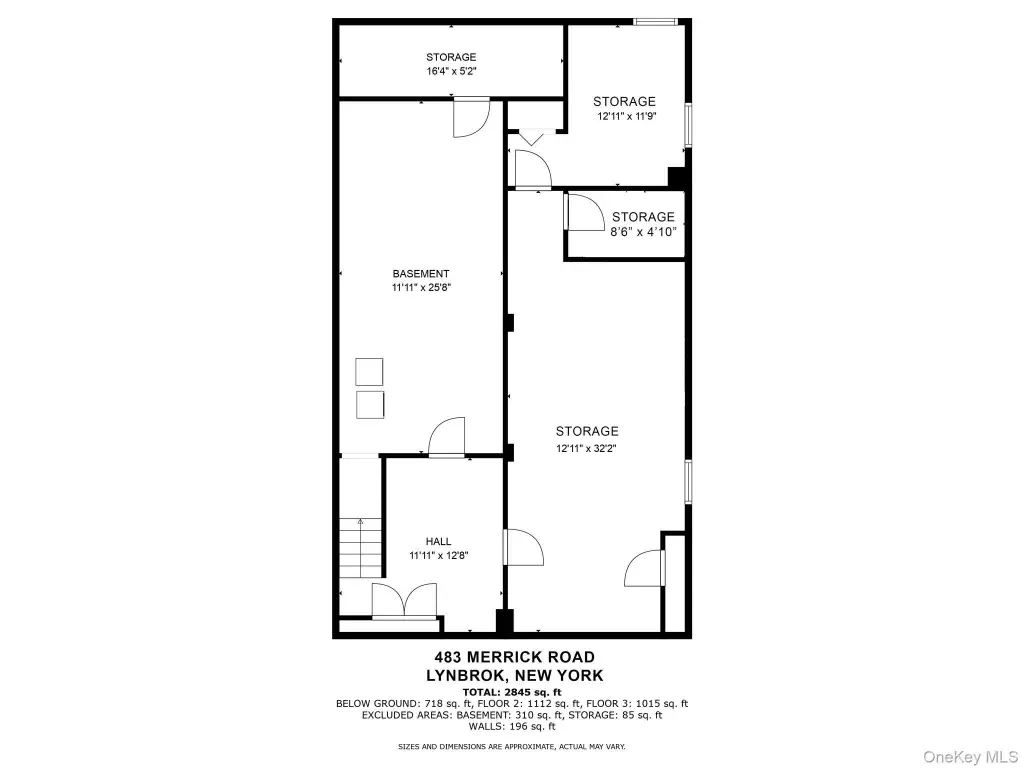
Basement
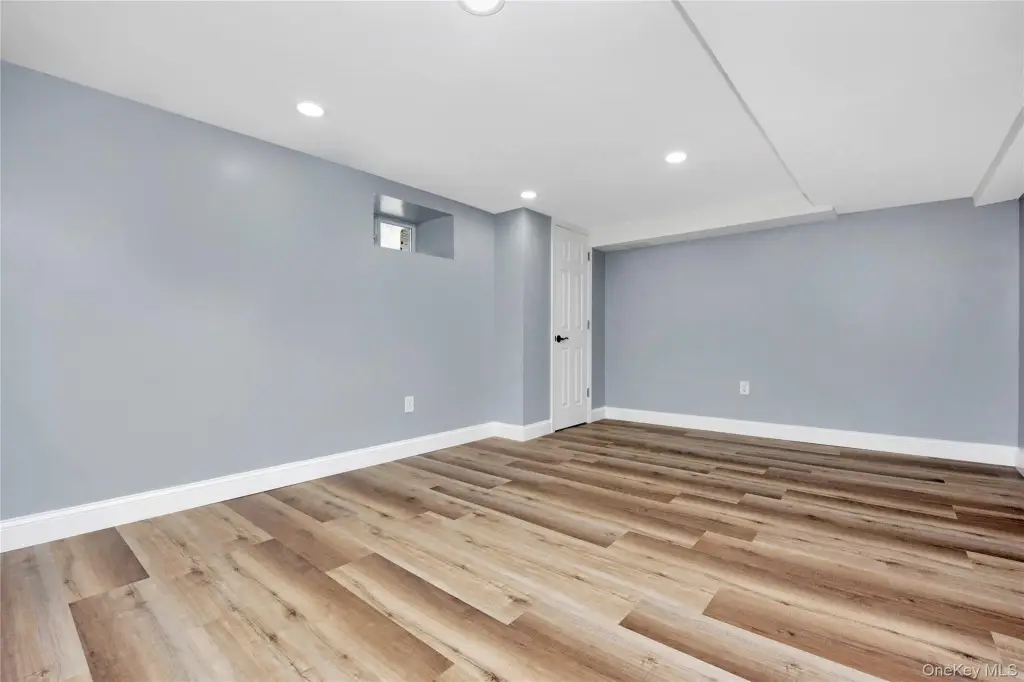
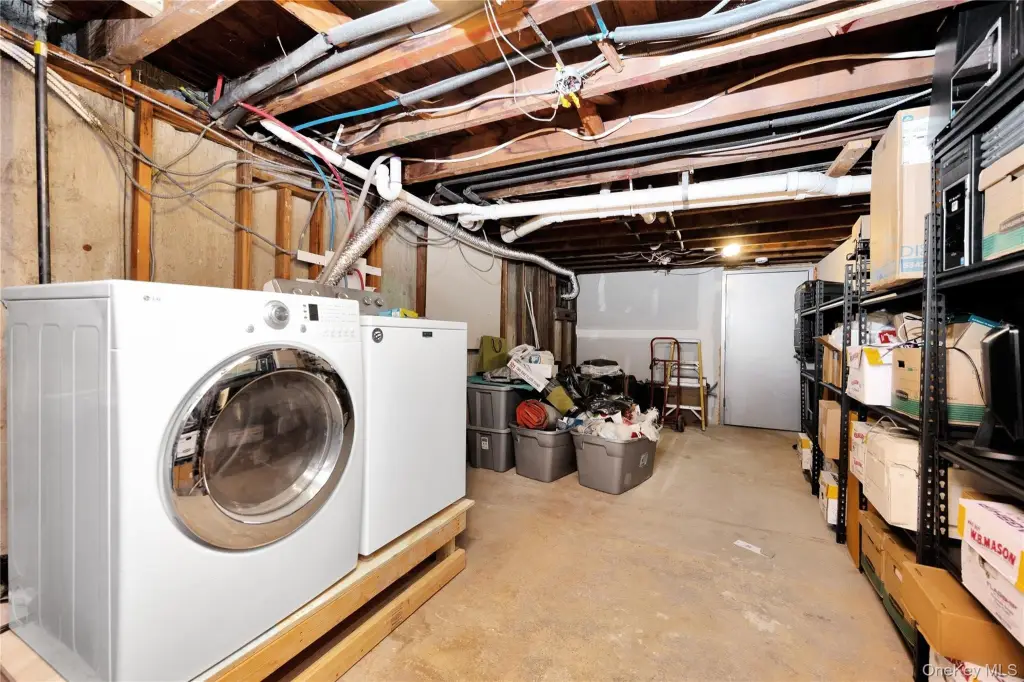
Partially Finished, Walk-Out Access, Full
Appliances
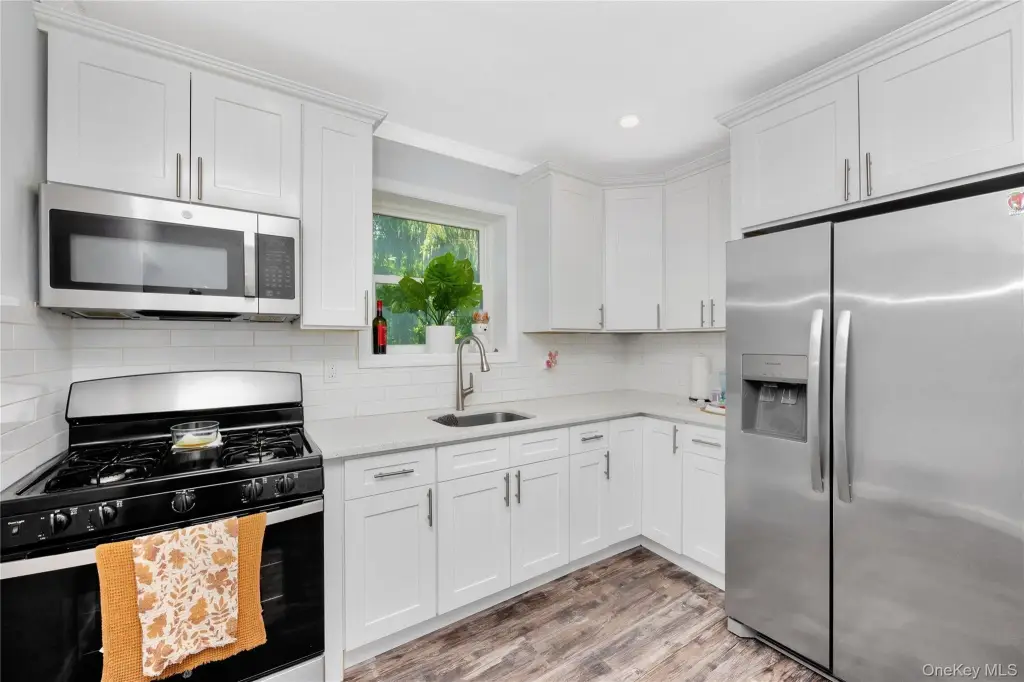
Cooktop, Dryer, Electric Range, Microwave, Refrigerator, Washer
Elementary school
Waverly Park School
Middle school
Lynbrook South Middle School
High school
Lynbrook Senior High School
Elementary school district
Lynbrook
Middle school district
Lynbrook
High school district
Lynbrook
Standard status
Active
APN
2025-37-270-00-0480-0
Lot size
0.09 Acres
Taxes and HOA fees
Tax Year
2024
Tax Annual Amount
29706
Utilities
Utilities
Cable Available
Sewer type
Public Sewer
Heating system
Baseboard
Cooling system
Multi Units
Water source
Public
Building Details
Year built
1959
Floors in Building
2
Number of units
2
Flooring type
Vinyl, Carpet
Building materials
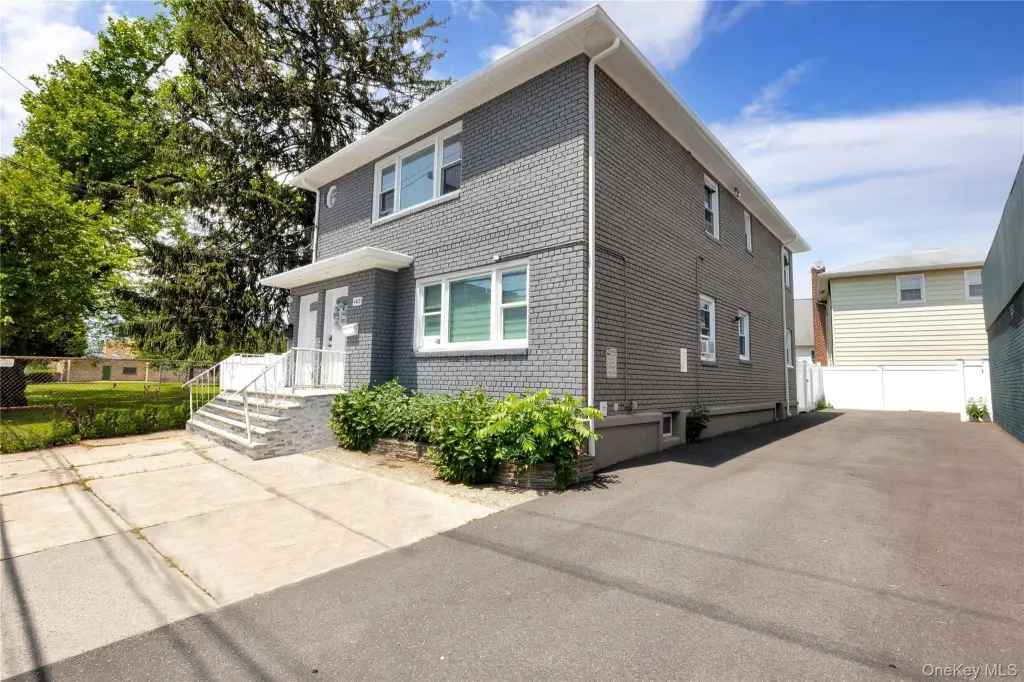
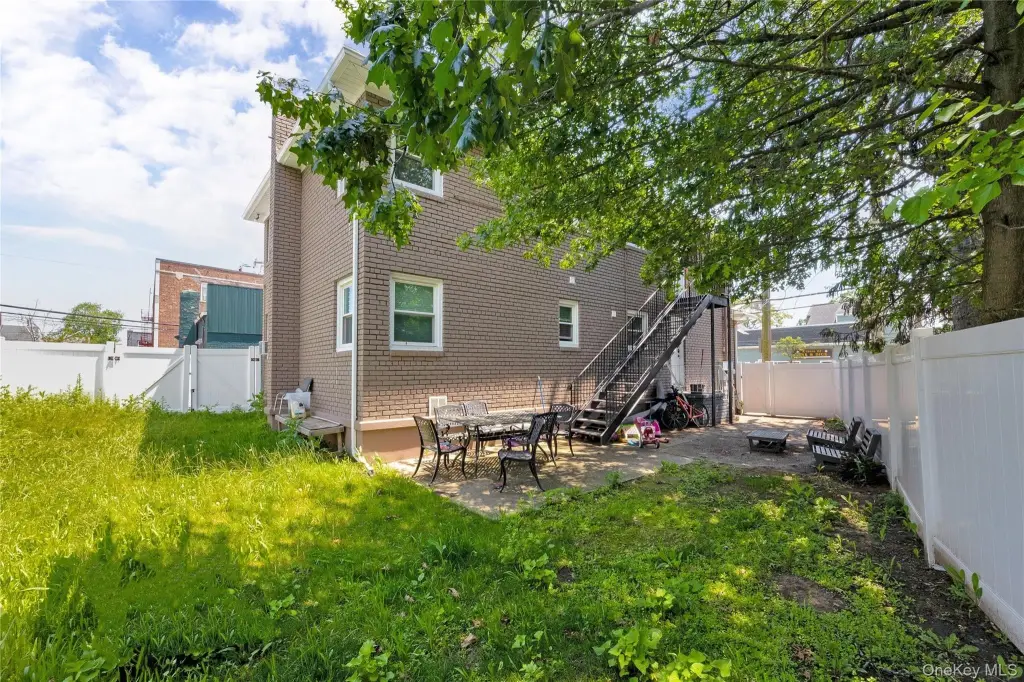
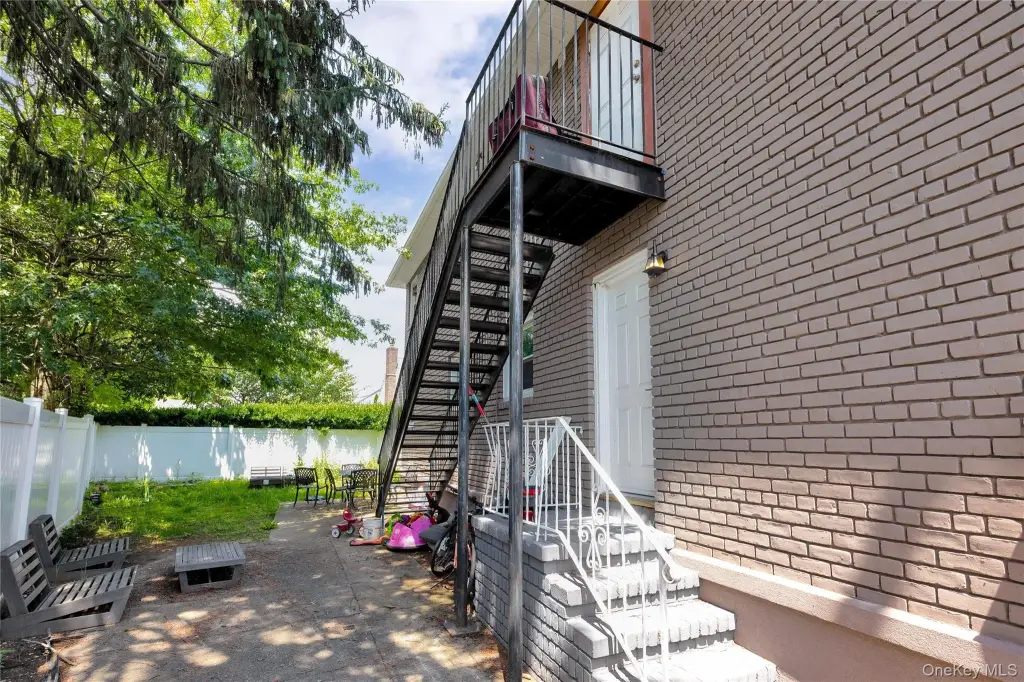
Brick
Listing Agency:
Coldwell Banker American Homes · Coldwell Banker Real Estate
(516) 665-2000
Listed By:
Mary Valitutto-Gaudiosi
(516) 457-3784
Added: Jul 7
Changed: Sep 28
Last Checked: Oct 5 at 4:06AM
MLS# 1022721
Copyright © 2026 OneKey MLS. All rights reserved. All information provided by the listing agent/broker is deemed reliable but is not guaranteed and should be independently verified.
Investment Insights
Based on property information with market context.
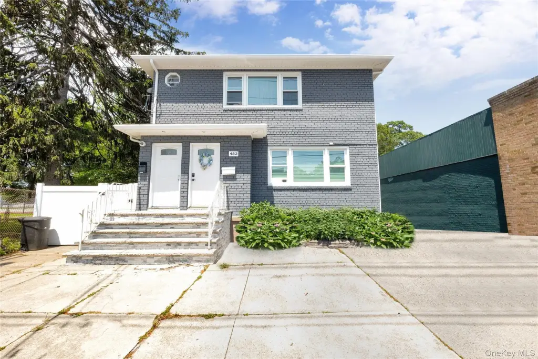
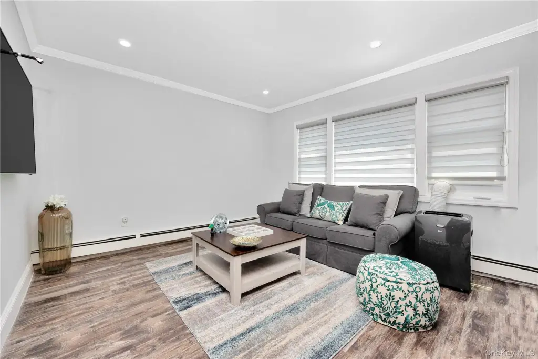
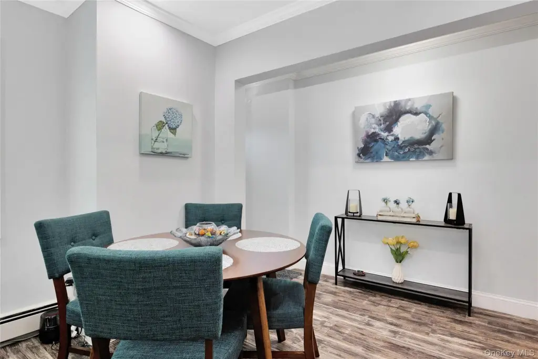
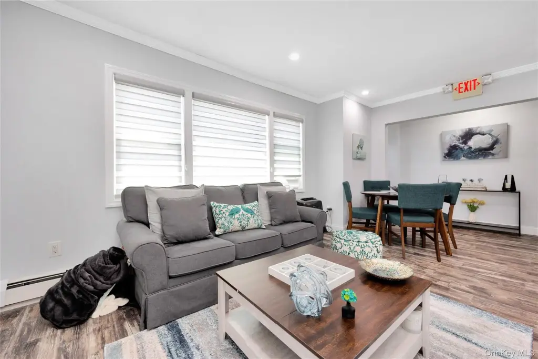
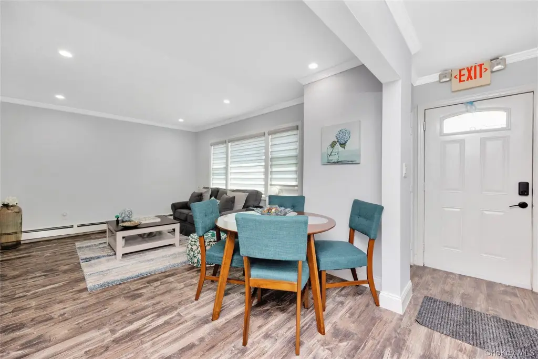
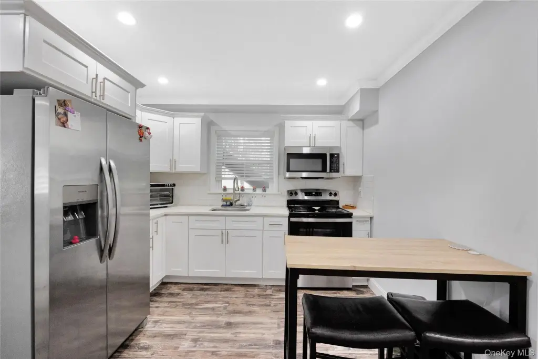
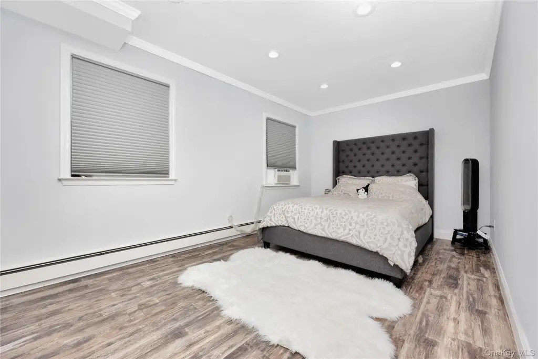
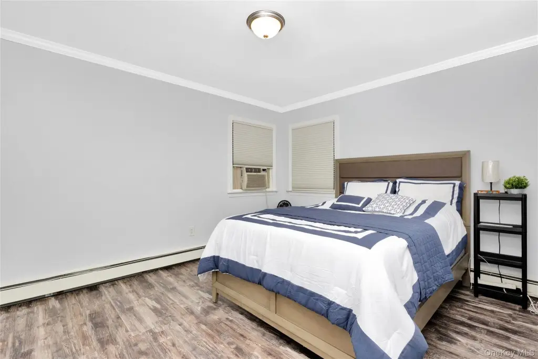
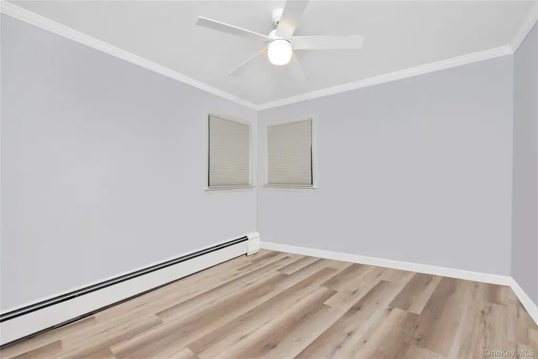
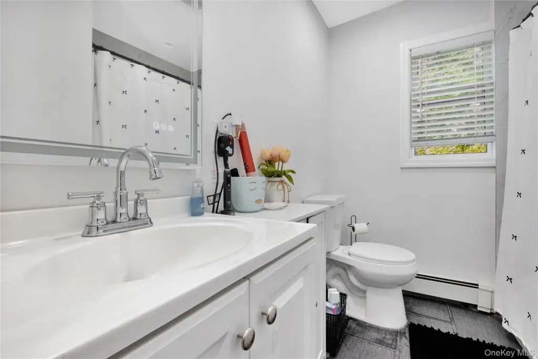
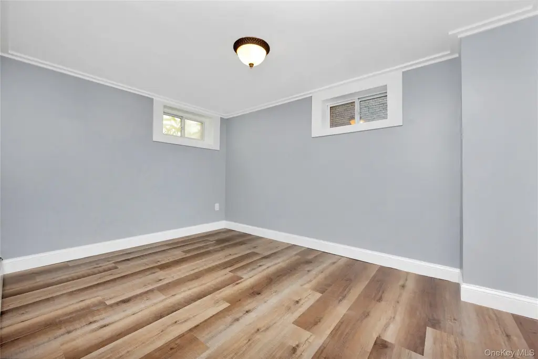
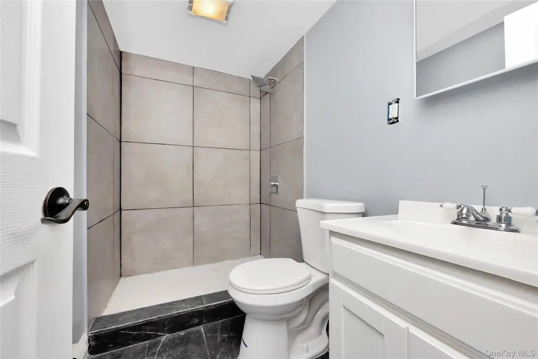
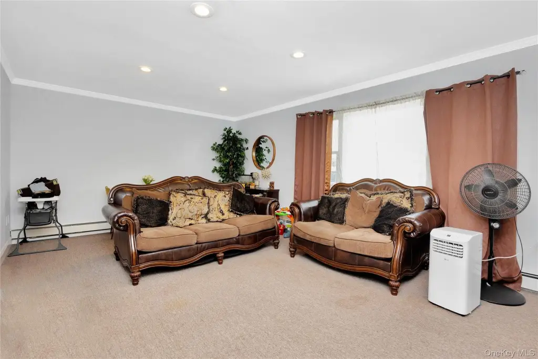
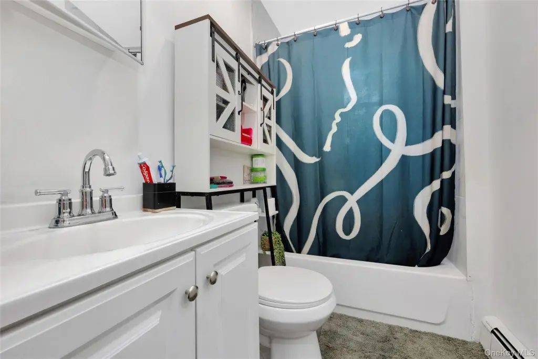
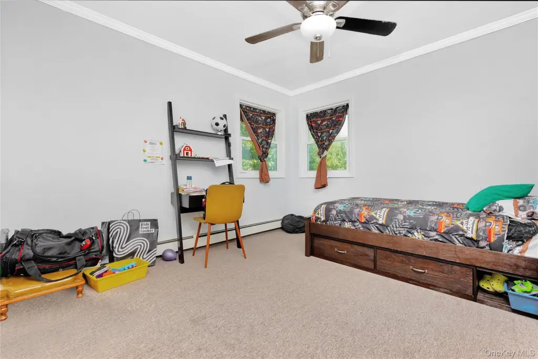
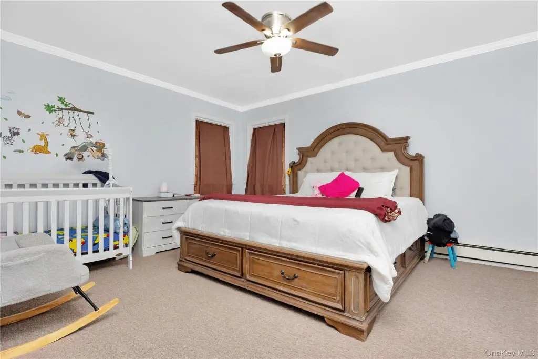
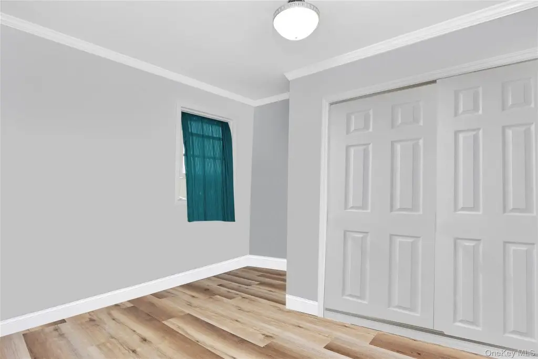
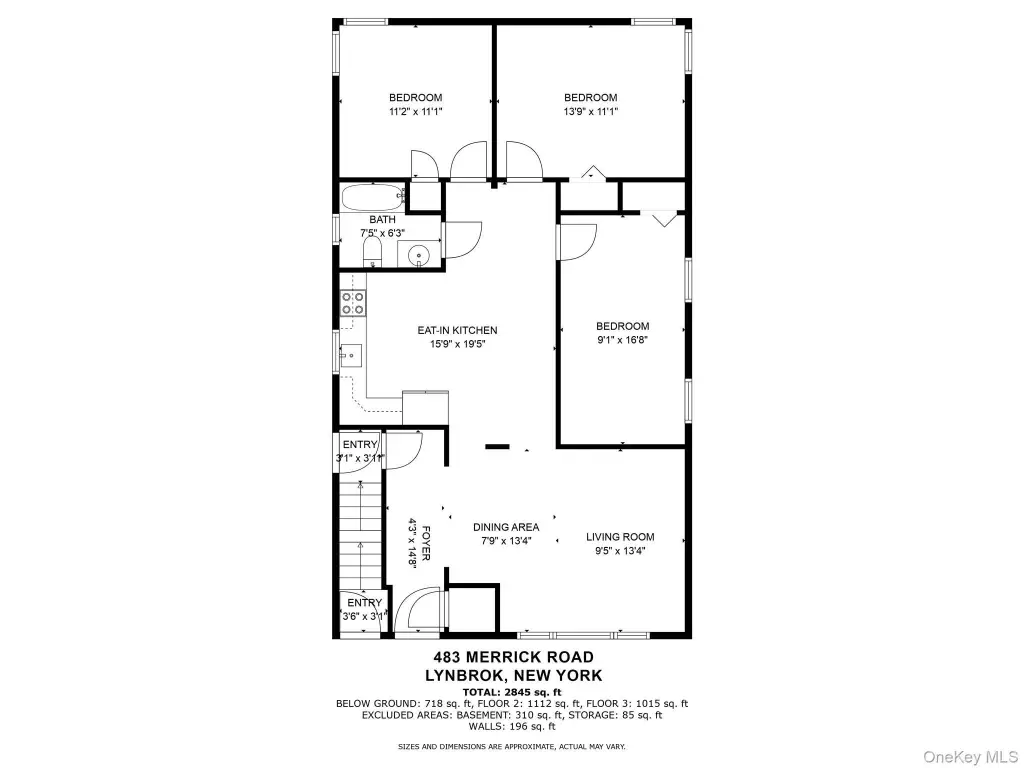
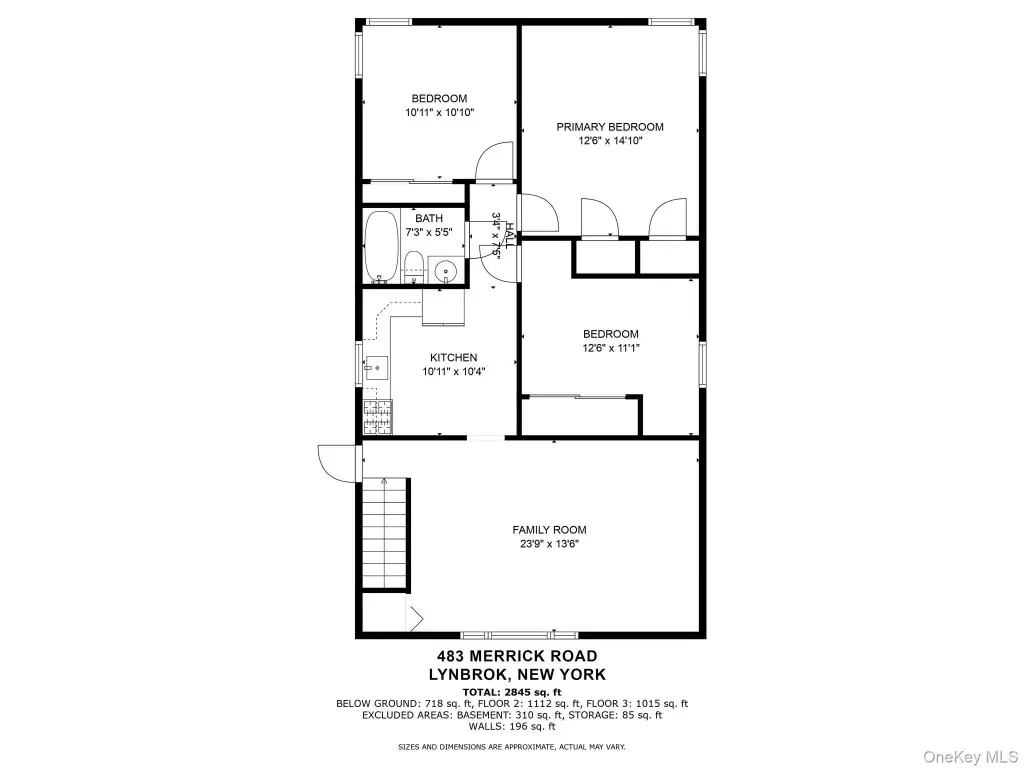
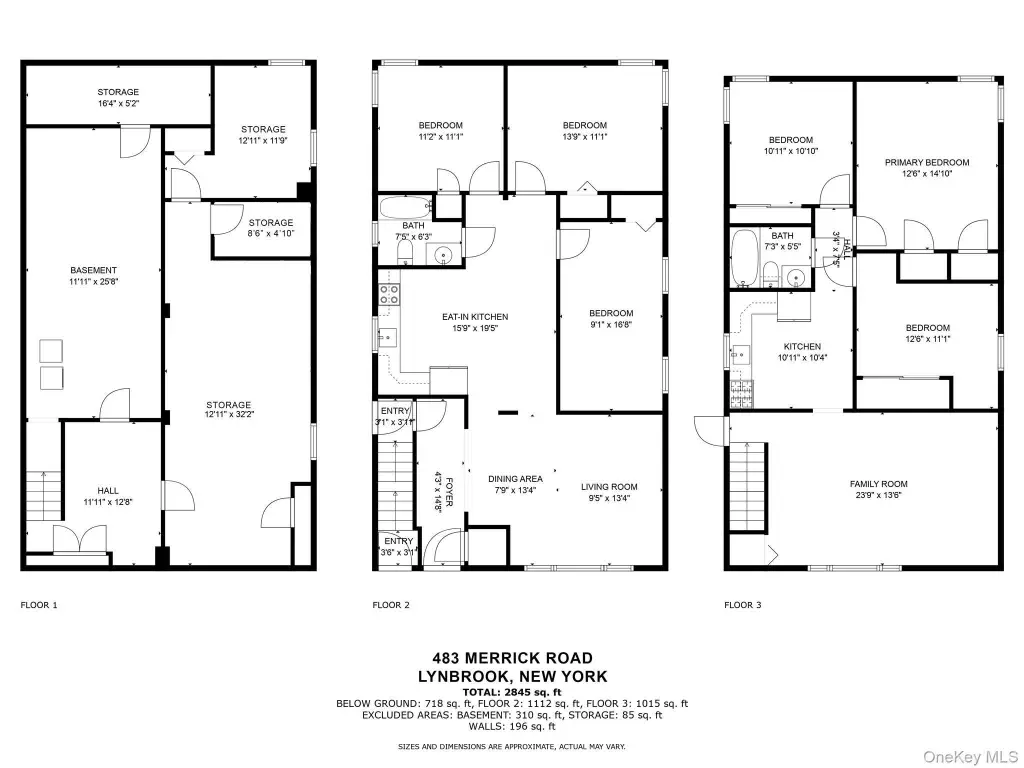
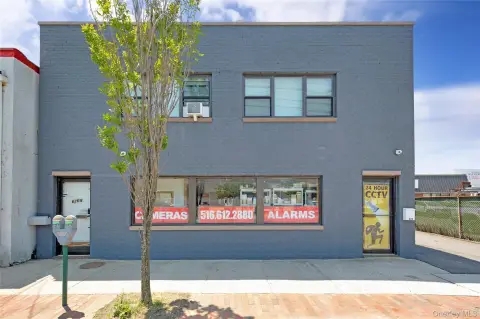
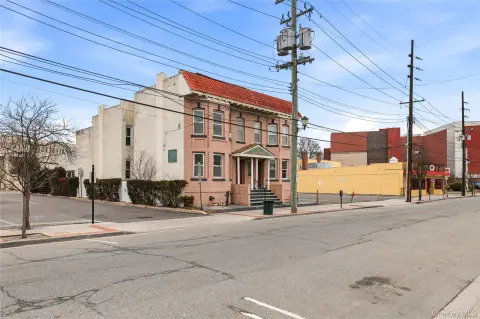
This brick mixed-use building offers a renovated interior with updated appliances, flooring, and paint. The office-oriented main level includes three spacious rooms, a kitchen, bathroom, and a large reception area. The upper floor contains three bedrooms, a kitchen, one and one-half baths, and living and dining areas. A full basement provides washer/dryer access and storage, while driveway parking serves the property.
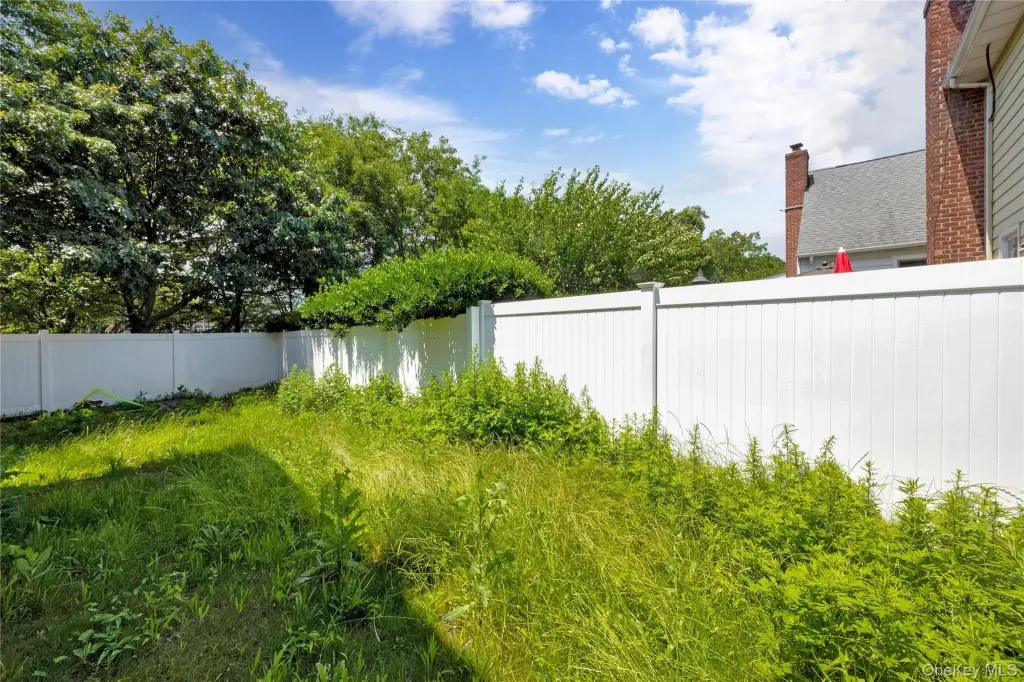
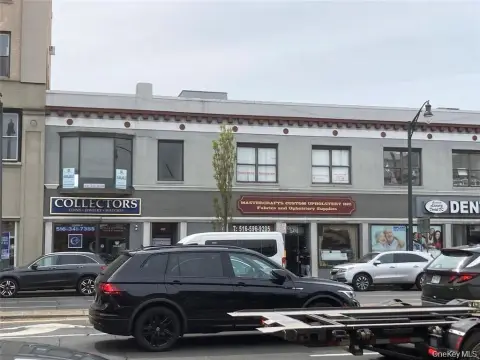
The 0.0893-acre site is near shops, restaurants, and Lynbrook Village Hall, with walkable access to LIRR and public transportation. Public water and public sewer serve the property. Built in 1959, the building includes carpet and vinyl flooring, baseboard heating, multi-unit cooling, and cable availability.
The 0.0893-acre site is near shops, restaurants, and Lynbrook Village Hall, with walkable access to LIRR and public transportation. Public water and public sewer serve the property. Built in 1959, the building includes carpet and vinyl flooring, baseboard heating, multi-unit cooling, and cable availability.
Key Highlights
- 0.0893‑acre mixed‑use property with office‑oriented main level
- Three‑room office layout with reception area, kitchen, and bathroom
- Upper floor includes 3 bedrooms, kitchen, 1.5 baths, living room, and dining area
Property Analytics
Unlock full access to Insights
Subscribe to Realmo Intelligence
Open Analytics
Current Use
Location Intelligence
Trade Area within ½ mile
2,180
Businesses Nearby
Explore this area
Business Placement
Demographics for 11563, NY
23,349
Population
8,088
Households
2.9
Avg Household Size
43
Median Age
44%
College-Educated
91%
High-School Grad
2.3 sq mi
ZIP Area
10,152
Density / Sq Mi
$138,006
Median Household Income
$65,565
Median Earnings
$2,173
Median Rent
$595,500
Median Home Value
Check the figures for this property
Cap Rate, Value Estimation, Potential NOI and more
View Realmo Analytics
Market
Vacancy Rate% for Office in Northeast region

Questions? Ask Rey
Realmo’s AI knows this listing — price, zoning, demand, history. Ask anything.




Frequently Asked Questions
What type of property is this?
Mixed-use property - Flexible office-oriented layout with reception, kitchen, bathroom, upper-floor rooms, basement storage, and driveway parking.
Where is this mixed-use property located?
The property is located at 483 Merrick Road Lynbrook, NY.
What is the asking price?
The asking price for this property is $1,049,000.
What are key features of this property?
This property features: 0.0893‑acre mixed‑use property with office‑oriented main level; Three‑room office layout with reception area, kitchen, and bathroom; Upper floor includes 3 bedrooms, kitchen, 1.5 baths, living room, and dining area


