Climate-Controlled Flex Warehouse
For Lease
Contact for pricing
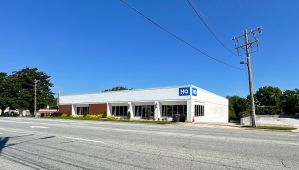
4827 W Gate City Boulevard, Greensboro, NC 27407
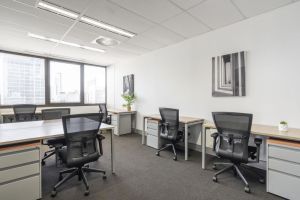
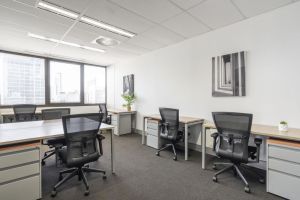
Multi-tenant flex space with climate-controlled warehouse, showroom, and office areas plus secure gated access.
Space Size548 SF - 3,317 SF
Property Size25,231 SF
Lot Size1.73 Acres
Days on Market100
Property Features for 4827 W Gate City Boulevard
General Information
Standard status
Active
Size
548 SF - 3,317 SF
Class
B
Lot size
1.73 Acres
Property subtype
Office, Industrial
Additional Details
Highway Access
Yes
Building Details
Building Size
25,231 SF
Year Built
1943
Tenancy
Multiple
Spaces For Lease
at 4827 W Gate City Boulevard Contact us- Size
- 548 SF
- Type
- Office
- Lease Type
- NNN
- Availability
- Active
Suite 1200
- Size
- 924 SF
- Type
- Office
- Lease Type
- NNN
- Availability
- Active
Suite 1300
- Size
- 698 SF
- Type
- Office
- Lease Type
- NNN
- Availability
- Active
Suite 1400
- Size
- 1,290 SF
- Type
- Office
- Lease Type
- NNN
- Availability
- Active
Suite 1500
- Size
- 1,133 SF
- Type
- Office
- Lease Type
- NNN
- Availability
- Active
Suite 1600
- Size
- 3,317 SF
- Type
- Office
- Lease Type
- NNN
- Availability
- Active
Suite 1700
- Size
- 824 SF
- Type
- Office
- Availability
- Active
Suite 200
- Size
- 653 SF
- Type
- Office
- Availability
- Active
Suite 600
Show more
Listing Agency:
Ardor Commercial Advisors
Listed By:
Jim Pryor · License #NC 300373
(704) 620-8745
Source:
Crexi
Added: May 30
Changed: Aug 26
Last Checked: Aug 30 at 10:14PM
Displayed information is deemed reliable but is not guaranteed and should be independently verified. All listing content including descriptions, pricing, images are the copyrighted material of Ardor Commercial Advisors
Investment Insights
Based on property information with market context.
4827 W. Gate City Boulevard is a climate-controlled flex warehouse designed to combine showroom, warehouse, and office functionality under one roof. The property is configured for multi-tenant flex leasing with 17 private units ranging from 461 to 3,317 square feet. Each unit is climate-controlled and served by dock-high or ground-level loading to support a range of day-to-day operational needs.
The building provides direct frontage on W. Gate City Boulevard and is positioned between Interstate 40 and Interstate 73 within a highly accessible commercial corridor in Greensboro. A gated exterior with electronic access control and CCTV surveillance is in place to support controlled entry and monitoring. On-site features include paved outdoor area for staging, outdoor storage, and additional tenant parking.
Tenants seeking flexible space that can function as both a work and sales footprint should find the mix of showroom, warehouse, and office components practical. The availability of multiple individually accessed units also supports businesses looking to scale within a flex warehouse setting, while the presence of dock-high and ground-level loading accommodates different delivery and receiving requirements.
The building provides direct frontage on W. Gate City Boulevard and is positioned between Interstate 40 and Interstate 73 within a highly accessible commercial corridor in Greensboro. A gated exterior with electronic access control and CCTV surveillance is in place to support controlled entry and monitoring. On-site features include paved outdoor area for staging, outdoor storage, and additional tenant parking.
Tenants seeking flexible space that can function as both a work and sales footprint should find the mix of showroom, warehouse, and office components practical. The availability of multiple individually accessed units also supports businesses looking to scale within a flex warehouse setting, while the presence of dock-high and ground-level loading accommodates different delivery and receiving requirements.
Key Highlights
- ±25,000 SF climate‑controlled flex warehouse built in 1943 with showroom, warehouse, and office functionality
- Direct frontage on W. Gate City Boulevard between I‑40 and I‑73, with dock‑high and ground‑level loading for truck access
- Multi‑tenant configuration with 17 private units from ±461 SF to ±3,317 SF (all climate‑controlled)
Property Analytics
Property Profile
Current Use
Lease Details
Yes
Highway access
NNN (Triple Net)
Lease Type
Location Intelligence
Trade Area within ½ mile
76
Businesses Nearby
Under-served
Demand for This Use
Explore this area
Business Placement
Demographics for 27407, NC
49,803
Population
23,861
Households
2.1
Avg Household Size
35
Median Age
35%
College-Educated
88%
High-School Grad
29.4 sq mi
ZIP Area
1,694
Density / Sq Mi
$59,308
Median Household Income
$35,819
Median Earnings
$1,113
Median Rent
$203,800
Median Home Value
Market
Vacancy Rate% for Office in South region

Questions? Ask Rey
Realmo’s AI knows this listing — price, zoning, demand, history. Ask anything.





Similar Off Market Nearby
- All American Dogs — Greensboro, NC 27407
Frequently Asked Questions
What type of property is this?
Flex space - Multi-tenant flex space with climate-controlled warehouse, showroom, and office areas plus secure gated access.
Where is this flex space located?
The property is located at 4827 W Gate City Boulevard Greensboro, NC.
What are key features of this property?
This property features: ±25,000 SF climate‑controlled flex warehouse built in 1943 with showroom, warehouse, and office functionality; Direct frontage on W. Gate City Boulevard between I‑40 and I‑73, with dock‑high and ground‑level loading for truck access; Multi‑tenant configuration with 17 private units from ±461 SF to ±3,317 SF (all climate‑controlled)



