Flex Space with Renovated
For Lease
Contact for pricing
4827 N Lois Ave, Tampa, FL 33614
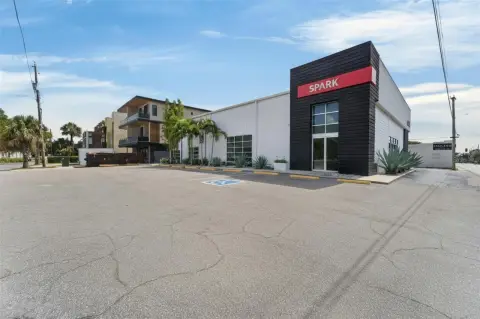
Combines warehouse space with renovated offices, a kitchenette, open work area, fenced lot, and on-site parking.
Space Size8,449 SF
Property Size8,608 SF
Days on Market116
Property Features for 4827 N Lois Ave
General Information
Standard status
Active
Size
8,449 SF
Total Parking Spaces
15
Property subtype
Industrial
Warehouse & Industrial
Warehouse Space
6,650 SF
Office Build-Out
1,800 SF
Additional Details
Space Use
Warehouse
Fenced Yard
Yes
Amenities
Kitchenette
Building Details
Building Size
8,608 SF
Year Built
1986
Spaces For Lease
at 4827 N Lois Ave
Unit 1
Size
8,449 SF
Type
Flex Space
Term
Negotiable
Rate
Contact for pricing
Listing Agency:
Boutique National, LLC (Bounat)
Listed By:
Estevan Lamas
(813) 992-1989
Source:
Bounat
Added: Jun 24
Changed: Oct 1
Last Checked: Oct 16 at 6:52AM
Displayed information is deemed reliable but is not guaranteed and should be independently verified. All listing content including descriptions, pricing, images are the copyrighted material of Boutique National, LLC (Bounat)

Ask AI about this property
Review the available facts, identify missing information and prepare questions for the agent.
Investment Insights
Based on property information with market context.
This flex property combines 6,650 SF of warehouse area with 1,800 SF of fully renovated office space. The office portion includes new HVAC, four offices, one restroom, a kitchenette, and an open work area. Warehouse improvements include two new 10x10 roll-up doors and three warehouse restrooms. The site is fully fenced and provides 15 parking spaces.
Built in 1986, the property is located at 4827 N Lois Ave in Tampa, Florida 33614. The combination of warehouse, office, restroom, parking, and secured outdoor features creates a practical configuration for commercial operations requiring both work space and storage or distribution area.
Built in 1986, the property is located at 4827 N Lois Ave in Tampa, Florida 33614. The combination of warehouse, office, restroom, parking, and secured outdoor features creates a practical configuration for commercial operations requiring both work space and storage or distribution area.
Key Highlights
- 6,650 SF warehouse area paired with 1,800 SF of fully renovated office space
- Office area includes new HVAC, 4 offices, 1 restroom, kitchenette, and open work area
- Two new 10x10 roll‑up doors provide warehouse access
Property Analytics
Unlock full access to Insights
Subscribe to Realmo Intelligence
Open Analytics
Current Use
Lease Details
Yes
Fenced yard
NNN (Triple Net)
Lease Type
Location Intelligence
Trade Area within ½ mile
1,443
Businesses Nearby
Well-served
Demand for This Use
Explore this area
Business Placement
Demographics for 33614, FL
47,695
Population
19,660
Households
2.4
Avg Household Size
39
Median Age
23%
College-Educated
78%
High-School Grad
9.7 sq mi
ZIP Area
4,917
Density / Sq Mi
$51,143
Median Household Income
$31,350
Median Earnings
$1,399
Median Rent
$295,700
Median Home Value
Check the figures for this property
Cap Rate, Value Estimation, Potential NOI and more
View Realmo Analytics
Market
Lease Benchmarks for Tampa, FL
$15.2 /SF/Yr
Avg Asking Price
$4.67–$21.88 /SF/Yr
Price Range
10,189 SF
Avg Space Size
Vacancy Rate% for Office in Tampa, FL




Similar Off Market Nearby
- Mikeeo's Cheesesteaks Ybor — 4009 W M.L.K. Jr Blvd, Tampa, FL 33614
- The Dank AF Food Truck — 3907 W Dr Martin Luther King Jr Blvd, Tampa, FL 33614
- Kono Pizza Tampa Bay — 3907 W Dr Martin Luther King Jr Blvd, Tampa, FL 33614
- Garcia Sazon — 4602 N Lois Ave, Tampa, FL 33614
- Phoenix Catering — 4023 W Alva St, Tampa, FL 33614
Frequently Asked Questions
What type of property is this?
Flex space - Combines warehouse space with renovated offices, a kitchenette, open work area, fenced lot, and on-site parking.
Where is this flex space located?
The property is located at 4827 N Lois Ave Tampa, FL.
What are key features of this property?
This property features: 6,650 SF warehouse area paired with 1,800 SF of fully renovated office space; Office area includes new HVAC, 4 offices, 1 restroom, kitchenette, and open work area; Two new 10x10 roll‑up doors provide warehouse access