Two-Story Food Manufacturing
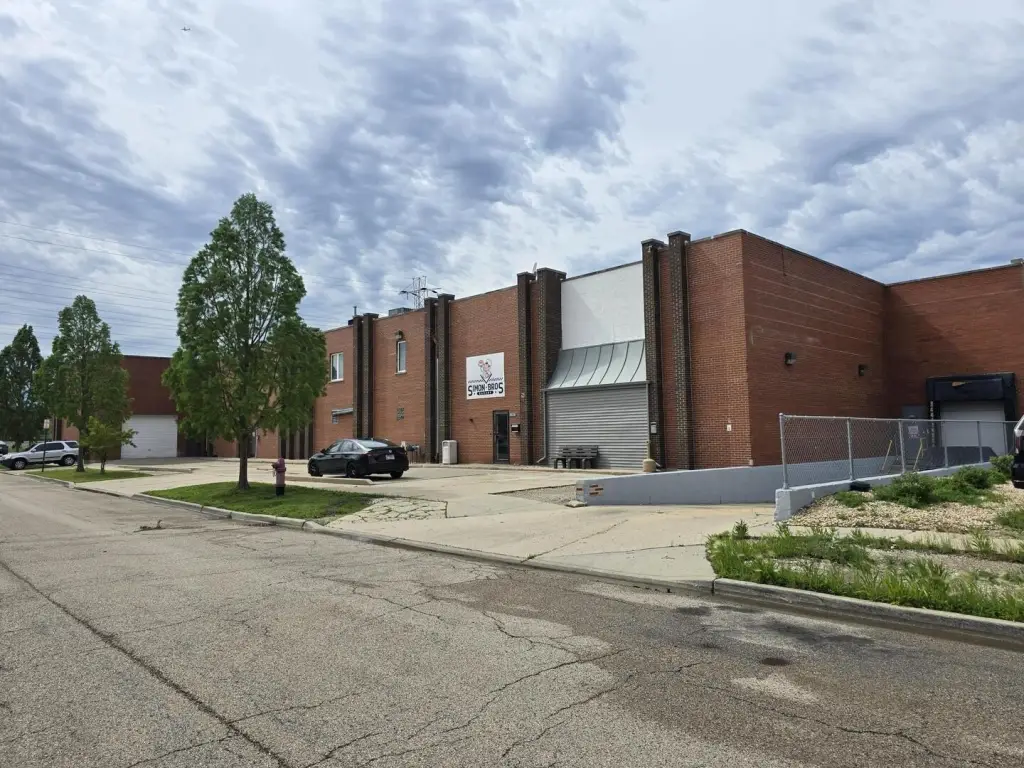
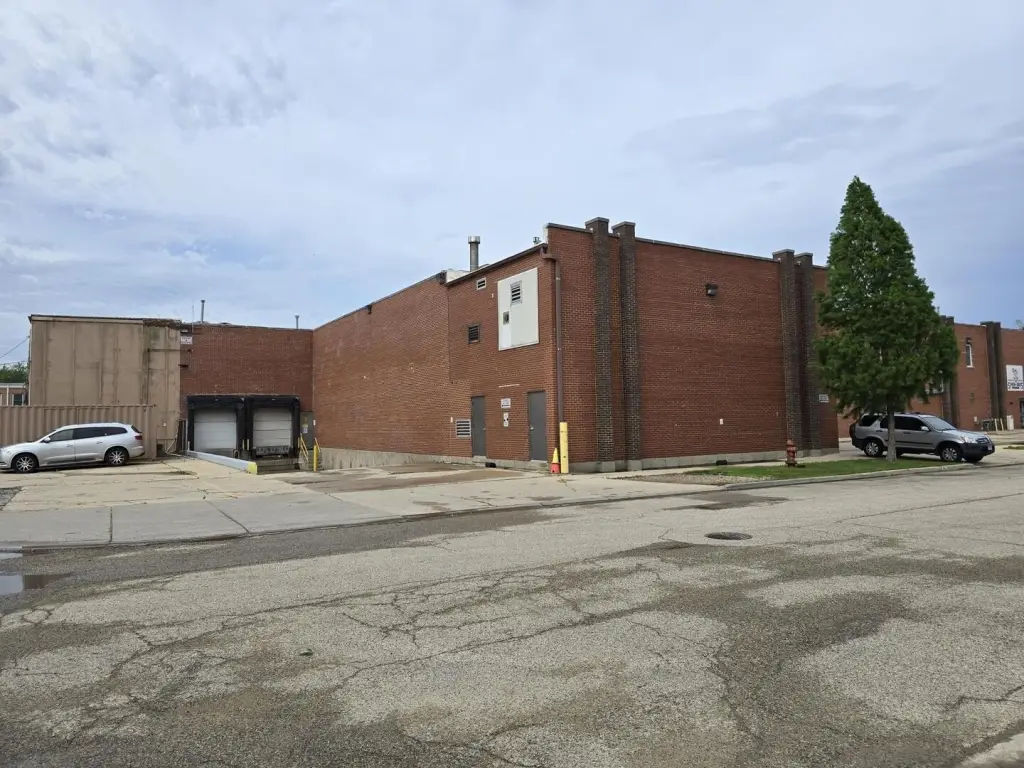
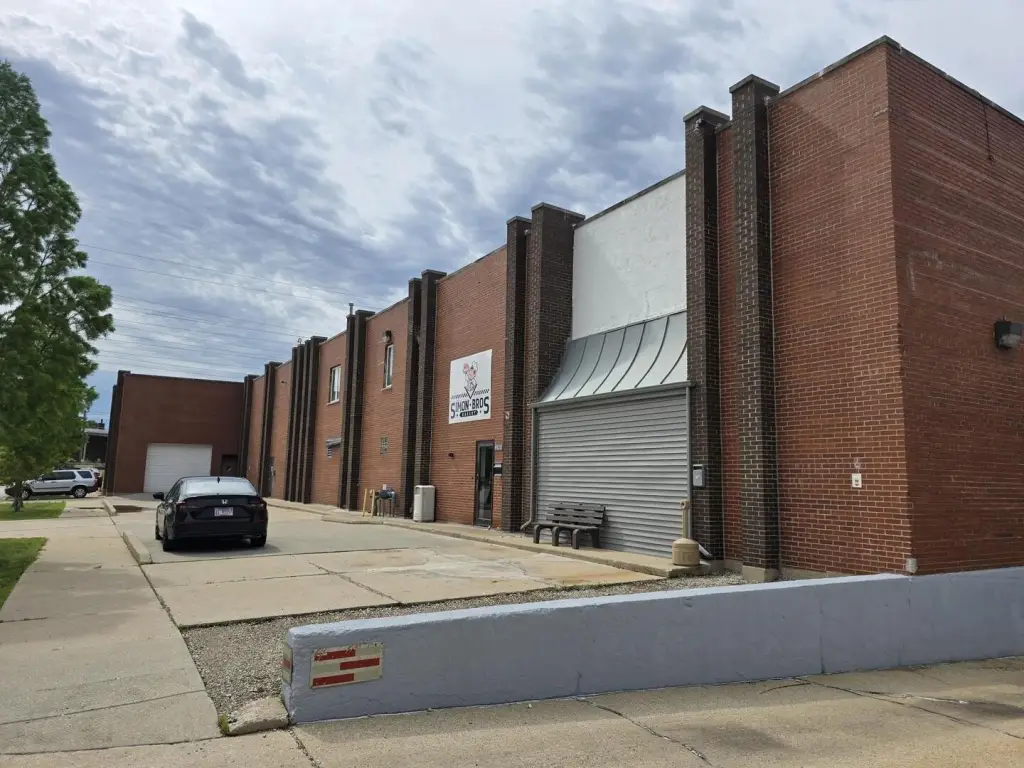
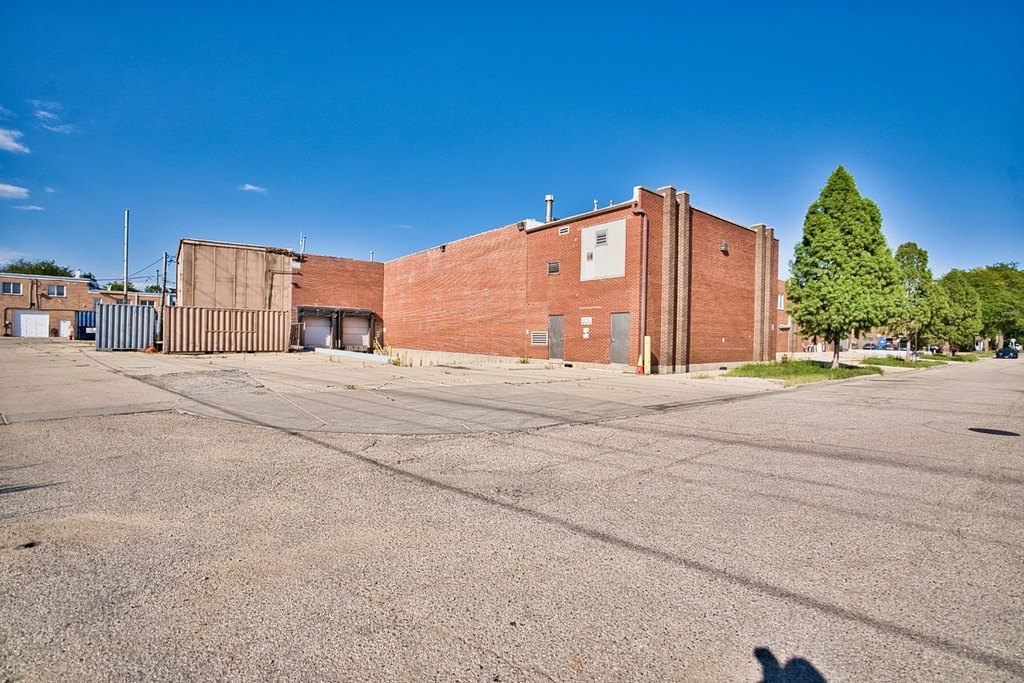
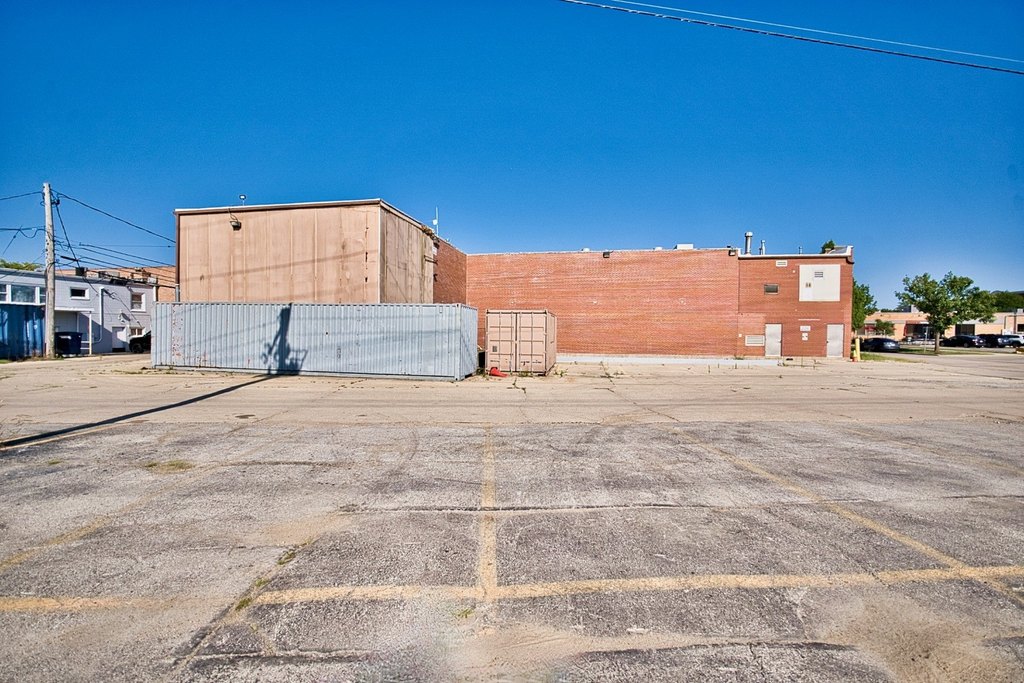
For Sale
$2,600,000
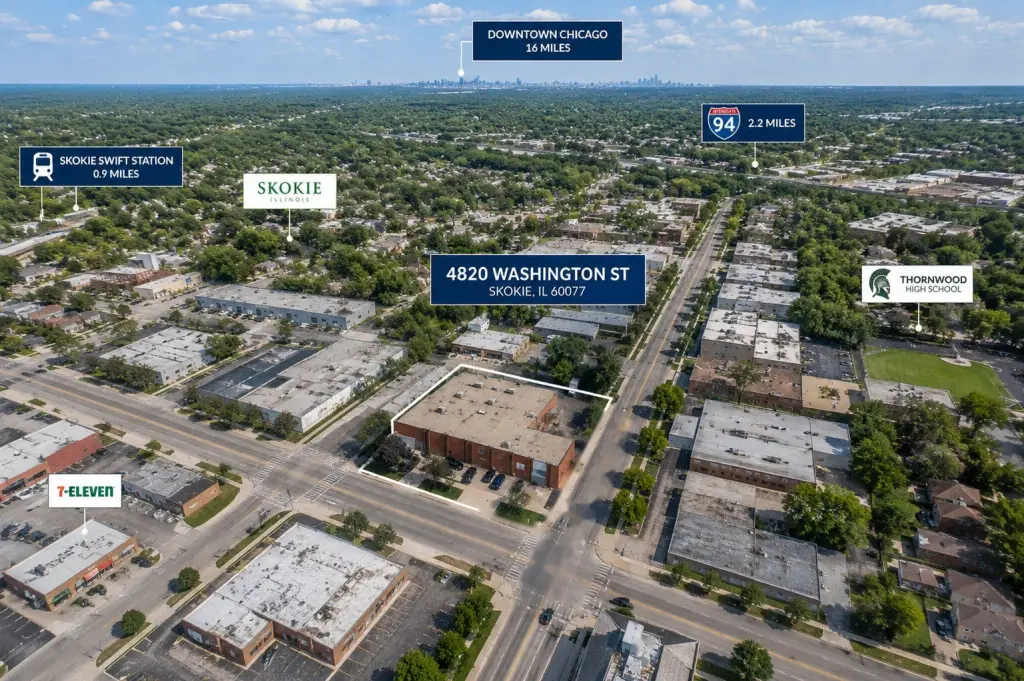
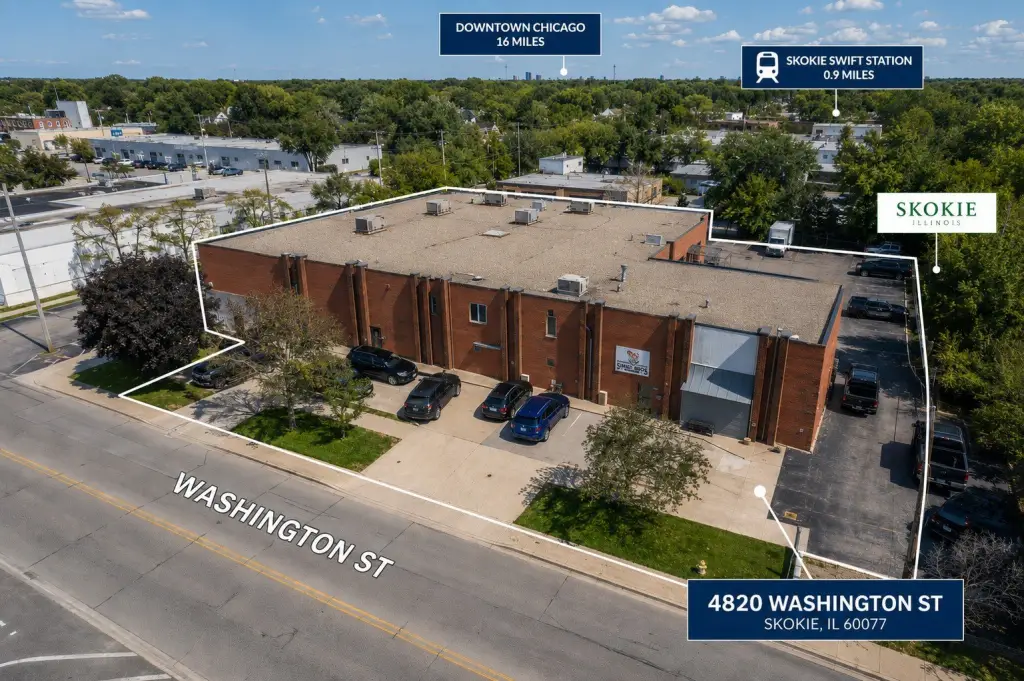
4820 W Washington Street, Skokie, IL 60076
Commercial Sale, Skokie, IL
Property Size26,000 SF
Lot Size0.76 Acres
Price / SF$100
Days on Market96
Property Features for 4820 W Washington Street
General Information
Property type
Commercial Sale
Property subtype
Other
Zoning
COMMR
Directions
Skokie Blvd.-Washington St. west to address Dempster St.
Subdivision
Skokie
Standard status
Active
APN
10214020950000
Lot size
0.76 Acres
Taxes and HOA fees
Tax Year
2024
Tax Annual Amount
112332
Utilities
Cooling system
Central Air
Building Details
Year built
1971
Floors in Building
1
Number of units
1
Flooring type
Tile
Building materials
Concrete, Brick
Listing Agency:
Century 21 Circle · Coldwell Banker Real Estate
(773) 465-4200
Listed By:
Mark Ahmad
(312) 513-4490
Added: Jul 17
Changed: Oct 10
Last Checked: Oct 20 at 10:06AM
MLS# 12674377
Copyright © 2026 Midwest Real Estate Data, LLC. All rights reserved. All information provided by the listing agent/broker is deemed reliable but is not guaranteed and should be independently verified.

Ask AI about this property
Review the available facts, identify missing information and prepare questions for the agent.
Investment Insights
Based on property information with market context.
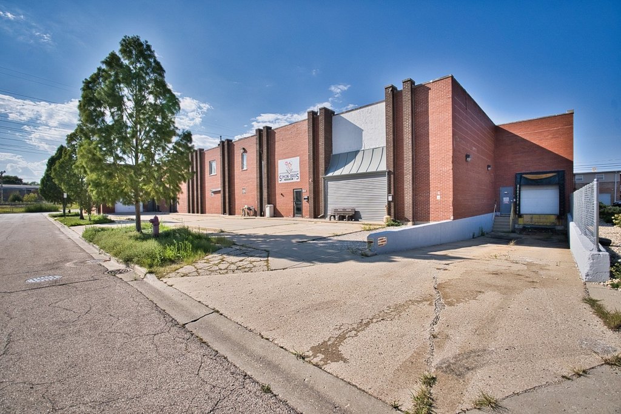
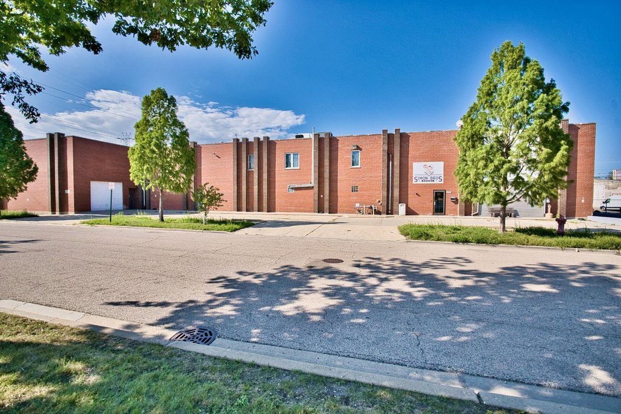
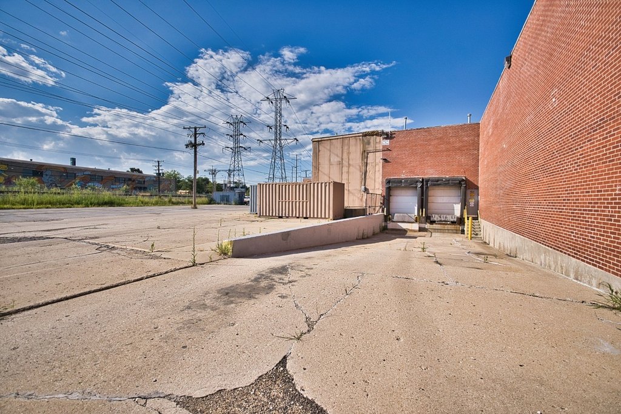
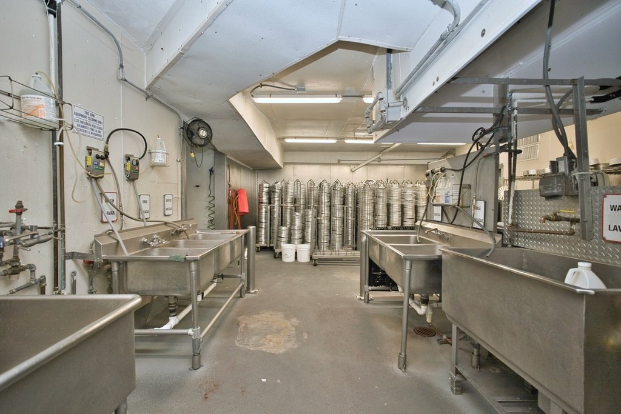
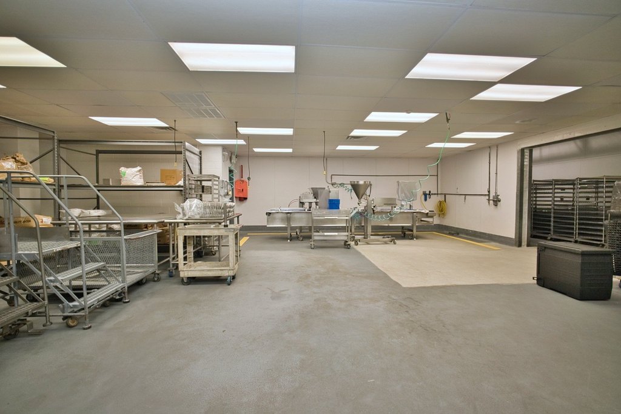
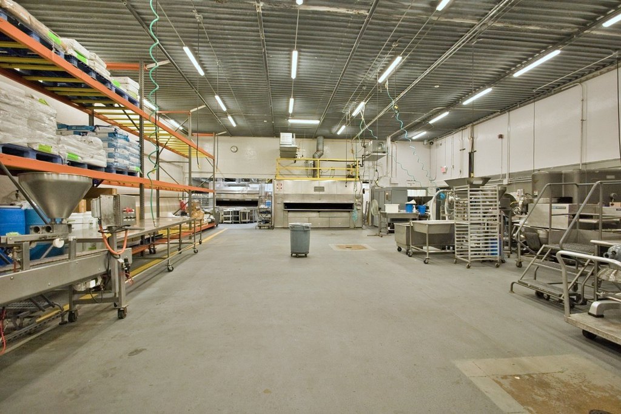
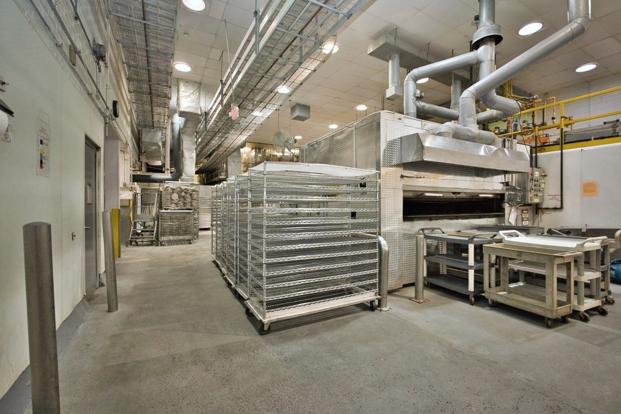
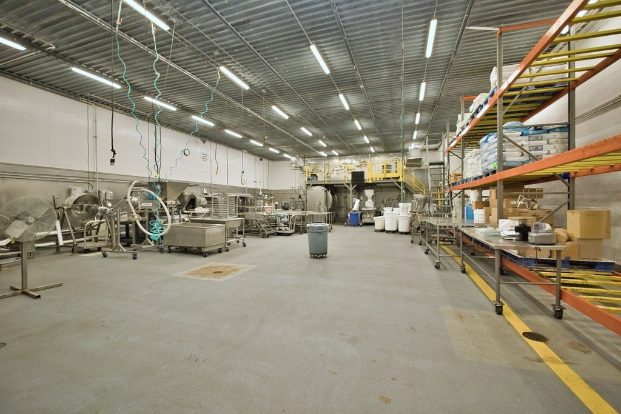
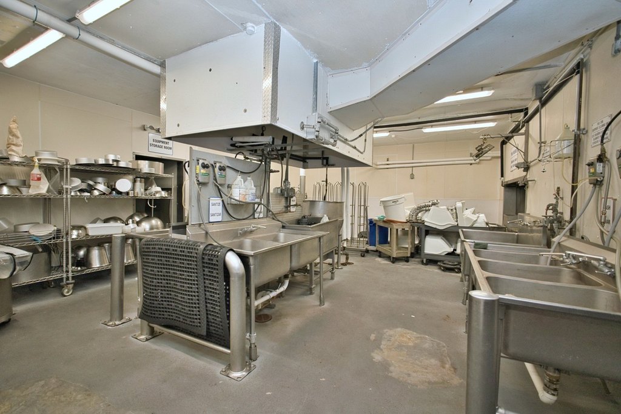
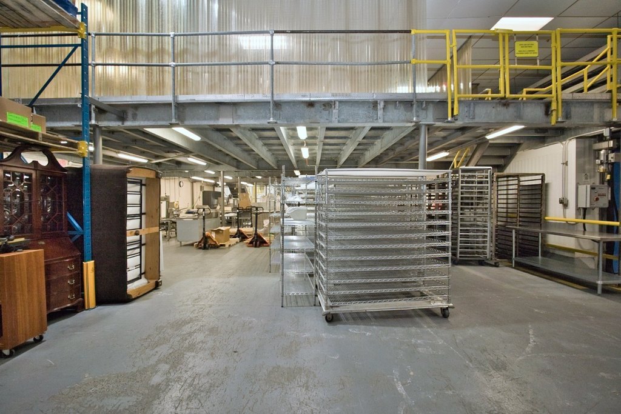
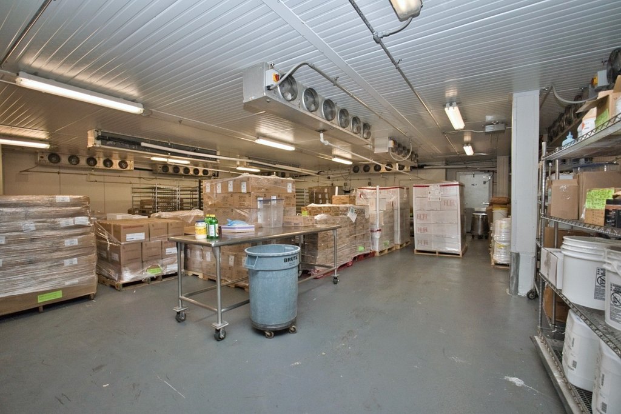
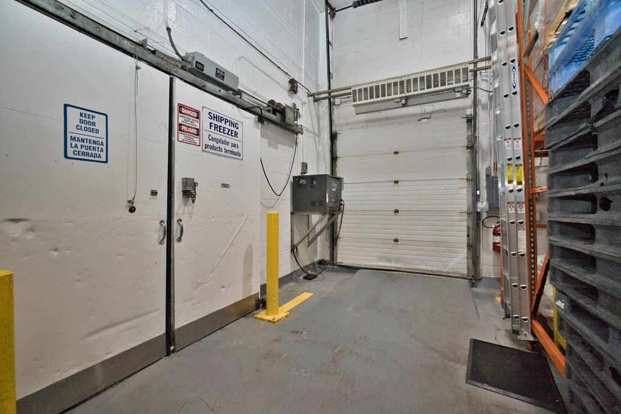
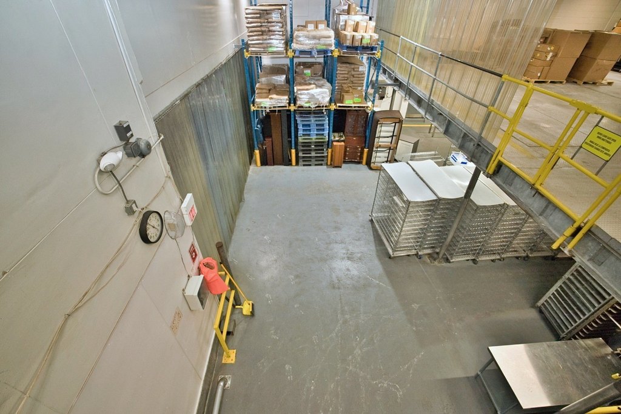
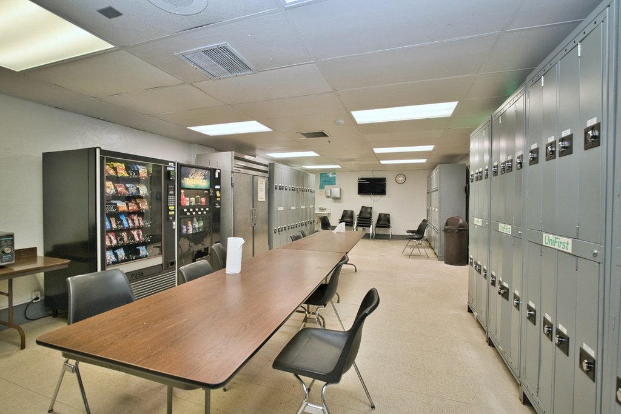
This two-story light-industrial building supports food processing and manufacturing operations on approximately 33,000 square feet of land, or 0.76 acre. The facility contains about 26,000 square feet of building area, including about 4,400 square feet of office space, an 18-foot clear ceiling, three truck loading docks, and one drive-in door. Constructed in 1971, the property has undergone periodic updates and renovations and includes concrete and brick construction, tile flooring, and central air conditioning. It is currently owner occupied.
The property is in Skokie with access to Skokie Blvd., Cicero Ave., Golf Rd., Waukegan Rd., Route 41, Dempster St., Harlem Ave., McCormick Rd., I-90, I-94, and I-294. The surrounding road network connects the facility with multiple local arterials and interstate routes.
The property is in Skokie with access to Skokie Blvd., Cicero Ave., Golf Rd., Waukegan Rd., Route 41, Dempster St., Harlem Ave., McCormick Rd., I-90, I-94, and I-294. The surrounding road network connects the facility with multiple local arterials and interstate routes.
Key Highlights
- About 26,000 square feet of building area on approximately 33,000 square feet of land
- Food processing and manufacturing facility with about 4,400 square feet of office space
- Three truck loading docks plus one drive‑in door
Financial Insights
Estimated NOI and Cap Rate
NOI / Yr
$111,921
Cap Rate
4.30%
Suggested Prices Based on Cap Rates
Cap Rate 5%
$2,238,420
$2.2M
Cap Rate 7%
$1,598,871
$1.6M
Cap Rate 9%
$1,243,567
$1.2M
Market Conditions
NOI Build-Up for 26,000 SF
Gross rent
$168.5K $6.48/SF
− Vacancy
−$8.6K −$0.33/SF
EGI
$159.9K $6.15/SF
− OpEx
−$48.0K −$1.84/SF
NOI
$111.9K $4.30/SF
Area
Cook County, IL
Vacancy
5.10%
Lease Rate
$6.48 /SF/Yr
Expense Ratio
30.00%
Simulate Cap Rate and NOI
Suggested Prices Based on Cap Rates
Cap Rate 5%
$2,238,420
Cap Rate 7%
$1,598,871
Cap Rate 9%
$1,243,567
Alternative Uses
Best Use
Industrial
$1.60M
$1.40M – $1.87M
NOI $111,921 @ 7.0% cap · market cap 4.30%
Second Best
—
—
no second resolved use
Theoretical Best
Office A
$8.98M
$7.85M – $10.47M
NOI $628,363 @ 7.0% cap · market cap 24.17%
Zoning and permitted uses should be independently verified with authorities.
How Realmo checks its estimates
Property Analytics
Unlock full access to Insights
Subscribe to Realmo Intelligence
Open Analytics
Current Use
Lease Details
18 ft
Clear height
3
Dock-high doors
1
Drive-in doors
Yes
Highway access
Location Intelligence
Trade Area within ½ mile
1,764
Businesses Nearby
Explore this area
Business Placement
Demographics for 60076, IL
34,295
Population
11,908
Households
2.9
Avg Household Size
42
Median Age
52%
College-Educated
91%
High-School Grad
5.1 sq mi
ZIP Area
6,725
Density / Sq Mi
$103,870
Median Household Income
$50,336
Median Earnings
$1,576
Median Rent
$381,000
Median Home Value
Check the figures for this property
Cap Rate, Value Estimation, Potential NOI and more
View Realmo Analytics
Market
Vacancy Rate% for Industrial in Midwest region




Frequently Asked Questions
What type of property is this?
Manufacturing property - Light-industrial facility configured for food processing, with dedicated office space and truck-serving loading infrastructure.
Where is this manufacturing property located?
The property is located at 4820 W Washington Street Skokie, IL.
What is the asking price?
The asking price for this property is $2,600,000.
What are key features of this property?
This property features: About 26,000 square feet of building area on approximately 33,000 square feet of land; Food processing and manufacturing facility with about 4,400 square feet of office space; Three truck loading docks plus one drive‑in door


