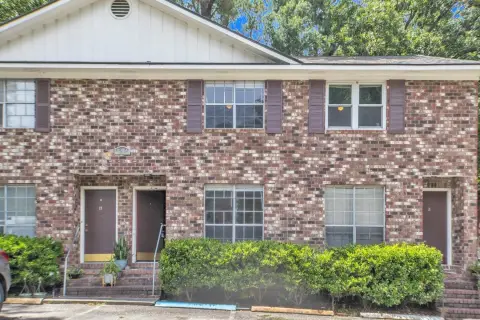
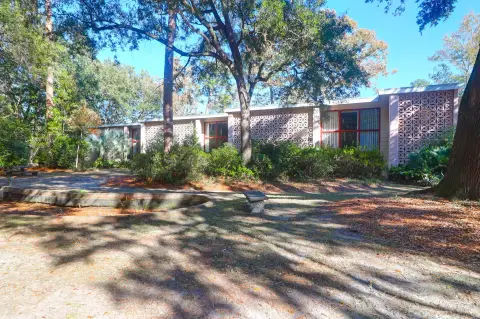
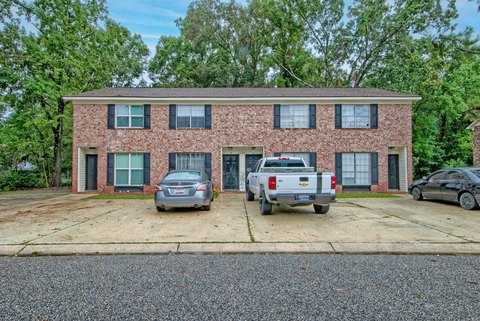
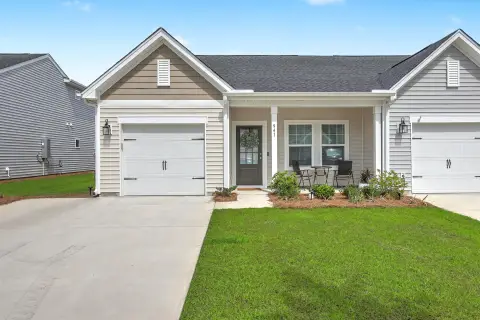
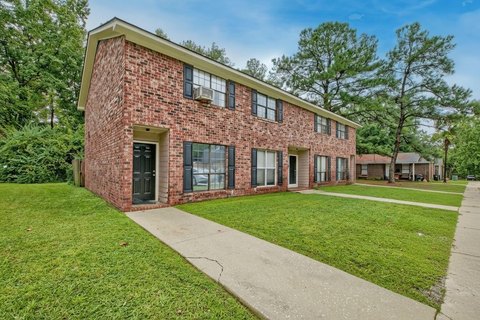
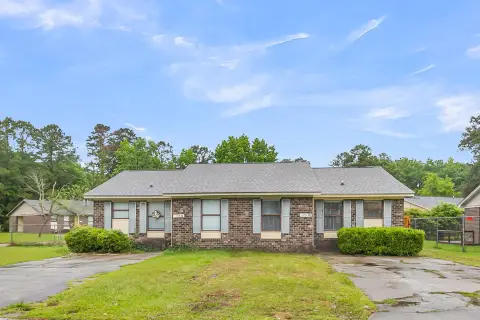
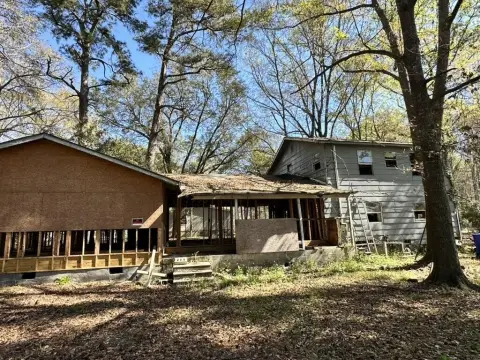
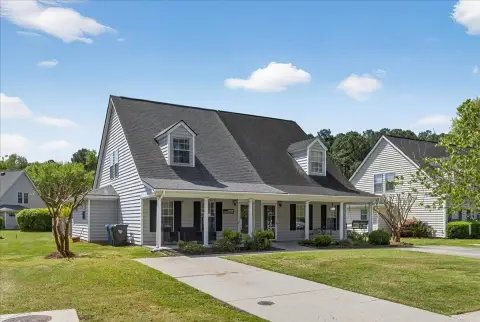
4818 Habersham Lane Summerville, SC 29485
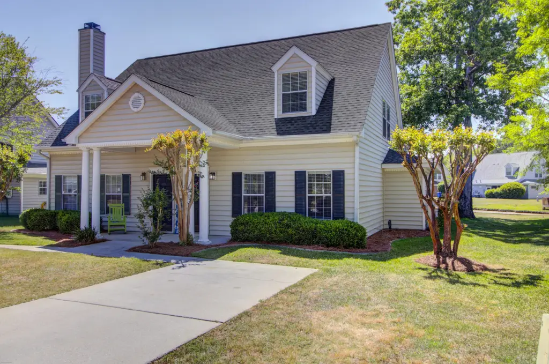
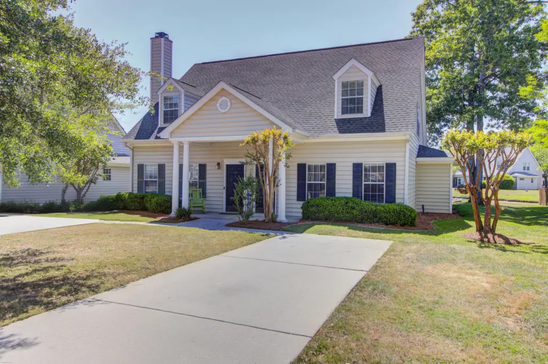
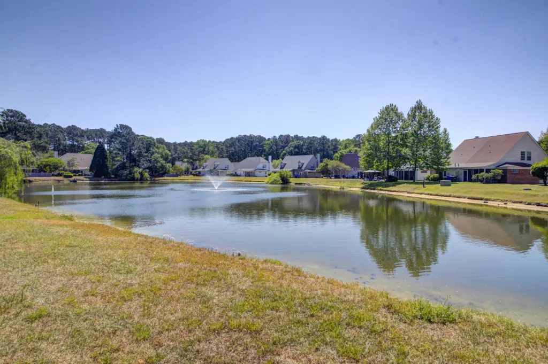
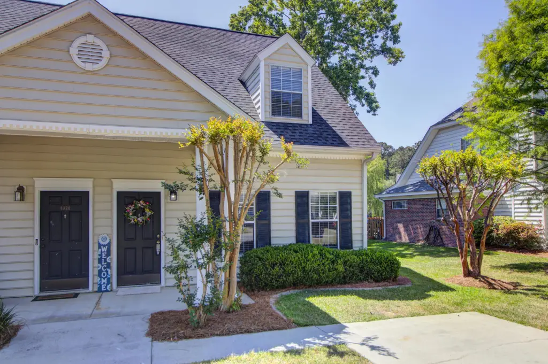
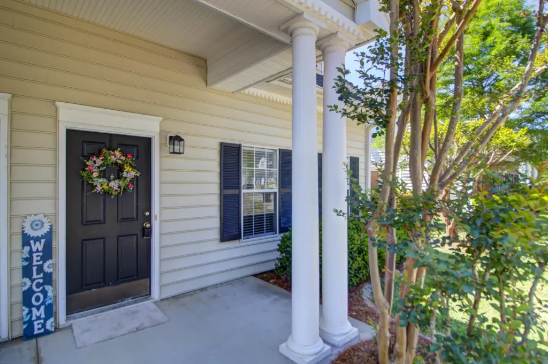
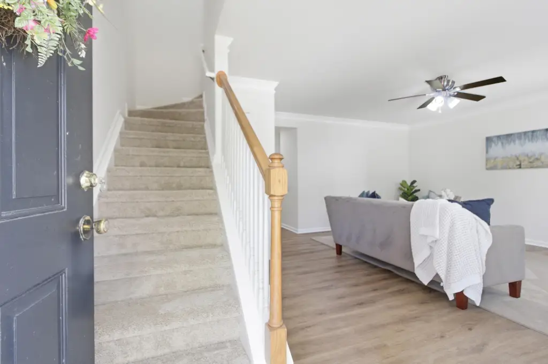
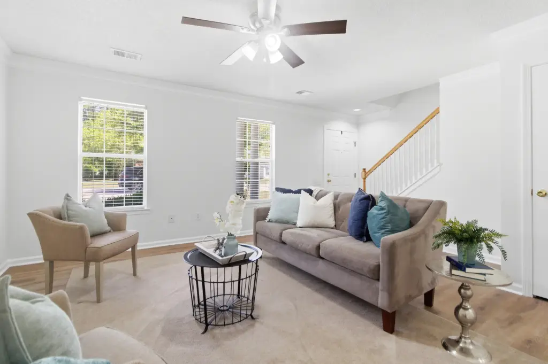
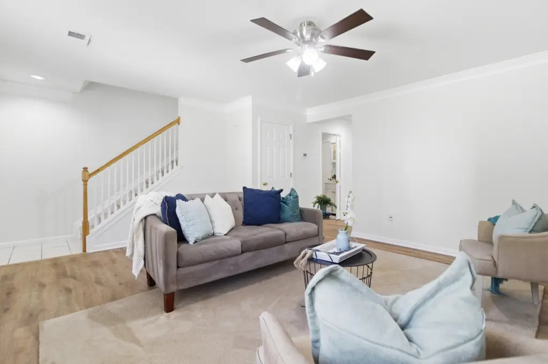
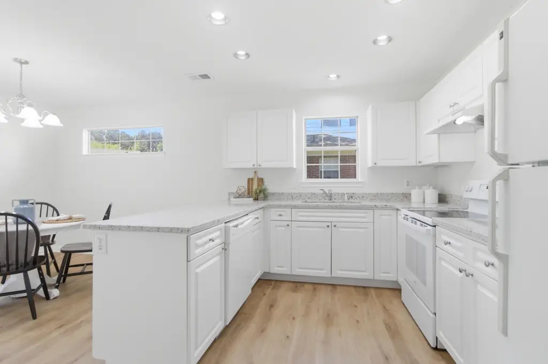
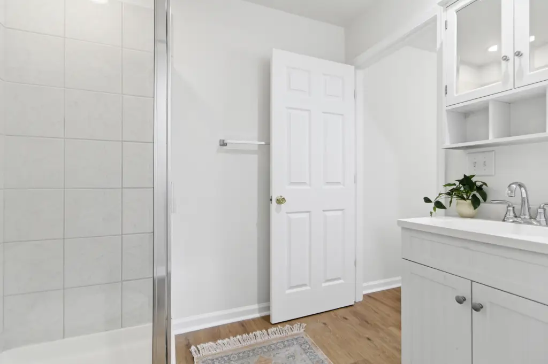
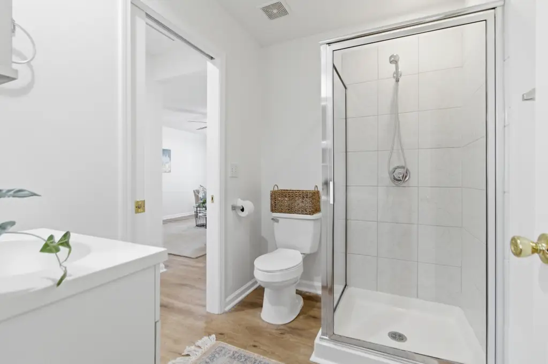
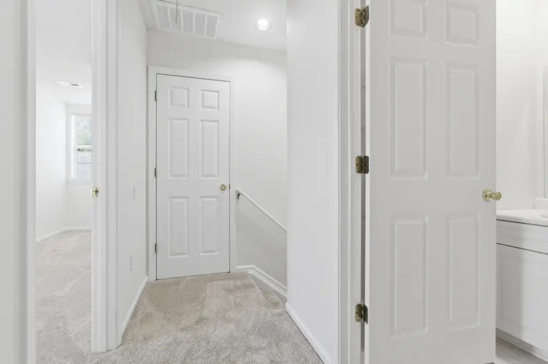
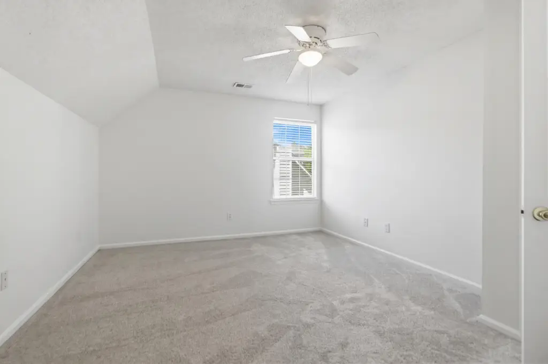
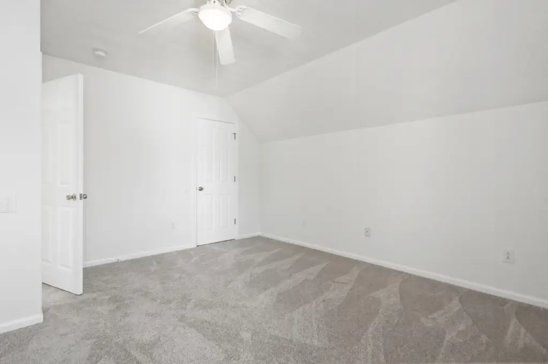
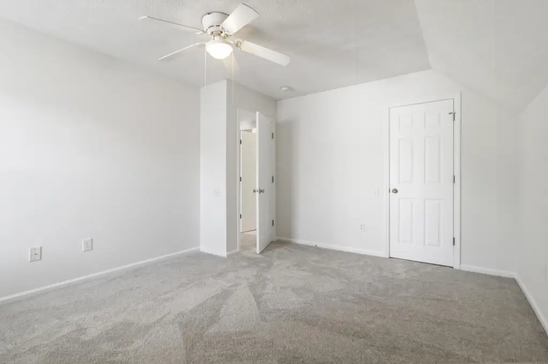
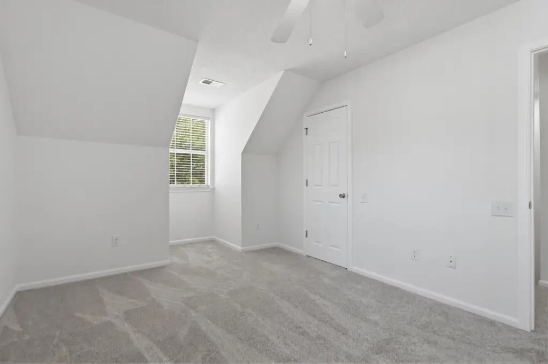
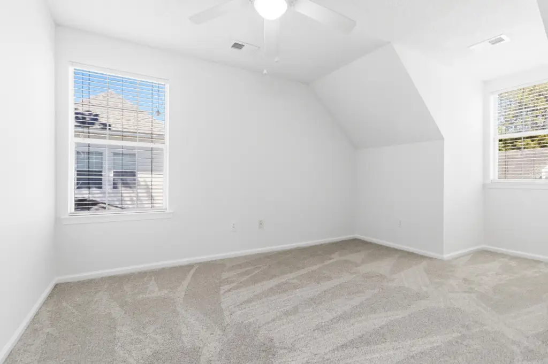
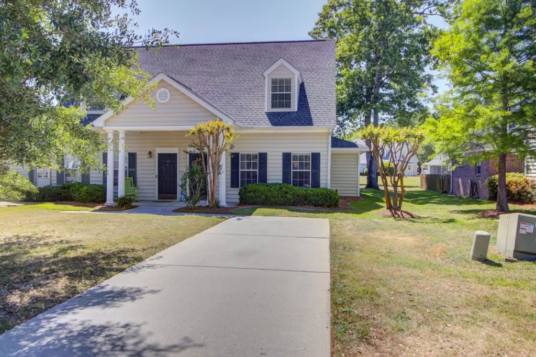
MULTI_FAMILY - Summerville, SC
Property Features for 4818 Habersham Lane
General Information
- Property type
- Residential Multi Family
- Property subtype
- Other
- Bedrooms
- 3
- Bathrooms
- 2
- Rooms
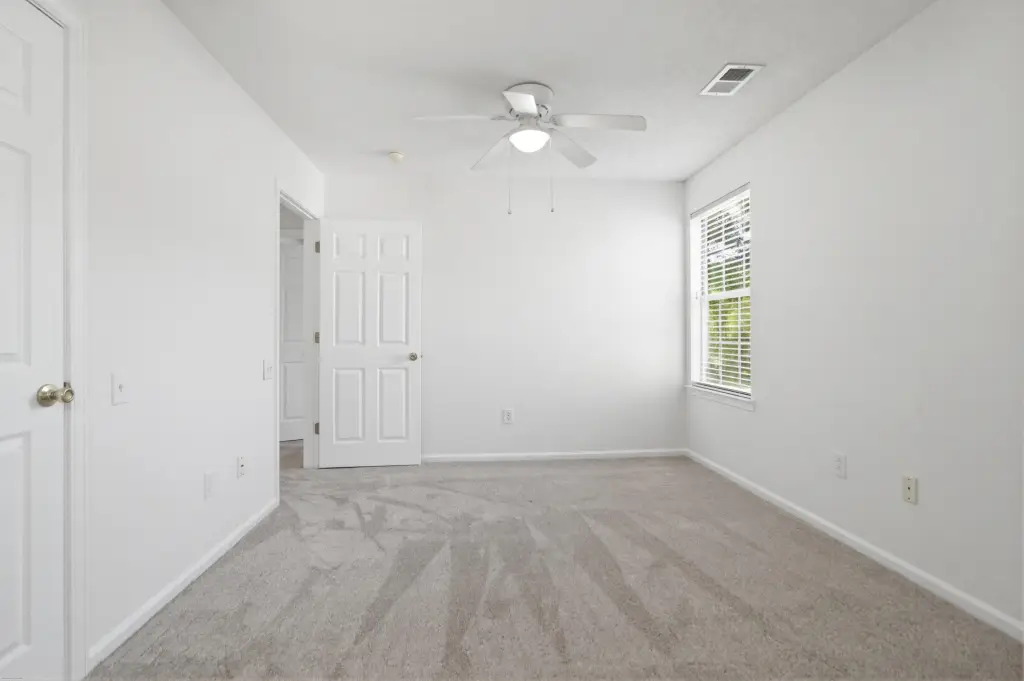
- Family Room, Bedroom 1, Kitchen, Bedroom 3, Bathroom 2, Bathroom 1, Bedroom 2
- Parking features
- Off Street
- Interior features
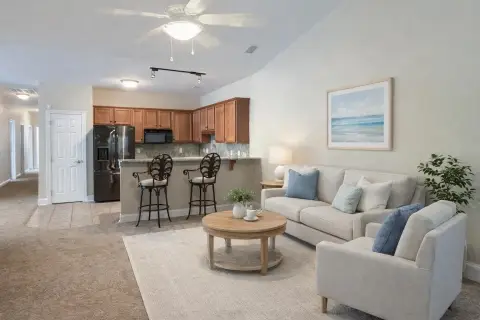
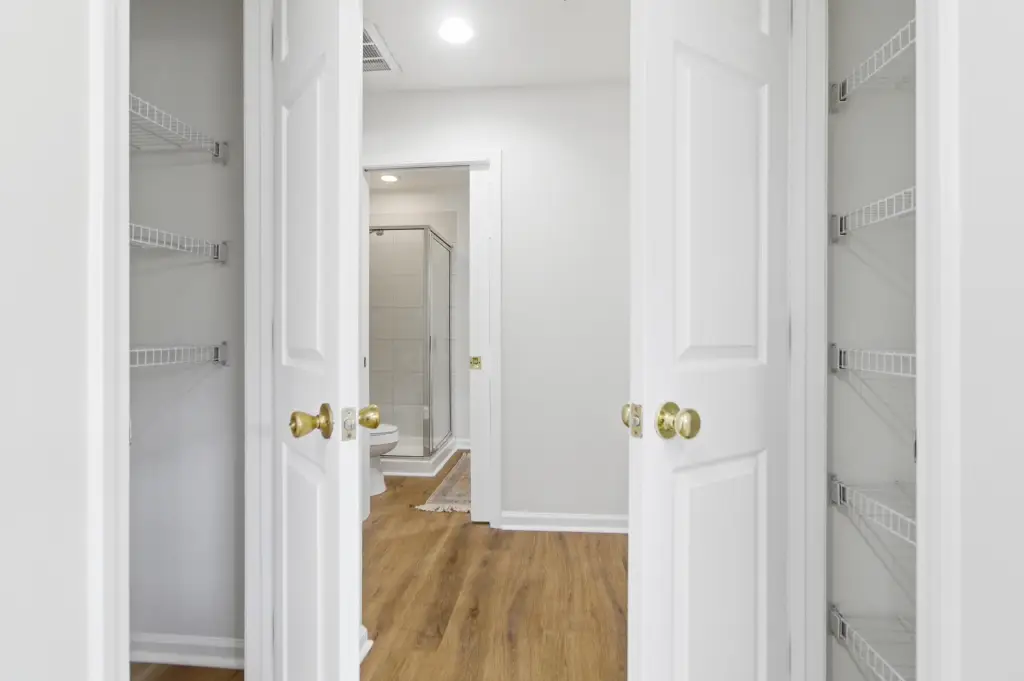
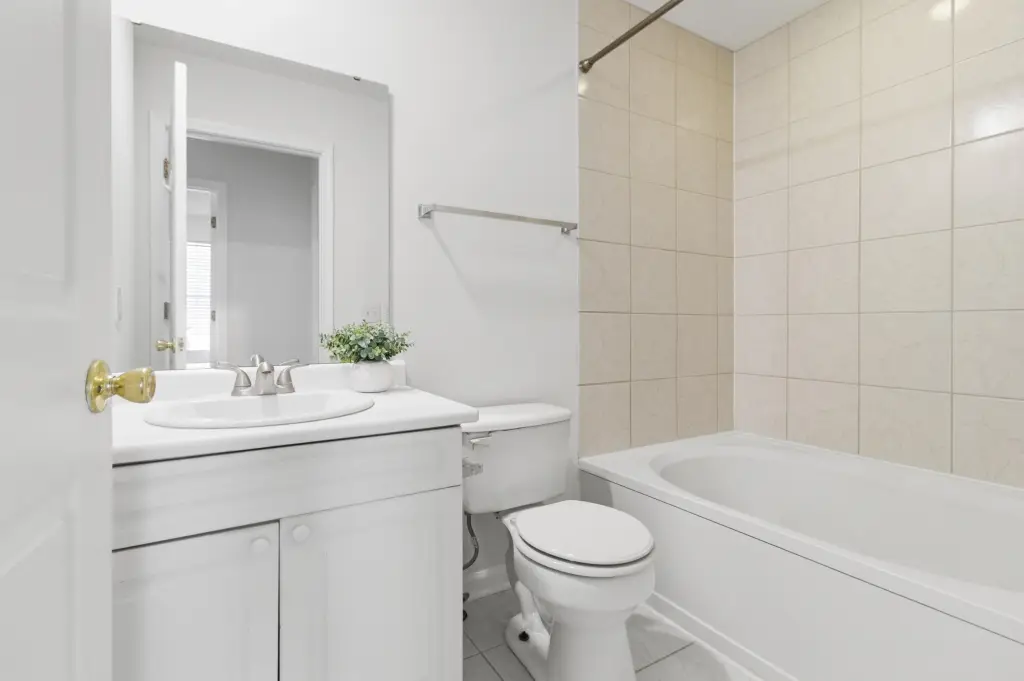
- Garden Tub/Shower, Walk-In Closet(s), Ceiling Fan(s), Eat-in Kitchen, Family, Pantry
- Standard status
- Active Under Contract
- Size
- 1,319 SF
- Lot size
- 0.10 Acres
Utilities
- Sewer type
- Public Sewer
- Heating system
- Heat Pump (Heating)
- Cooling system
- Central Air
- Water source
- Public
Building Details
- Year built
- 2001
- Floors in Building
- 2
- Flooring type
- Vinyl, Tile - Ceramic, Carpet
- Building materials
- Vinyl Siding
Listing agent Gina Foster (843) 886-5600
Listing office Dunes Properties of Charleston Inc Isle of Palms, SC (843) 886-5600
Listing date Apr 23, 2026
Copyright © 2026 CHS Regional MLS. All rights reserved. All information provided by the listing agent/broker is deemed reliable but is not guaranteed and should be independently verified.
Investment Insights
Based on property information with market context.
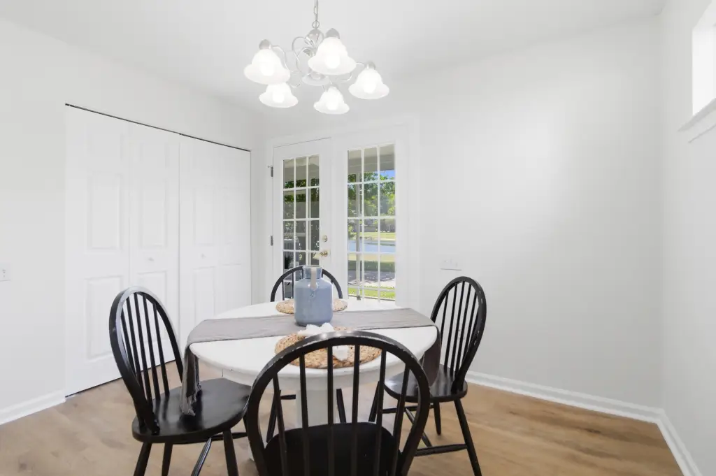
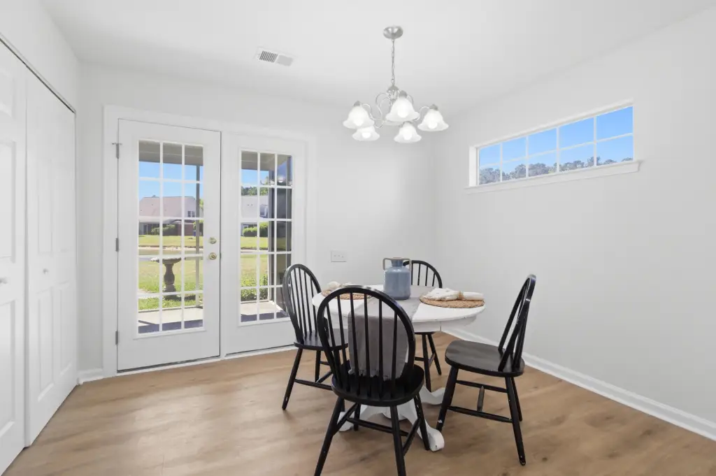
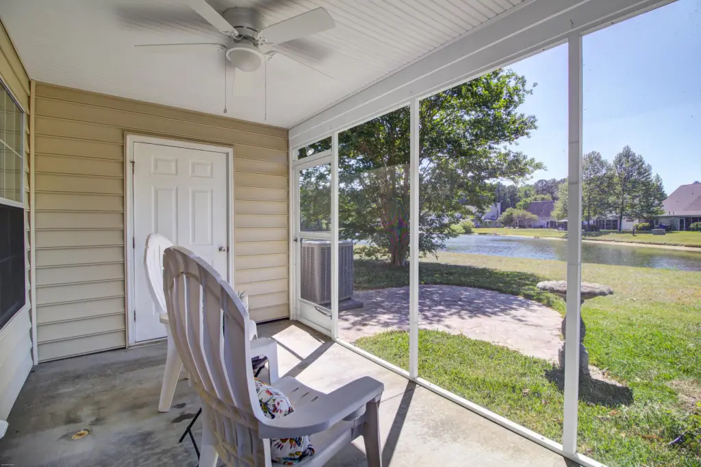
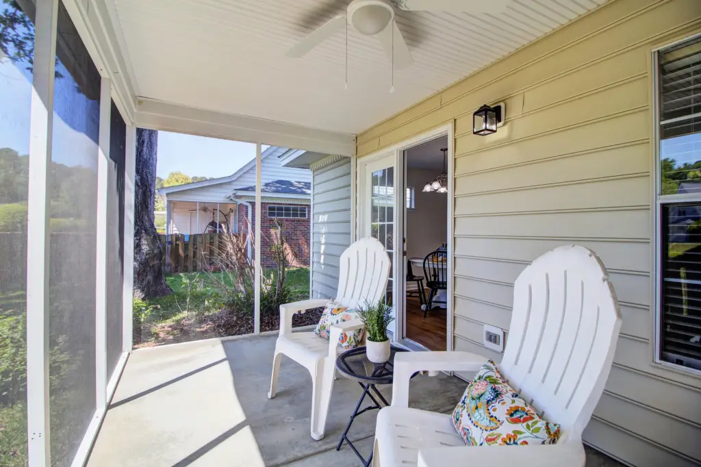
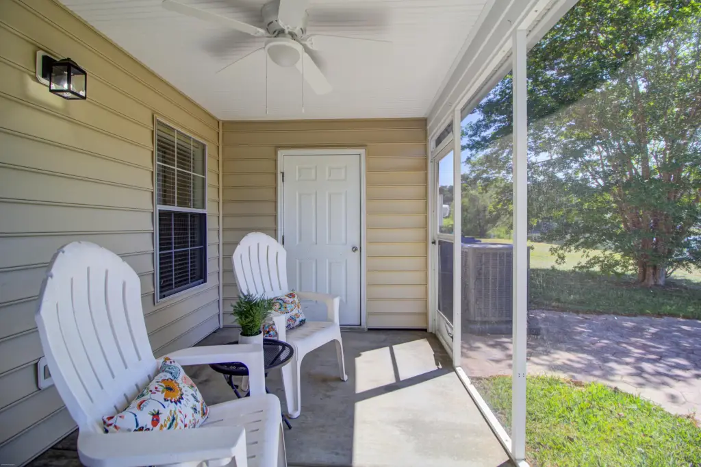
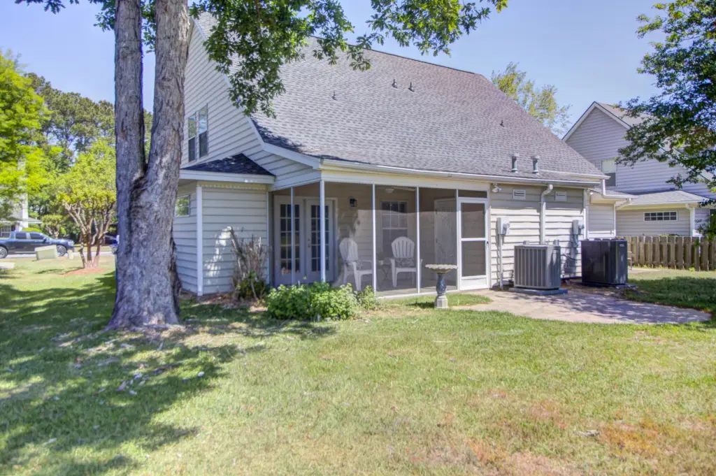
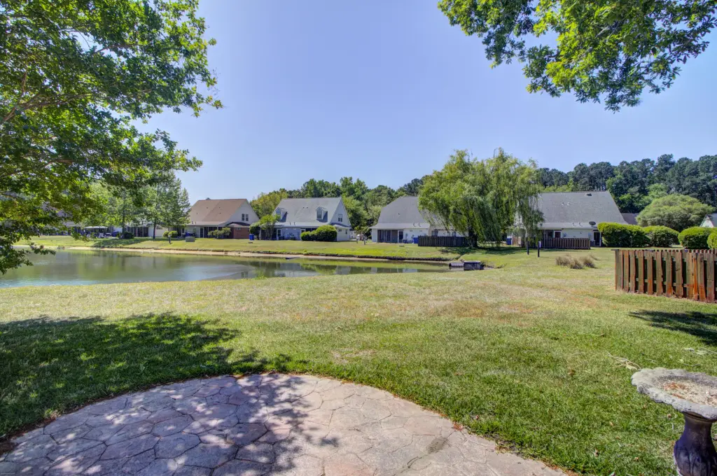
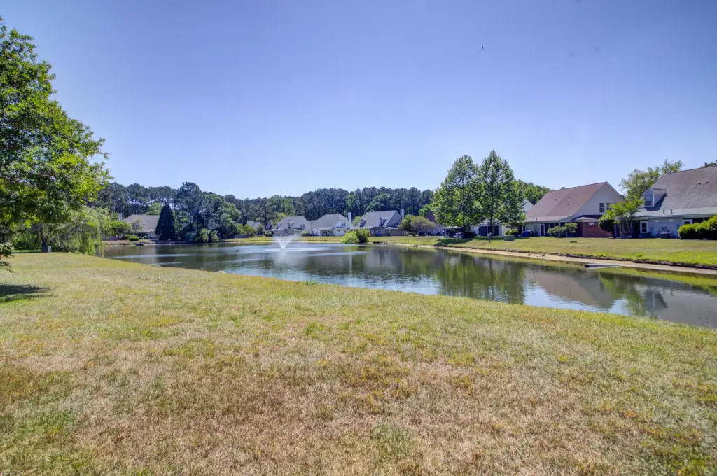
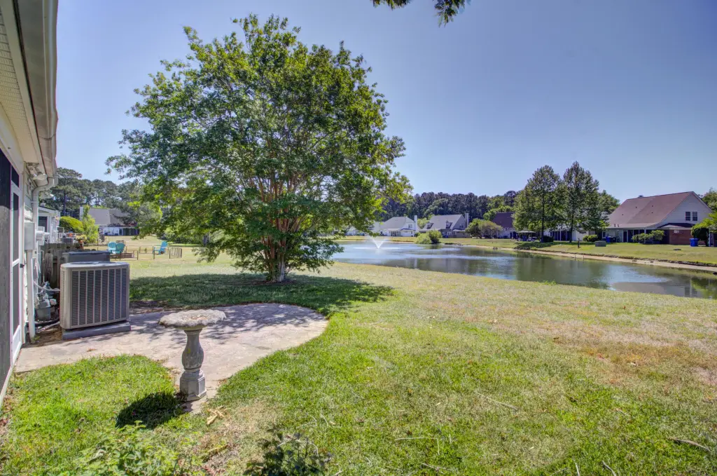
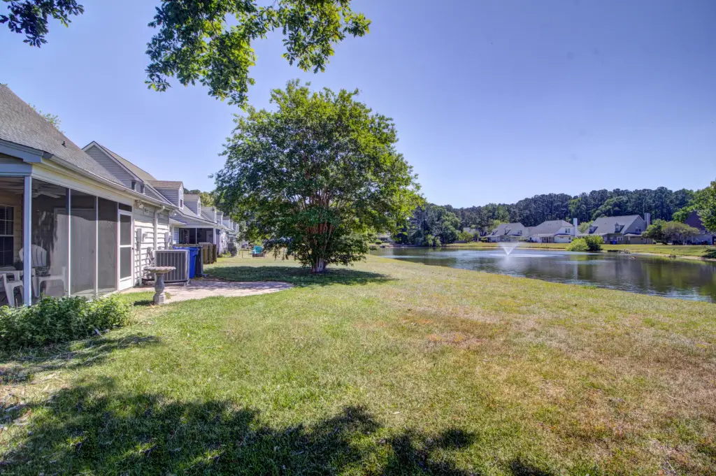
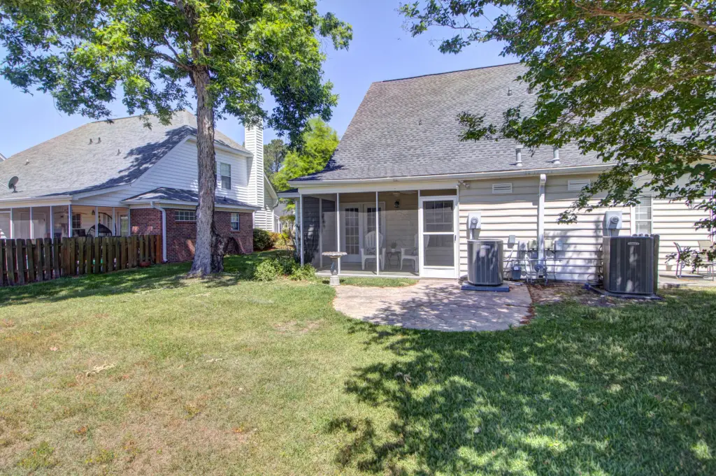
Located in the Wescott Plantation community, the home backs up to scenic lake views and features French doors off the dining area that open to a screened-in back porch. The community setting supports low-maintenance living. The listing notes the home is approximately 5 miles from major employers and business hubs, including Palmetto Commerce Park, Mercedes-Benz Vans, Cummins, Boeing, Thorne HealthTech, Shimano, Thyssenkrupp, SAIC, KION North America, Fruit of the Loom/Russell, and the Medical University of South Carolina.
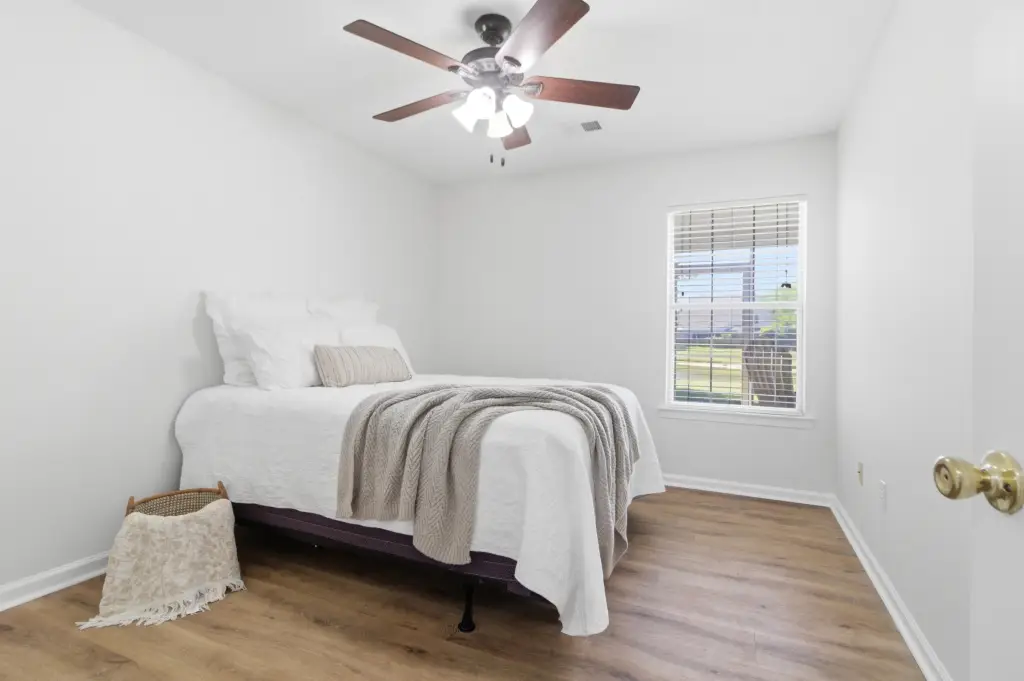
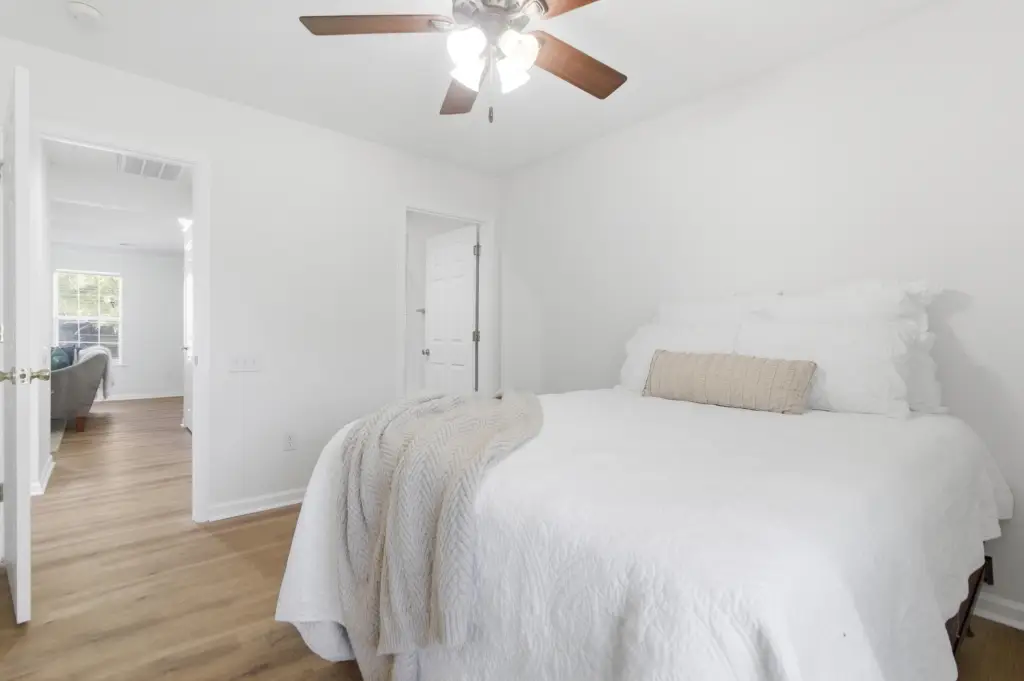
For buyers seeking a move-in-ready townhome, this residence combines multiple recent updates with practical storage throughout and an indoor-outdoor option via the screened porch overlooking the lake. The main-level primary suite and upstairs secondary bedrooms provide a straightforward daily-use arrangement while keeping the home’s maintenance needs supported by the regime lawncare.
Key Highlights
- 3‑bedroom, 2‑bath townhome with a main‑level primary suite
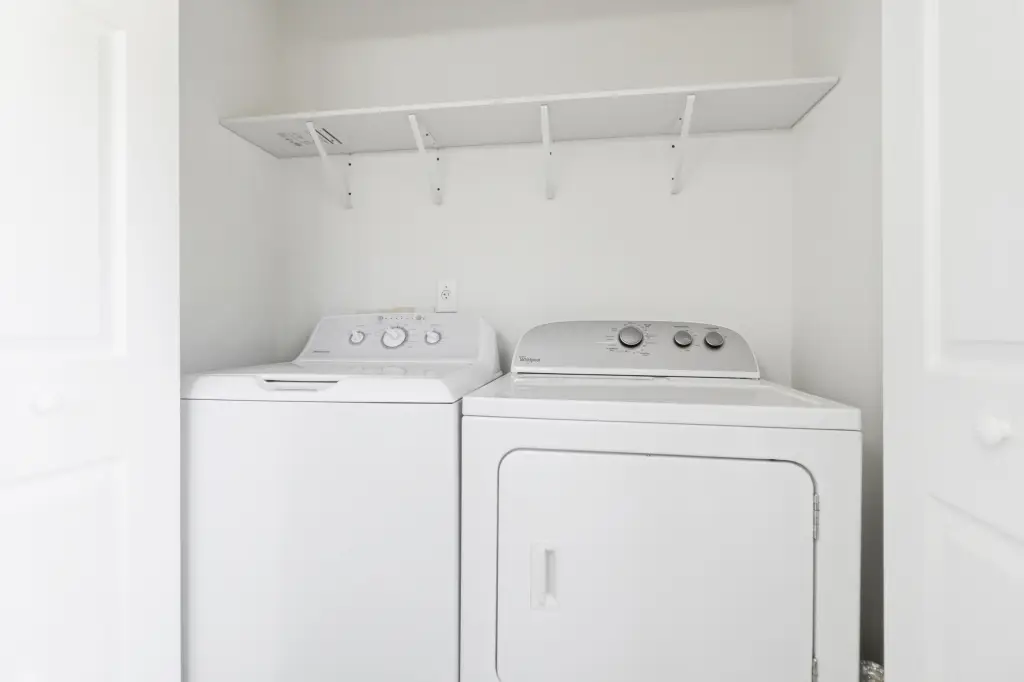
- Lake‑view setting with French doors to a screened‑in back porch and an additional storage closet
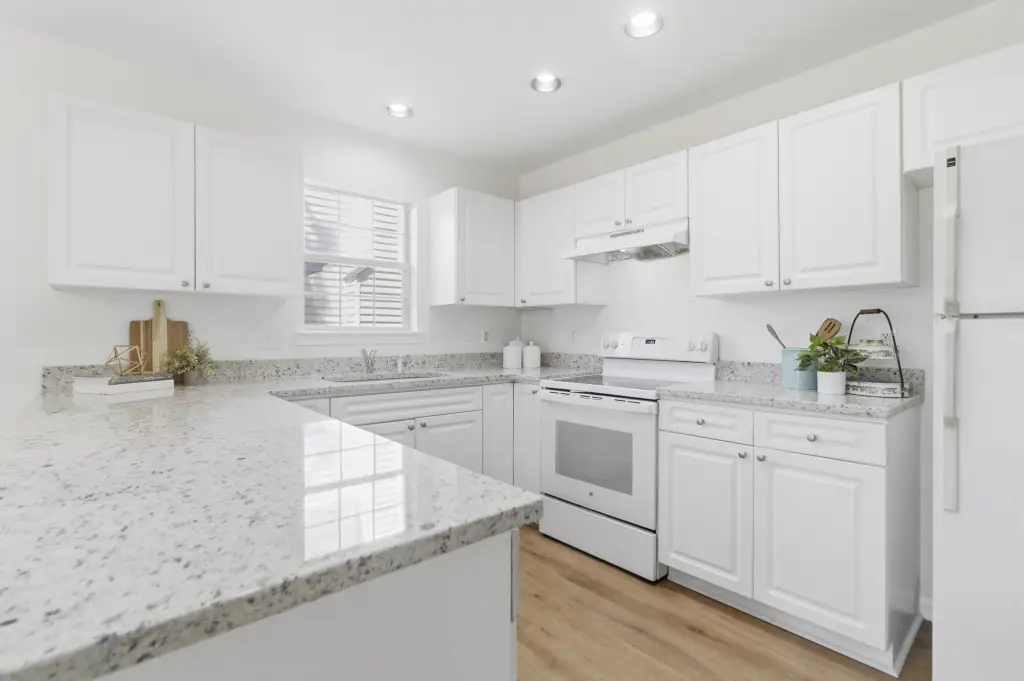
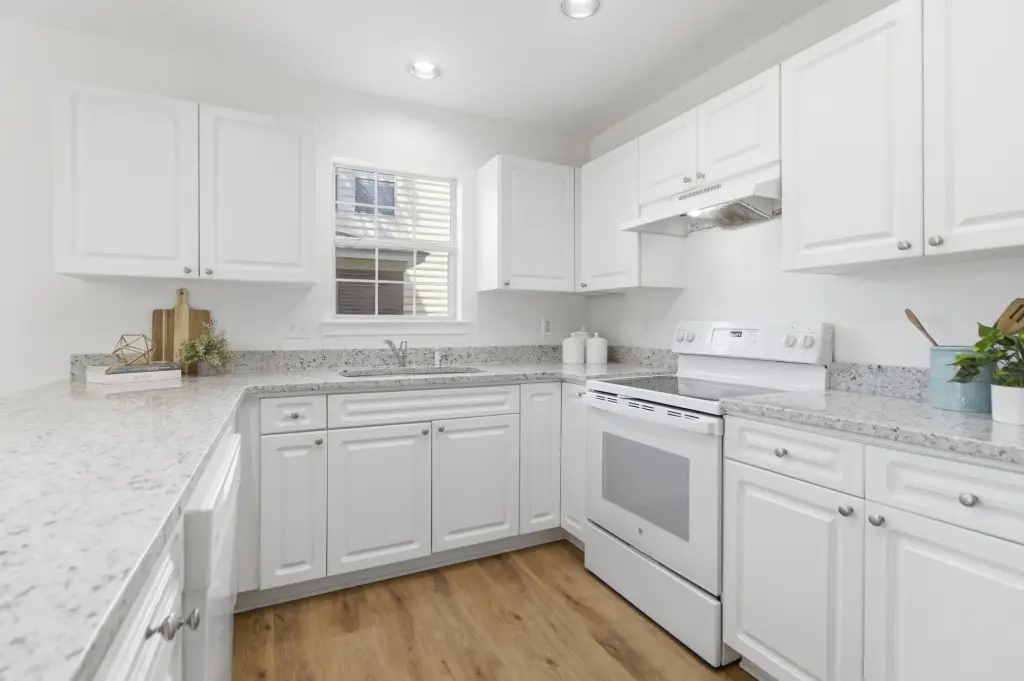
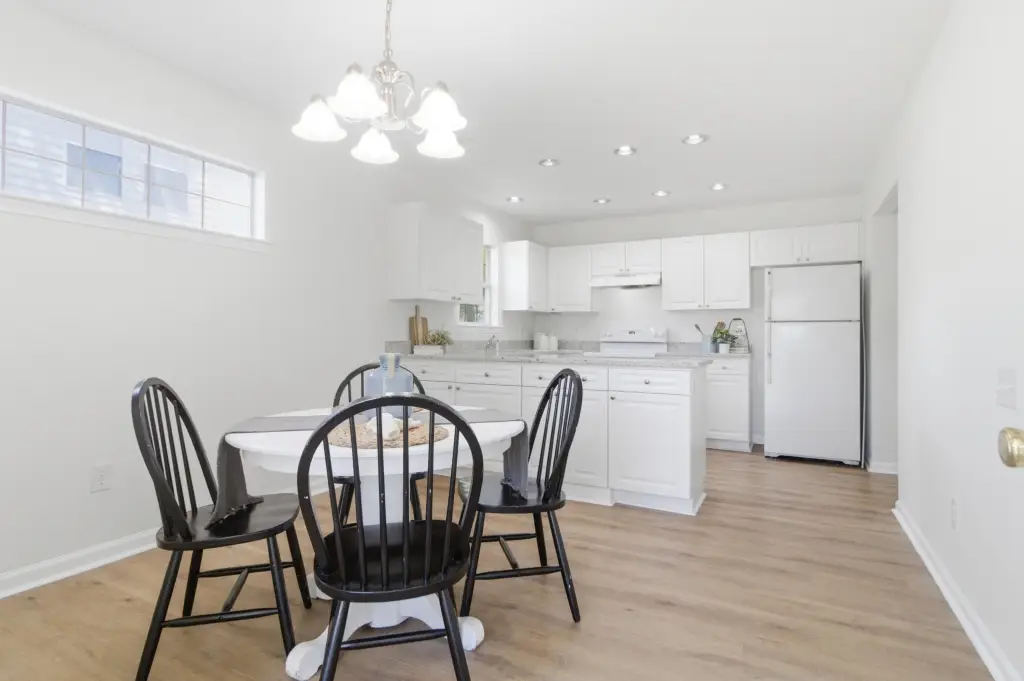
- Updated kitchen with new granite countertops, new sink, and new faucet, plus eat‑in dining and 2 pantries