Flex Space with Overhead
For Lease
$10 SF/Yr
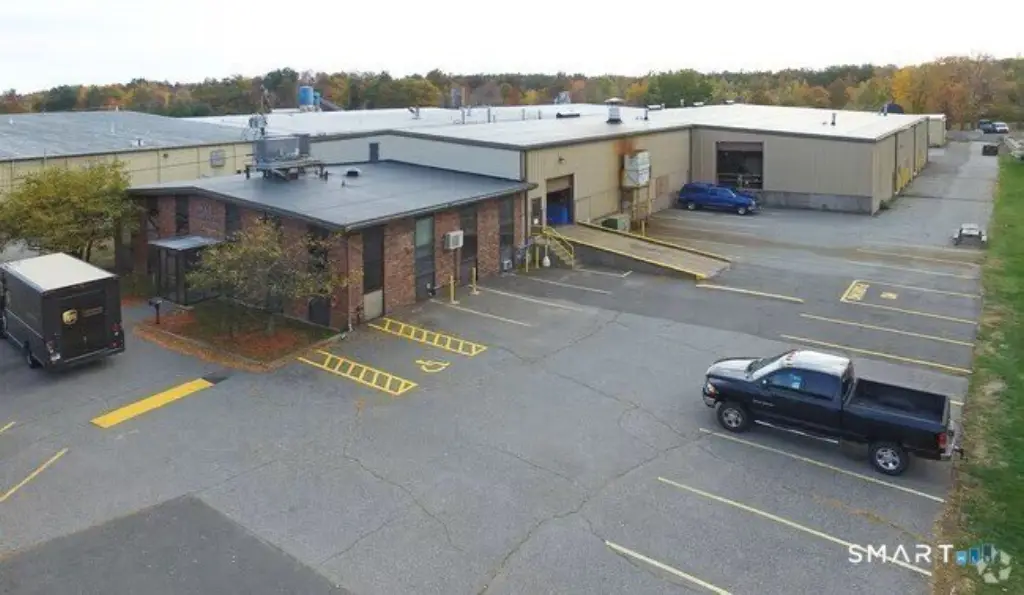
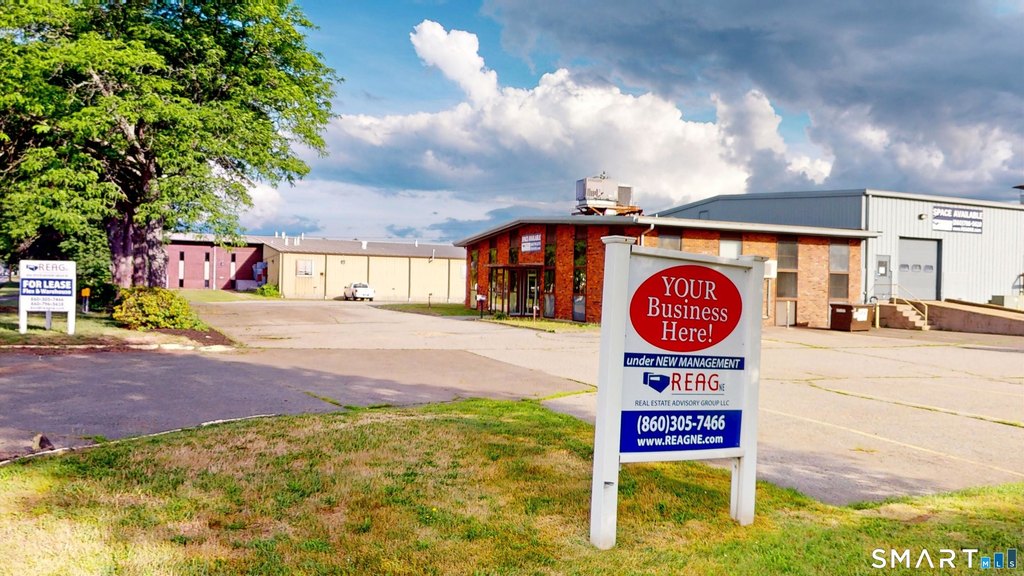
481 Sullivan Avenue, South Windsor, CT 06074
Commercial For Lease, South Windsor, CT
Space Size5,000 SF - 30,242 SF
Lot Size2.04 Acres
Days on Market232
Property Features for 481 Sullivan Avenue
General Information
Property type
Commercial Lease
Property subtype
Other
Zoning
I
Interior features
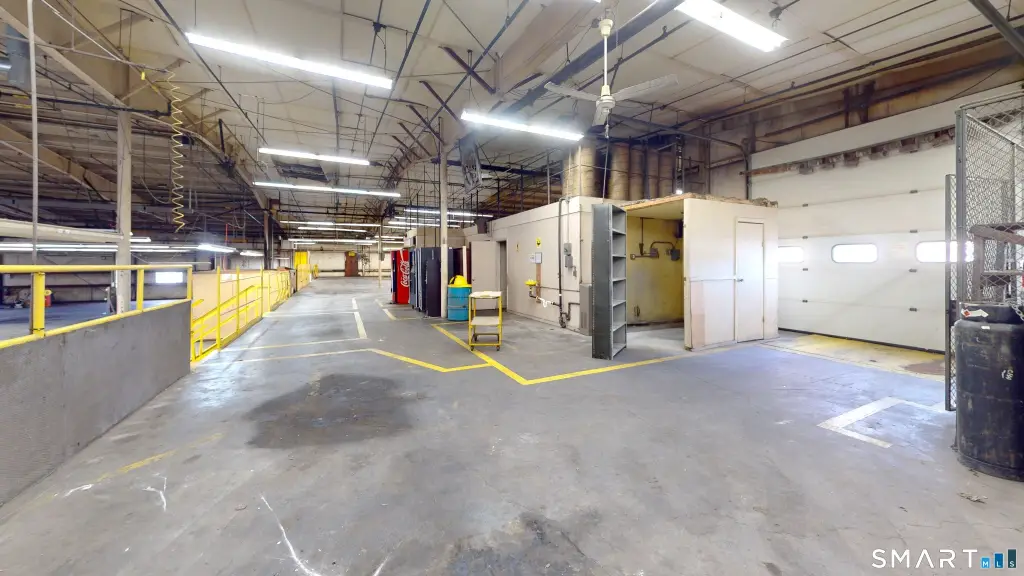
Fire Suppression System,Loading - Dock Height,Loading - Grade,Window Display
Exterior features
Sidewalk,Doors - 10-15 ft,Gutters,Lighting,Loading Dock/Grade,Levelers
Directions
Follow GPS
Subdivision
Wapping
Standard status
Active
Size
30,242 SF
Lot size
2.04 Acres
Utilities
Sewer type
Public Sewer
Heating system
Natural Gas
Cooling system
Central Air
Water source
Public
Building Details
Year built
1970
Floors in Building
1
Flooring type
Concrete
Listing Agency:
Real Estate Advisory Group LLC
(860) 783-5262
Listed By:
Teodora Rotaru
(860) 796-5618
Added: Mar 12
Changed: Oct 25
Last Checked: Oct 29 at 12:06PM
MLS# 24159201
Copyright © 2026 SmartMLS, Inc. All rights reserved. All information provided by the listing agent/broker is deemed reliable but is not guaranteed and should be independently verified.

Ask AI about this property
Review the available facts, identify missing information and prepare questions for the agent.
Investment Insights
Based on property information with market context.
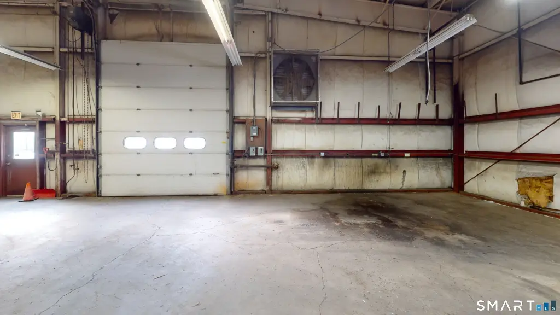
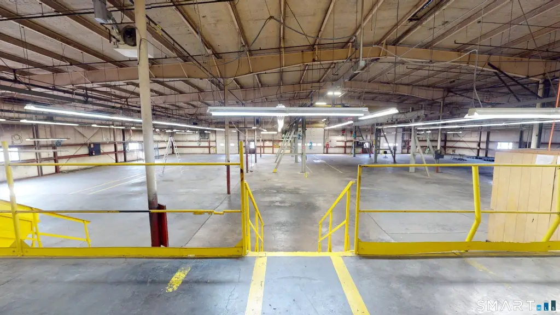
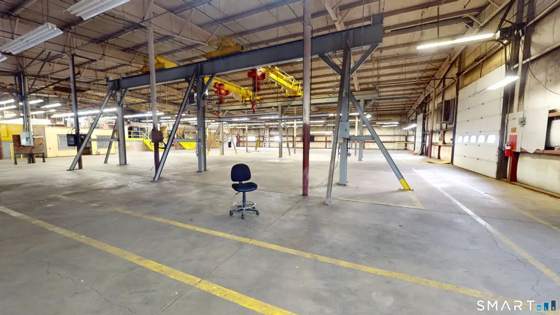
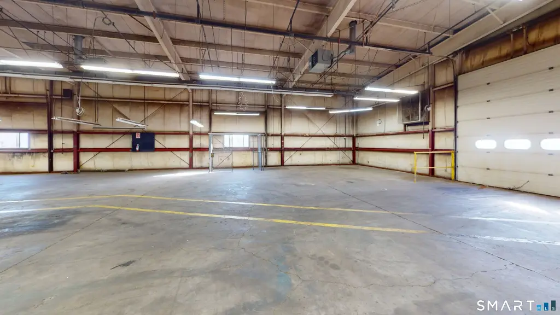
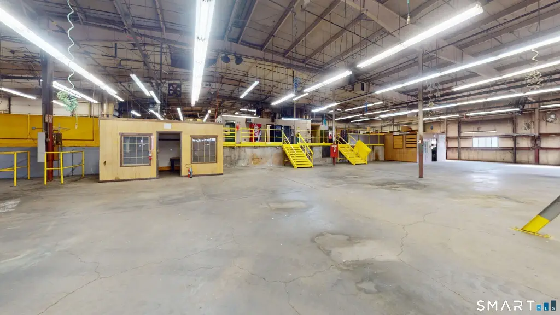
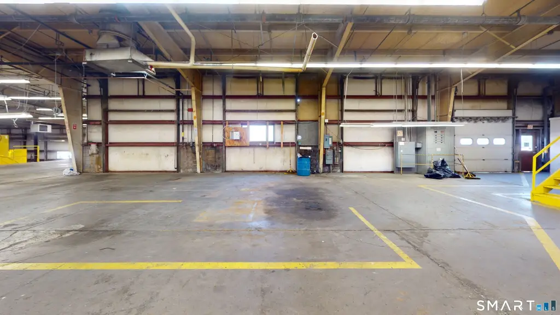
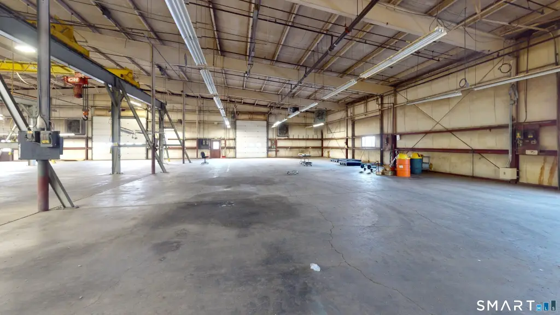
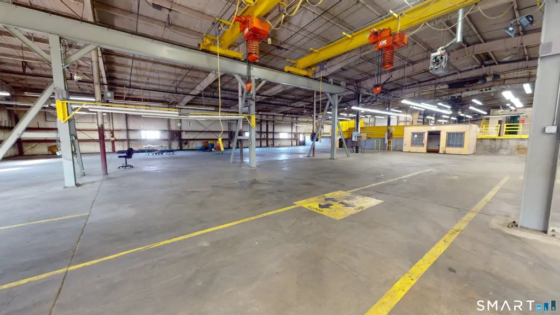
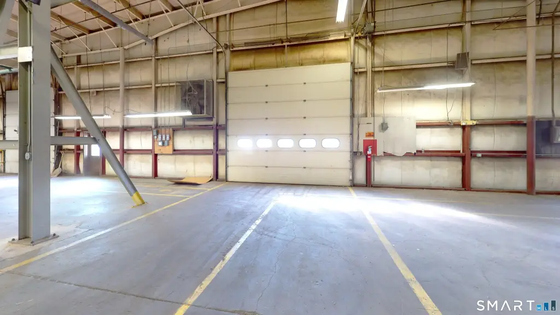
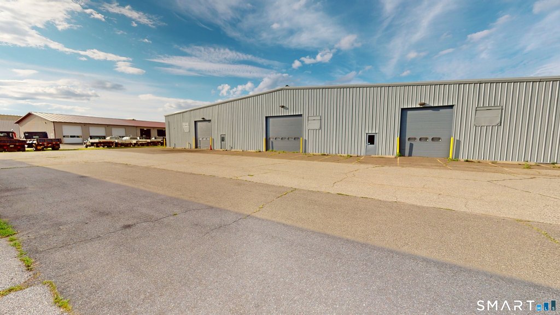
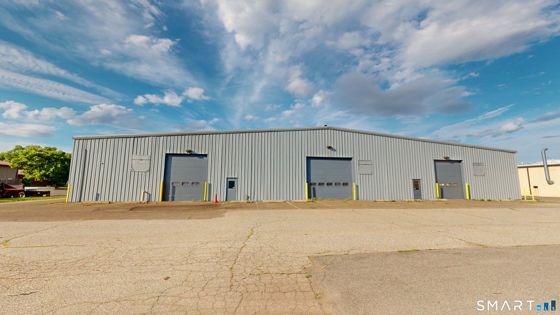
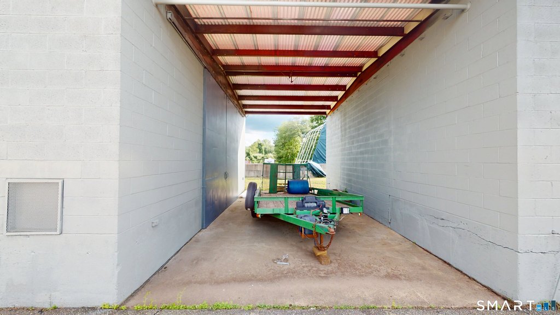
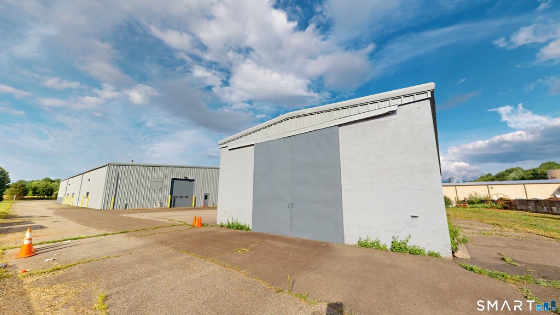
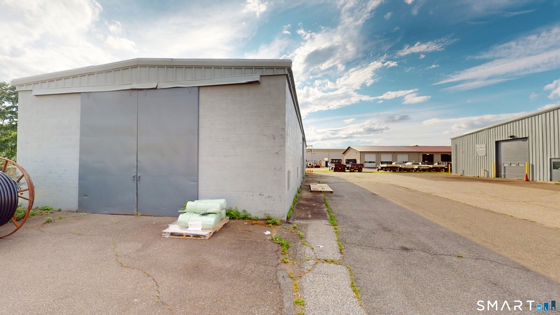
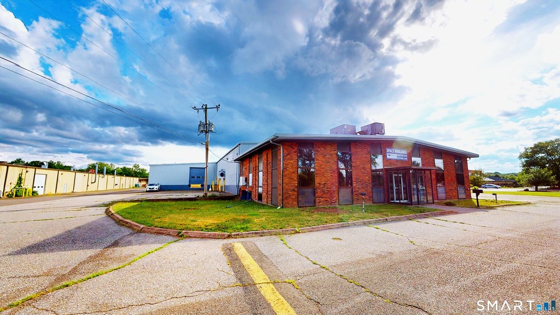
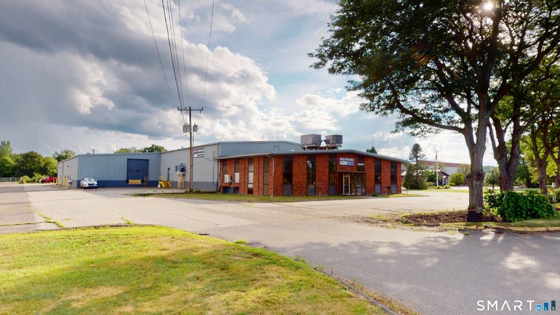
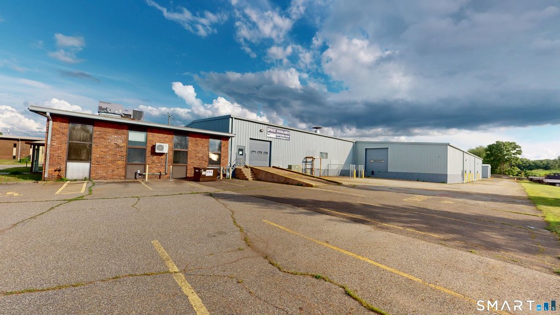
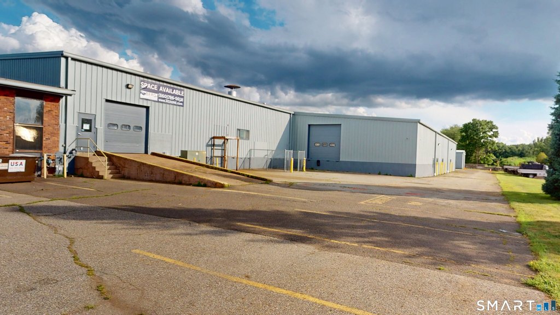
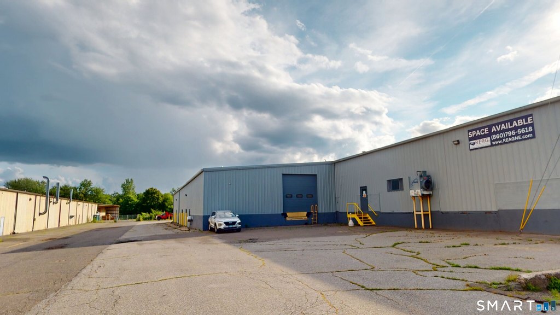
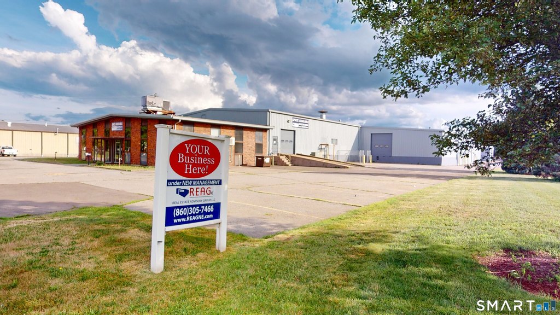
This 30,242-square-foot flex facility on 2.04 acres includes 3,754 square feet of office space and 26,488 square feet of warehouse space. Ceiling heights range from 16 to 22 feet. Loading includes two docks, two dock-high doors, and four drive-in doors, with tractor-trailer access. Two 10-ton cranes, LED lighting, and power and air-line distribution are also in place. A separate 1,200-square-foot structure provides cold storage. The building dates to 1970 and has public water and sewer service.
Zoned I, the property can be leased to one occupant or divided into multiple spaces, with subdivision available down to 5,000 square feet. The owner is open to sports uses, subject to additional approvals.
Zoned I, the property can be leased to one occupant or divided into multiple spaces, with subdivision available down to 5,000 square feet. The owner is open to sports uses, subject to additional approvals.
Key Highlights
- 30,242 square feet on 2.04 acres
- Office area of 3,754 square feet and warehouse area of 26,488 square feet
- Two 10‑ton cranes; ceiling heights range from 16 to 22 feet
Property Analytics
Who owns this building?
See the owner, sales and loan history
Open Analytics
Current Use
Lease Details
22 ft
Clear height
2
Dock-high doors
4
Drive-in doors
NNN (Triple Net)
Lease Type
$1.50 /SF/Yr
CAM
Location Intelligence
Trade Area within ½ mile
164
Businesses Nearby
Well-served
Demand for This Use
Explore this area
Business Placement
Demographics for 06074, CT
26,911
Population
10,133
Households
2.7
Avg Household Size
42
Median Age
59%
College-Educated
97%
High-School Grad
28.1 sq mi
ZIP Area
958
Density / Sq Mi
$143,025
Median Household Income
$76,454
Median Earnings
$1,679
Median Rent
$354,500
Median Home Value
Check the figures for this property
Cap Rate, Value Estimation, Potential NOI and more
View Realmo Analytics
Market
Lease Benchmarks for South Windsor, CT
$10.09 /SF/Yr
Avg Asking Price
$6.5–$15.2 /SF/Yr
Price Range
14,570 SF
Avg Space Size
This space is priced 1% below the average of $10.09 /SF/Yr.
Vacancy Rate% for Industrial in Northeast region


Frequently Asked Questions
What type of property is this?
Flex space - The industrial facility offers office and warehouse areas, distributed power and air lines, and options for single- or multi-tenant occupancy.
Where is this flex space located?
The property is located at 481 Sullivan Avenue South Windsor, CT.
What is the lease rate?
The lease rate is $10 SF/Yr.
What are key features of this property?
This property features: 30,242 square feet on 2.04 acres; Office area of 3,754 square feet and warehouse area of 26,488 square feet; Two 10‑ton cranes; ceiling heights range from 16 to 22 feet



