Professional Office Suite with
For Lease
$1,600/Mo
4807 S Main Street, Hope Mills, NC 28348
COMMERCIAL - Hope Mills, NC
Property Size1,191 SF
Days on Market1719
Property Features for 4807 S Main Street
General Information
Property type
Commercial Lease
Property subtype
Office
Zoning description
OI - Office And Institutional
Parking features
Off Street
Subdivision
COLONIAL HGTS
Lot features
Cleared
Directions
use gps
Standard status
Active
APN
0413-96-5681
Size
1,191 SF
Taxes and HOA fees
Tax Description
COLONIAL HEIGHTS RECOMB LOMAJ PT 13- SE01 BLP PL0133-0113
Legal Description
COLONIAL HEIGHTS RECOMB LOMAJ PT 13- SE01 BLP PL0133-0113
Utilities
Sewer type
Septic Tank
Heating system
Natural Gas, Central
Water source
Well
Building Details
Year built
1972
Building materials
BrickVeneer
Roof type
Composition, Shingle
Listing Agency:
IN 2 NC REALTY · EXIT Realty
(910) 864-3948
Listed By:
TINA DAWSON · License #249283
(910) 988-1969
Added: Nov 15, 2021
Changed: Jul 29
Last Checked: Jul 31 at 12:06AM
MLS# 673064
Copyright © 2026 Longleaf Pine Realtors. All rights reserved. All information provided by the listing agent/broker is deemed reliable but is not guaranteed and should be independently verified.
Investment Insights
Based on property information with market context.
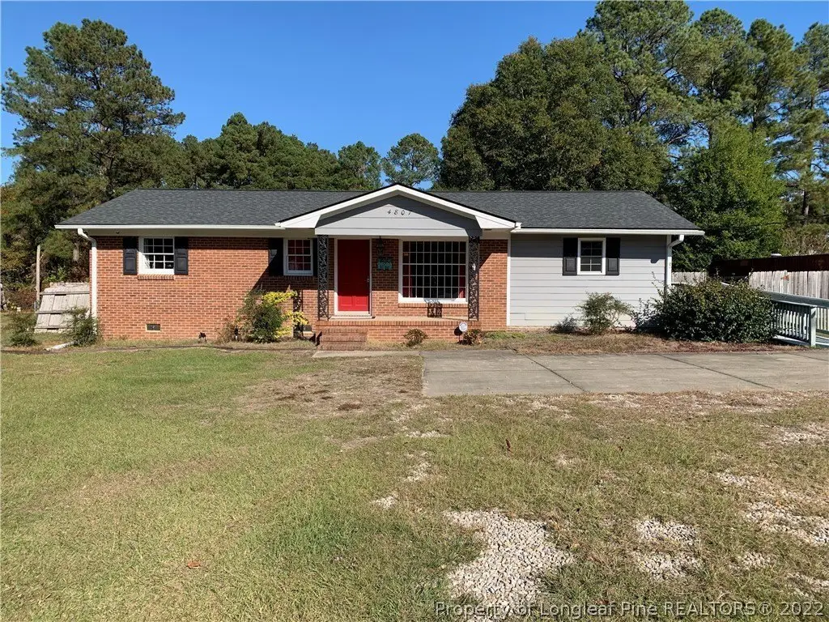
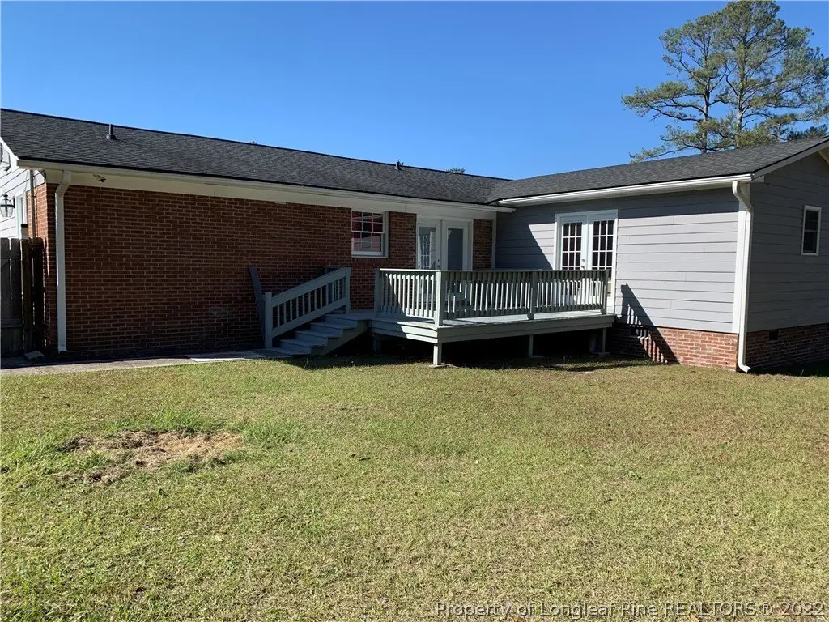
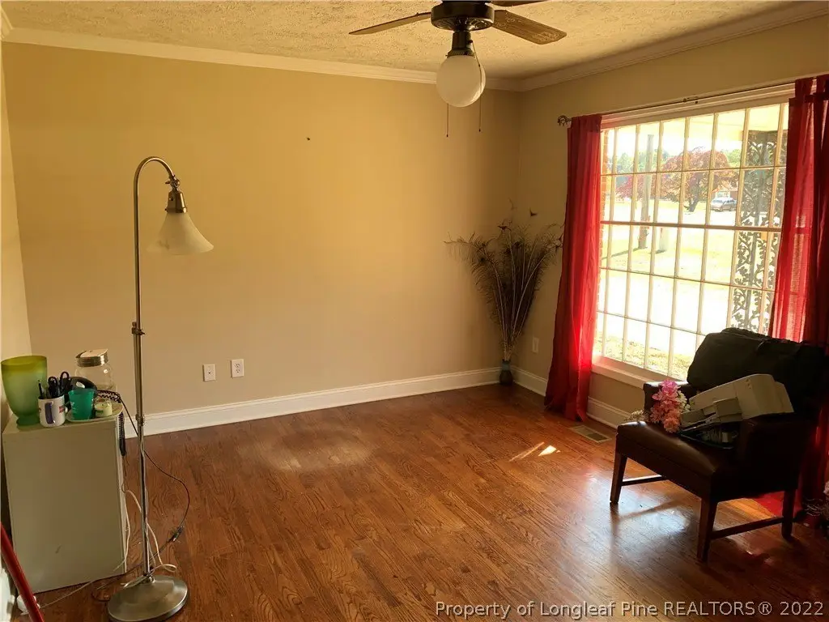

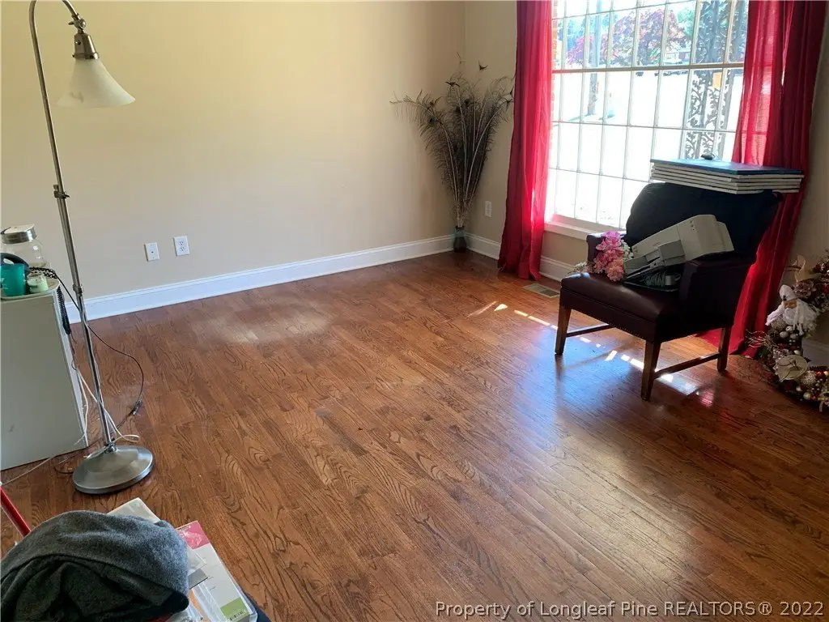
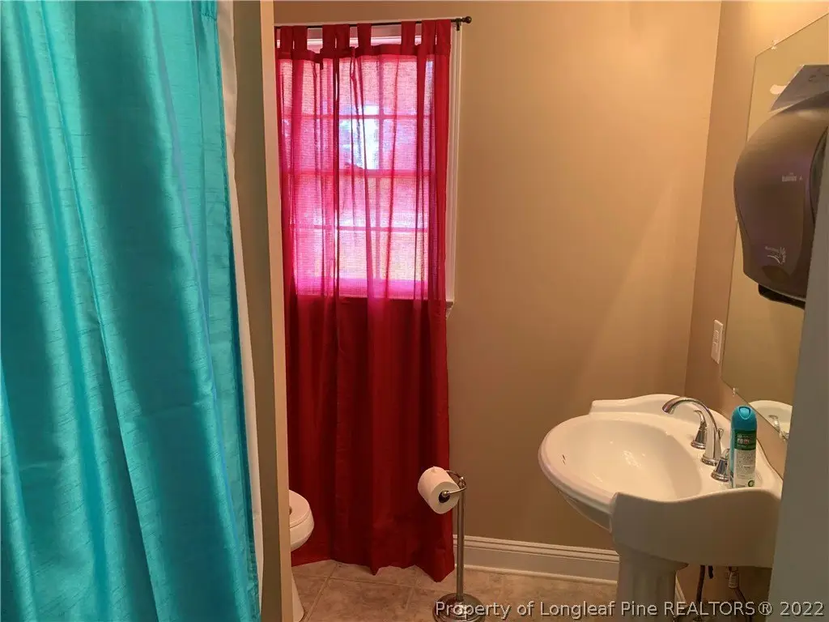
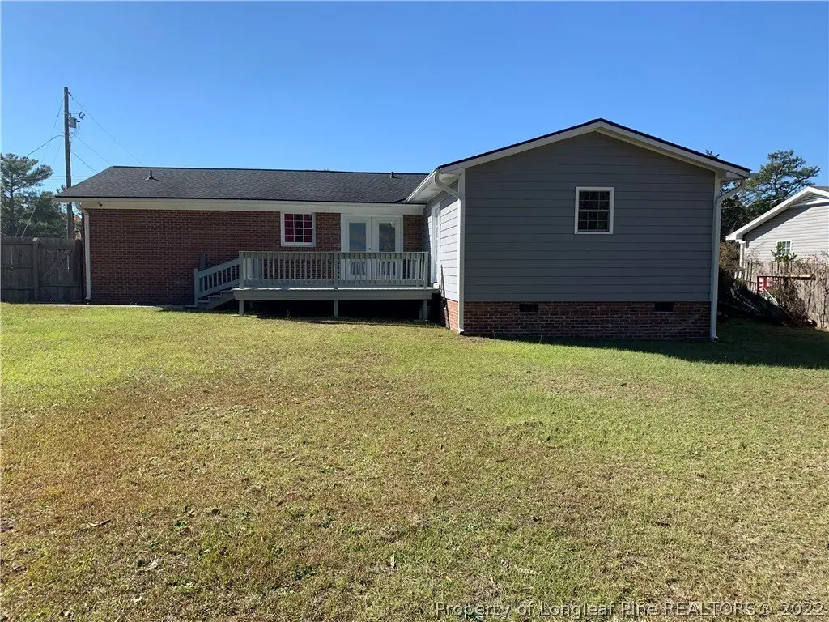
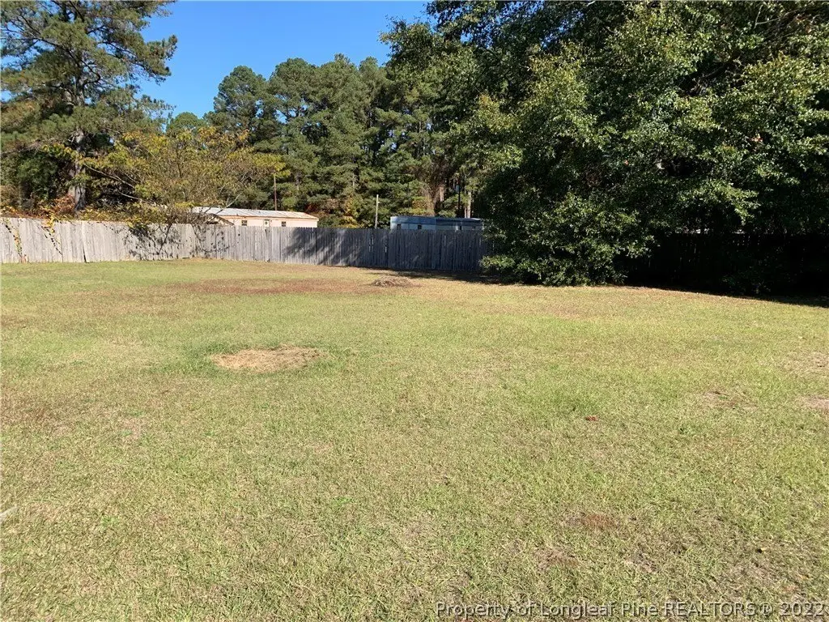
This office suite is configured with three private offices, three bathrooms, and a kitchenette/break room. Handicap ramp access is available, and the property includes a fenced-in backyard.
The location provides road frontage within a quarter-mile of the 301/95 ramp, placing the suite in a heavy-traffic area. The suite sits between a real estate company and an alarm company.
For day-to-day operations, the interior layout supports multiple workspaces alongside dedicated restroom facilities, with the added outdoor area provided by the fenced yard.
The location provides road frontage within a quarter-mile of the 301/95 ramp, placing the suite in a heavy-traffic area. The suite sits between a real estate company and an alarm company.
For day-to-day operations, the interior layout supports multiple workspaces alongside dedicated restroom facilities, with the added outdoor area provided by the fenced yard.
Key Highlights
- Brick veneer building with central natural gas heating
- Off‑street parking and fenced backyard
- Handicap ramp accessible
Property Analytics
Property Profile
Current Use
Lease Details
3
Office units
Yes
Fenced yard
Yes
Paved road access
NNN (Triple Net)
Lease Type
$2.42 /SF/Yr
CAM
Location Intelligence
Trade Area within ½ mile
102
Businesses Nearby
Explore this area
Business Placement
Demographics for 28348, NC
37,476
Population
14,413
Households
2.6
Avg Household Size
36
Median Age
22%
College-Educated
93%
High-School Grad
42.2 sq mi
ZIP Area
888
Density / Sq Mi
$65,213
Median Household Income
$39,270
Median Earnings
$1,111
Median Rent
$203,700
Median Home Value
Market
Vacancy Rate% for Office in South region

Questions? Ask Rey
Realmo’s AI knows this listing — price, zoning, demand, history. Ask anything.


Frequently Asked Questions
What type of property is this?
Office units - Office suite with handicap ramp access, three private offices, and a fenced backyard for additional outdoor space.
Where is this office units located?
The property is located at 4807 S Main Street Hope Mills, NC.
What is the lease rate?
The lease rate is $1,600 /Mo.
What are key features of this property?
This property features: Brick veneer building with central natural gas heating; Off‑street parking and fenced backyard; Handicap ramp accessible