Denver Adaptive Re-Use
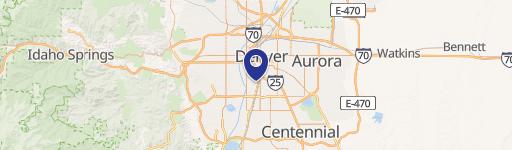
4801 Jackson St, Denver, CO 80216
8,484 SF building suitable for creative office, retail, or showroom.
Type:Adaptive Re-Use
Property size:
8,484 SFPrice / SF:
$247/SF- Added:
- Nov 26, 2025
- Days on Market:
- 186
- Last Refresh:
- May 9 at 12:38 am
Property Features for 4801 Jackson St
General Information
- Standard status
- Active
- Size
- 8,484 SF
- Property subtype
- Adaptive Re-Use
Building Details
- Year Built
- 1950

Listing agent JR Bitzer License #CO #FA.040016542
Listing office Lee & Associates | Denver (303) 501-8773
Listing date Nov 26, 2025
Source Lee-associates
Displayed information is deemed reliable but is not guaranteed and should be independently verified.
All listing content including descriptions, pricing, images are the copyrighted material of Lee & Associates | Denver
HighLights
- Rare adaptive re‑use opportunity for creative office, retail, food & beverage, showroom, or hybrid office/industrial concepts.
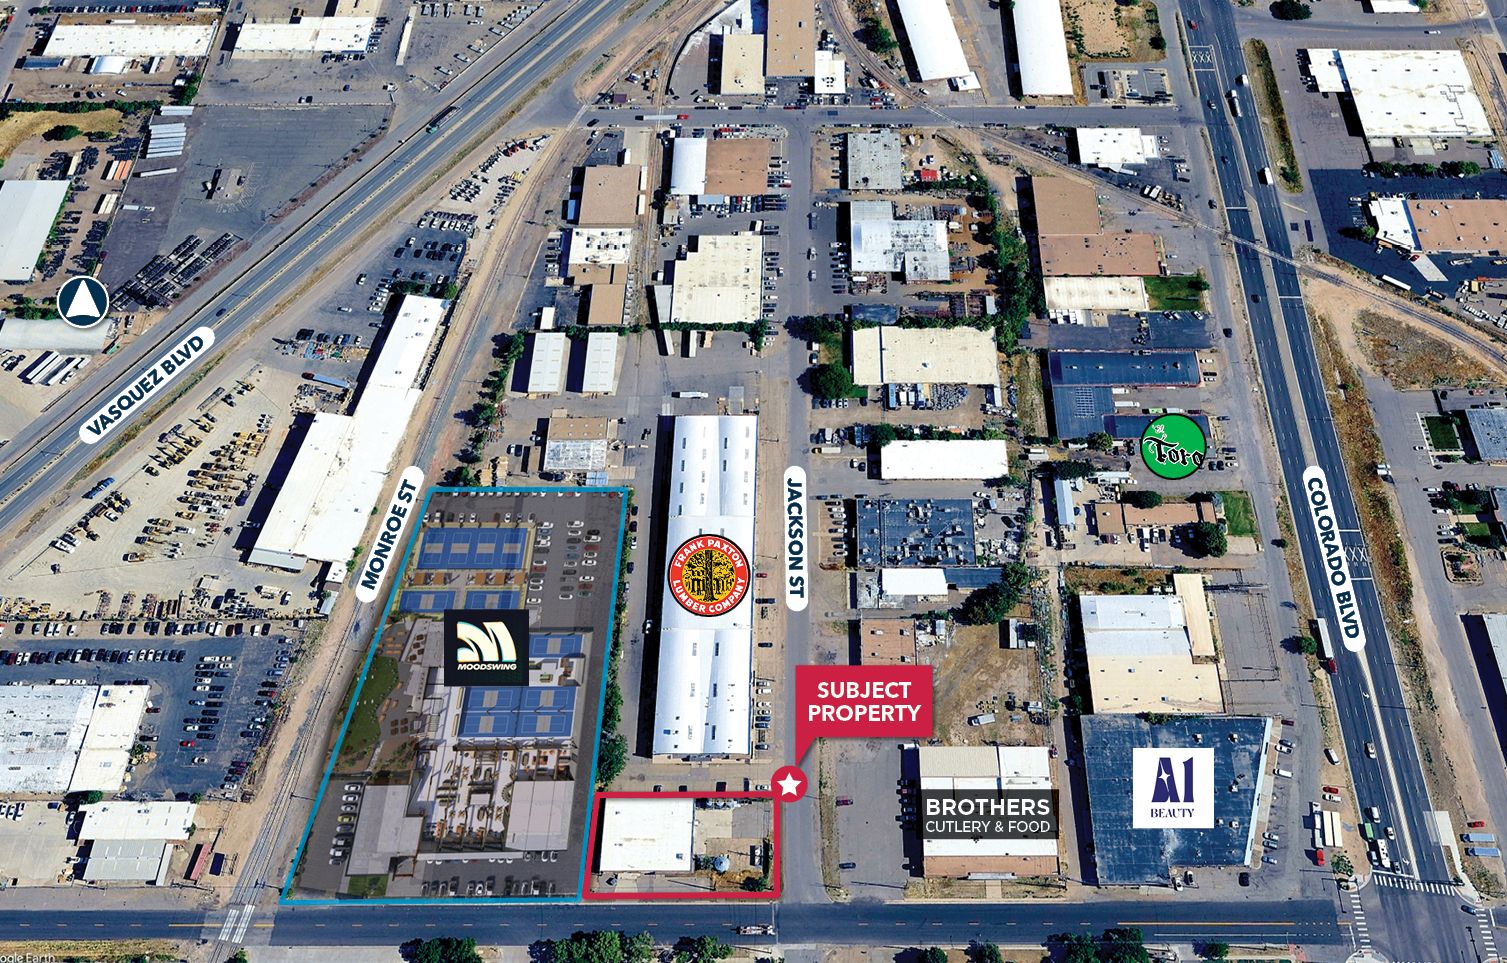
- Located in Central Denver next door to a new entertainment venue.
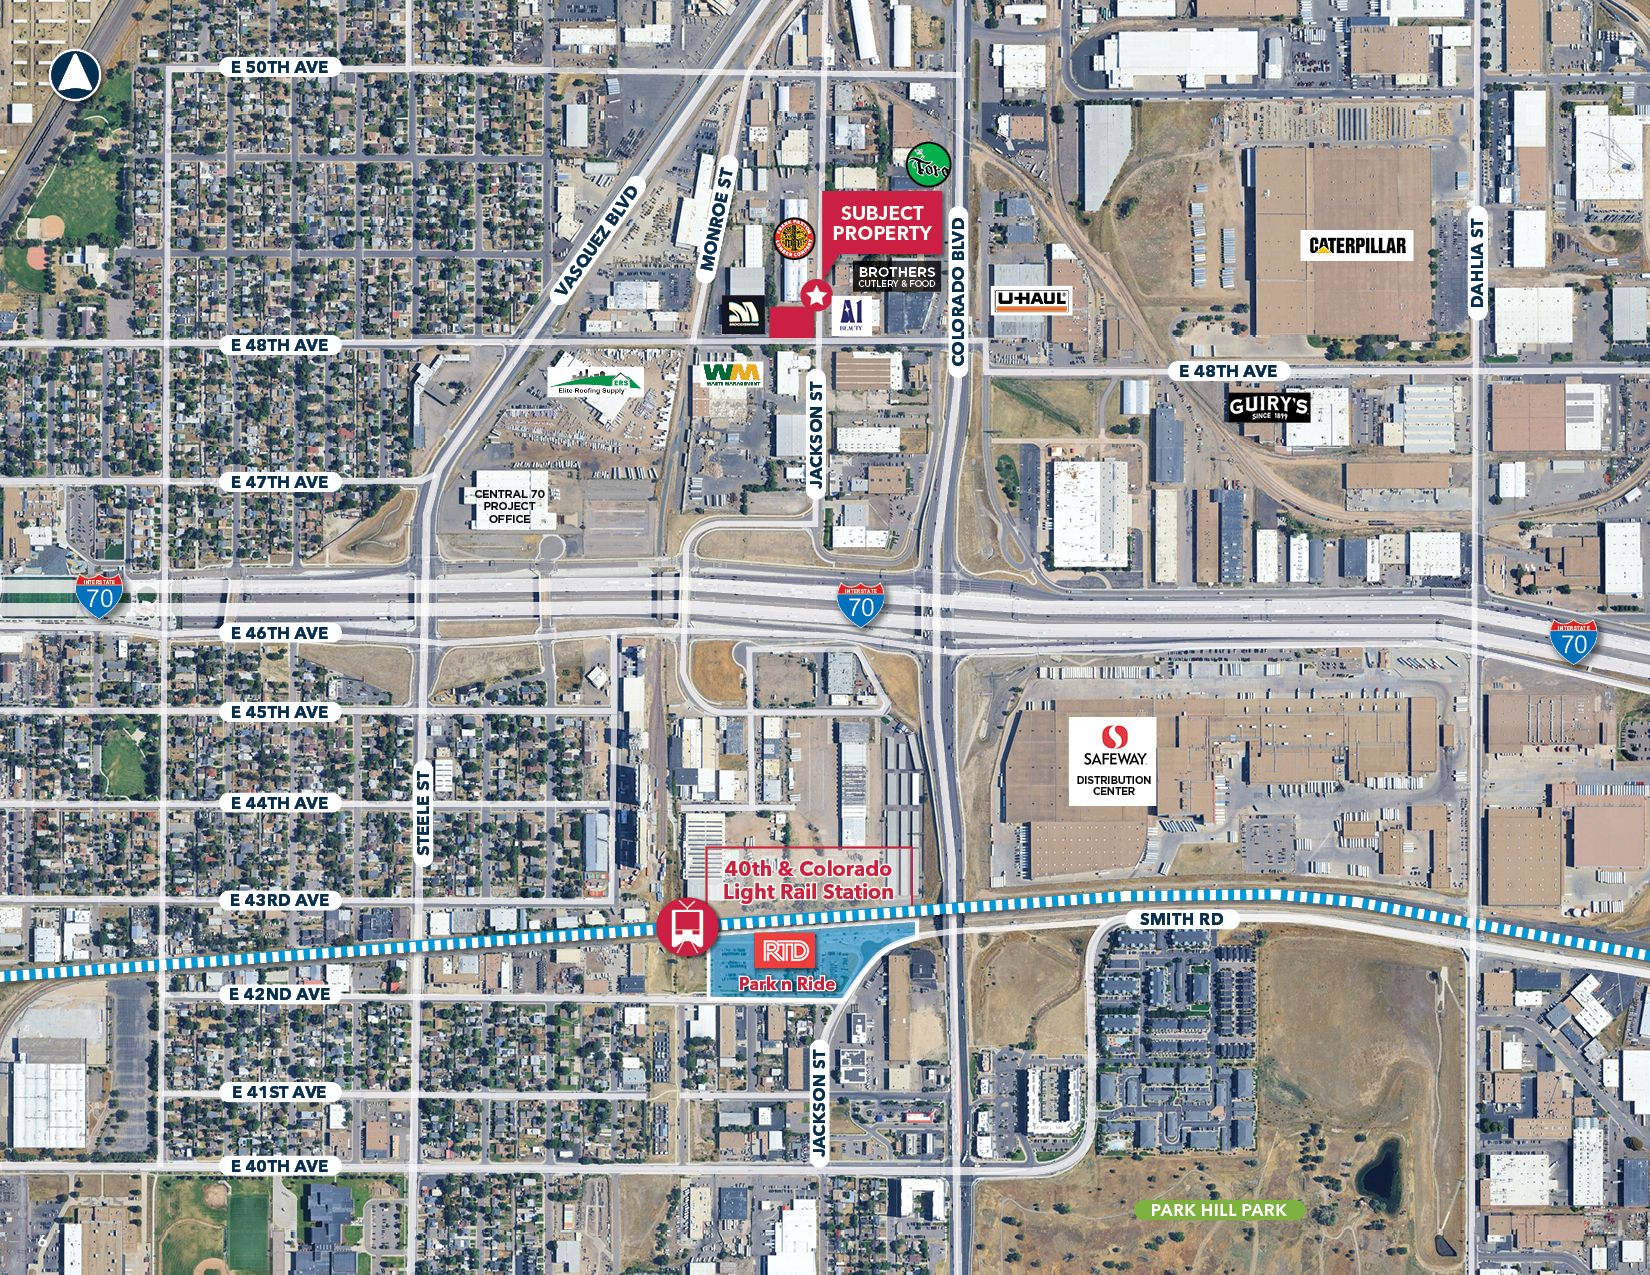
- Conveniently located near Colorado Boulevard & I‑70, on major bus route and near the RTD 40th & Colorado Light Rail Station.
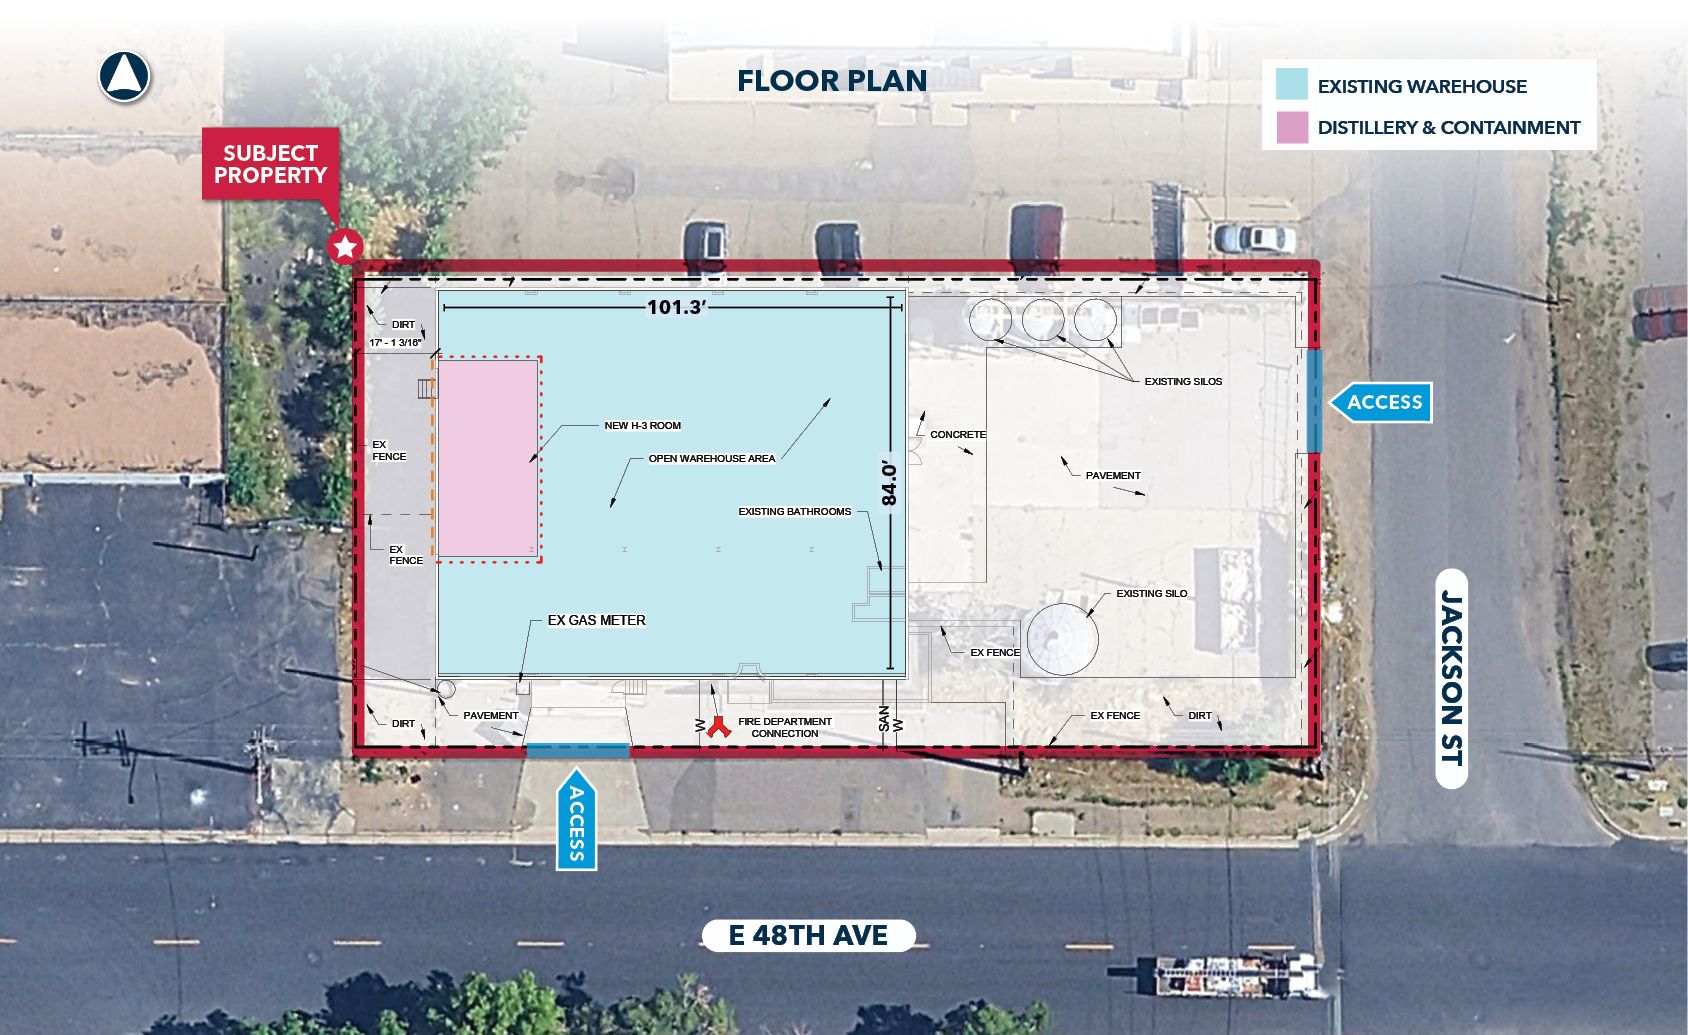
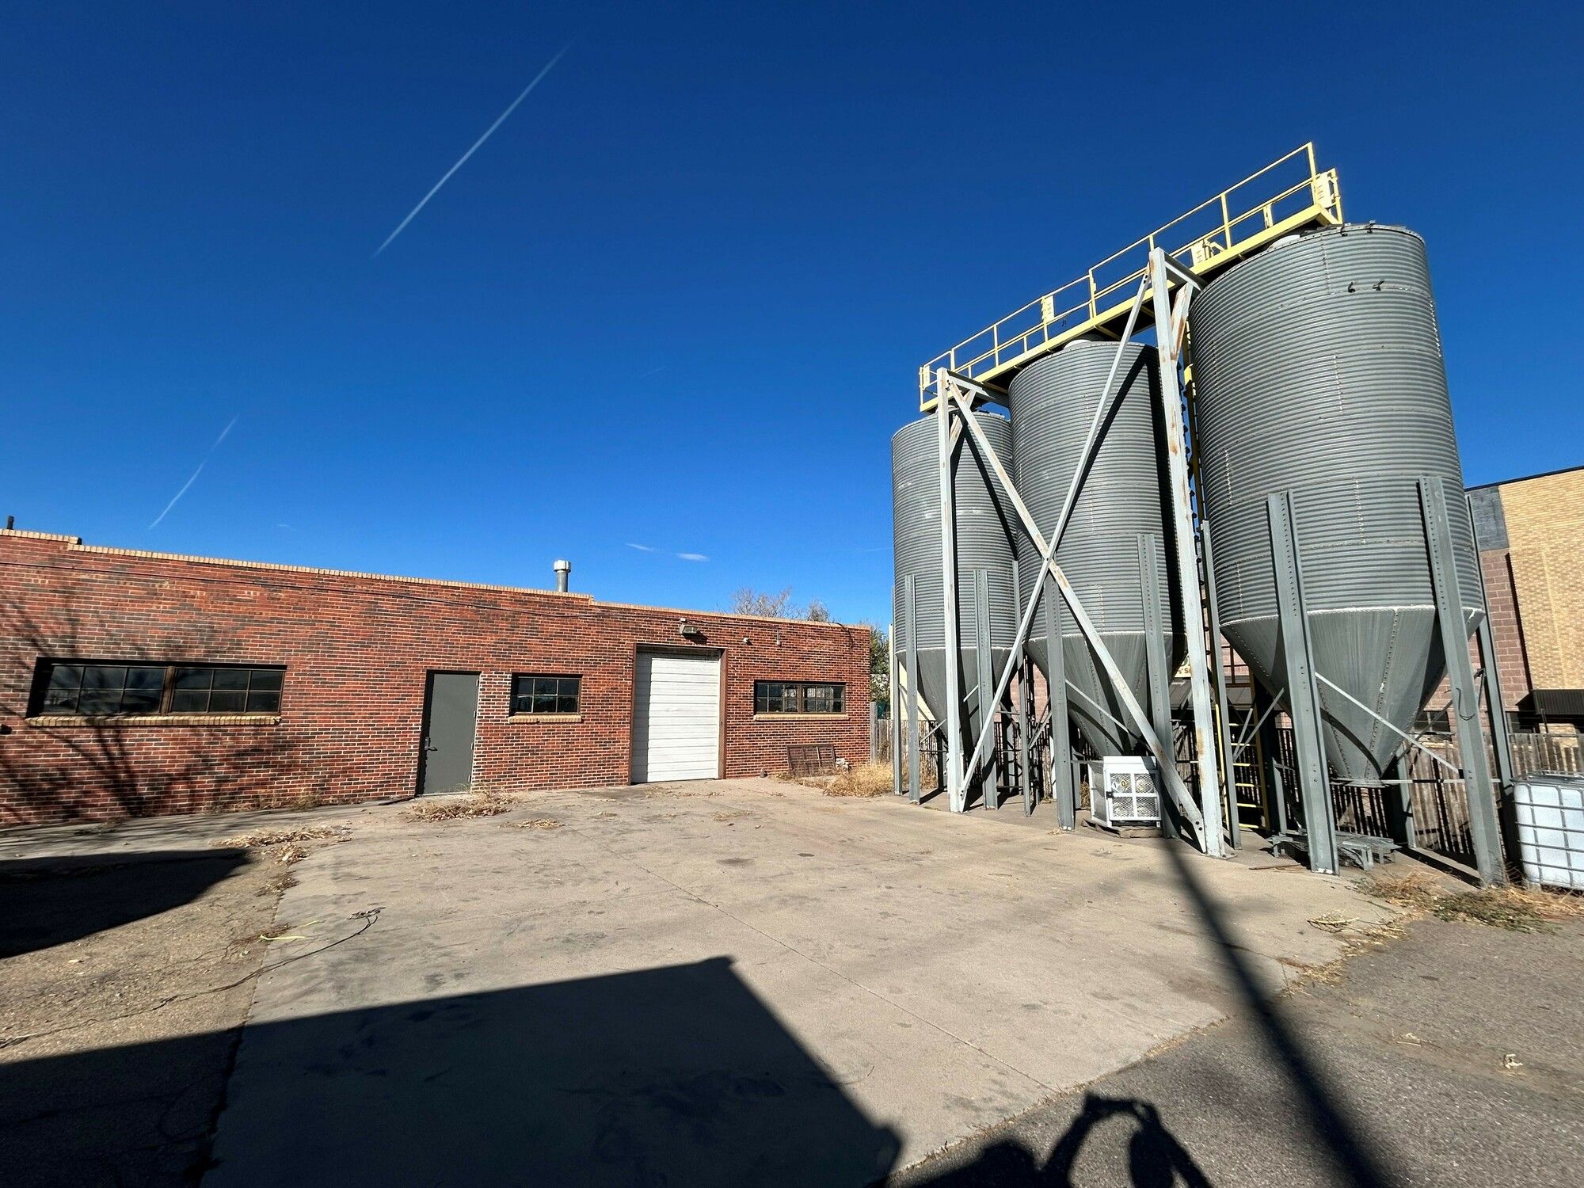
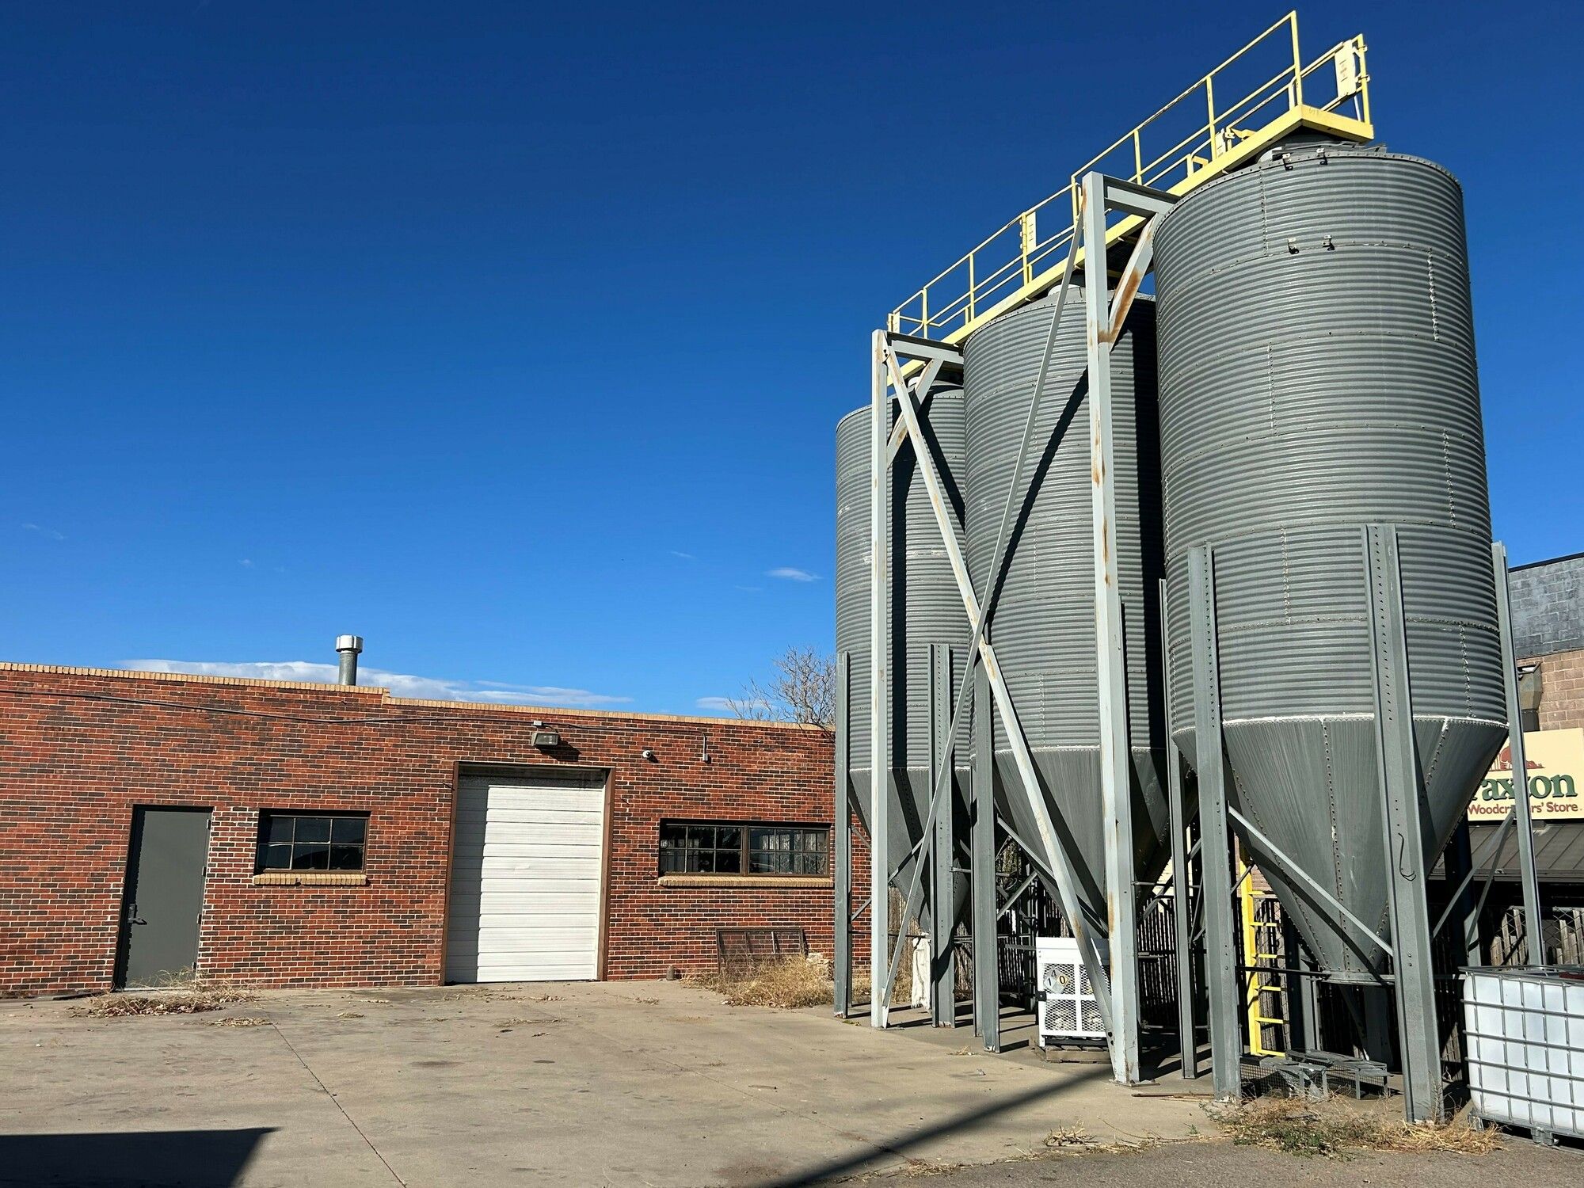
- 8,484 SF building on a 0.47 acre (20,400 SF) lot with fenced and paved yard.
- Loading: 1 Dock‑high, 1 Drive‑in.
- Located in Enterprise Zone and potentially in a Federally designated Opportunity Zone.
Overview
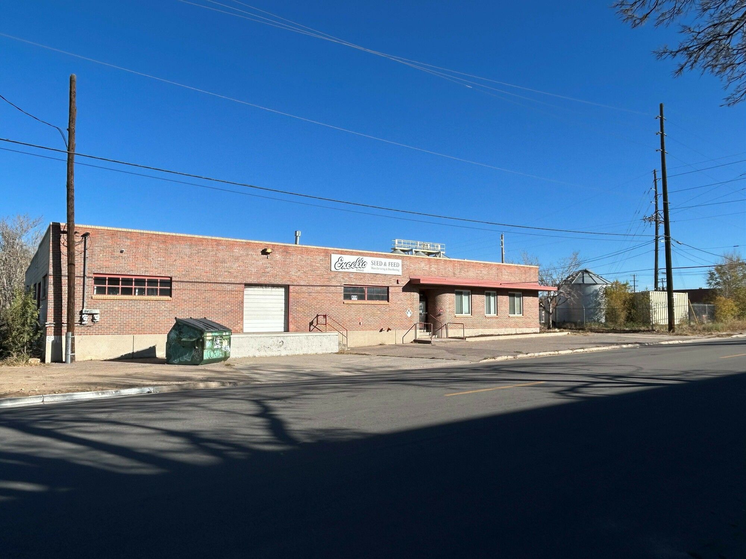
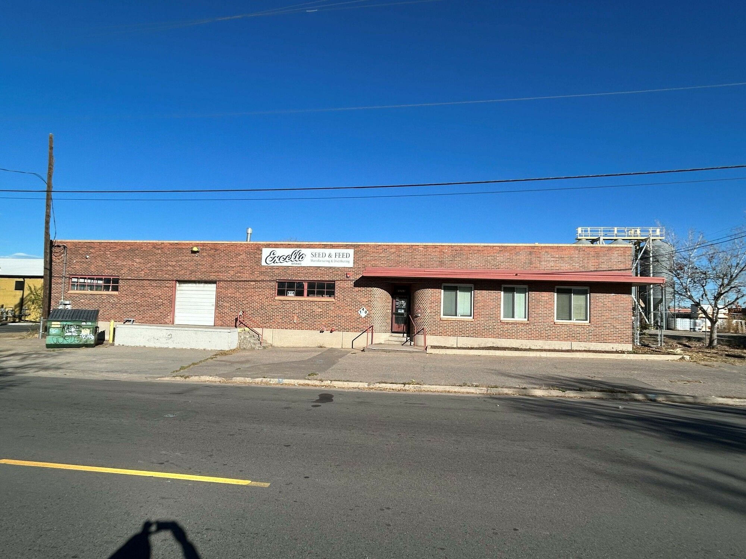
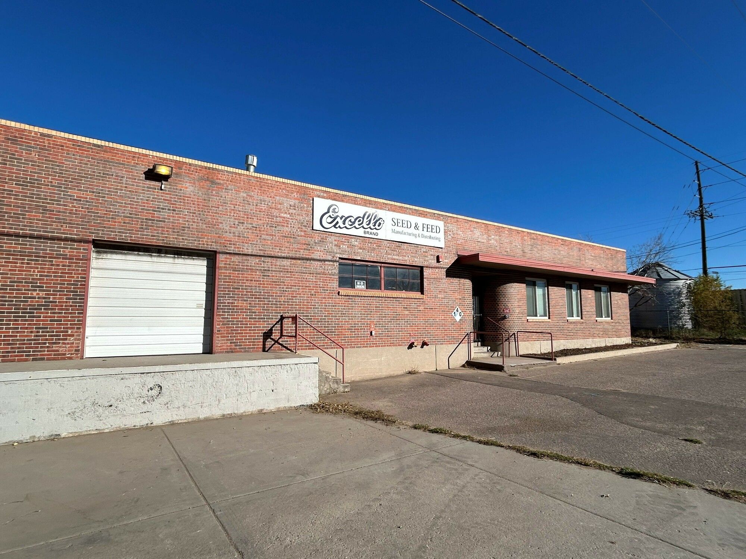
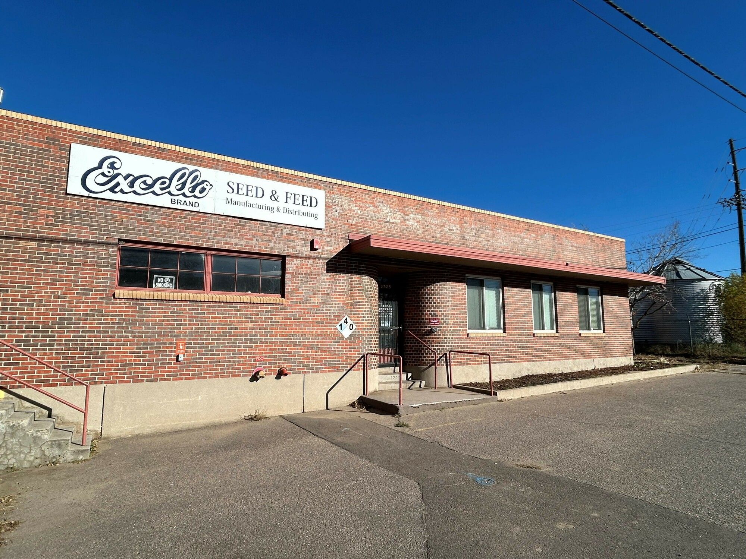
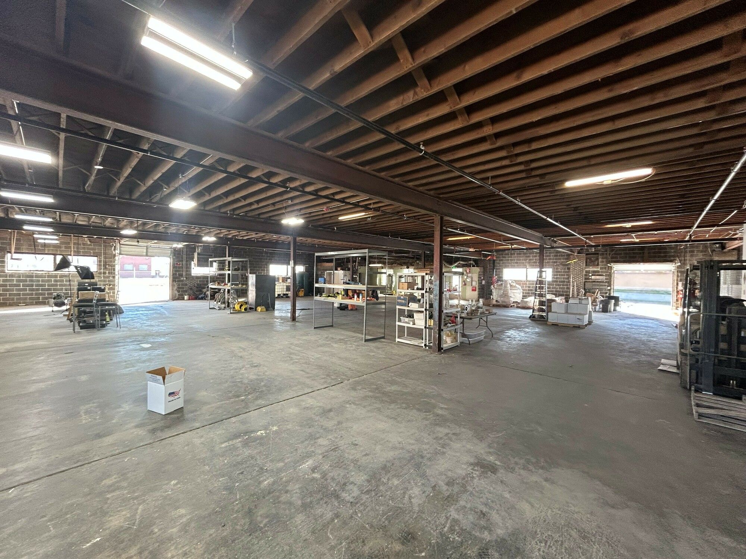
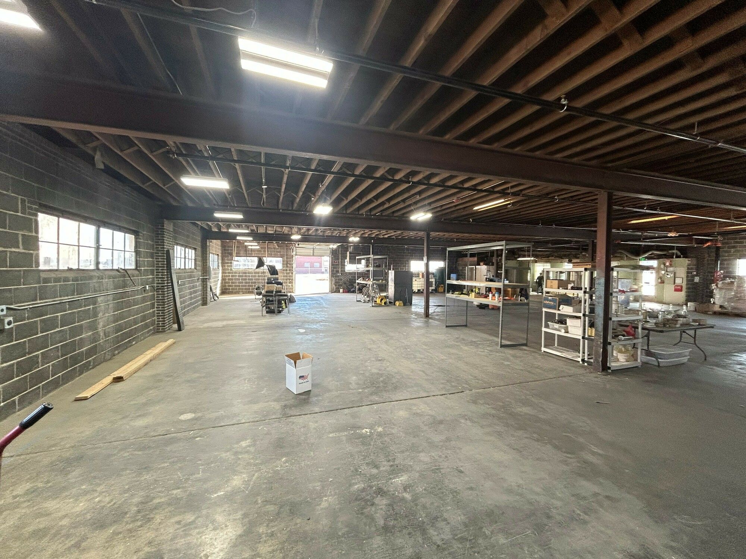
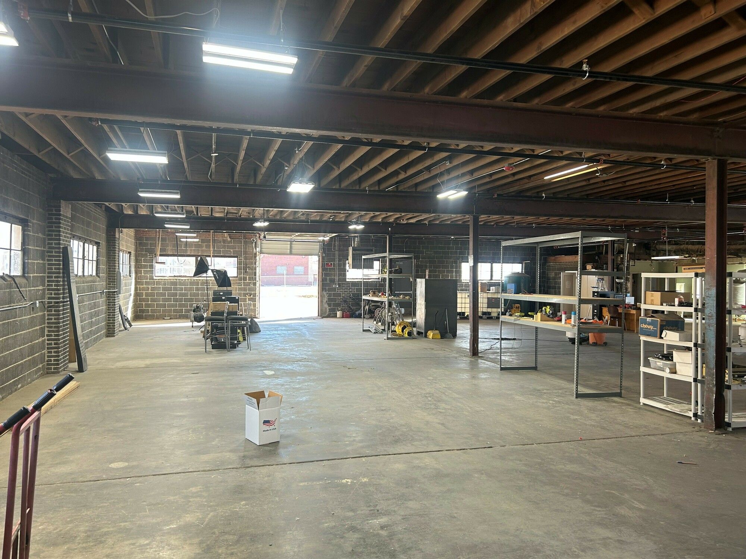
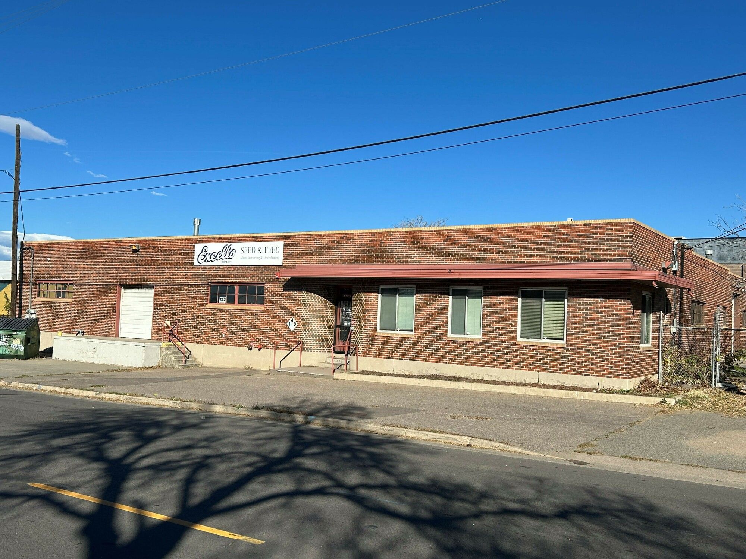
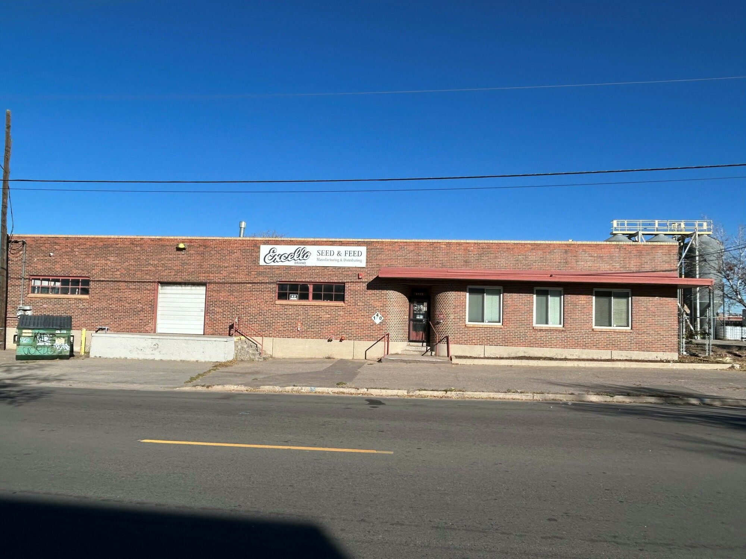
This 8,484 square foot building, constructed in 1950 with a new roof installed in August 2011, presents an adaptive re-use opportunity. The building dimensions are 84 feet by 101 feet and it is located on a 0.47-acre lot (20,400 SF, 100 feet by 204 feet). The property features cinder block construction with brick veneer, a fenced and paved yard, and ample parking and storage. Loading is facilitated by one dock-high and one drive-in door. The building is zoned I-A. It is equipped with a wet sprinkler system. Inside, there are two restrooms and a newly built H-3 room. The property is located in central Denver next door to a new entertainment venue, near Colorado Boulevard and I-70, and on a major bus route with stops on the block. It is also located near the RTD 40th & Colorado Light Rail Station. Potential uses include creative office, creative production, retail, food and beverage, showroom, or hybrid office/industrial concepts. The property is located in an Enterprise Zone, and some areas in this neighborhood also fall under Federally designated Opportunity Zones.
Local Financial Insights For Office B
Simulate Cap Rate and NOI
NOI Build-Up
- Vacancy
- income lost from leasable area expected to sit empty during the year — subtracted from gross rent.
- EGI (Effective Gross Income)
- gross rent minus vacancy losses — the realistic income before paying operating costs.
- OpEx (Operating Expenses)
- recurring costs to operate the property (property tax, insurance, utilities, maintenance, management) — excludes financing and capital improvements.
- NOI (Net Operating Income)
- income a property generates after operating costs but before financing and taxes.
| Component | $ | $/SF |
|---|---|---|
| Gross rent | $224.0k | $26.40 |
| − Vacancy | −$58.2k | −$6.86 |
| EGI | $165.7k | $19.54 |
| − OpEx | −$41.4k | −$4.88 |
| NOI | $124.3k | $14.65 |
8,484 SF · lease $26.40/SF/yr · vacancy 26.00% · expense 25.00%
Alternative Uses
Best Use
Office B
$1.78M
$1.55M – $2.07M
NOI $124,308 @ 7.0% cap · market cap 5.92%
Second Best
Retail
$1.66M
$1.45M – $1.94M
NOI $116,137 @ 7.0% cap · market cap 5.53%
Theoretical Best
Office A
$2.70M
$2.36M – $3.15M
NOI $189,053 @ 7.0% cap · market cap 9.00%
Zoning and permitted uses should be independently verified with local authorities.
Property Profile
Location Intelligence
Current Use by Public Records
Retail space
Location Insight
- Map
- Local Demand
- City
- Denver
- County
- Arapahoe
- State
- Colorado
- Longitude
- -104.943
- Latitude
- 39.784
Nearby Similar for Sale
FAQs
What type of property is this?
Retail space - 8,484 SF building suitable for creative office, retail, or showroom.
Where is this retail space located?
The property is located at 4801 Jackson St Denver, CO.
What is the asking price?
The asking price for this property is $2,100,000.
What are key features of this property?
This property features: Rare adaptive re‑use opportunity for creative office, retail, food & beverage, showroom, or hybrid office/industrial concepts.; Located in Central Denver next door to a new entertainment venue.; Conveniently located near Colorado Boulevard & I‑70, on major bus route and near the RTD 40th & Colorado Light Rail Station.