Mankato Warehouse and Distribution
For Lease
$6.50 SF/Yr
480 N Industrial Rd, Mankato, MN 56001
Efficient warehouse space with highway access in Mankato, Minnesota.
Space Size28,800 SF
Property Size37,335 SF
Days on Market166
Property Features for 480 N Industrial Rd
General Information
Standard status
Active
Size
28,800 SF
Property subtype
Industrial
Lease Term
MG
Building Details
Building Size
37,335 SF
Year Built
1969
Spaces For Lease
at 480 N Industrial Rd Contact us- Size
- 28,800 SF
- Type
- Warehouse/Distribution
- Term
- Negotiable
IND-480 $6.50/SF/Yr
Listing Agency:
NAI North Star
(507) 380-7340
Listed By:
David Schooff · License #MN #40137517
(507) 380-7340
Source:
Naiglobal
Added: Feb 26
Changed: Aug 8
Last Checked: Aug 8 at 6:43AM
Displayed information is deemed reliable but is not guaranteed and should be independently verified. All listing content including descriptions, pricing, images are the copyrighted material of NAI North Star
Investment Insights
Based on property information with market context.
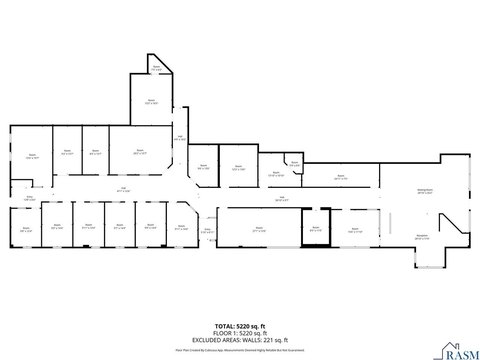
The commercial lease offering at 480 Industrial Road in Mankato, MN, features functional mid-range square footage suitable for warehousing, distribution, and logistics. The space is designed for operators seeking efficiency, supporting streamlined storage, fulfillment, and regional distribution. Located in Mankato’s core industrial market, the property benefits from immediate access to 4-lane Highway 14 and direct connectivity to Highway 169, facilitating freight movement to the Twin Cities metro and across Southern Minnesota. Surrounded by established industrial users, this location provides operational flexibility, strong transportation access, and a scalable footprint for growing distribution and warehouse-focused businesses. The warehouse footprint is approximately 28,000 square feet and includes three dock-high loading positions (8'x10') and one grade-level overhead door (12'x12') for flexible drive-in loading. The property is strategically located with immediate access to a 4-lane highway and is positioned among established industrial users within Mankato’s core industrial corridor. Onsite owner/management is available, and expansion and growth opportunities are possible.
Key Highlights
- Immediate access to 4‑lane Highway 14 and direct connectivity to Highway 169 for reliable freight movement.
- Efficient mid‑range warehouse footprint of approximately 28,000 sq ft.
- Three dock‑high loading positions (8'x10') for efficient loading and unloading.
Property Analytics
Property Profile
Current Use
Lease Details
NNN (Triple Net)
Lease Type
$0.98 /SF/Yr
CAM
Location Intelligence
Trade Area within ½ mile
66
Businesses Nearby
Well-served
Demand for This Use
Explore this area
Business Placement
Demographics for 56001, MN
50,729
Population
21,583
Households
2.4
Avg Household Size
30
Median Age
37%
College-Educated
94%
High-School Grad
114.5 sq mi
ZIP Area
443
Density / Sq Mi
$67,224
Median Household Income
$29,122
Median Earnings
$1,088
Median Rent
$263,100
Median Home Value
Market
Vacancy Rate% for Industrial in Midwest region

Questions? Ask Rey
Realmo’s AI knows this listing — price, zoning, demand, history. Ask anything.









Similar Off Market Nearby
- Vargas Storage Facility — 3100 3rd Ave, Mankato, MN 56001
- New Vision Co-op - Mankato Location — 3325 3rd Ave, Mankato, MN 56001
Frequently Asked Questions
What type of property is this?
Warehouse - Efficient warehouse space with highway access in Mankato, Minnesota.
Where is this warehouse located?
The property is located at 480 N Industrial Rd Mankato, MN.
What is the lease rate?
The lease rate is $6.50 SF/Yr.
What are key features of this property?
This property features: Immediate access to 4‑lane Highway 14 and direct connectivity to Highway 169 for reliable freight movement.; Efficient mid‑range warehouse footprint of approximately 28,000 sq ft.; Three dock‑high loading positions (8'x10') for efficient loading and unloading.



