Two-Bedroom Residential Income
For Sale
$999,000
480 Eastern Parkway 3R, Brooklyn, NY 11225
Move-in-ready residence with flexible workspace, updated finishes, and a fully equipped kitchen.
Property Size1,061 SF
Price / SF$941.56
Days on Market47
Property Features for 480 Eastern Parkway 3R
General Information
Standard status
Active
Size
1,061 SF
Property subtype
Apartment
Additional Details
Public Transit
Yes
Multifamily Units
1
Taxes and HOA fees
Annual Taxes
$79
Building Details
Building Size
1,061 SF
Year Built
2004
Listing Agency:
Compass
Listed By:
Joseph Ryan
(718) 399-4103
Source:
Miradorrealestate
Added: Sep 10
Changed: Oct 26
Last Checked: Oct 25 at 1:10AM
Displayed information is deemed reliable but is not guaranteed and should be independently verified. All listing content including descriptions, pricing, images are the copyrighted material of Compass

Ask AI about this property
Review the available facts, identify missing information and prepare questions for the agent.
Investment Insights
Based on property information with market context.
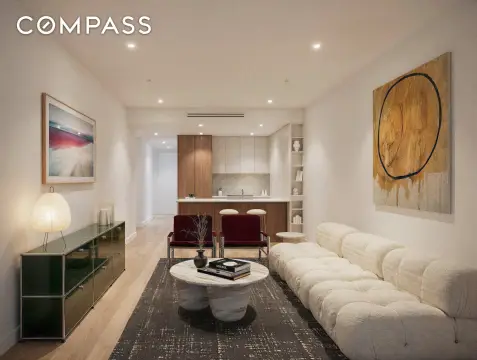
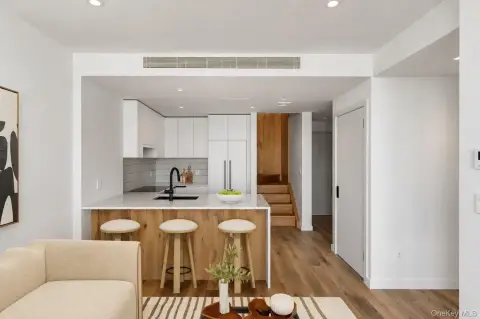
Apartment 3R at 480 Eastern Parkway is a move-in-ready residential income property with two full bedrooms, a dedicated office, and 1.5 bathrooms. The open living and dining area features hardwood floors, recessed lighting, and a large south-facing window. A renovated full bathroom includes a soaking tub, while the primary bedroom offers an en-suite half bath and room for a king-sized bed. The second bedroom includes built-in closet storage and double windows, and the flexible office area can also serve as a den, playroom, or nursery.
The fully equipped kitchen provides solid wood cabinetry, stainless steel appliances, dark stone countertops, and substantial storage. Built in 2004, the property is positioned along Eastern Parkway near Grand Army Plaza, Prospect Park, the Brooklyn Botanic Garden, the Brooklyn Museum, and the Central Library branch of the Brooklyn Public Library. Nearby transit includes the 2, 3, 4, and 5 trains at Franklin and Nostrand Avenues.
The fully equipped kitchen provides solid wood cabinetry, stainless steel appliances, dark stone countertops, and substantial storage. Built in 2004, the property is positioned along Eastern Parkway near Grand Army Plaza, Prospect Park, the Brooklyn Botanic Garden, the Brooklyn Museum, and the Central Library branch of the Brooklyn Public Library. Nearby transit includes the 2, 3, 4, and 5 trains at Franklin and Nostrand Avenues.
Key Highlights
- Two full bedrooms plus a dedicated home office
- 1.5 bathrooms, including an en‑suite half bath
- Open living and dining area with hardwood floors and recessed lighting
Financial Insights
Estimated NOI and Cap Rate
NOI / Yr
$32,391
Cap Rate
3.24%
Suggested Prices Based on Cap Rates
Cap Rate 5%
$647,820
$647.8K
Cap Rate 7%
$462,729
$462.7K
Cap Rate 9%
$359,900
$359.9K
Market Conditions
NOI Build-Up for 1,061 SF
Gross rent
$60.1K $56.64/SF
− Vacancy
−$1.2K −$1.13/SF
EGI
$58.9K $55.51/SF
− OpEx
−$26.5K −$24.98/SF
NOI
$32.4K $30.53/SF
Area
Brooklyn, NY
Vacancy
2.00%
Lease Rate
$56.64 /SF/Yr
Expense Ratio
45.00%
Simulate Cap Rate and NOI
Suggested Prices Based on Cap Rates
Cap Rate 5%
$647,820
Cap Rate 7%
$462,729
Cap Rate 9%
$359,900
Alternative Uses
Best Use
Apartment 5plus
$462.7K
$404.9K – $539.9K
NOI $32,391 @ 7.0% cap · market cap 3.24%
Second Best
—
—
no second resolved use
Theoretical Best
Specialty Retail
$878.5K
$768.7K – $1.02M
NOI $61,496 @ 7.0% cap · market cap 6.16%
Zoning and permitted uses should be independently verified with authorities.
How Realmo checks its estimates
Property Analytics
Lease Details
1
Residential units
Location Intelligence
Trade Area within ½ mile
4,963
Businesses Nearby
Explore this area
Business Placement
Demographics for 11225, NY
58,786
Population
26,703
Households
2.2
Avg Household Size
36
Median Age
48%
College-Educated
89%
High-School Grad
0.9 sq mi
ZIP Area
65,318
Density / Sq Mi
$85,201
Median Household Income
$54,639
Median Earnings
$1,733
Median Rent
$1,218,300
Median Home Value
Frequently Asked Questions
What type of property is this?
Residential income property - Move-in-ready residence with flexible workspace, updated finishes, and a fully equipped kitchen.
Where is this residential income property located?
The property is located at 480 Eastern Parkway 3R Brooklyn, NY.
What is the asking price?
The asking price for this property is $999,000.
What are key features of this property?
This property features: Two full bedrooms plus a dedicated home office; 1.5 bathrooms, including an en‑suite half bath; Open living and dining area with hardwood floors and recessed lighting


