Triplex with Walled
48 Shearer Avenue, Bisbee, AZ 85603
For Sale
New
$649,000
Multiple Dwellings, Bisbee, AZ
Property SizeContact for details
Days on Market4
Property Features for 48 Shearer Avenue
General Information
Property type
Property subtype
Zoning
Bedrooms
Bathrooms
Full bathrooms
Rooms
Parking features
Appliances
Subdivision
Elementary school
Middle school
High school
Elementary school district
Middle school district
High school district
Directions
Standard status
APN
Additional Details
Individually Metered Utilities
Taxes and HOA fees
Tax Year
Tax Annual Amount
Utilities
Sewer type
Heating system
Cooling system
Water source
Amenities
courtyard
Building Details
Year built
Number of units
Flooring type
Building materials
Roof type
Listing Agency:
Tierra Antigua Realty, LLC
(520) 439-8888
Listed By:
Jennifer Casale · License #SA717232000
(615) 720-6696
Added: Nov 4
Changed: Nov 5
Last Checked: Nov 7 at 6:06AM
MLS# 7102891
Copyright © 2026 Arizona Regional Multiple Listing Service, Inc. All rights reserved. All information provided by the listing agent/broker is deemed reliable but is not guaranteed and should be independently verified.

Ask AI about this property
Review the available facts, identify missing information and prepare questions for the agent.
Investment Insights
Based on property information with market context.
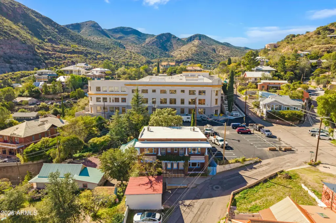
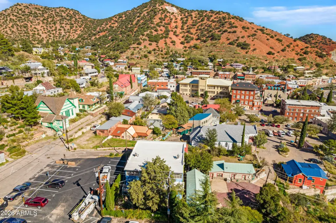
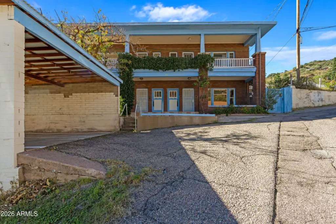
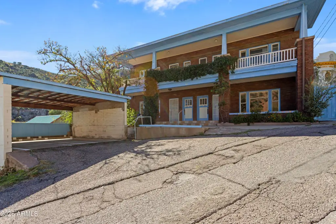
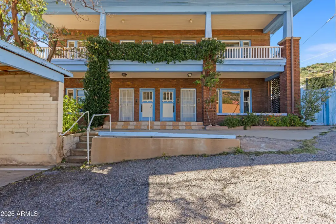
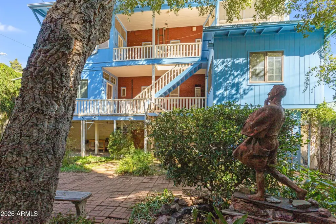
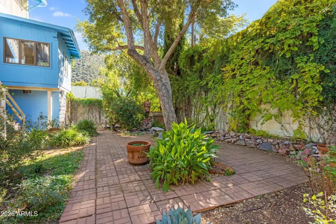
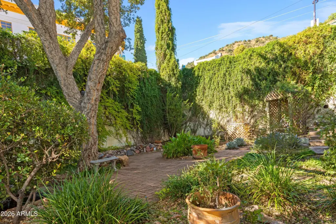
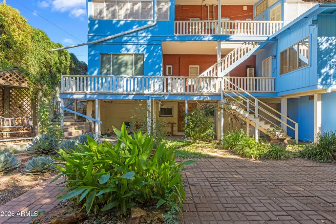
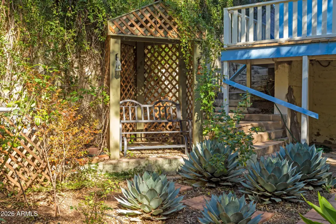
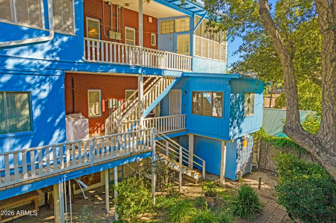
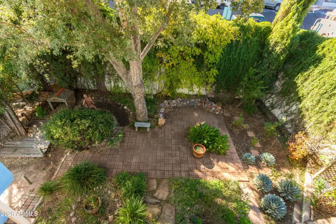
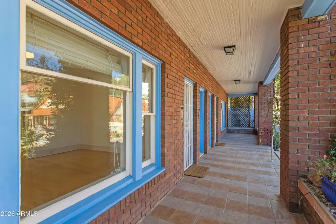
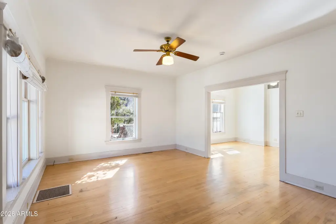
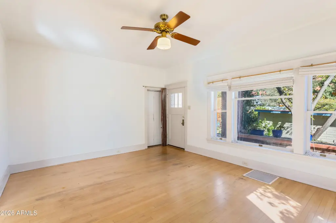
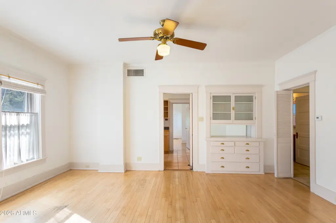
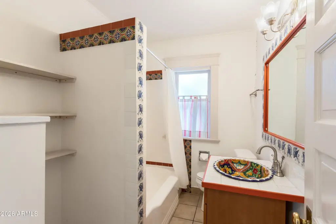
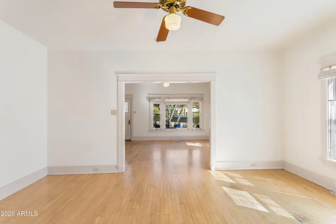
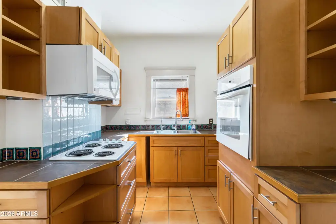
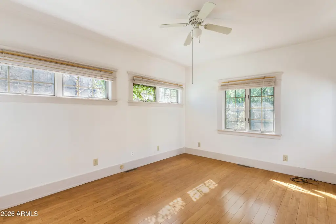
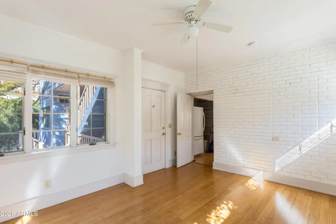
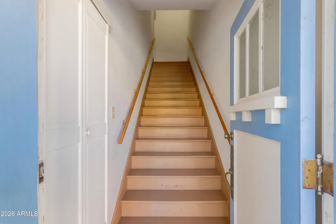
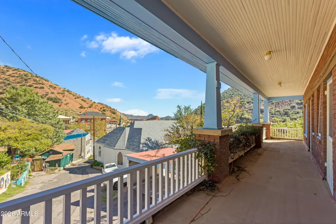
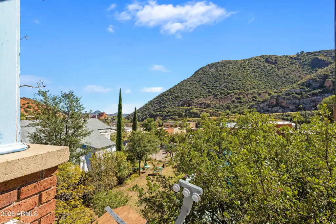
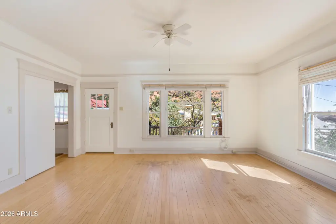
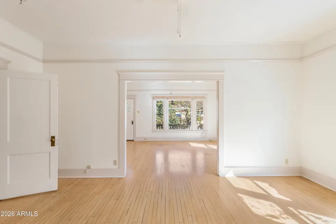
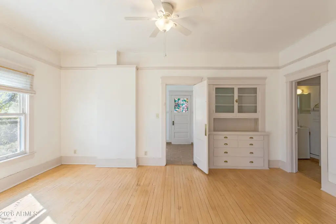
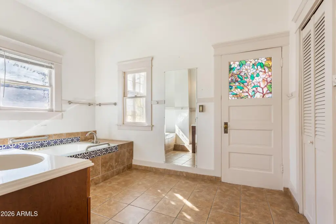
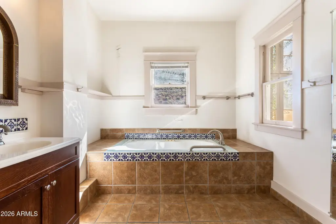
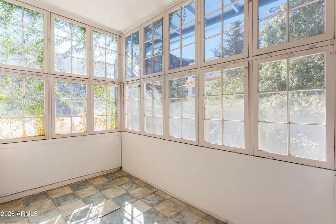
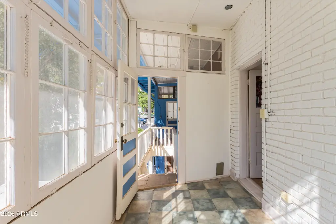
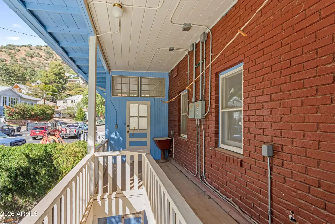
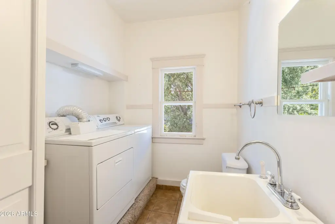
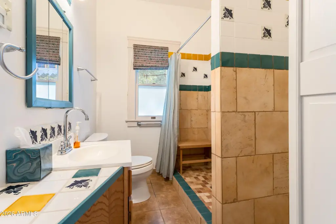
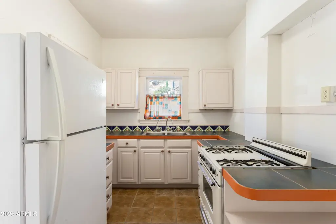
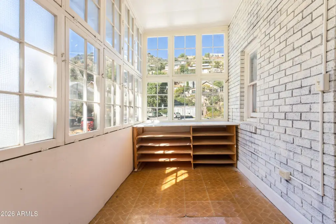
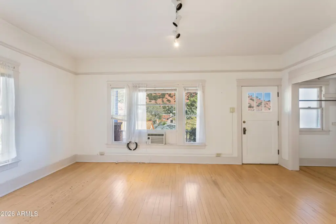
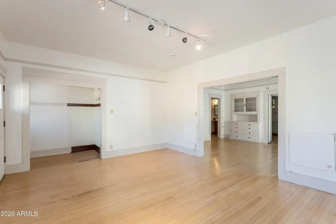
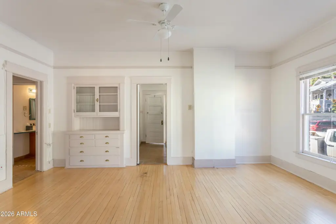
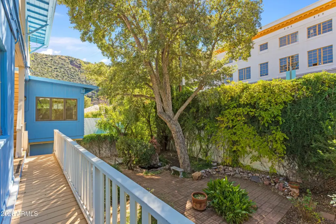
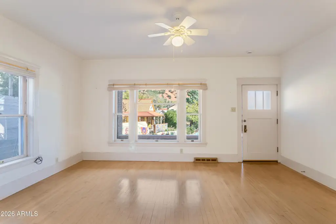
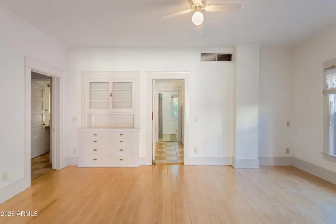
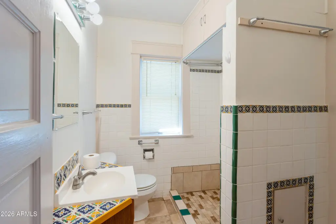
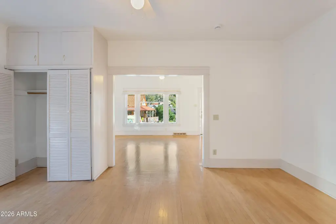
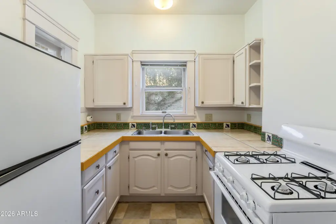
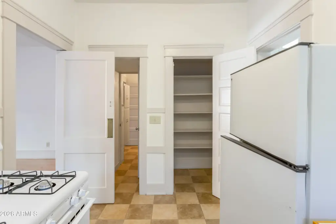
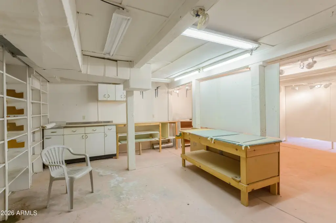
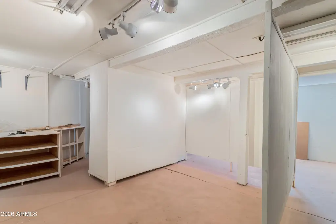
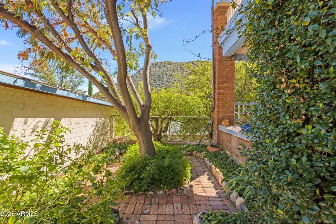
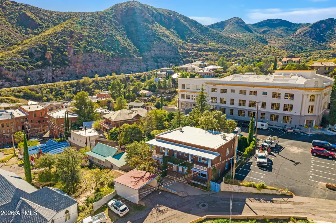
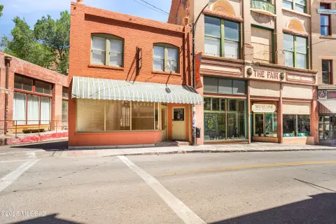
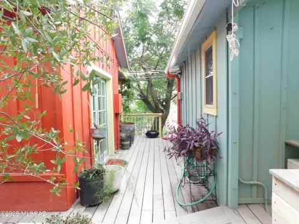
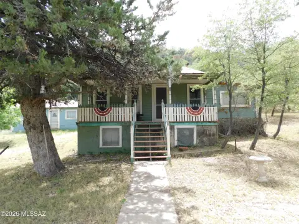
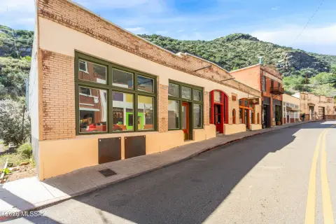
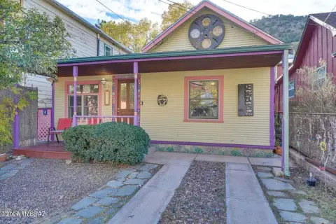
Built in 1900, this brick triplex includes two one-bedroom apartments on the lower level and an upstairs apartment formed by combining two units. The upper space could be separated again, restoring a four-unit layout. Interior details include original woodwork, maple flooring, and high ceilings. A basement formerly used as an art studio adds additional space. The enclosed courtyard features a pond and desert landscaping, with mountain and town views from the property.
Three on-site parking spaces are provided: two beneath a carport and one paved space. Each apartment has a separate meter. The property is in Old Bisbee, with shops, restaurants, cafes, and museums immediately nearby. Zoning is R-1.
Three on-site parking spaces are provided: two beneath a carport and one paved space. Each apartment has a separate meter. The property is in Old Bisbee, with shops, restaurants, cafes, and museums immediately nearby. Zoning is R-1.
Key Highlights
- Triplex layout: two lower‑level one‑bedroom apartments and a combined upper apartment
- Upper apartment could be divided to reestablish a four‑unit configuration
- Walled courtyard with pond and desert landscaping
Property Analytics
Who owns this building?
See the owner, sales and loan history
Open Analytics
Lease Details
3
Residential units
Location Intelligence
Trade Area within ½ mile
404
Businesses Nearby
Explore this area
Business Placement
Demographics for 85603, AZ
6,342
Population
4,183
Households
1.5
Avg Household Size
55
Median Age
30%
College-Educated
90%
High-School Grad
227.6 sq mi
ZIP Area
28
Density / Sq Mi
$46,509
Median Household Income
$27,690
Median Earnings
$835
Median Rent
$204,900
Median Home Value
Check the figures for this property
Cap Rate, Value Estimation, Potential NOI and more
View Realmo Analytics
Market
Vacancy Rate% for Multifamily in West region






Frequently Asked Questions
What type of property is this?
Triplex - Three apartments, separate utility meters, and a basement provide a flexible residential income property in Old Bisbee.
Where is this triplex located?
The property is located at 48 Shearer Avenue Bisbee, AZ.
What is the asking price?
The asking price for this property is $649,000.
What are key features of this property?
This property features: Triplex layout: two lower‑level one‑bedroom apartments and a combined upper apartment; Upper apartment could be divided to reestablish a four‑unit configuration; Walled courtyard with pond and desert landscaping



