Duplex with Separate
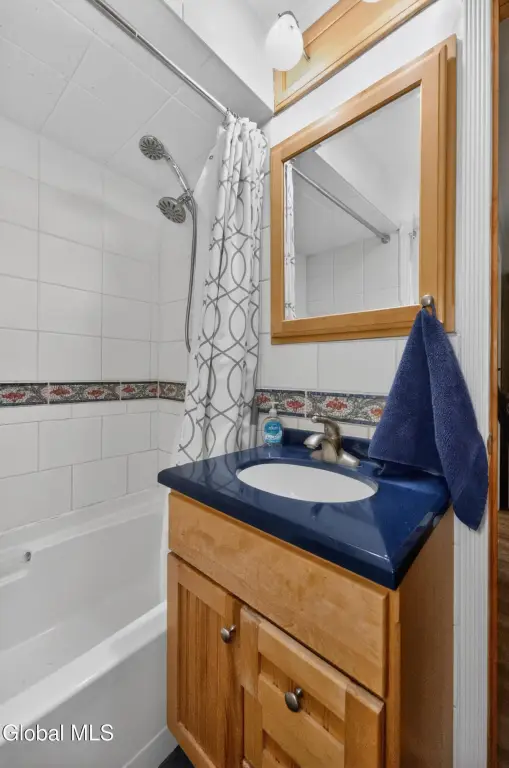
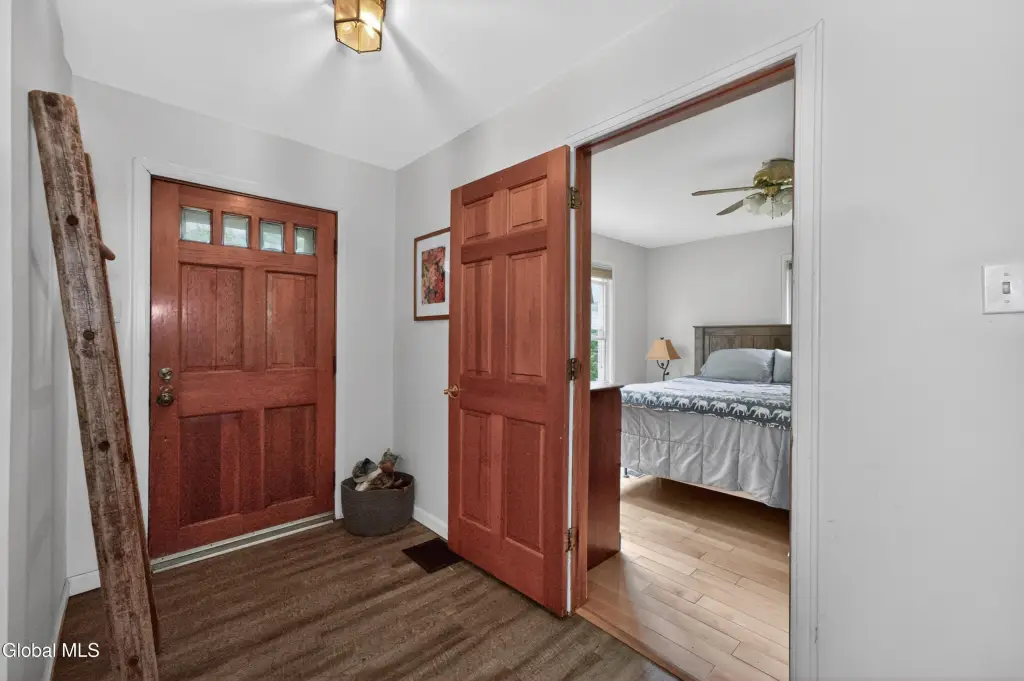
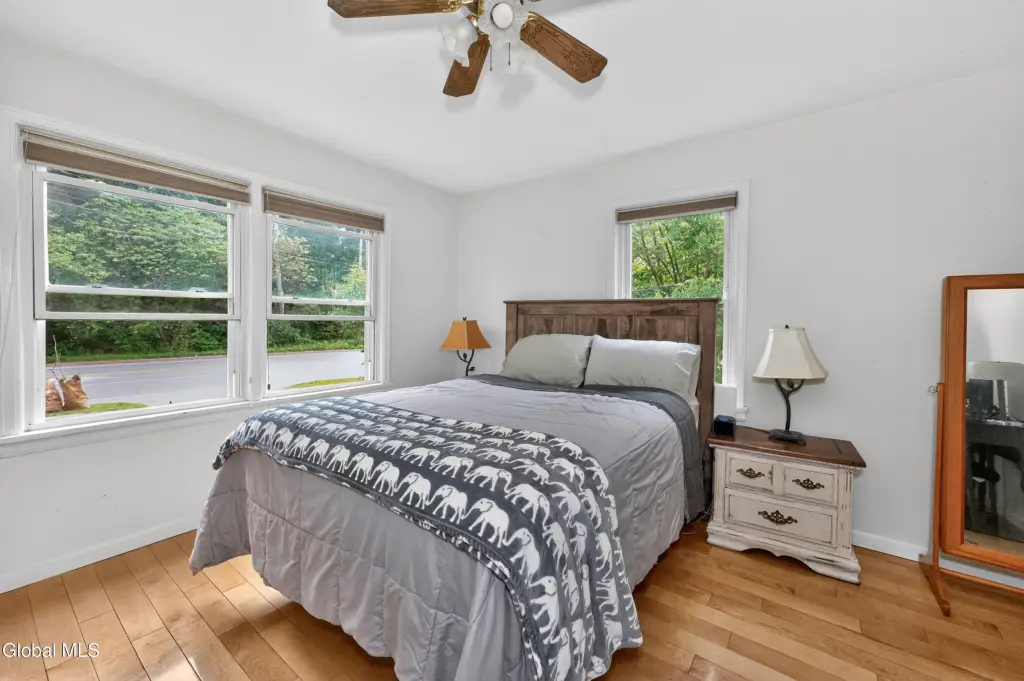
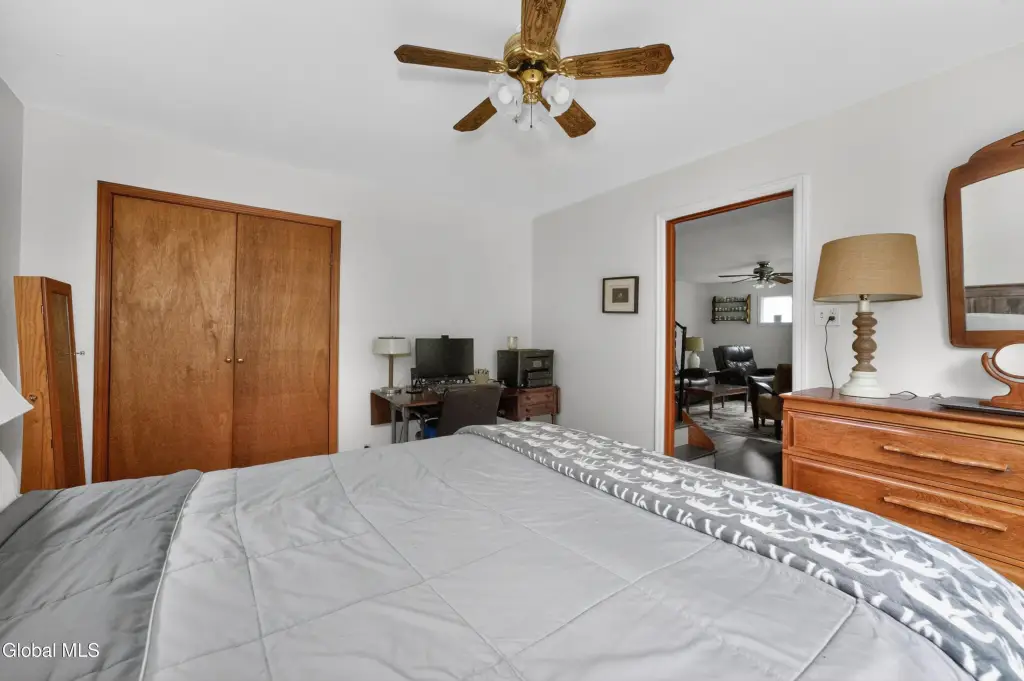
For Sale
$349,900
Pending
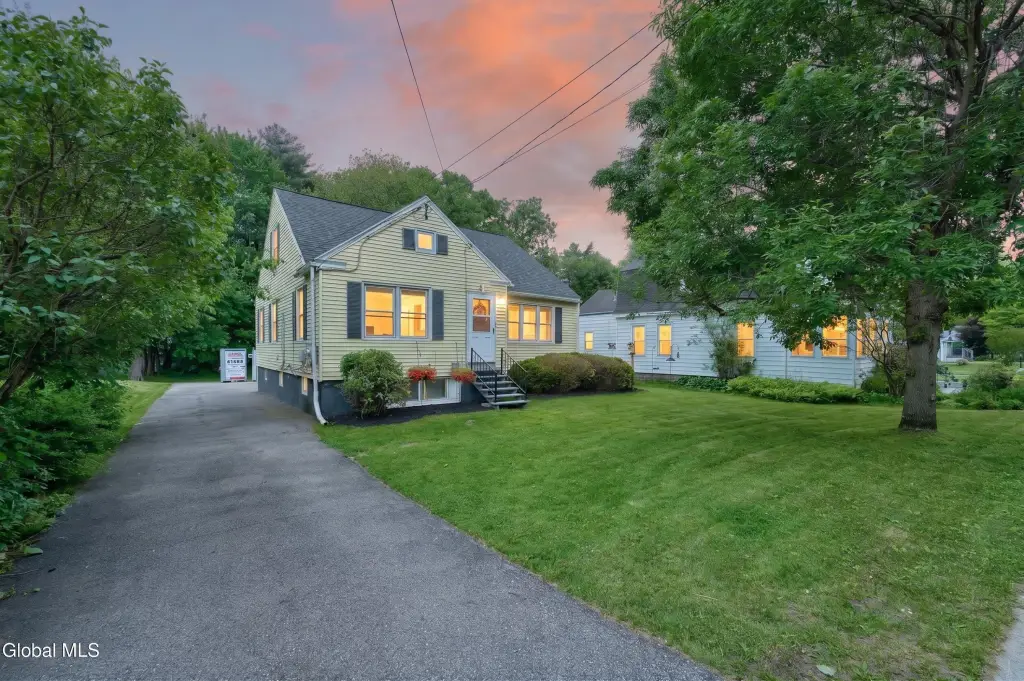
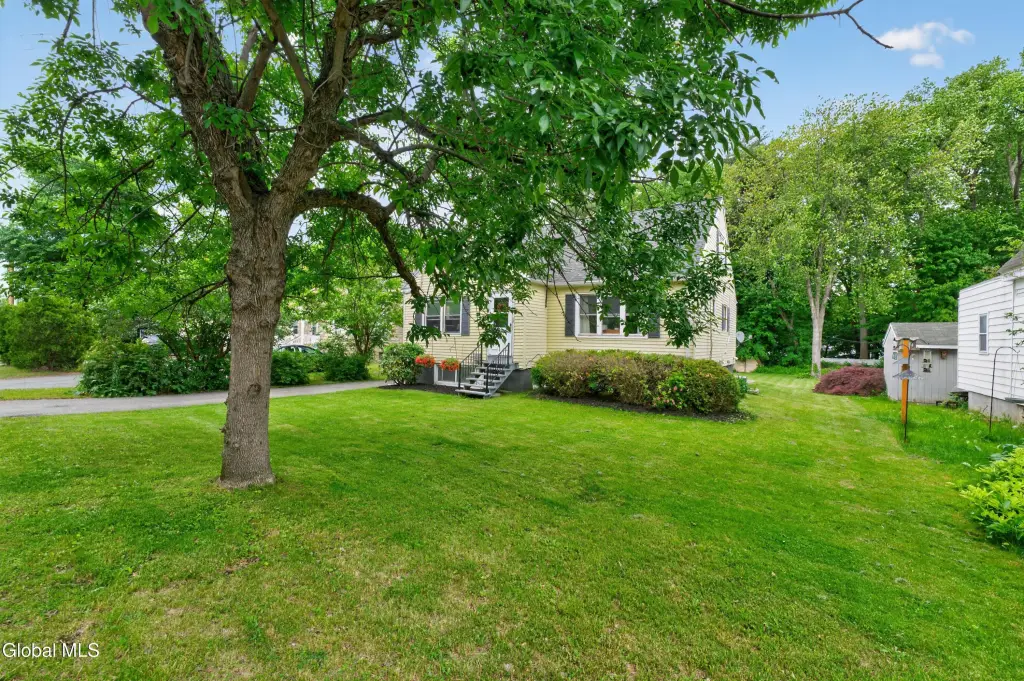
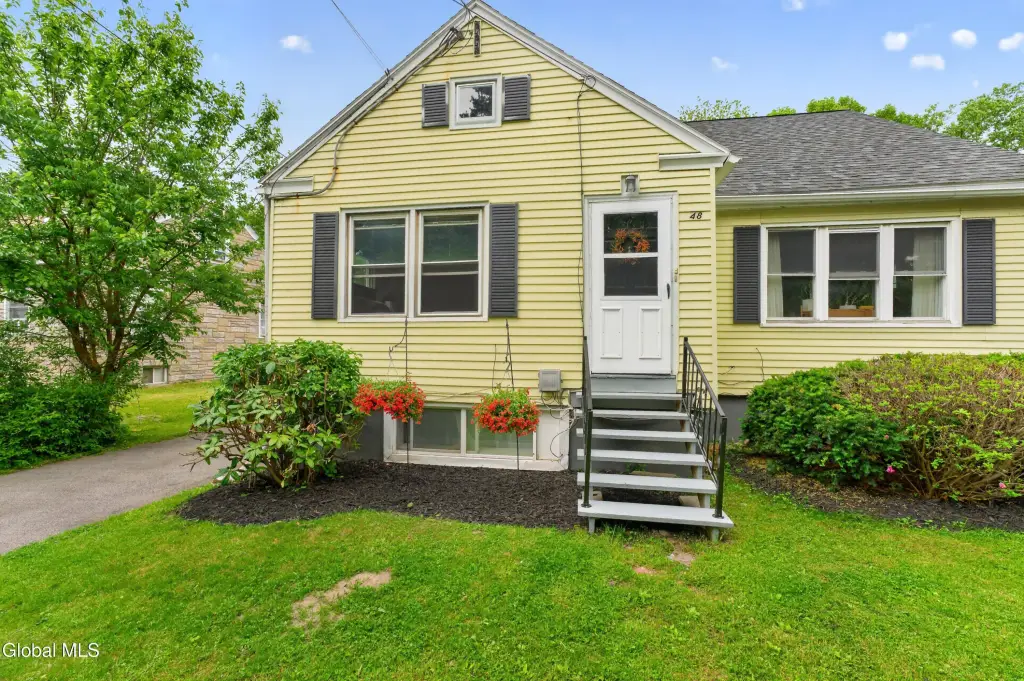
48 Schoolhouse Road, Guilderland, NY 12203
MULTI_FAMILY - Other - Guilderland, NY
Property Size1,300 SF
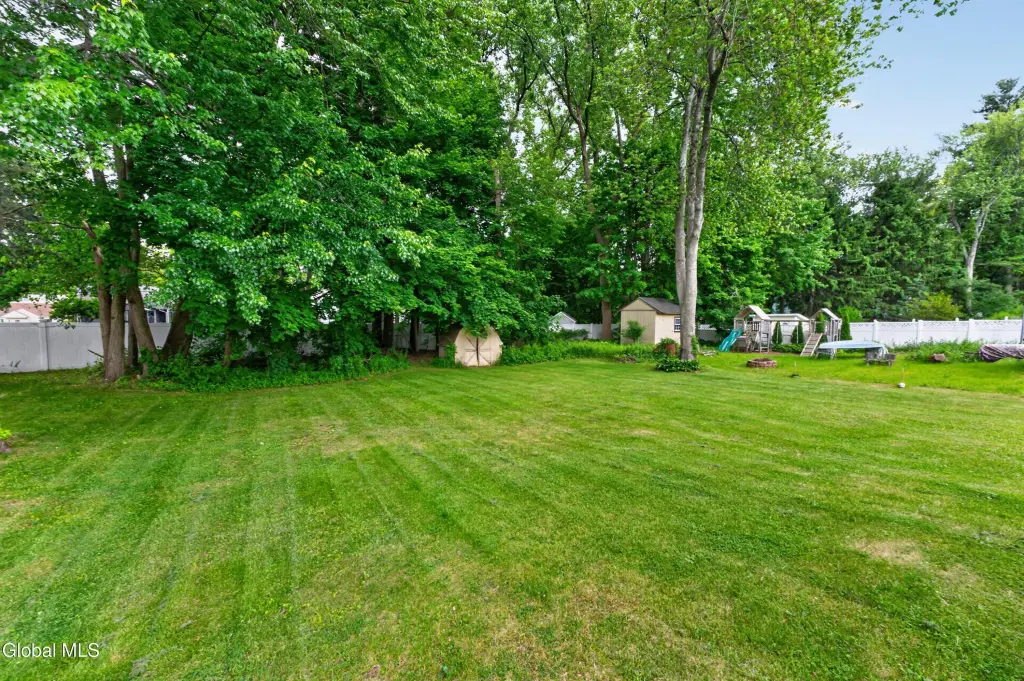
Lot Size0.22 Acres
Days on Market53
Property Features for 48 Schoolhouse Road
General Information
Property type
Residential Multi Family
Property subtype
Duplex
Bedrooms
6
Bathrooms
2
Full bathrooms
2
Rooms
Bedroom 2, Bedroom 4, Bedroom 5, Bathroom 1, Bedroom 6, Bathroom 2, Bedroom 1, Bedroom 3
Parking
6
Patio and Porch features
Deck, Porch
Basement
Finished, Full, Apartment, Walk-Out Access
Lot features
Level
High school
Guilderland
Elementary school district
Guilderland
Middle school district
Guilderland
High school district
Guilderland
Directions
Western Ave. to Schoolhouse Rd.
Standard status
Pending
APN
013089 52.19-2-10
Size
1,300 SF
Lot size
0.22 Acres
Taxes and HOA fees
Tax Annual Amount
7339
Utilities
Sewer type
Public Sewer
Heating system
Forced Air, Natural Gas
Cooling system
Central Air
Water source
Public
Building Details
Year built
1949
Number of units
2
Flooring type
Carpet, Wood, Vinyl
Building materials
Vinyl Siding
Roof type
Asphalt
Architectural style
Other
Listing Agency:
KW Platform · Keller Williams Realty
(518) 724-5800
Listed By:
Marion DeSantis · License #30DE1068415
(518) 378-2200
Added: Jun 9
Changed: Jul 24
Last Checked: Jul 31 at 5:06AM
MLS# 202619148
Copyright © 2026 Global MLS, Inc. All rights reserved. All information provided by the listing agent/broker is deemed reliable but is not guaranteed and should be independently verified.
Investment Insights
Based on property information with market context.
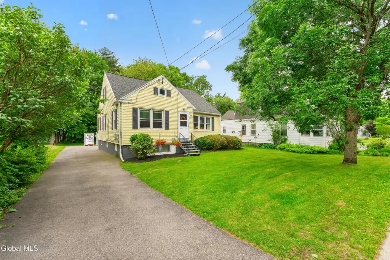
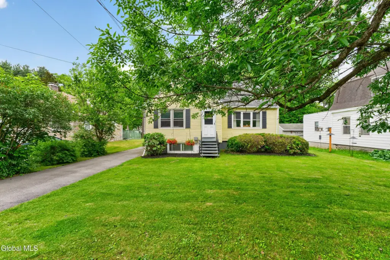
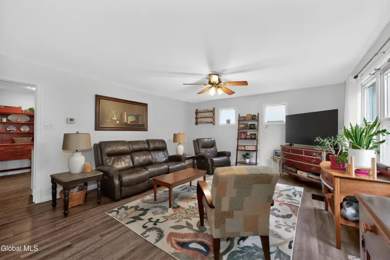
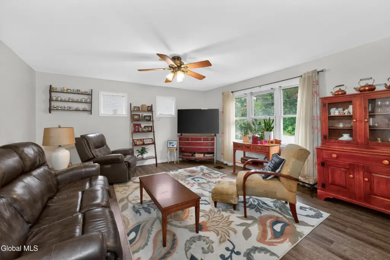
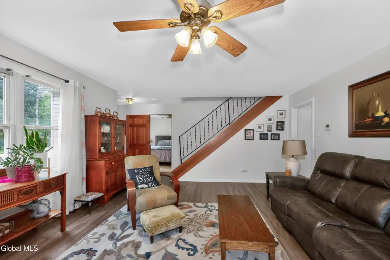
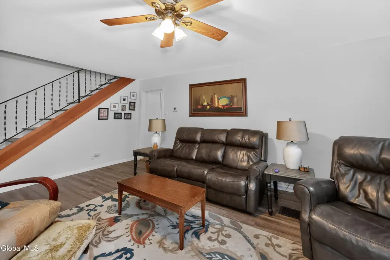
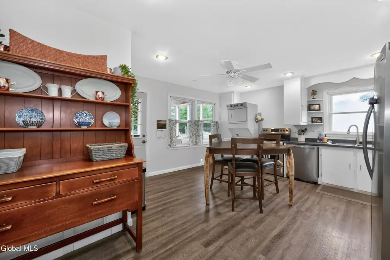
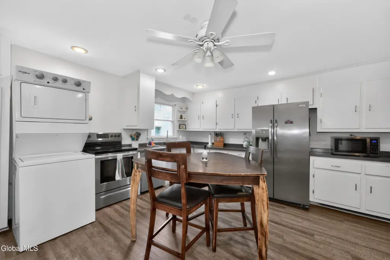
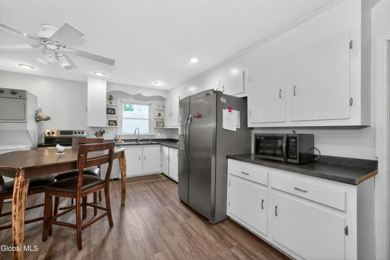
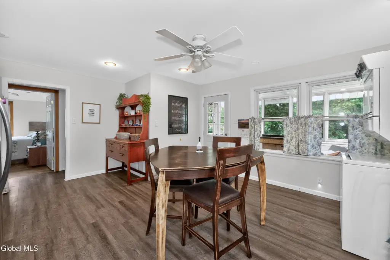
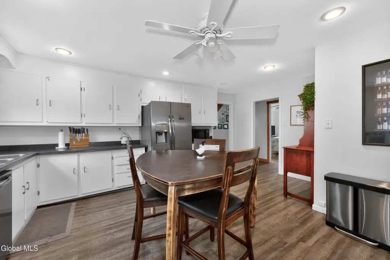
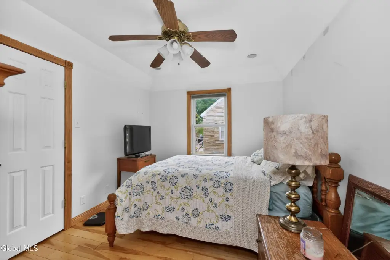
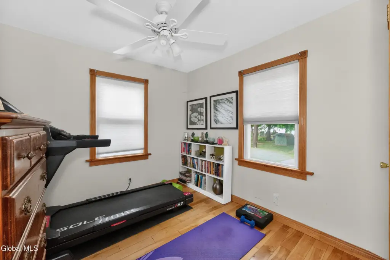
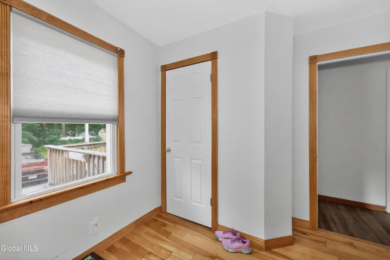
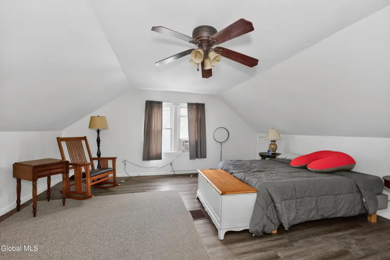
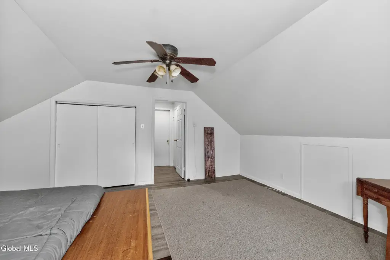
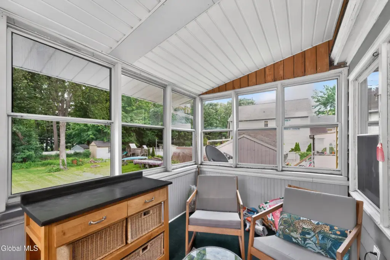
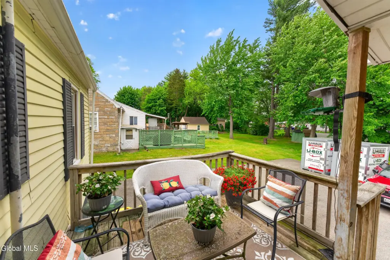
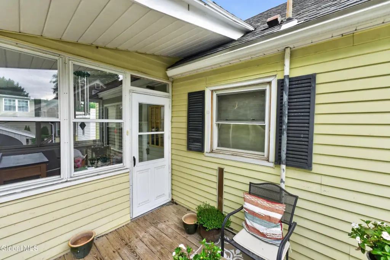
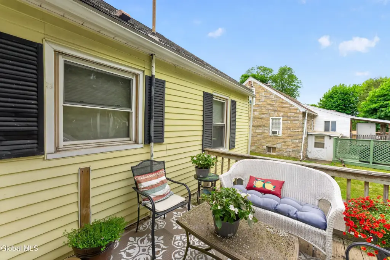
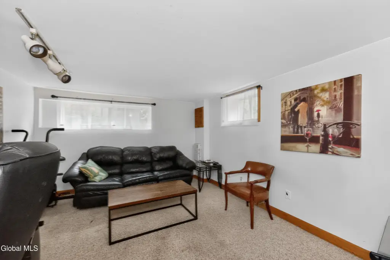
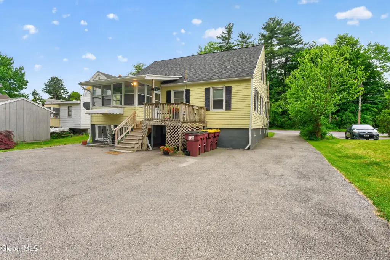
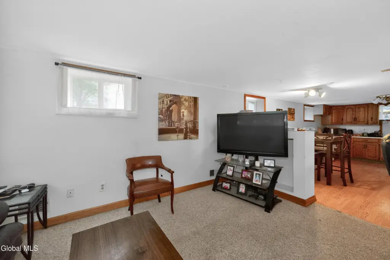
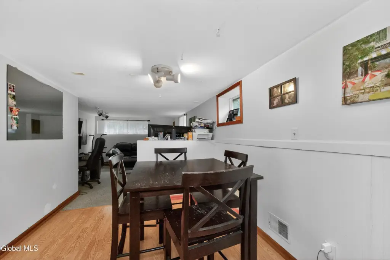
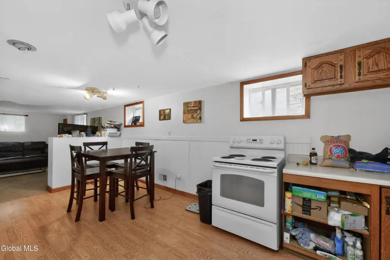
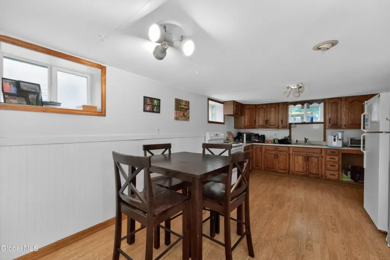
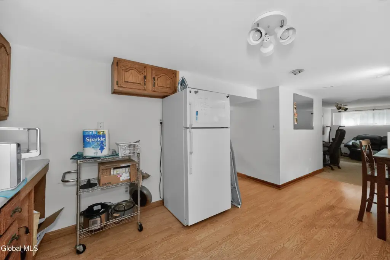
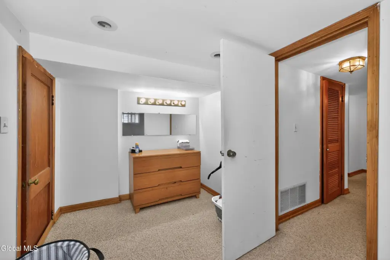
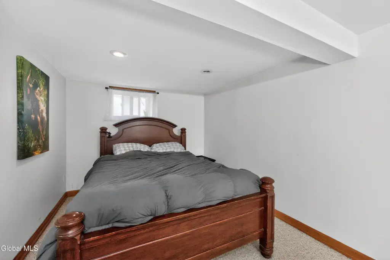
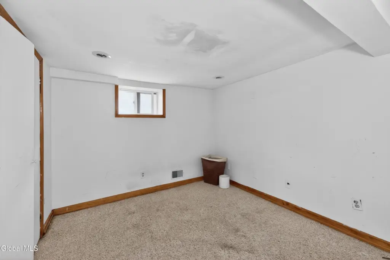
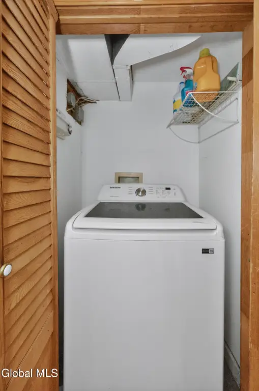
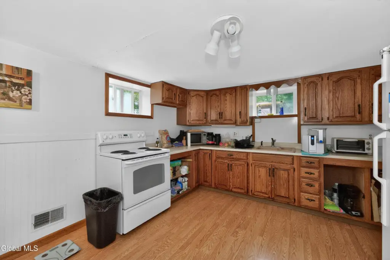
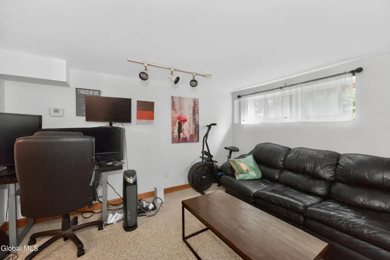
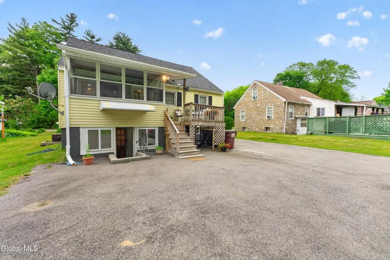
This duplex includes a main unit with approximately 1,300 square feet across two levels. The layout features a spacious living room, a large eat-in kitchen, four bedrooms, and a room with potential for another bedroom, along with a rear sun porch and deck. The second unit is approximately 960 square feet on the lower level and offers two bedrooms, one bath, an eat-in kitchen, and a living room. Both units have separate gas meters and their own washer/dryer hookups.
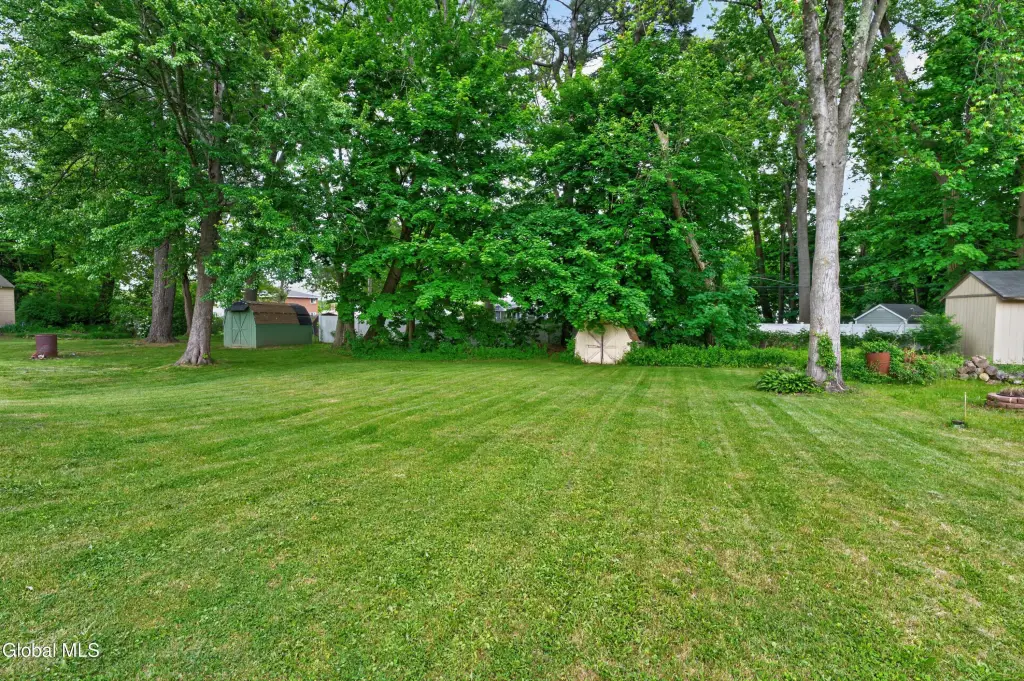
The property sits on a lot of about 0.22 acres in Guilderland. It is described as being near Stuyvesant Plaza and the University at Albany, with convenient access to shopping, dining, public transportation, and major roadways.
For owner-occupants or multi-generational households, the duplex configuration supports separate living spaces while keeping shared property ownership in one purchase. For investors, the two-unit setup provides a built-in separation of utilities, which can help simplify day-to-day operations. The combination of multiple bedrooms in the main unit and independent hookups can also support a variety of tenant or household needs within the same property.
The property sits on a lot of about 0.22 acres in Guilderland. It is described as being near Stuyvesant Plaza and the University at Albany, with convenient access to shopping, dining, public transportation, and major roadways.
For owner-occupants or multi-generational households, the duplex configuration supports separate living spaces while keeping shared property ownership in one purchase. For investors, the two-unit setup provides a built-in separation of utilities, which can help simplify day-to-day operations. The combination of multiple bedrooms in the main unit and independent hookups can also support a variety of tenant or household needs within the same property.
Key Highlights
- Duplex with two separate units: main unit approx. 1,300 SF on two levels and a second unit approx. 960 SF on the lower level
- Main unit features a spacious living room, large eat‑in kitchen, four bedrooms, and a rear sun porch with deck
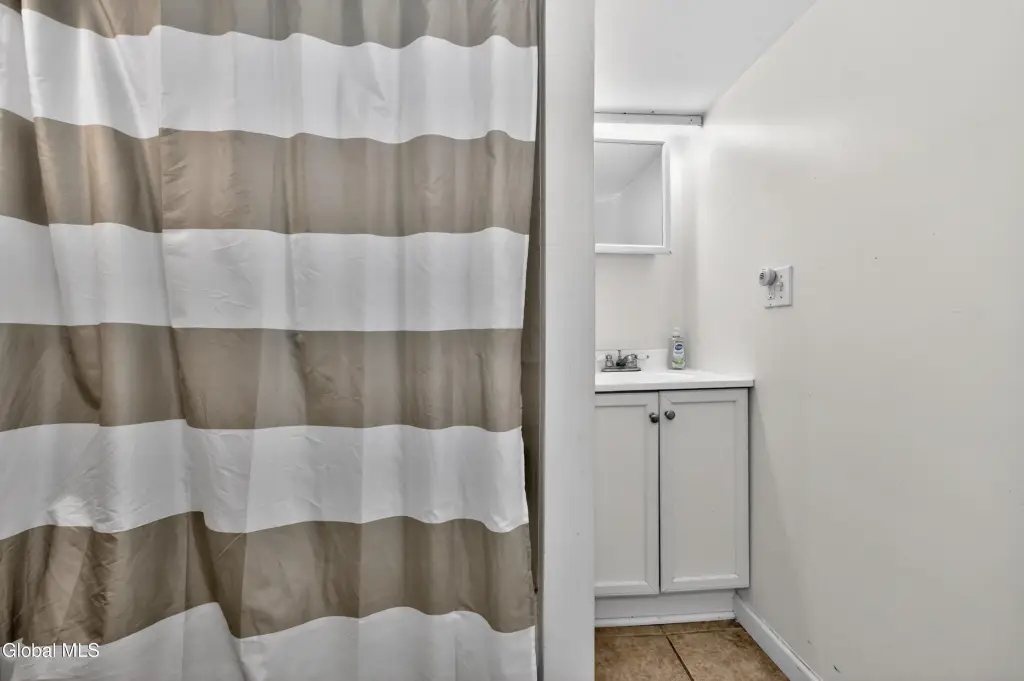
- Second unit includes 2 bedrooms, 1 bathroom, an eat‑in kitchen, and a living room
Financial Insights For Multifamily LT 5
Simulate Cap Rate and NOI
NOI Build-Up
- Vacancy
- income lost from leasable area expected to sit empty during the year — subtracted from gross rent.
- EGI (Effective Gross Income)
- gross rent minus vacancy losses — the realistic income before paying operating costs.
- OpEx (Operating Expenses)
- recurring costs to operate the property (property tax, insurance, utilities, maintenance, management) — excludes financing and capital improvements.
- NOI (Net Operating Income)
- income a property generates after operating costs but before financing and taxes.
| Component | $ | $/SF |
|---|---|---|
| Gross rent | $22.6k | $17.40 |
| − Vacancy | −$1.2k | −$0.90 |
| EGI | $21.4k | $16.50 |
| − OpEx | −$6.4k | −$4.95 |
| NOI | $15.0k | $11.55 |
1,300 SF · lease $17.40/SF/yr · vacancy 5.20% · expense 30.00%
Alternative Uses
Best Use
Multifamily LT 5
$214.4K
$187.6K – $250.2K
NOI $15,011 @ 7.0% cap · market cap 4.29%
Second Best
Apartment 5plus
$198.4K
$173.6K – $231.4K
NOI $13,886 @ 7.0% cap · market cap 3.97%
Theoretical Best
Office A
$405.7K
$355.0K – $473.3K
NOI $28,396 @ 7.0% cap · market cap 8.12%
Zoning and permitted uses should be independently verified with authorities.
Property Analytics
Property Profile
Current Use
Lease Details
2
Residential units
Multi-tenant
Tenancy
Location Intelligence
Trade Area within ½ mile
1,236
Businesses Nearby
Explore this area
Business Placement
Demographics for 12203, NY
28,210
Population
14,755
Households
1.9
Avg Household Size
38
Median Age
54%
College-Educated
95%
High-School Grad
10.4 sq mi
ZIP Area
2,713
Density / Sq Mi
$80,055
Median Household Income
$44,412
Median Earnings
$1,342
Median Rent
$258,800
Median Home Value
Market
Vacancy Rate% for Multifamily in Northeast region

Questions? Ask Rey
Realmo’s AI knows this listing — price, zoning, demand, history. Ask anything.





Frequently Asked Questions
What type of property is this?
Duplex - Two-level main unit plus a lower-level second unit, each with separate gas meters and washer/dryer hookups.
Where is this duplex located?
The property is located at 48 Schoolhouse Road Guilderland, NY.
What is the asking price?
The asking price for this property is $349,900.
What are key features of this property?
This property features: Duplex with two separate units: main unit approx. 1,300 SF on two levels and a second unit approx. 960 SF on the lower level; Main unit features a spacious living room, large eat‑in kitchen, four bedrooms, and a rear sun porch with deck; Second unit includes 2 bedrooms, 1 bathroom, an eat‑in kitchen, and a living room


