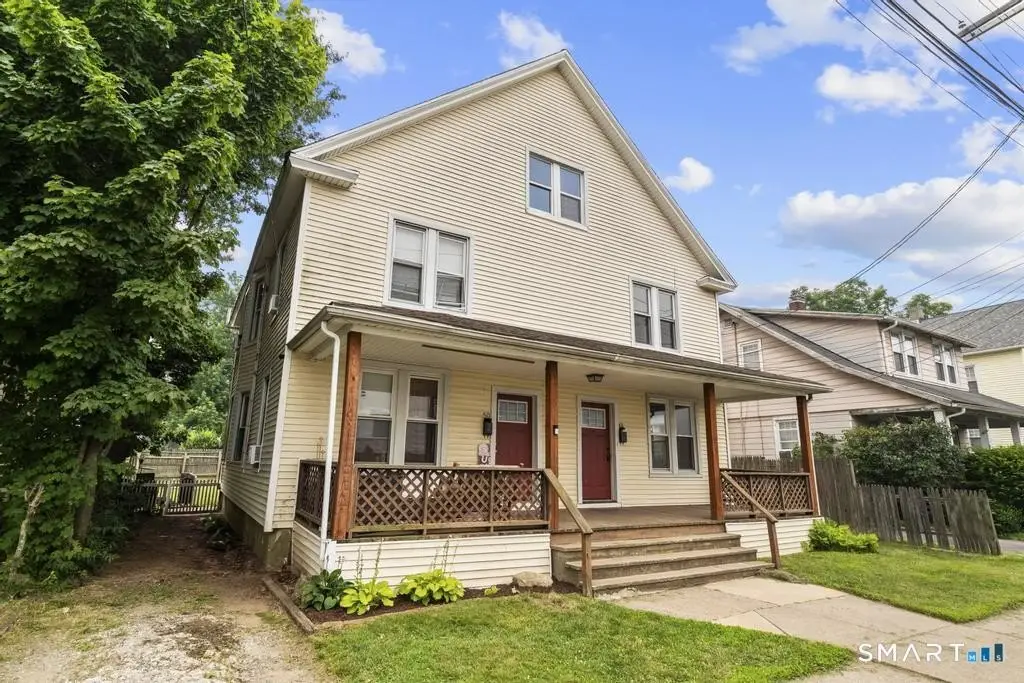
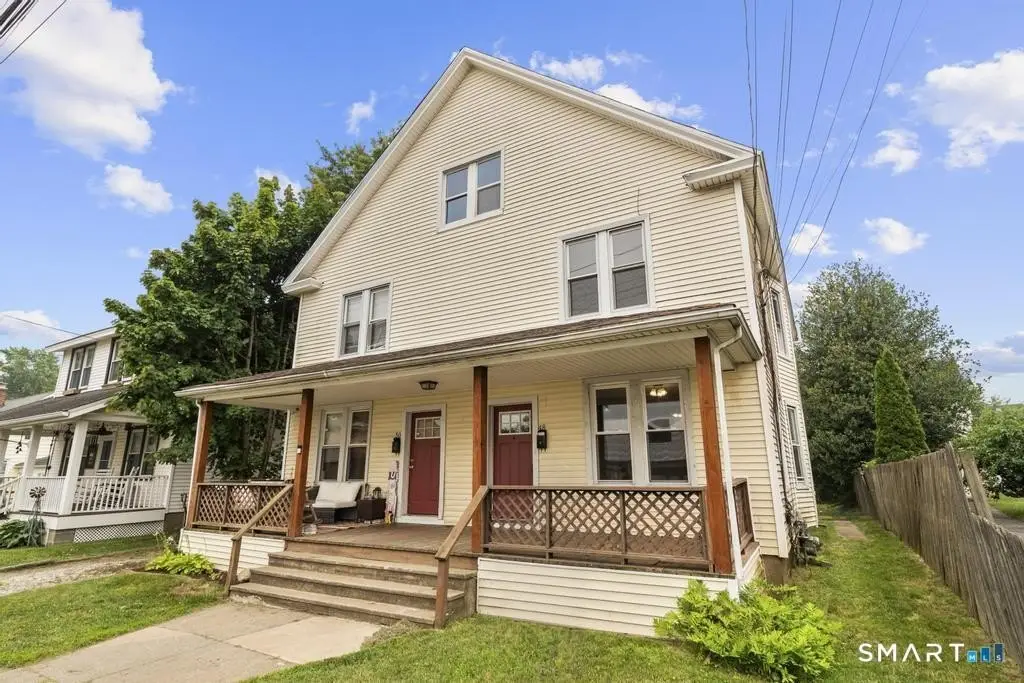
Side-by-Side Duplex with Fenced
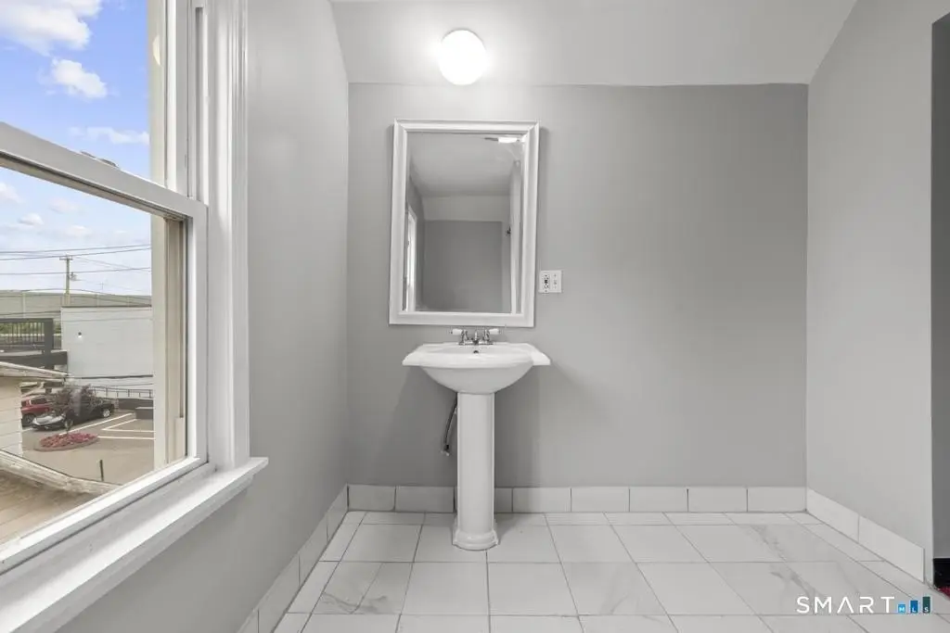
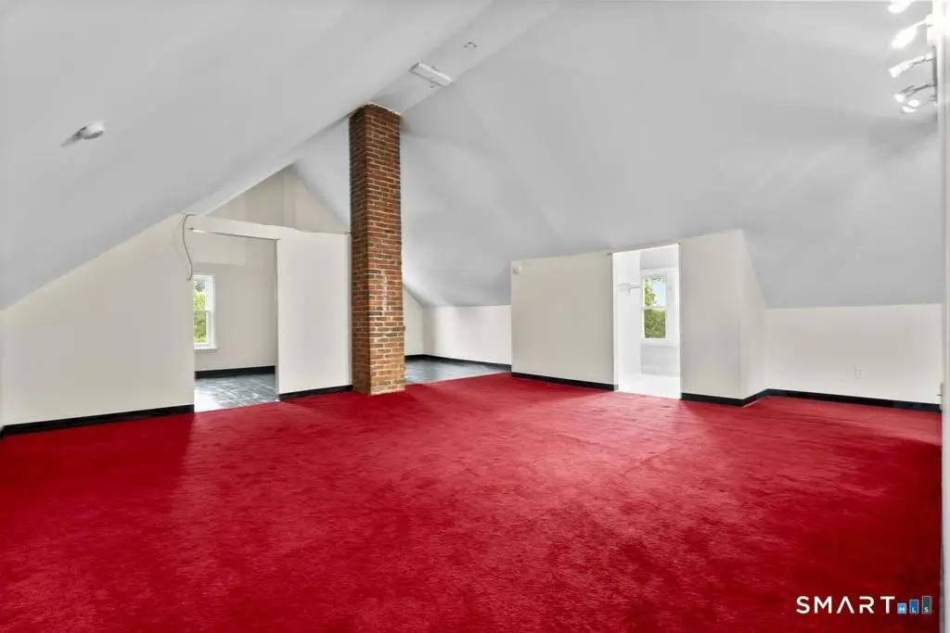
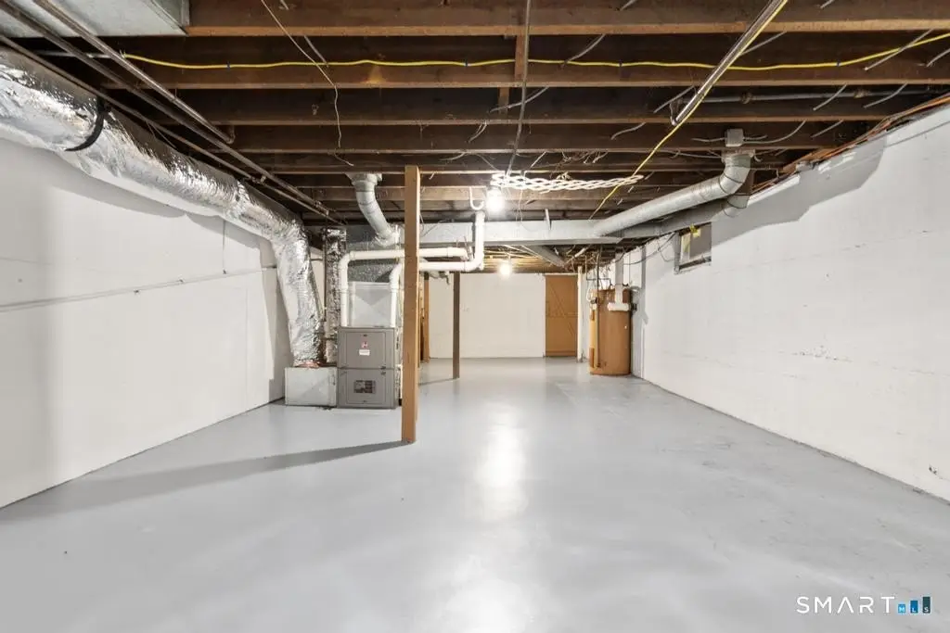
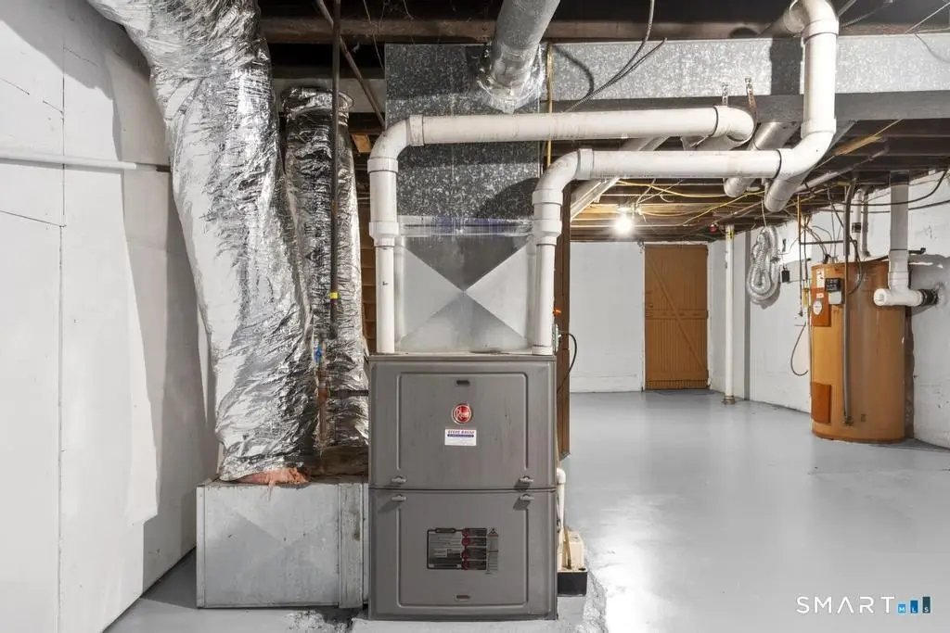
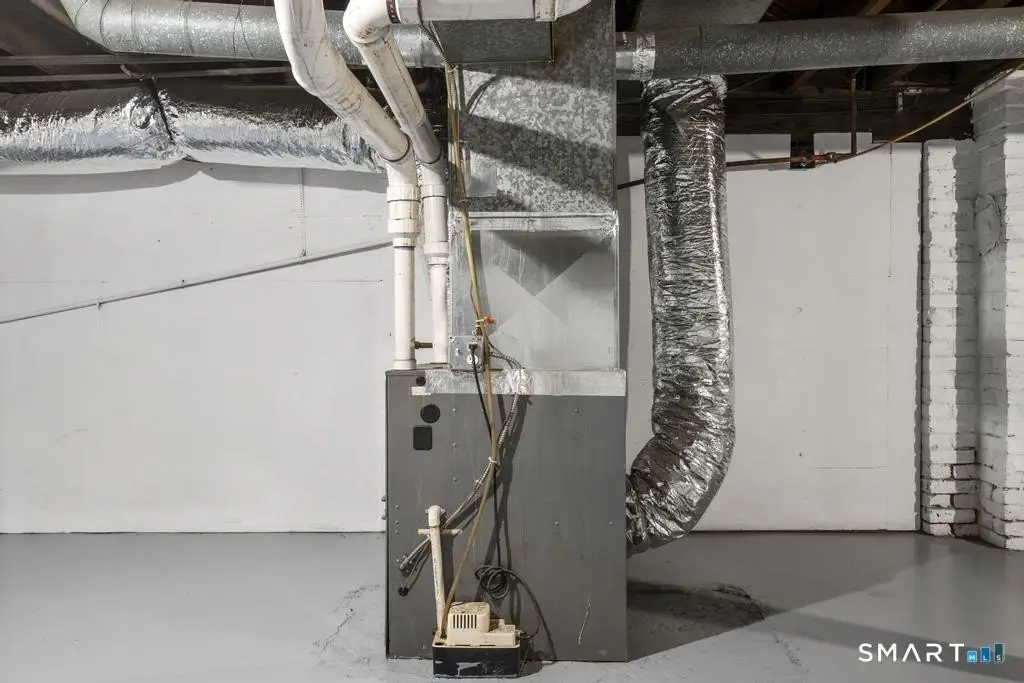
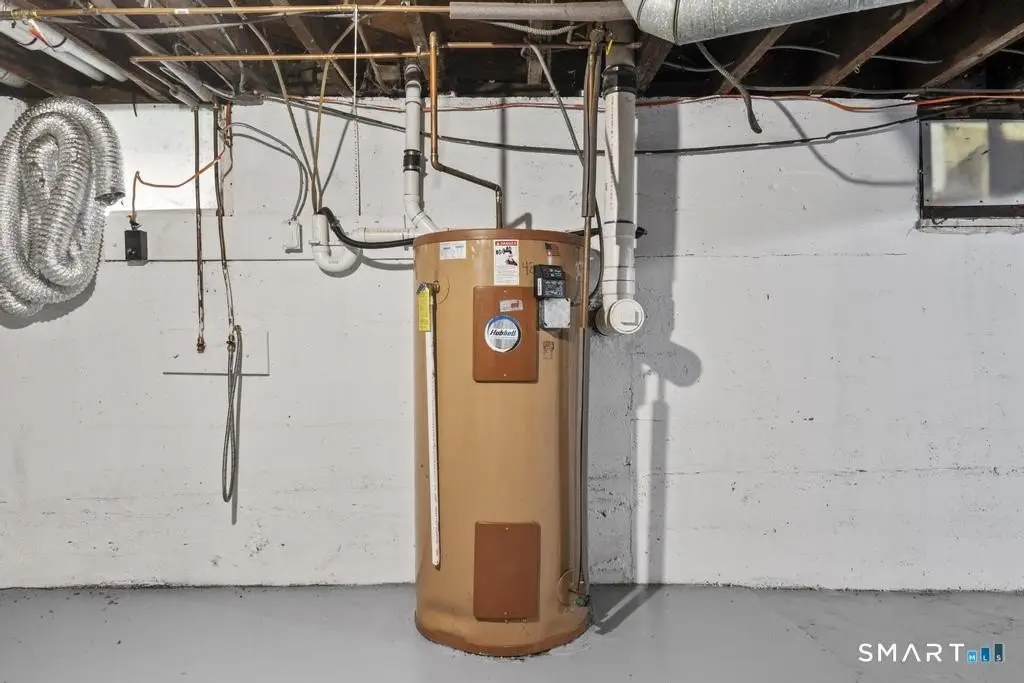
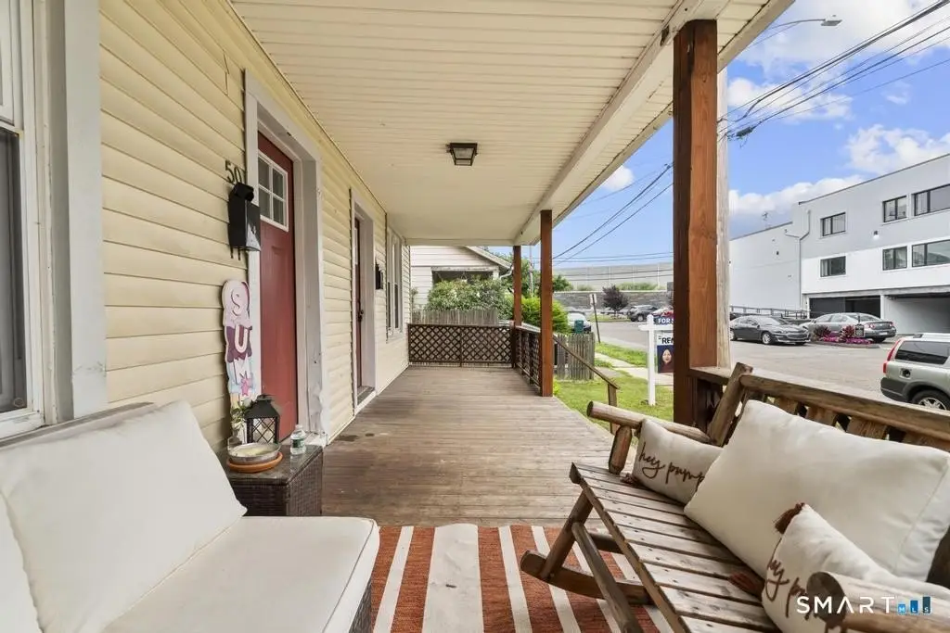
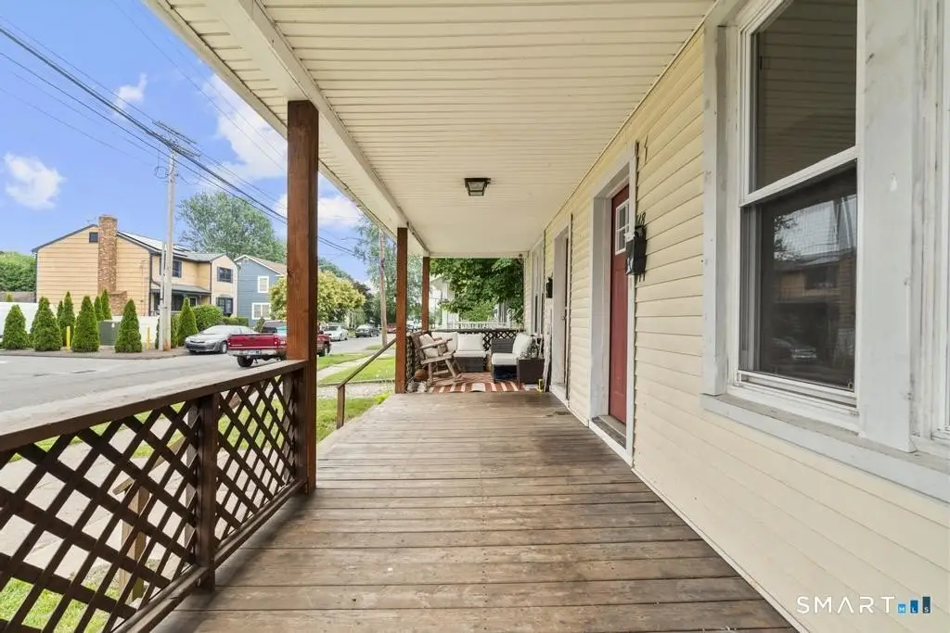
For Sale
Under Contract
$669,000
48 Riverview Place, Stratford, CT 06615
Multi-Family For Sale, Units are Side-by-Side, Stratford, CT
Property Size2,836 SF
Lot Size0.13 Acres
Price / SF$235.90
Days on Market47
Property Features for 48 Riverview Place
General Information
Property type
Residential Multi Family
Property subtype
Other
Zoning
RS-4
Bedrooms
7
Bathrooms
3
Full bathrooms
3
Rooms
Bedroom 3, Bedroom 2, Bathroom 2, Bedroom 7, Bathroom 3, Bedroom 6, Bedroom 1, Bedroom 5, Bedroom 4, Basement, Bathroom 1
Basement
Full
Lot features
Level Lot
Elementary school
Stratford Academy
High school
Stratford
Directions
GPS friendly
Subdivision
North End
Standard status
Active Under Contract
Size
2,836 SF
Lot size
0.13 Acres
Taxes and HOA fees
Tax Year
2026
Tax Annual Amount
7356
Utilities
Sewer type
Public Sewer
Cooling system
Central Air
Water source
Public
Amenities
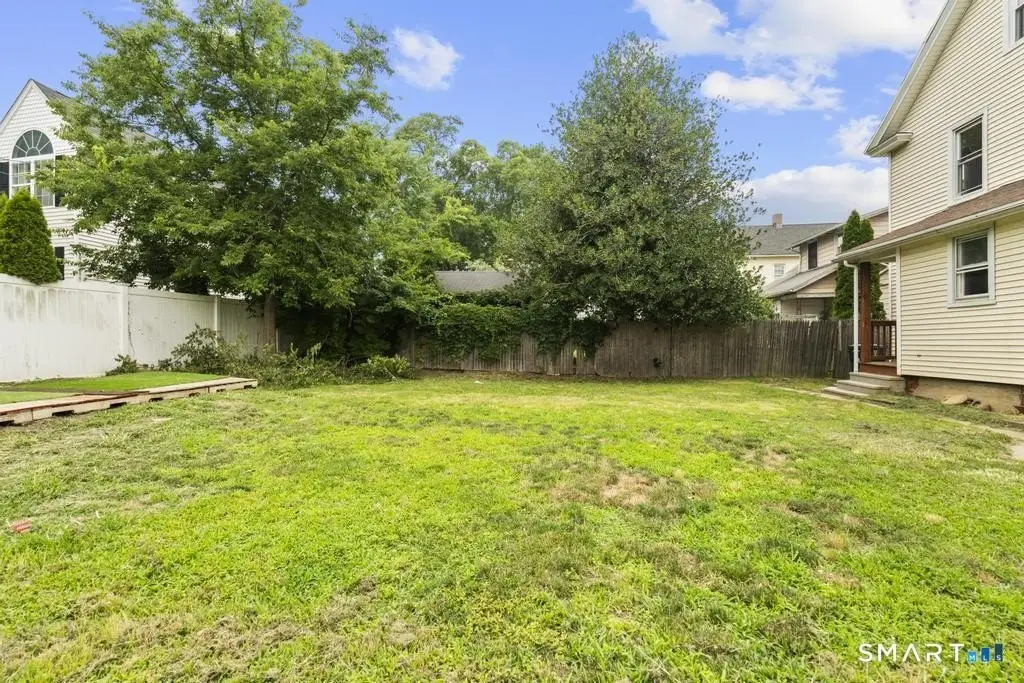
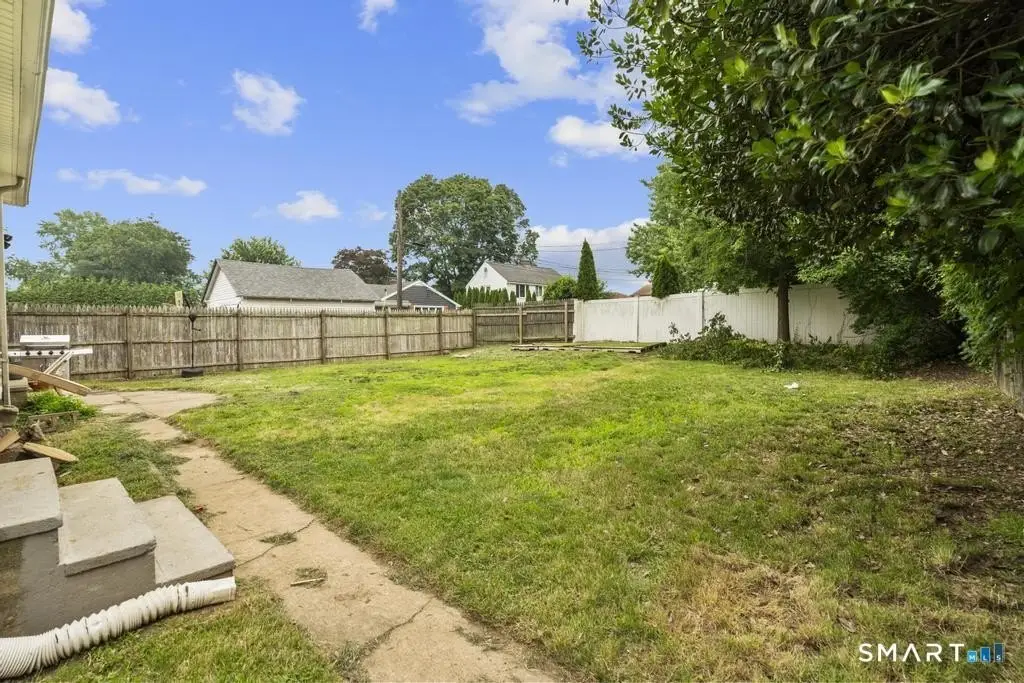
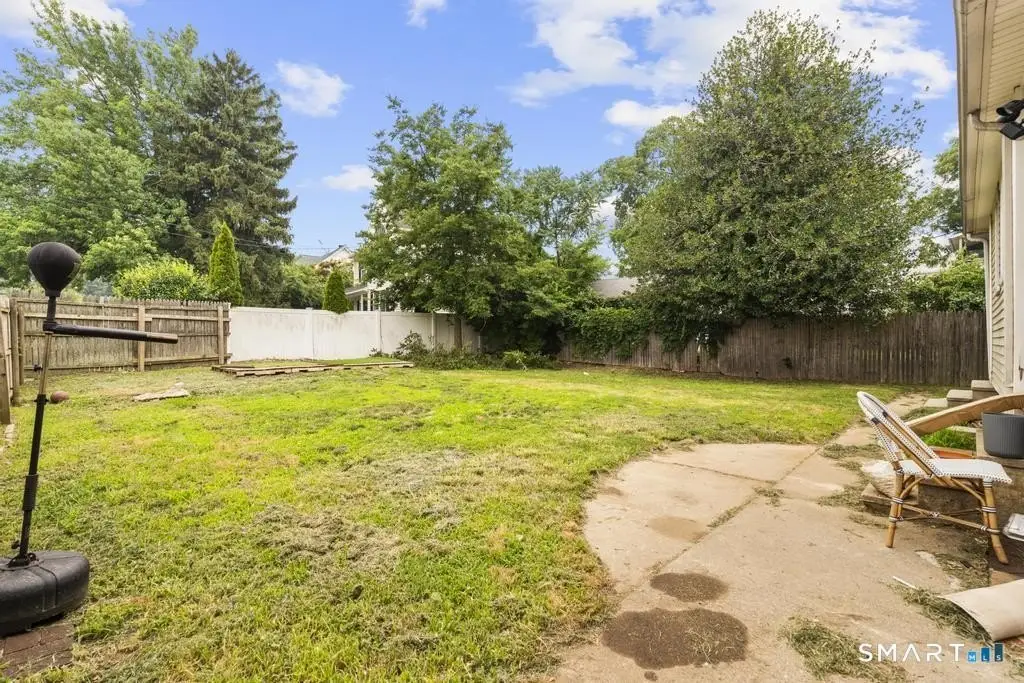
fenced backyard
Building Details
Year built
1912
Architectural style
Other
Listing Agency:
RE/MAX Right Choice · RE/MAX International
(203) 268-1118
Listed By:
Kathy Chiluisa
(203) 395-0715
Added: Jul 17
Changed: Aug 30
Last Checked: Sep 1 at 5:06AM
MLS# 24192189
Copyright © 2026 SmartMLS, Inc. All rights reserved. All information provided by the listing agent/broker is deemed reliable but is not guaranteed and should be independently verified.
Investment Insights
Based on property information with market context.
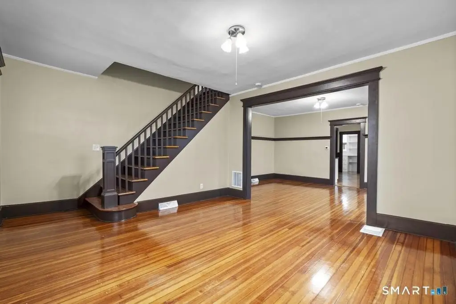
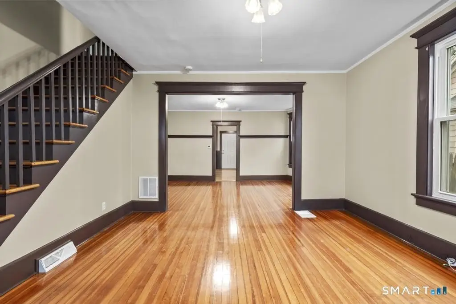
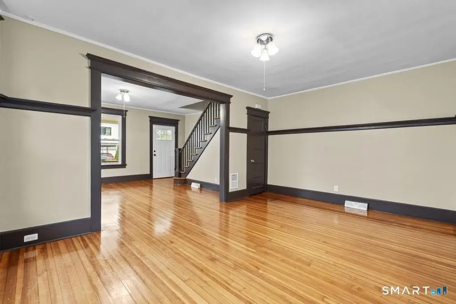
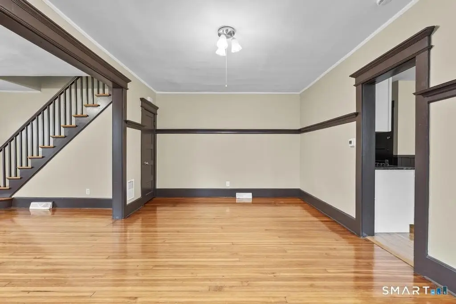
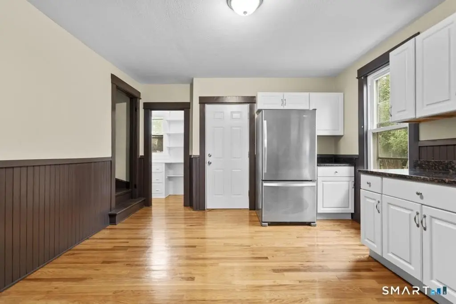
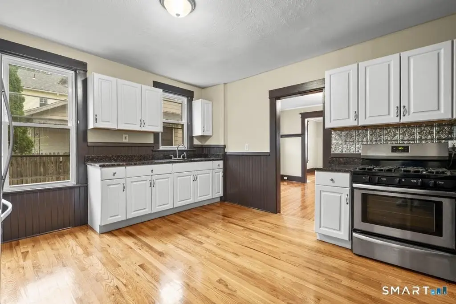
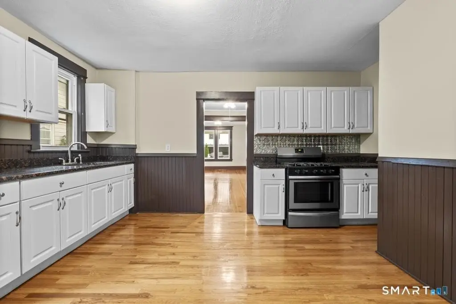
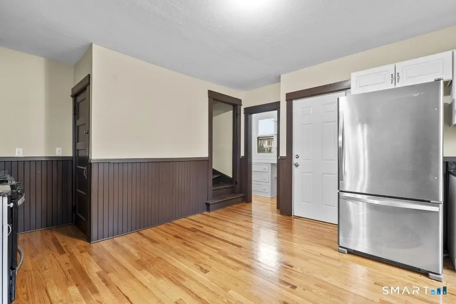
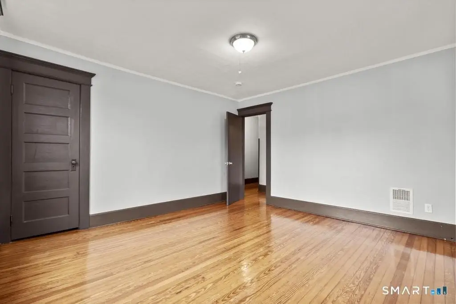
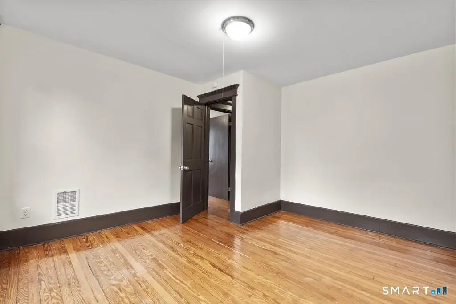
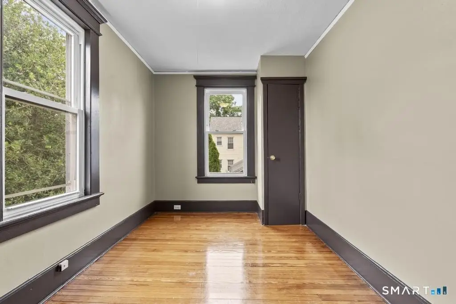
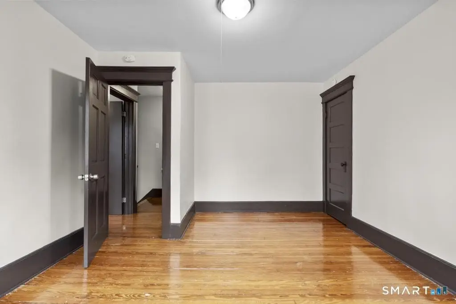
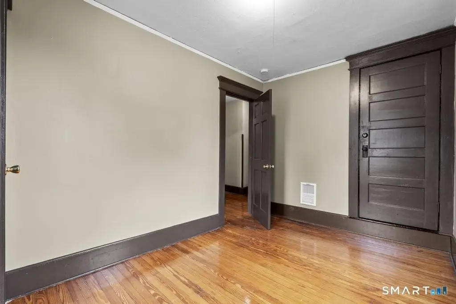
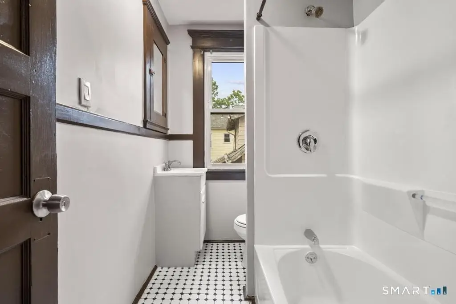
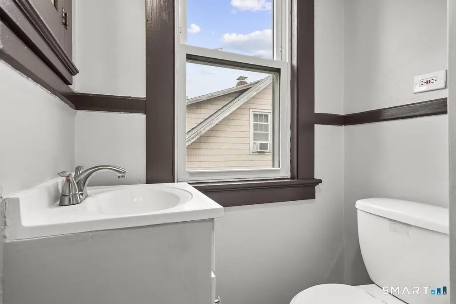
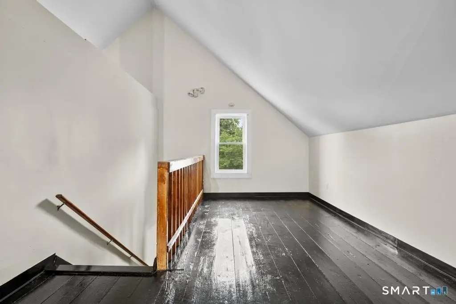
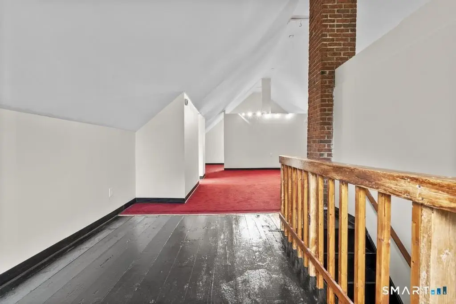
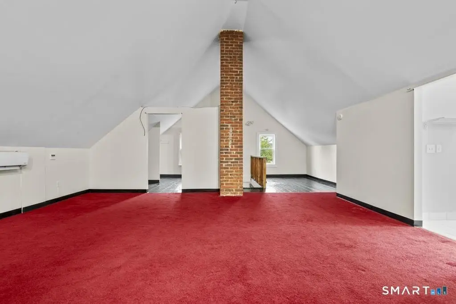
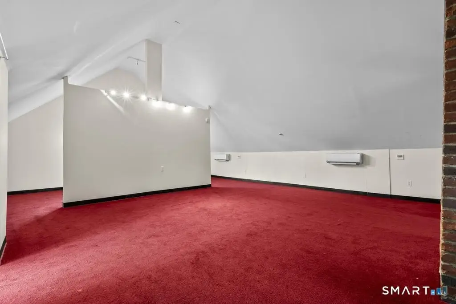
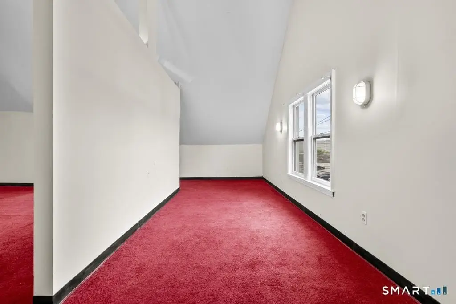
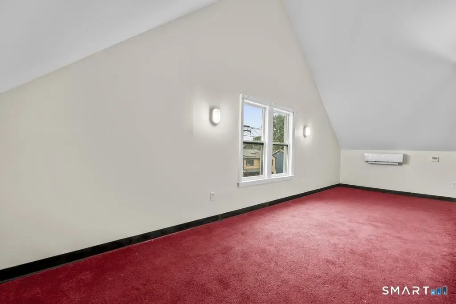
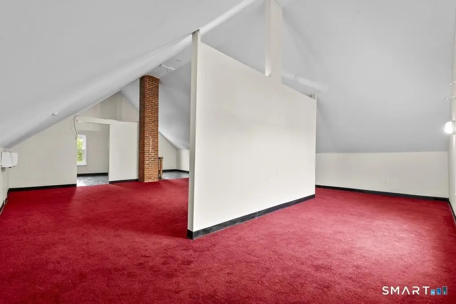
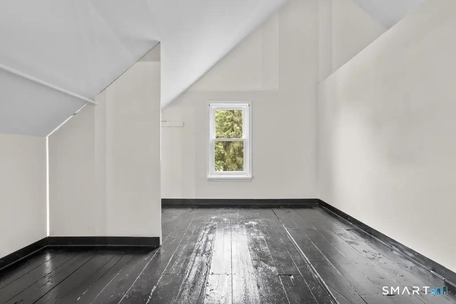
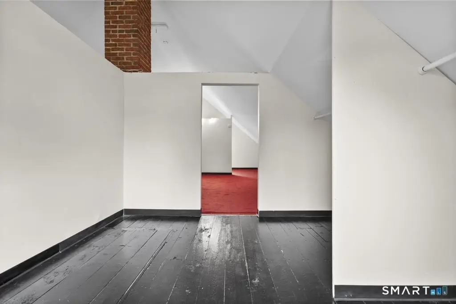
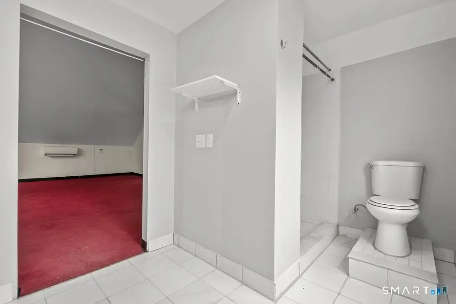
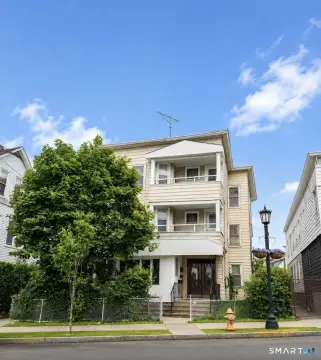
This two-family duplex contains 2,836 square feet across side-by-side residences. One unit offers three bedrooms, one and a half baths, two levels of living area, and hardwood flooring. The second residence includes four bedrooms, two full baths, and three levels of living space. Both units have been freshly painted and are served by central air.
Built in 1912, the property occupies 0.13 acres on a dead-end street and includes a fully fenced backyard. RS-4 zoning, public water, and public sewer support the existing residential configuration. Shopping, dining, parks, and major highways are located nearby in Stratford.
Built in 1912, the property occupies 0.13 acres on a dead-end street and includes a fully fenced backyard. RS-4 zoning, public water, and public sewer support the existing residential configuration. Shopping, dining, parks, and major highways are located nearby in Stratford.
Key Highlights
- Side‑by‑side two‑family layout with 2,836 square feet
- Unit mix includes 3 bedrooms and 1.5 baths on one side, plus 4 bedrooms and 2 full baths on the other
- Two levels of living space in one unit; three levels in the second
Property Analytics
Property Profile
Current Use
Lease Details
2
Residential units
Yes
Highway access
Yes
Paved road access
Location Intelligence
Trade Area within ½ mile
524
Businesses Nearby
Explore this area
Business Placement
Demographics for 06615, CT
18,606
Population
7,448
Households
2.5
Avg Household Size
41
Median Age
34%
College-Educated
90%
High-School Grad
6.4 sq mi
ZIP Area
2,907
Density / Sq Mi
$80,707
Median Household Income
$45,397
Median Earnings
$1,515
Median Rent
$348,800
Median Home Value
Market
Vacancy Rate% for Multifamily in Northeast region

Questions? Ask Rey
Realmo’s AI knows this listing — price, zoning, demand, history. Ask anything.






Frequently Asked Questions
What type of property is this?
Duplex - Two residences provide owner-occupant flexibility or a two-unit income property configuration.
Where is this duplex located?
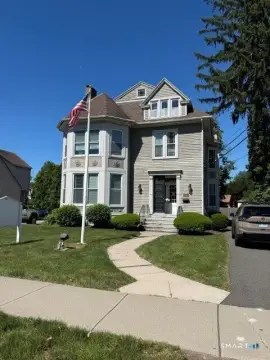
The property is located at 48 Riverview Place Stratford, CT.
What is the asking price?
The asking price for this property is $669,000.
What are key features of this property?
This property features: Side‑by‑side two‑family layout with 2,836 square feet; Unit mix includes 3 bedrooms and 1.5 baths on one side, plus 4 bedrooms and 2 full baths on the other; Two levels of living space in one unit; three levels in the second


