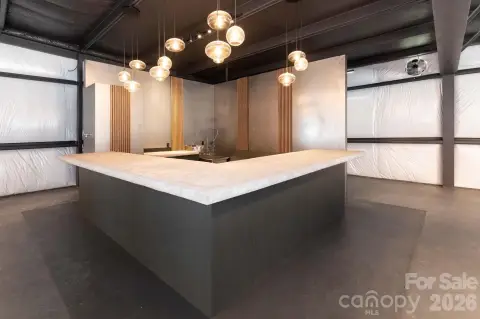
Second-Floor Bar
New
For Sale
Contact for pricing
48 College Street 2nd Floor, Asheville, NC 28801
The 1925 downtown property includes a walk-in, prep kitchen, and dry storage areas.
Property Size1,925 SF
Price / SF$2.50
Days on Market7
Property Features for 48 College Street 2nd Floor
General Information
Standard status
Active
Size
1,925 SF
Property subtype
Food/Beverage
Amenities
Additional parcels description:, Parcel Number: 9649308574, Assessed Value: $2.022e+06, Zoning: CBD
Listing ID: CAR4433033, Standard Status: Active, MLS Status: Active, Property Subtype: Food/Beverage
Other Parking: Street, Garages
Storage Space
Built in 1925, Living area: 1400, 1 building
County/Parish: Buncombe
Road Responsibility: Publicly Maintained Road, Road Surface: Paved
Building Details
Building Size
1,925 SF
Year Built
1925
Buildings
1
Stories
2
Listing Agency:
Whitney Commercial Real Estate
(828) 665-9085
Listed By:
Austin Walker · License #227527
(828) 713-0777
Source:
Blackstreaminternational
Added: Oct 8
Changed: Oct 13
Last Checked: Oct 12 at 8:12PM
Displayed information is deemed reliable but is not guaranteed and should be independently verified. All listing content including descriptions, pricing, images are the copyrighted material of Whitney Commercial Real Estate
Investment Insights
Based on property information with market context.
A 1,400-square-foot bar suite occupies the second floor of the building at 48 College Street. The property dates to 1925. Supporting food-service areas include a walk-in, prep kitchen, and dry storage on the lower level.
The space is in downtown Asheville, steps from Pack Square. Rankin and Wall Street parking decks are across the street, and the surrounding area includes shops, restaurants, galleries, and entertainment venues.
The space is in downtown Asheville, steps from Pack Square. Rankin and Wall Street parking decks are across the street, and the surrounding area includes shops, restaurants, galleries, and entertainment venues.
Key Highlights
- 1,400 SF second‑floor bar space
- Lower‑level walk‑in, prep kitchen, and dry storage areas
- Built in 1925
Property Analytics
Unlock full access to Insights
Subscribe to Realmo Intelligence
Open Analytics
Current Use
Location Intelligence
Trade Area within ½ mile
5,310
Businesses Nearby
138k
Monthly Visits Nearby
Well-served
Demand for This Use
Explore this area
Business Placement
Foot Traffic Nearby
Hotels & Casinos 37%
Shops & Services 26%
Groceries 15%
Office Supplies 8%
Whole Foods Market
Groceries
20,347 visits/mo
0.4 miles
Shell
Shops & Services
20,324 visits/mo
0.3 miles
Staples
Office Supplies
11,125 visits/mo
0.4 miles
State Employees Credit Union
Shops & Services
9,288 visits/mo
0.4 miles
Cambria Hotel Downtown Asheville
Hotels & Casinos
8,998 visits/mo
0.1 miles
Demographics for 28801, NC
15,148
Population
8,490
Households
1.8
Avg Household Size
39
Median Age
53%
College-Educated
93%
High-School Grad
5.1 sq mi
ZIP Area
2,970
Density / Sq Mi
$51,125
Median Household Income
$38,829
Median Earnings
$1,130
Median Rent
$481,400
Median Home Value
Check the figures for this property
Cap Rate, Value Estimation, Potential NOI and more
View Realmo Analytics
Market
Vacancy Rate% for Retail in South region

Questions? Ask Rey
Realmo’s AI knows this listing — price, zoning, demand, history. Ask anything.




Similar Off Market Nearby
- Crucible — 140A Roberts St, Asheville, NC 28801
- Bottle Riot — 37 Paynes Way #009, Asheville, NC 28801
- TRVE Brewing Co. — 255 Short Coxe Ave, Asheville, NC 28801
- Fuel Cafe — 251 Biltmore Ave, Asheville, NC 28801
- Anoche Asheville — 176 Clingman Ave, Asheville, NC 28801
Frequently Asked Questions
What type of property is this?
Bar & Pub - The 1925 downtown property includes a walk-in, prep kitchen, and dry storage areas.
Where is this bar & pub located?
The property is located at 48 College Street 2nd Floor Asheville, NC.
What are key features of this property?
This property features: 1,400 SF second‑floor bar space; Lower‑level walk‑in, prep kitchen, and dry storage areas; Built in 1925


