Renovated Drive-In Storage
For Lease
$5,500/Mo
48 Carter Street, Newburgh, NY 12550
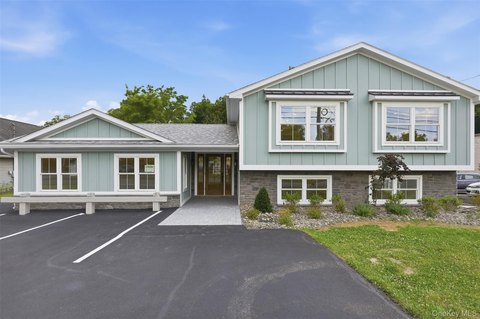
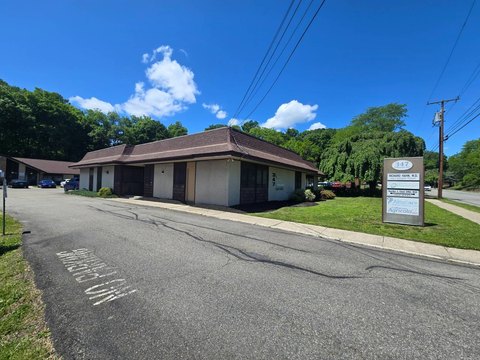
Renovated flex/industrial space with a 10' drive-in overhead door, 14' ceilings, concrete floors, and an office area.
Space SizeContact for details
Days on Market55
Property Features for 48 Carter Street
General Information
Standard status
Active
Property subtype
Commercial
Site & Location
Highway Access
Yes
Utilities to Site
Yes
Warehouse & Industrial
Clear Height
14 ft
Drive-In Doors
1
Taxes and HOA fees
Annual Taxes
$7,206
Amenities
Central air
Driveway
Ductless Cooling
Electric Heating
Natural Gas Heating
Near Public Transit
Paved
Building Details
Year Built
1930
Listing Agency:
RE/MAX BENCHMARK REALTY GROUP
(845) 565-0004
Listed By:
GEORGE K KOUDOUNAS · License #30KO1024277
(845) 913-8247
Source:
Corcoran
Added: Jul 13
Changed: Sep 4
Last Checked: Sep 4 at 7:45AM
Displayed information is deemed reliable but is not guaranteed and should be independently verified. All listing content including descriptions, pricing, images are the copyrighted material of RE/MAX BENCHMARK REALTY GROUP
Investment Insights
Based on property information with market context.
This renovated commercial building offers secure storage or contractor space in an open layout, designed for use with drive-in access via a 10' high overhead door. The space features 14' high ceilings and concrete flooring. An office area of approximately 900 square feet includes ductless air conditioning and heating and has two small side doors.
The building provides municipal services including water, sewer, and natural gas. Air conditioning is available in the office only. The property is described as having been recently completely renovated, including updates such as a newer roof and drywall, with possible accommodation for a second overhead door if needed.
Access is noted as easy, about one mile from the Hudson River commercial cargo train tracks and NYS Route 9W, with a short 10-minute drive to the I-84/I-87 intersection.
The building provides municipal services including water, sewer, and natural gas. Air conditioning is available in the office only. The property is described as having been recently completely renovated, including updates such as a newer roof and drywall, with possible accommodation for a second overhead door if needed.
Access is noted as easy, about one mile from the Hudson River commercial cargo train tracks and NYS Route 9W, with a short 10-minute drive to the I-84/I-87 intersection.
Key Highlights
- Renovated commercial building (1930) with open flex/industrial space and office area (~900 SF).
- Drive‑in overhead 10' high door; possible second overhead door if needed.
- 14' high ceilings and concrete flooring.
Property Analytics
Property Profile
Current Use
Lease Details
14 ft
Clear height
1
Drive-in doors
Yes
Highway access
Yes
Utilities to site
NNN (Triple Net)
Lease Type
Location Intelligence
Trade Area within ½ mile
1,852
Businesses Nearby
Under-served
Demand for This Use
Explore this area
Business Placement
Demographics for 12550, NY
55,869
Population
22,204
Households
2.5
Avg Household Size
37
Median Age
26%
College-Educated
86%
High-School Grad
34.7 sq mi
ZIP Area
1,610
Density / Sq Mi
$78,019
Median Household Income
$40,762
Median Earnings
$1,466
Median Rent
$297,400
Median Home Value
Market
Lease Benchmarks for Newburgh, NY
$16.32 /SF/Yr
Avg Asking Price
$13–$26.64 /SF/Yr
Price Range
9,563 SF
Avg Space Size
Vacancy Rate% for Industrial in Northeast region

Questions? Ask Rey
Realmo’s AI knows this listing — price, zoning, demand, history. Ask anything.



Similar Off Market Nearby
- Palmpanada Island — Broadway, Newburgh, NY 12550
Frequently Asked Questions
What type of property is this?
Flex space - Renovated flex/industrial space with a 10' drive-in overhead door, 14' ceilings, concrete floors, and an office area.
Where is this flex space located?
The property is located at 48 Carter Street Newburgh, NY.
What is the lease rate?
The lease rate is $5,500/Mo.
What are key features of this property?
This property features: Renovated commercial building (1930) with open flex/industrial space and office area (~900 SF).; Drive‑in overhead 10' high door; possible second overhead door if needed.; 14' high ceilings and concrete flooring.