Industrial Flex Warehouse with
For Lease
Contact for pricing
48-42 36th Street, Long Island City, NY 11101
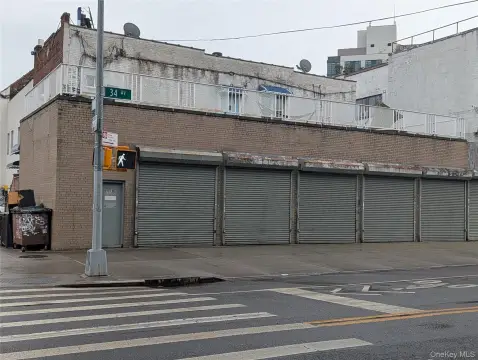
Single-story industrial warehouse with office and lab space, 13’ ceiling height, and two drive-in doors.
Space Size17,500 SF
Days on Market124
Property Features for 48-42 36th Street
General Information
Standard status
Active
Size
17,500 SF
Property subtype
Industrial
Zoning
M1-1
Warehouse & Industrial
Clear Height
13 ft
Drive-In Doors
2
Additional Details
Highway Access
Yes
Building Details
Stories
1
Spaces For Lease
at 48-42 36th Street Contact us- Size
- 17,500 SF
- Availability
- Available
Industrial Warehouse with Office and Lab Spaces
Listing Agency:
CBRE | Midtown Manhattan
Listed By:
Michael Lee
(718) 289-7703
Source:
Cbre
Added: May 16
Changed: Sep 12
Last Checked: Sep 15 at 5:31AM
Displayed information is deemed reliable but is not guaranteed and should be independently verified. All listing content including descriptions, pricing, images are the copyrighted material of CBRE | Midtown Manhattan
Investment Insights
Based on property information with market context.
This single-story industrial warehouse offers a flex-style configuration with office and lab spaces in addition to warehouse areas. The facility includes a 13’ ceiling height and loading served by two drive-in doors, supporting efficient day-to-day operations. Onsite parking is available for employees and visitors.
The property is described as centrally located near major regional routes, including the Long Island Expressway, Brooklyn-Queens Expressway, Queens Midtown Tunnel, and Queensboro Bridge.
Zoning is listed as M1-1, providing a straightforward basis for industrial use consideration within the stated parameters.
The property is described as centrally located near major regional routes, including the Long Island Expressway, Brooklyn-Queens Expressway, Queens Midtown Tunnel, and Queensboro Bridge.
Zoning is listed as M1-1, providing a straightforward basis for industrial use consideration within the stated parameters.
Key Highlights
- Single‑story industrial warehouse with office and lab space
- 13’ ceiling height
- 2 drive‑in doors
Property Analytics
Current Use
Lease Details
13 ft
Clear height
2
Drive-in doors
Yes
Highway access
NNN (Triple Net)
Lease Type
Location Intelligence
Trade Area within ½ mile
3,039
Businesses Nearby
Under-served
Demand for This Use
Explore this area
Business Placement
Demographics for 11101, NY
48,867
Population
27,093
Households
1.8
Avg Household Size
33
Median Age
65%
College-Educated
90%
High-School Grad
2.6 sq mi
ZIP Area
18,795
Density / Sq Mi
$116,807
Median Household Income
$83,892
Median Earnings
$2,740
Median Rent
$995,500
Median Home Value
Market
Lease Benchmarks for Long Island City, NY
$25.76 /SF/Yr
Avg Asking Price
$20–$32.31 /SF/Yr
Price Range
12,577 SF
Avg Space Size
Vacancy Rate% for Industrial in Northeast region

Questions? Ask Rey
Realmo’s AI knows this listing — price, zoning, demand, history. Ask anything.








Similar Off Market Nearby
- Rivera's Catering Corp — 40-06 Astoria Blvd S, Astoria, NY 11103
- Wok Box — 24-26 47th St, Queens, NY 11103
- Gen's kitchen — 35th St, Queens, NY 11105
- Ditmars Catering Inc — 3612 ditmars blvd, astoria, ny 11105
- Private Room NYC — 22-79 Steinway St, Astoria, NY 11105
Frequently Asked Questions
What type of property is this?
Flex space - Single-story industrial warehouse with office and lab space, 13’ ceiling height, and two drive-in doors.
Where is this flex space located?
The property is located at 48-42 36th Street Long Island City, NY.
What are key features of this property?
This property features: Single‑story industrial warehouse with office and lab space; 13’ ceiling height; 2 drive‑in doors