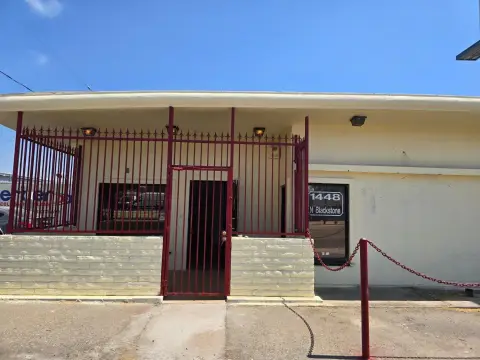
Strip Retail Center with Restaurant
New
For Lease
Contact for pricing
4798 E Kings Canyon Rd, Fresno, CA 93702
Restaurant-oriented suite with an open floor plan, kitchen, walk-in freezer, restrooms, signage, and on-site parking.
Property Size1,950 SF
Days on Market3
Property Features for 4798 E Kings Canyon Rd
General Information
Standard status
Active
Size
1,950 SF
Net Rentable
1,950 SF
Property subtype
Strip Center
Space & Availability
Available Space
1,950 SF
Contiguous Space
1,950 SF
Space Use
Restaurant
Restaurant
Seating Capacity
50
Equipment Included
No
Additional Details
Road Access
Yes
Building Details
Building Size
14,300 SF
Tenancy
Multi
Listing Agency:
KW Commercial - Central California
(559) 705-1000
Listed By:
Jared Ennis
(559) 705-1000
Source:
Thebrokerlist
Added: Aug 1
Changed: Aug 2
Last Checked: Aug 2 at 6:25AM
Displayed information is deemed reliable but is not guaranteed and should be independently verified. All listing content including descriptions, pricing, images are the copyrighted material of KW Commercial - Central California
Investment Insights
Based on property information with market context.
This strip retail center contains approximately 14,300 square feet, with Suite #4792 offering approximately 1,950 square feet of restaurant or retail space. The interior provides a 49' x 40' open area, seating capacity for 50 people, a 28' x 12' kitchen, an 8' x 12' walk-in freezer, and two restrooms. Restaurant equipment is available separately.
The property is positioned at the E Kings Canyon Road and Chestnut Avenue commercial corridor in Fresno, with signage visible from both streets and convenient parking on site. Nearby tenants include Foods Co, Raising Cane’s, CVS Pharmacy, AutoZone, and Metro by T-Mobile. Fresno Pacific University is a short distance away, while CA-180 is approximately 1.2 miles from the center and Freeway 41 is approximately 2.8 miles away.
Traffic counts are approximately 23,077 vehicles per day on Chestnut Avenue and 24,464 vehicles per day on Kings Canyon Road, supporting access to the surrounding retail corridor.
The property is positioned at the E Kings Canyon Road and Chestnut Avenue commercial corridor in Fresno, with signage visible from both streets and convenient parking on site. Nearby tenants include Foods Co, Raising Cane’s, CVS Pharmacy, AutoZone, and Metro by T-Mobile. Fresno Pacific University is a short distance away, while CA-180 is approximately 1.2 miles from the center and Freeway 41 is approximately 2.8 miles away.
Traffic counts are approximately 23,077 vehicles per day on Chestnut Avenue and 24,464 vehicles per day on Kings Canyon Road, supporting access to the surrounding retail corridor.
Key Highlights
- Approximately 1,950 SF suite within an approximately 14,300 SF strip retail center
- 49' x 40' open layout with 50‑person capacity
- 28' x 12' kitchen and 8' x 12' walk‑in freezer
Property Analytics
Current Use
Lease Details
Multi-tenant
Tenancy
Yes
Paved road access
NNN (Triple Net)
Lease Type
Location Intelligence
Trade Area within ½ mile
773
Businesses Nearby
118k
Monthly Visits Nearby
Explore this area
Business Placement
Foot Traffic Nearby
Dining 68%
Shops & Services 31%
Electronics 1%
McDonald's
Dining
46,336 visits/mo
0.2 miles
7-Eleven
Shops & Services
12,184 visits/mo
0.1 miles
Family Dollar
Shops & Services
11,697 visits/mo
0.3 miles
Burger King
Dining
10,647 visits/mo
0.4 miles
Chevron
Shops & Services
9,427 visits/mo
0.1 miles
Demographics for 93702, CA
45,741
Population
13,386
Households
3.4
Avg Household Size
29
Median Age
9%
College-Educated
57%
High-School Grad
5.2 sq mi
ZIP Area
8,796
Density / Sq Mi
$44,849
Median Household Income
$27,486
Median Earnings
$1,110
Median Rent
$211,900
Median Home Value
Market
Vacancy Rate% for Retail in West region

Questions? Ask Rey
Realmo’s AI knows this listing — price, zoning, demand, history. Ask anything.




Frequently Asked Questions
What type of property is this?
Strip mall - Restaurant-oriented suite with an open floor plan, kitchen, walk-in freezer, restrooms, signage, and on-site parking.
Where is this strip mall located?
The property is located at 4798 E Kings Canyon Rd Fresno, CA.
What are key features of this property?
This property features: Approximately 1,950 SF suite within an approximately 14,300 SF strip retail center; 49' x 40' open layout with 50‑person capacity; 28' x 12' kitchen and 8' x 12' walk‑in freezer



