Multi-Family Development
For Sale
$259,000
478 S 10Th St, Newark, NJ 07103
Lots and Land, Newark City, NJ
Property Size2,500 SF
Lot Size0.06 Acres
Price / SF$103.60
Days on Market154
Property Features for 478 S 10Th St
General Information
Property type
Land
Property subtype
Other
Zoning
MULTI-FAMILY
Lot features
Level Lot, Open Lot
Elementary school
13TH AVE
Middle school
14TH AVE
High school
18TH AVE
Directions
SPRINGFIELD AVENUE TO 478 SOUTH 10TH STREET, NEWARK, NEW JERSEY 07103 CLOSE TO HOME DEPOT, APPLEBEES, AND SHOPRITE!
Standard status
Active
Lot size
0.06 Acres
Taxes and HOA fees
Tax Year
2025
Tax Annual Amount
1251
Utilities
Utilities
Cable Available
Sewer type
Public Sewer
Water source
Public
Listing Agency:
EXIT PLATINUM REALTY · EXIT Realty
(973) 746-4777
Listed By:
MAUREEN PONCELET-DEL SOLE · License #237778
(908) 338-0639
Added: Apr 22
Changed: Sep 8
Last Checked: Sep 22 at 8:06PM
MLS# 4024267
Copyright © 2026 Garden State MLS, LLC. All rights reserved. All information provided by the listing agent/broker is deemed reliable but is not guaranteed and should be independently verified.
Investment Insights
Based on property information with market context.
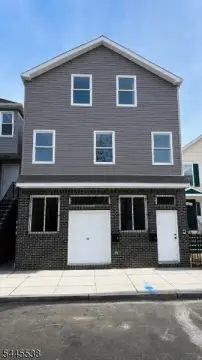
This offering includes a residential land lot delivered completely cleared for development. The package comes with an architectural plan for a modern two-family home, including six bedrooms, four full bathrooms, and a two-car garage. The plan is designed as a two-family residential layout, allowing the next owner to move forward with construction without first securing an additional architectural concept or reworking the core configuration.
The property is located at 478 S 10th St in Newark City, Essex County, NJ 07103-1852. Public water, sewer, and gas are available at the site, which can simplify early planning steps related to utility connection and site readiness. The listing also notes that the project requires no variances.
For developers, builders, and investors seeking a straightforward path to a two-family residential build, this lot is positioned around an already-established plan and utilities availability. With the site cleared and the architectural plan included, an owner can focus on timely permitting and construction after closing. The multi-family zoning supports the intended two-family use, making this a practical fit for parties planning a new residential development rather than acquiring an existing structure.
The property is located at 478 S 10th St in Newark City, Essex County, NJ 07103-1852. Public water, sewer, and gas are available at the site, which can simplify early planning steps related to utility connection and site readiness. The listing also notes that the project requires no variances.
For developers, builders, and investors seeking a straightforward path to a two-family residential build, this lot is positioned around an already-established plan and utilities availability. With the site cleared and the architectural plan included, an owner can focus on timely permitting and construction after closing. The multi-family zoning supports the intended two-family use, making this a practical fit for parties planning a new residential development rather than acquiring an existing structure.
Key Highlights
- 478 South 10th Street, Newark, NJ 07103 residential lot/building site for a new 2‑family home development
- Plans include a modern 2‑family home with 6 bedrooms and 4 full bathrooms
- Proposed layout features a 2‑car garage for the 2‑family home
Property Analytics
Unlock full access to Insights
Subscribe to Realmo Intelligence
Open Analytics
Current Use
Lease Details
2
Residential units
Yes
Utilities to site
Location Intelligence
Trade Area within ½ mile
2,535
Businesses Nearby
Explore this area
Business Placement
Demographics for 07103, NJ
39,439
Population
13,832
Households
2.9
Avg Household Size
30
Median Age
21%
College-Educated
81%
High-School Grad
2.2 sq mi
ZIP Area
17,927
Density / Sq Mi
$42,397
Median Household Income
$34,278
Median Earnings
$1,289
Median Rent
$259,300
Median Home Value
Check the figures for this property
Cap Rate, Value Estimation, Potential NOI and more
View Realmo Analytics

Questions? Ask Rey
Realmo’s AI knows this listing — price, zoning, demand, history. Ask anything.





Frequently Asked Questions
What type of property is this?
Residential land & home lot - Cleared lot in multi-family zoning with an approved architectural plan for a new two-family home.
Where is this residential land & home lot located?
The property is located at 478 S 10Th St Newark, NJ.
What is the asking price?
The asking price for this property is $259,000.
What are key features of this property?
This property features: 478 South 10th Street, Newark, NJ 07103 residential lot/building site for a new 2‑family home development; Plans include a modern 2‑family home with 6 bedrooms and 4 full bathrooms; Proposed layout features a 2‑car garage for the 2‑family home


