Brick Mixed-Use Property with
4779 White Plains Road, Bronx, NY 10470
For Sale
$2,500,000
Commercial Sale, Bronx, NY
Property Size2,250 SF
Lot Size0.06 Acres
Price / SF$1,111
Days on Market165
Property Features for 4779 White Plains Road
General Information
Property type
Property subtype
Zoning
Rooms
Basement
Accessibility
Appliances
Elementary school district
Middle school district
High school district
Standard status
APN
Lot size
Additional Details
Property Use
Taxes and HOA fees
Tax Year
Tax Annual Amount
Utilities
Utilities
Sewer type
Heating system
Cooling system
Water source
Building Details
Year built
Floors in Building
Number of units
Building materials
Buildings
Listing Agency:
Expert Homes NY
(516) 637-9472
Listed By:
Joseph Noor
(646) 584-2077
Added: Jun 10
Changed: Nov 21
Last Checked: Nov 21 at 6:06PM
MLS# 1012023
Copyright © 2026 OneKey MLS. All rights reserved. All information provided by the listing agent/broker is deemed reliable but is not guaranteed and should be independently verified.

Ask AI about this property
Review the available facts, identify missing information and prepare questions for the agent.
Investment Insights
Based on property information with market context.
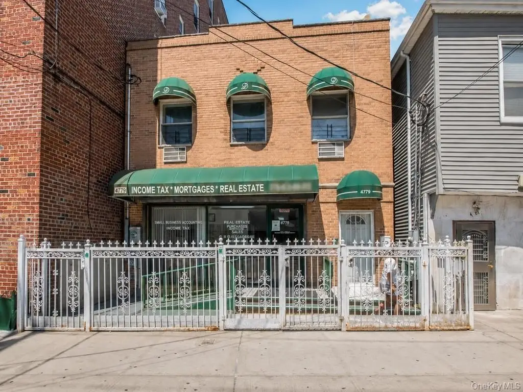
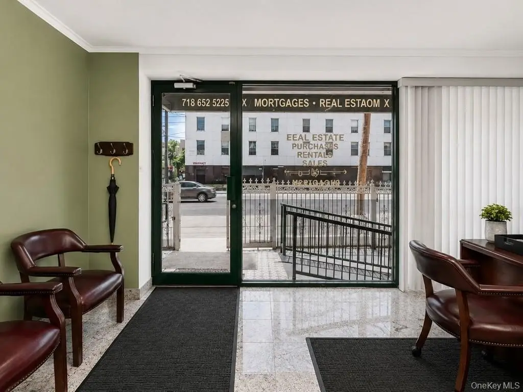
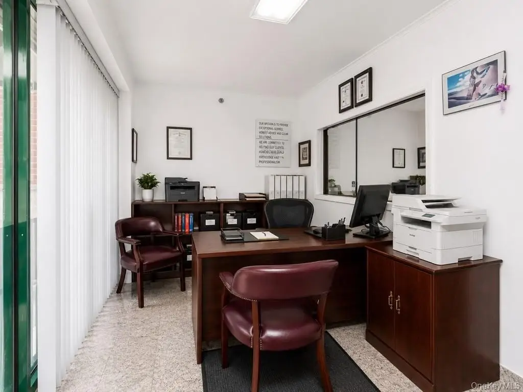
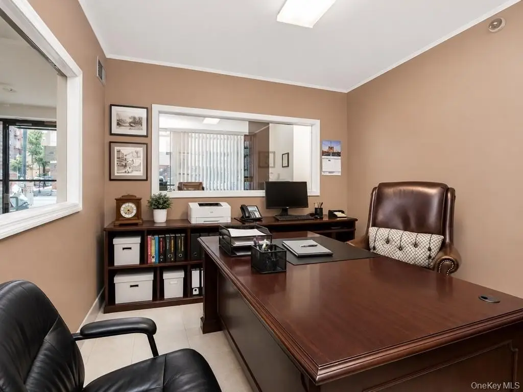
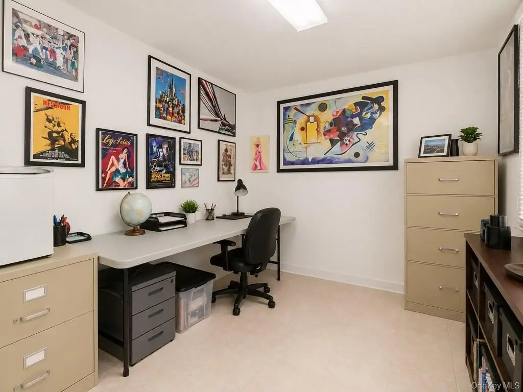
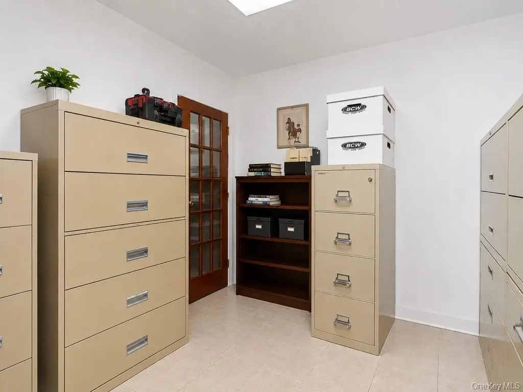
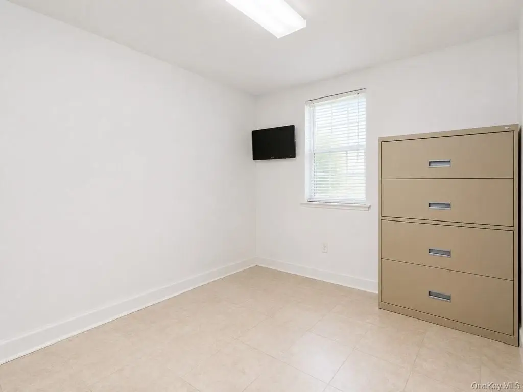
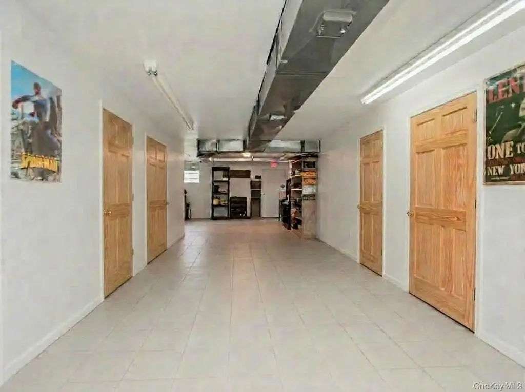
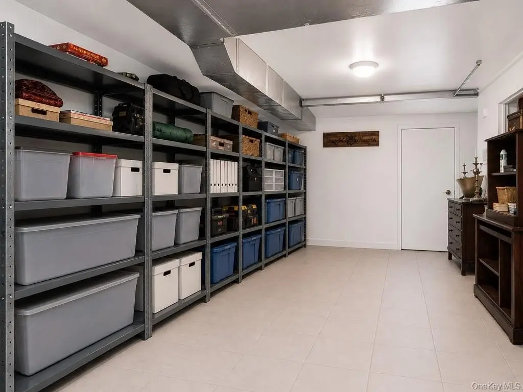
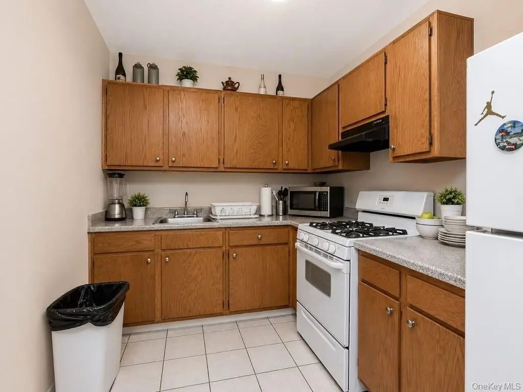
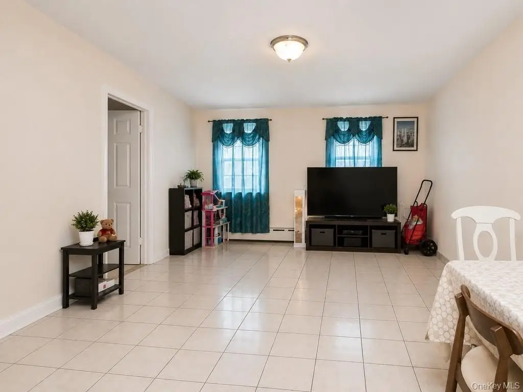
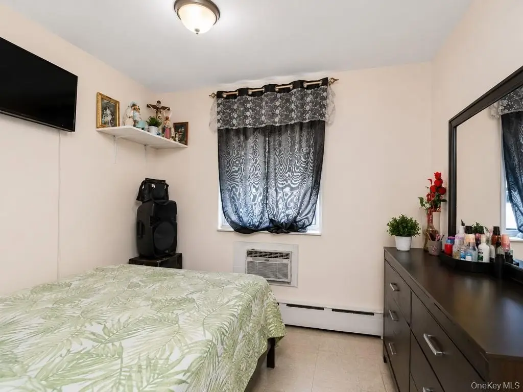
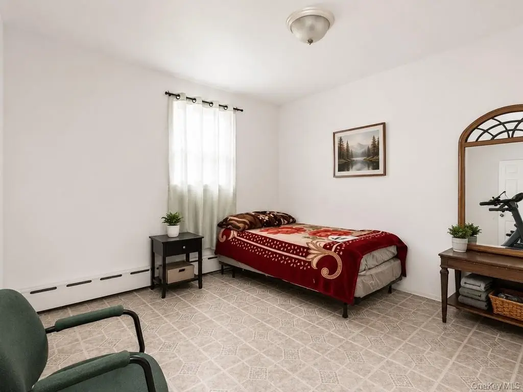
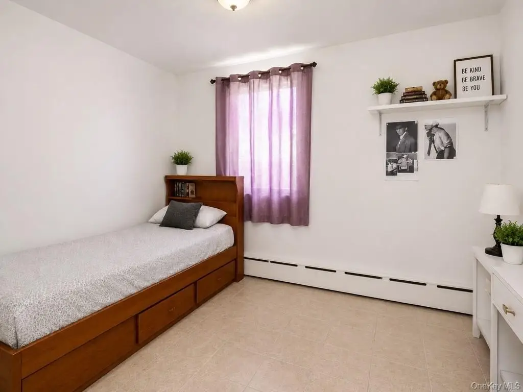
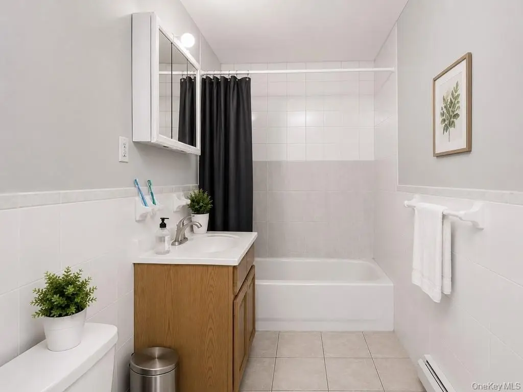
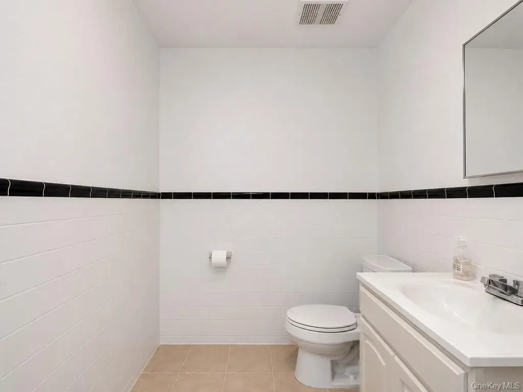
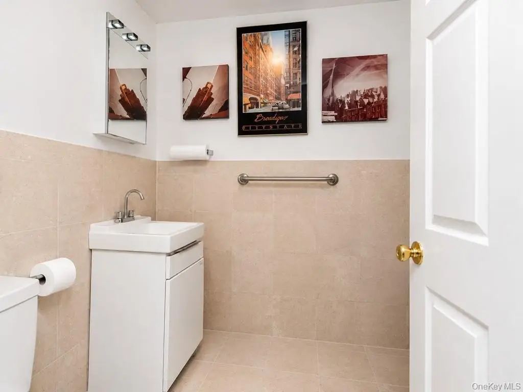
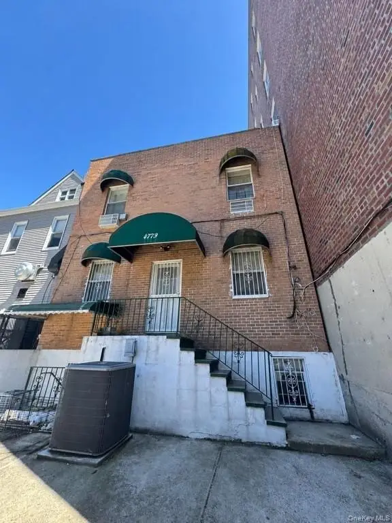
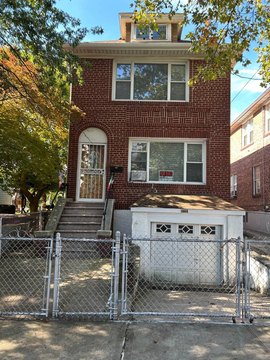
This two-story mixed-use property combines commercial and residential components in a fully brick building completed in 2004. The basement and first floor provide approximately 2,250 square feet of office area, with one bathroom on each level. A three-bedroom apartment occupies the upper floor and includes one full bathroom and approximately 1,125 square feet of living space. The finished walk-out basement has high ceilings and is currently used for office purposes.
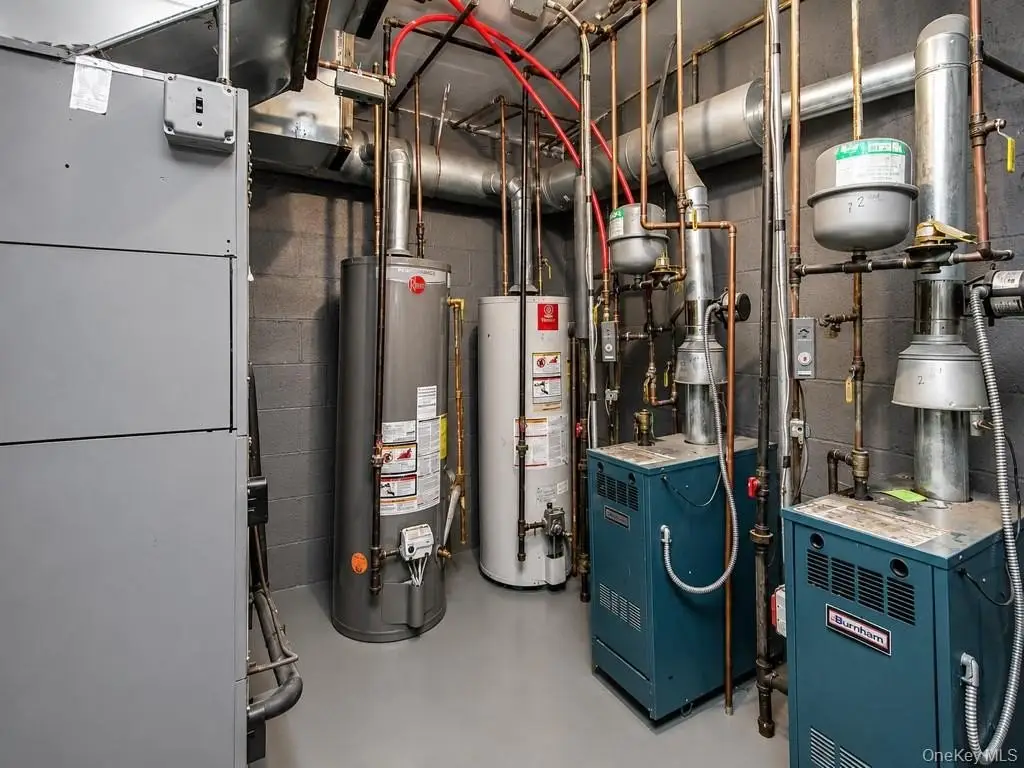
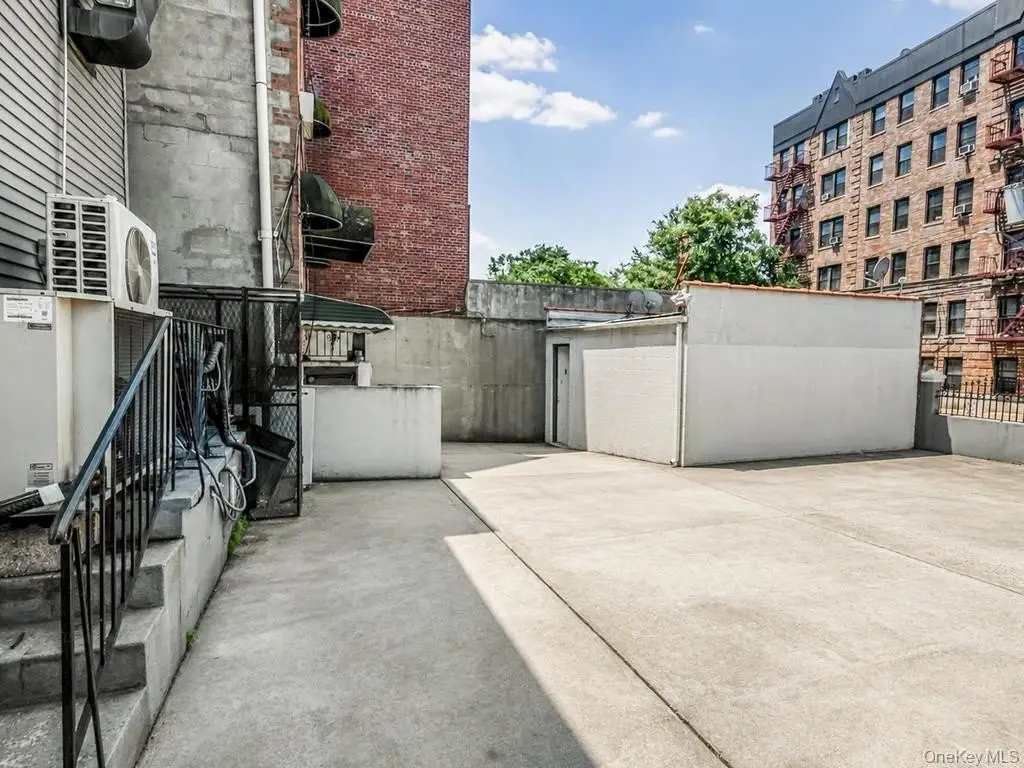
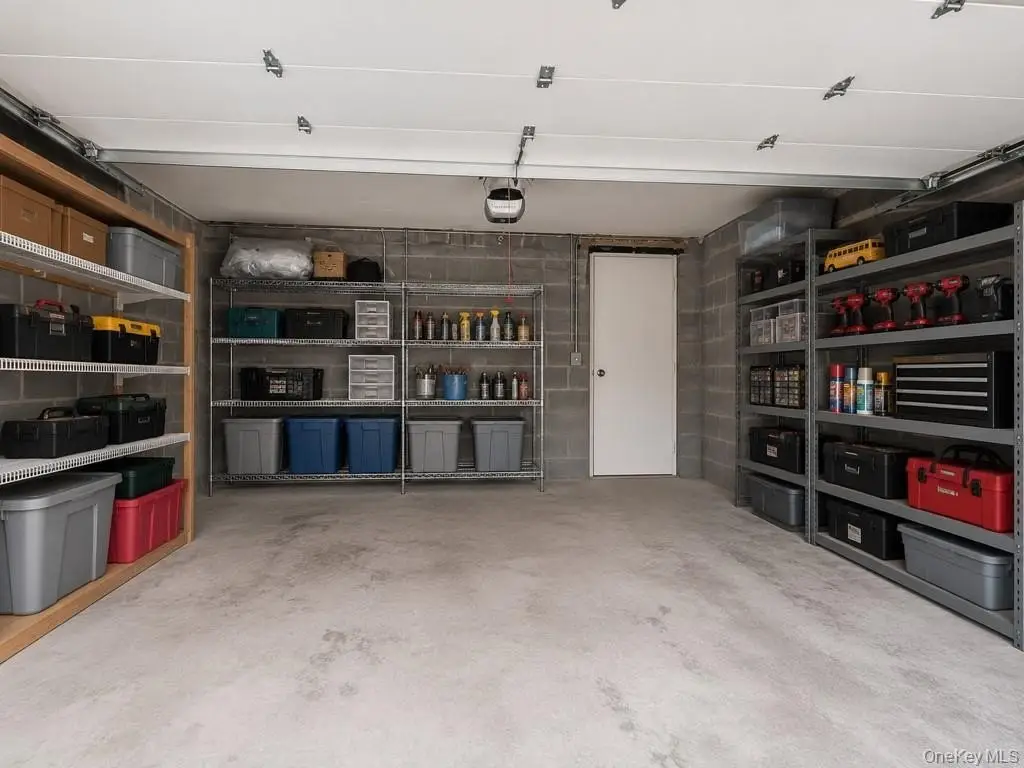
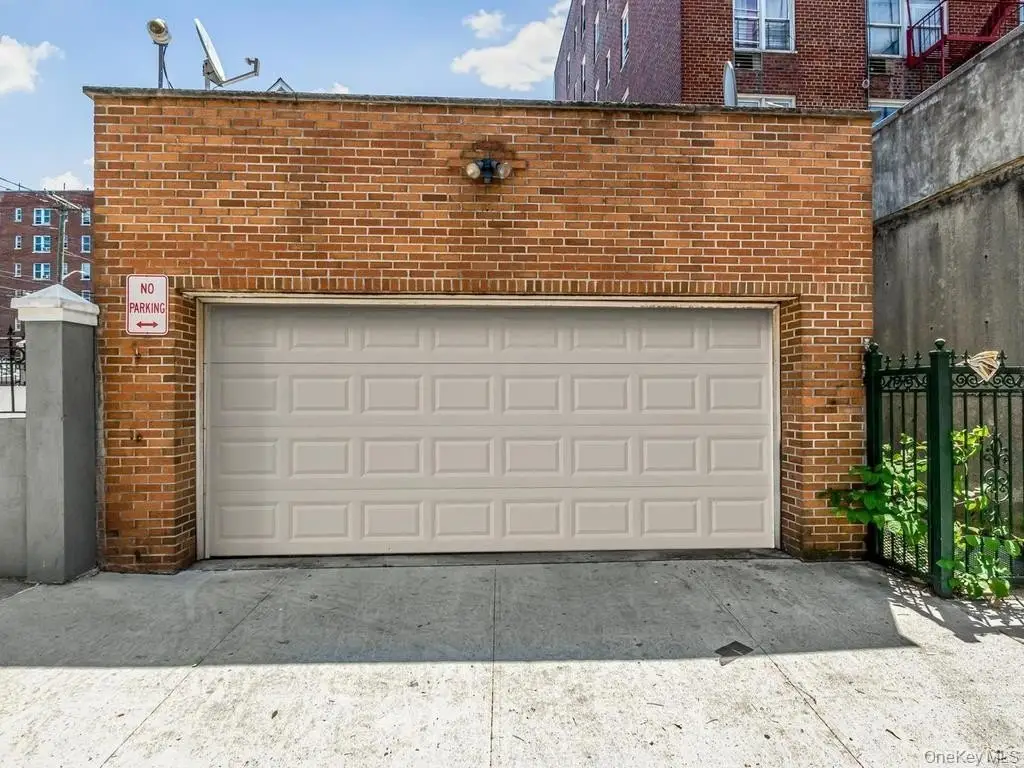
A fully detached two-car garage adds on-site parking and storage. The property sits on a 2,475-square-foot lot and carries R6A zoning, with additional buildable area identified in the property information. Public water and sewer serve the site, while heating includes baseboard and forced air with natural gas, and cooling is provided by central air. An accessible approach with ramp is also included.
A fully detached two-car garage adds on-site parking and storage. The property sits on a 2,475-square-foot lot and carries R6A zoning, with additional buildable area identified in the property information. Public water and sewer serve the site, while heating includes baseboard and forced air with natural gas, and cooling is provided by central air. An accessible approach with ramp is also included.
Key Highlights
- Approximately 2,250 square feet of office area across the basement and first floor
- Three‑bedroom apartment with approximately 1,125 square feet of living space
- Finished walk‑out basement with high ceilings and office use
Property Analytics
Who owns this building?
See the owner, sales and loan history
Open Analytics
Current Use
Lease Details
1
Office units
1
Residential units
Yes
Paved road access
Location Intelligence
Trade Area within ½ mile
2,353
Businesses Nearby
Improve property use
Find place for business
Demographics for 10470, NY
16,686
Population
6,869
Households
2.4
Avg Household Size
38
Median Age
41%
College-Educated
86%
High-School Grad
1.4 sq mi
ZIP Area
11,919
Density / Sq Mi
Median Household Income
Median Earnings
Median Rent
Median Home Value
Check the figures for this property
Cap Rate, Value Estimation, Potential NOI and more
View Realmo Analytics
Market
Properties on Market for Mixed-use properties in Bronx
Vacancy Rate% for Office in Northeast region


Frequently Asked Questions
What type of property is this?
Mixed-use property - Two-story brick asset combining office space, a three-bedroom apartment, and a finished walk-out basement.
Where is this mixed-use property located?
The property is located at 4779 White Plains Road Bronx, NY.
What is the asking price?
The asking price for this property is $2,500,000.
What are key features of this property?
This property features: Approximately 2,250 square feet of office area across the basement and first floor; Three‑bedroom apartment with approximately 1,125 square feet of living space; Finished walk‑out basement with high ceilings and office use



